

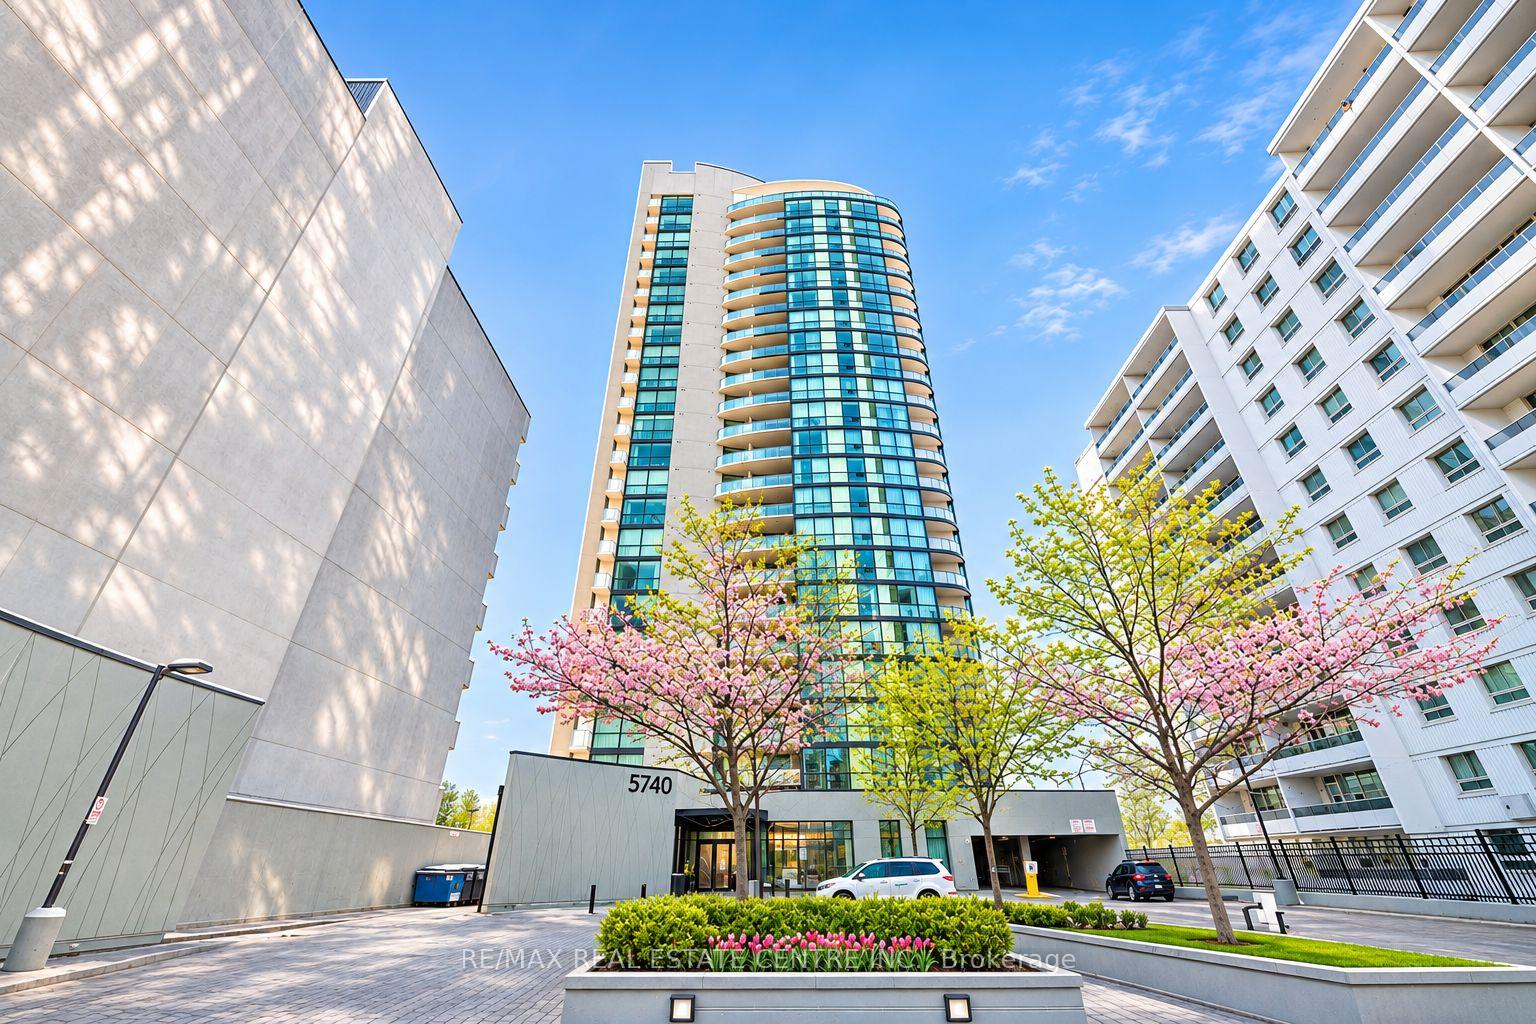
Unit 208, 5740 Yonge Street
Unit 208, 5740 Yonge Street
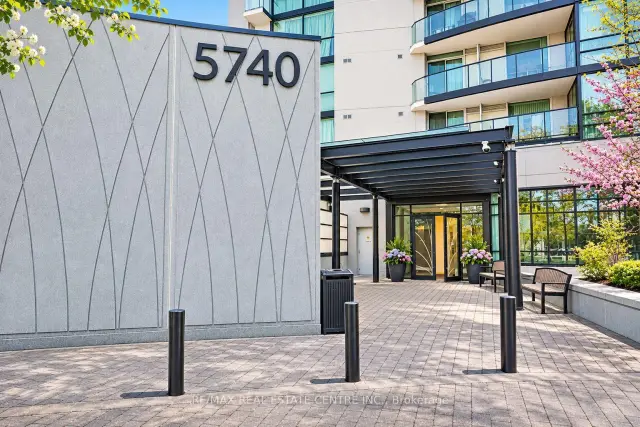
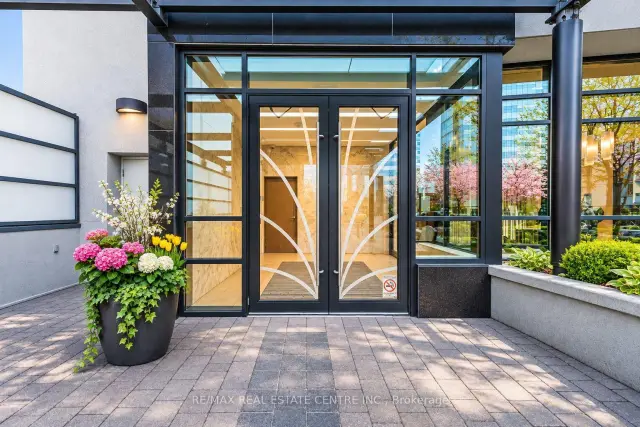
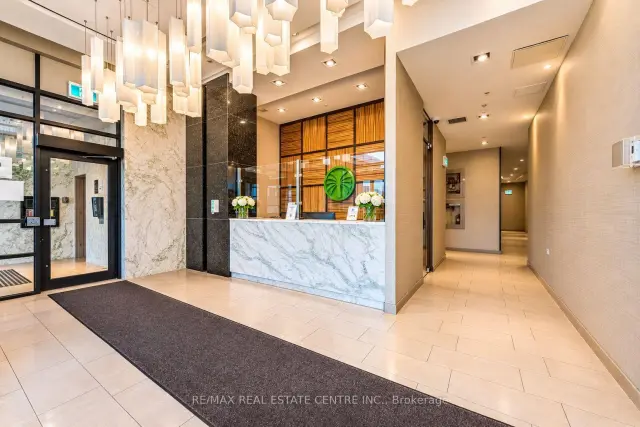
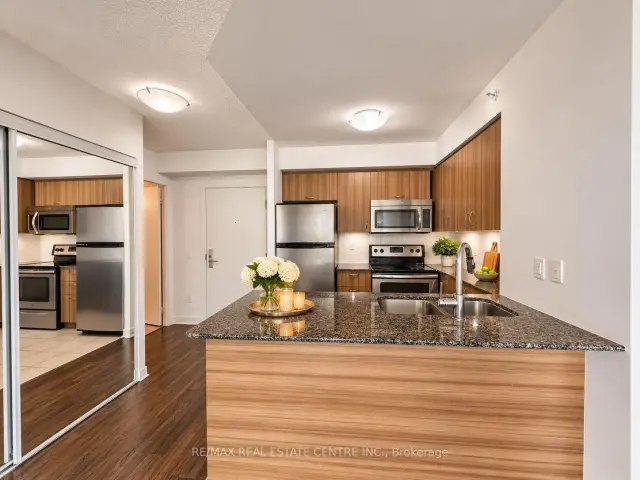 See all 14 photos
Facts and features
- ExposureEast
- LaundryEnsuite
- LockerOwned
- BalconyOpen
- Central air
- Exercise room
- Indoor pool
- Party room/meeting room
- Concierge
The homeCondo Apartment, Apartment, 500–599 sq ft
- Type: Condo Apartment
- Style: Apartment
- Living space: 500–599 sq ft
- Basement: None
- Exposure: East
- Waterfront: None
InsideEnsuite, Concierge/security, Rooms above ground 4
- Laundry: Ensuite
- Security: Concierge/security
- Rooms above ground: 4
- Bedrooms: 1
- Bathrooms: 1
- Kitchens: 1
OutsideConcrete, Concrete, Open
- Exterior: Concrete
- Foundation: Concrete
- Balcony: Open
Parking and locker1 Parking, Underground, Parking type None
- Spaces: 1 Parking
- Garage: Underground
- Parking type: None
- Locker: Owned
- Locker unit: A-117
- Locker level: A-117
BuildingThe Palm Residences, Storeys 23, Units 214
- Name: The Palm Residences
- Storeys: 23
- Units: 214
- Registered: 2013
- Condo corporation: 2323
- Amenities: Exercise room, indoor pool, party room/meeting room, visitor parking, elevator, concierge
- Pets: Allowed
Heating, water and powerForced air, gas, Central air
- Heating: Forced air, gas
- Cooling: Central air
Rent and termsRent $2,200 a month, Entire property, Unfurnished
- Rent: $2,200 a month
- Space for rent: Entire property
- Furnished: Unfurnished
- Lease: 12 months
- Paid: Monthly
- Rent includes: Building insurance, central air conditioning, common elements, heat, parking, water
- Deposit: Required
- Credit check: Required
- Employment letter: Required
- Rental application: Required
- References: Required
IncludedAll existing appliances, including stainless steel fridge, stove, dishwasher, over-the-range microwave, white stacked washer and dryer, and all existing electrical light fixtures (elfs)., Not included None
- Included: All existing appliances, including stainless steel fridge, stove, dishwasher, over-the-range microwave, white stacked washer and dryer, and all existing electrical light fixtures (elfs).
- Not included: None
NearbyPark, public transit, school, place of worship, greenbelt/conservation, hospital
- Close to: Park, public transit, school, place of worship, greenbelt/conservation, hospital
Listing detailsC14197208, For Rent, Nov 19, 2026
- MLS® number: C14197208
- Status: For Rent
- Listed on: Nov 19, 2026
- Days on market: 2
- Updated: Nov 20, 2026
- Possession: 2026-11-20 / Flexible
- Occupied by: Vacant
- Listing brokerage: RE/MAX REAL ESTATE CENTRE INC.
About this home
Unit 208, 5740 Yonge Street, North York (Newtonbrook West), ON M2M 0B1
Welcome to The Palm Condos at 5740 Yonge Street! This bright and spacious 1-bedroom suite on the 2nd floor features an open-concept living and dining area, a modern kitchen with granite countertops and ample cabinetry, and a generous private balcony. One underground parking space included. Enjoy excellent building amenities, including an indoor pool, fitness centre, sauna, concierge, party room, and outdoor terrace. Ideally located in the vibrant Yonge & Finch neighbourhood, just steps from Finch Subway Station, GO Transit, restaurants, shopping, grocery stores, and everyday conveniences. Easy access to major highways. Perfect for first-time buyers, professionals, downsizers, or investors. Experience convenient urban living in the heart of North York. Book your private showing today!
Book a viewing
Know more about The Palm Residences
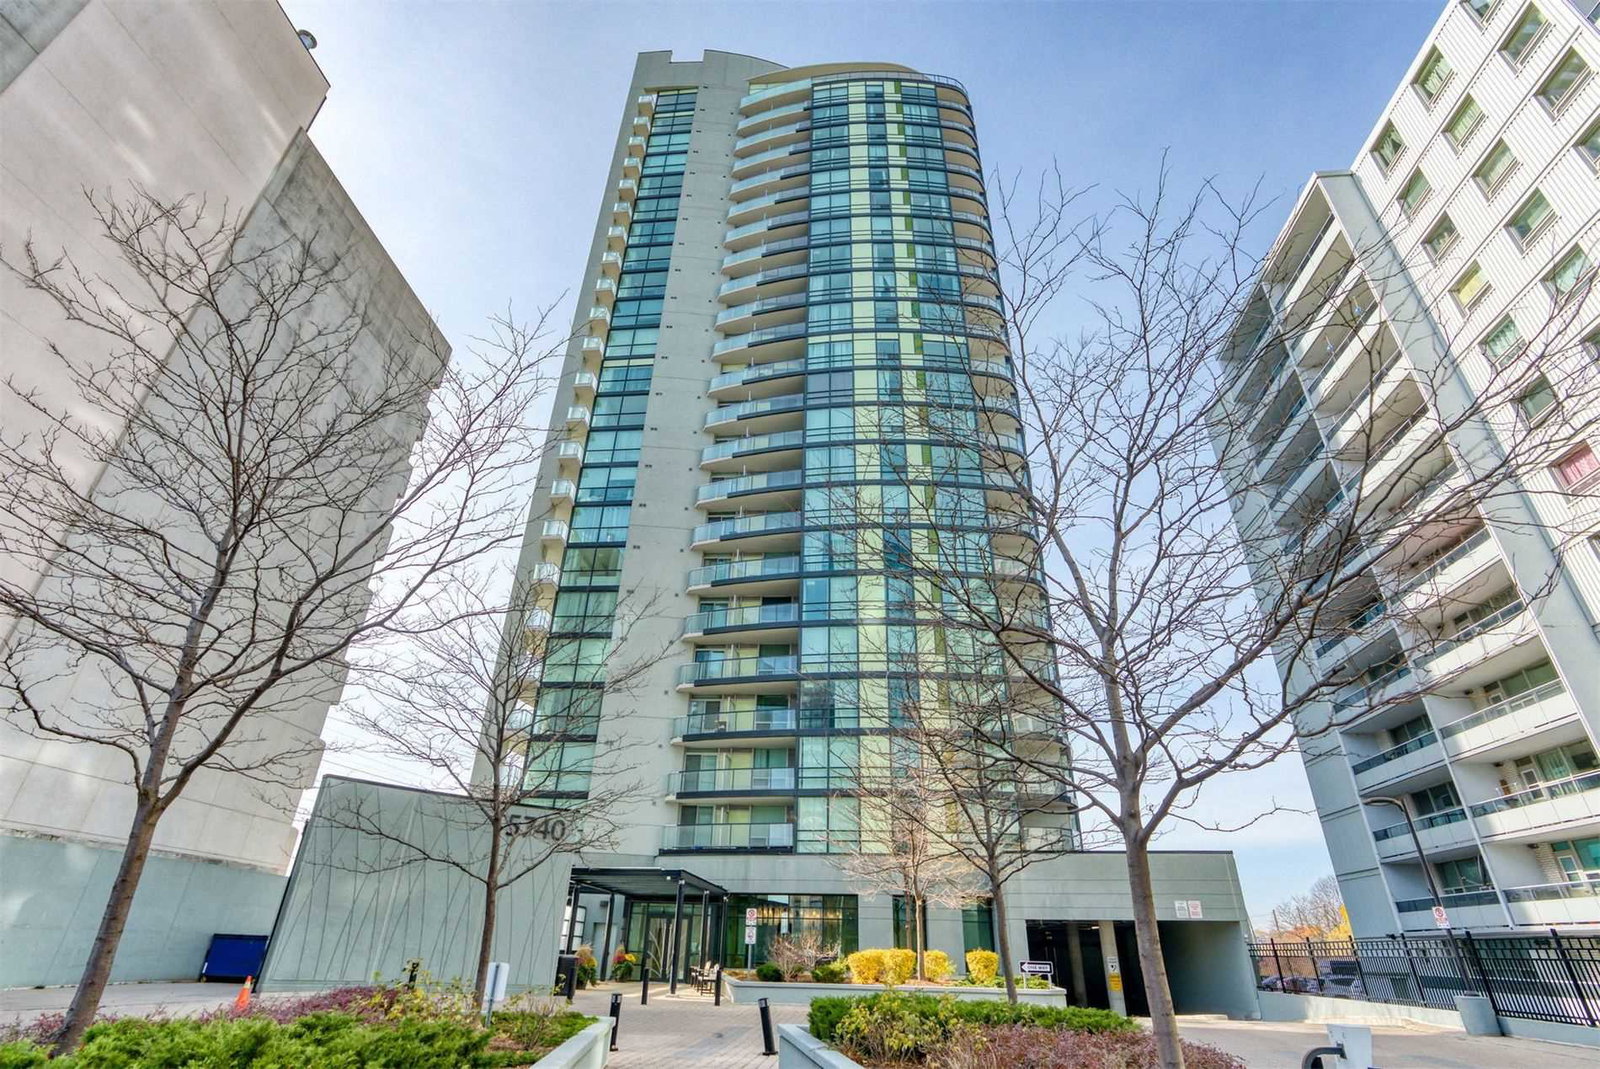
Condo building · 5740 Yonge Street
The Palm Residences is a 23-storey condo with 214 suites, built in 2013 by Castle Group Developments. Right now 3 for sale and 3 for rent are on the market here.
- 23storeys
- 214suites
- $712/sq ft
- 2013built
No similar units for rent in The Palm Residences right now.
Around this home
Daily convenience, out of 100, from the distances below
Schools nearby
School rating, out of 10.
Helpful calculators

Your HOMEH agent
"I would see it this week."