

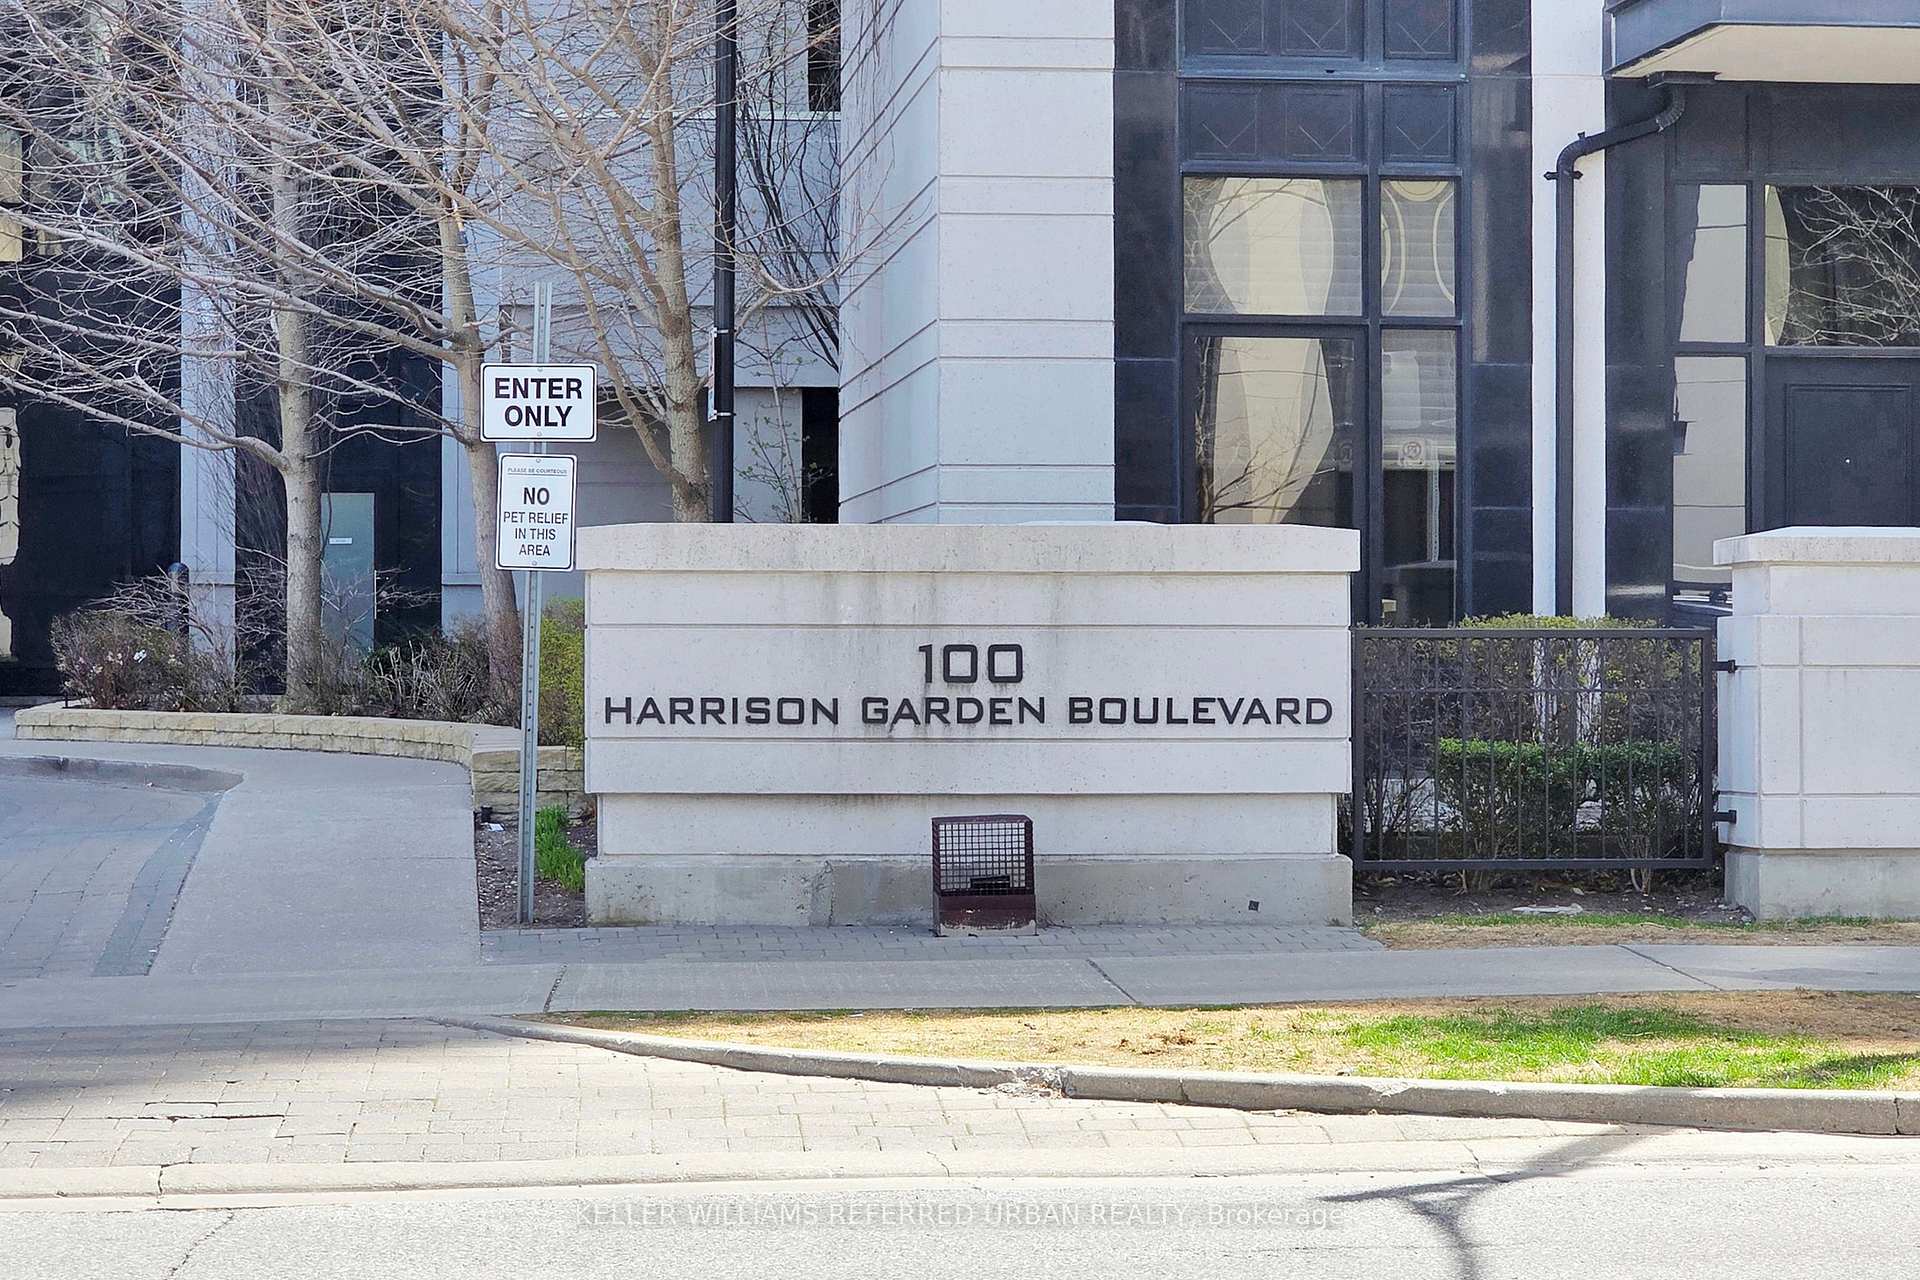
Unit 409, 100 Harrison Garden Boulevard
Unit 409, 100 Harrison Garden Boulevard
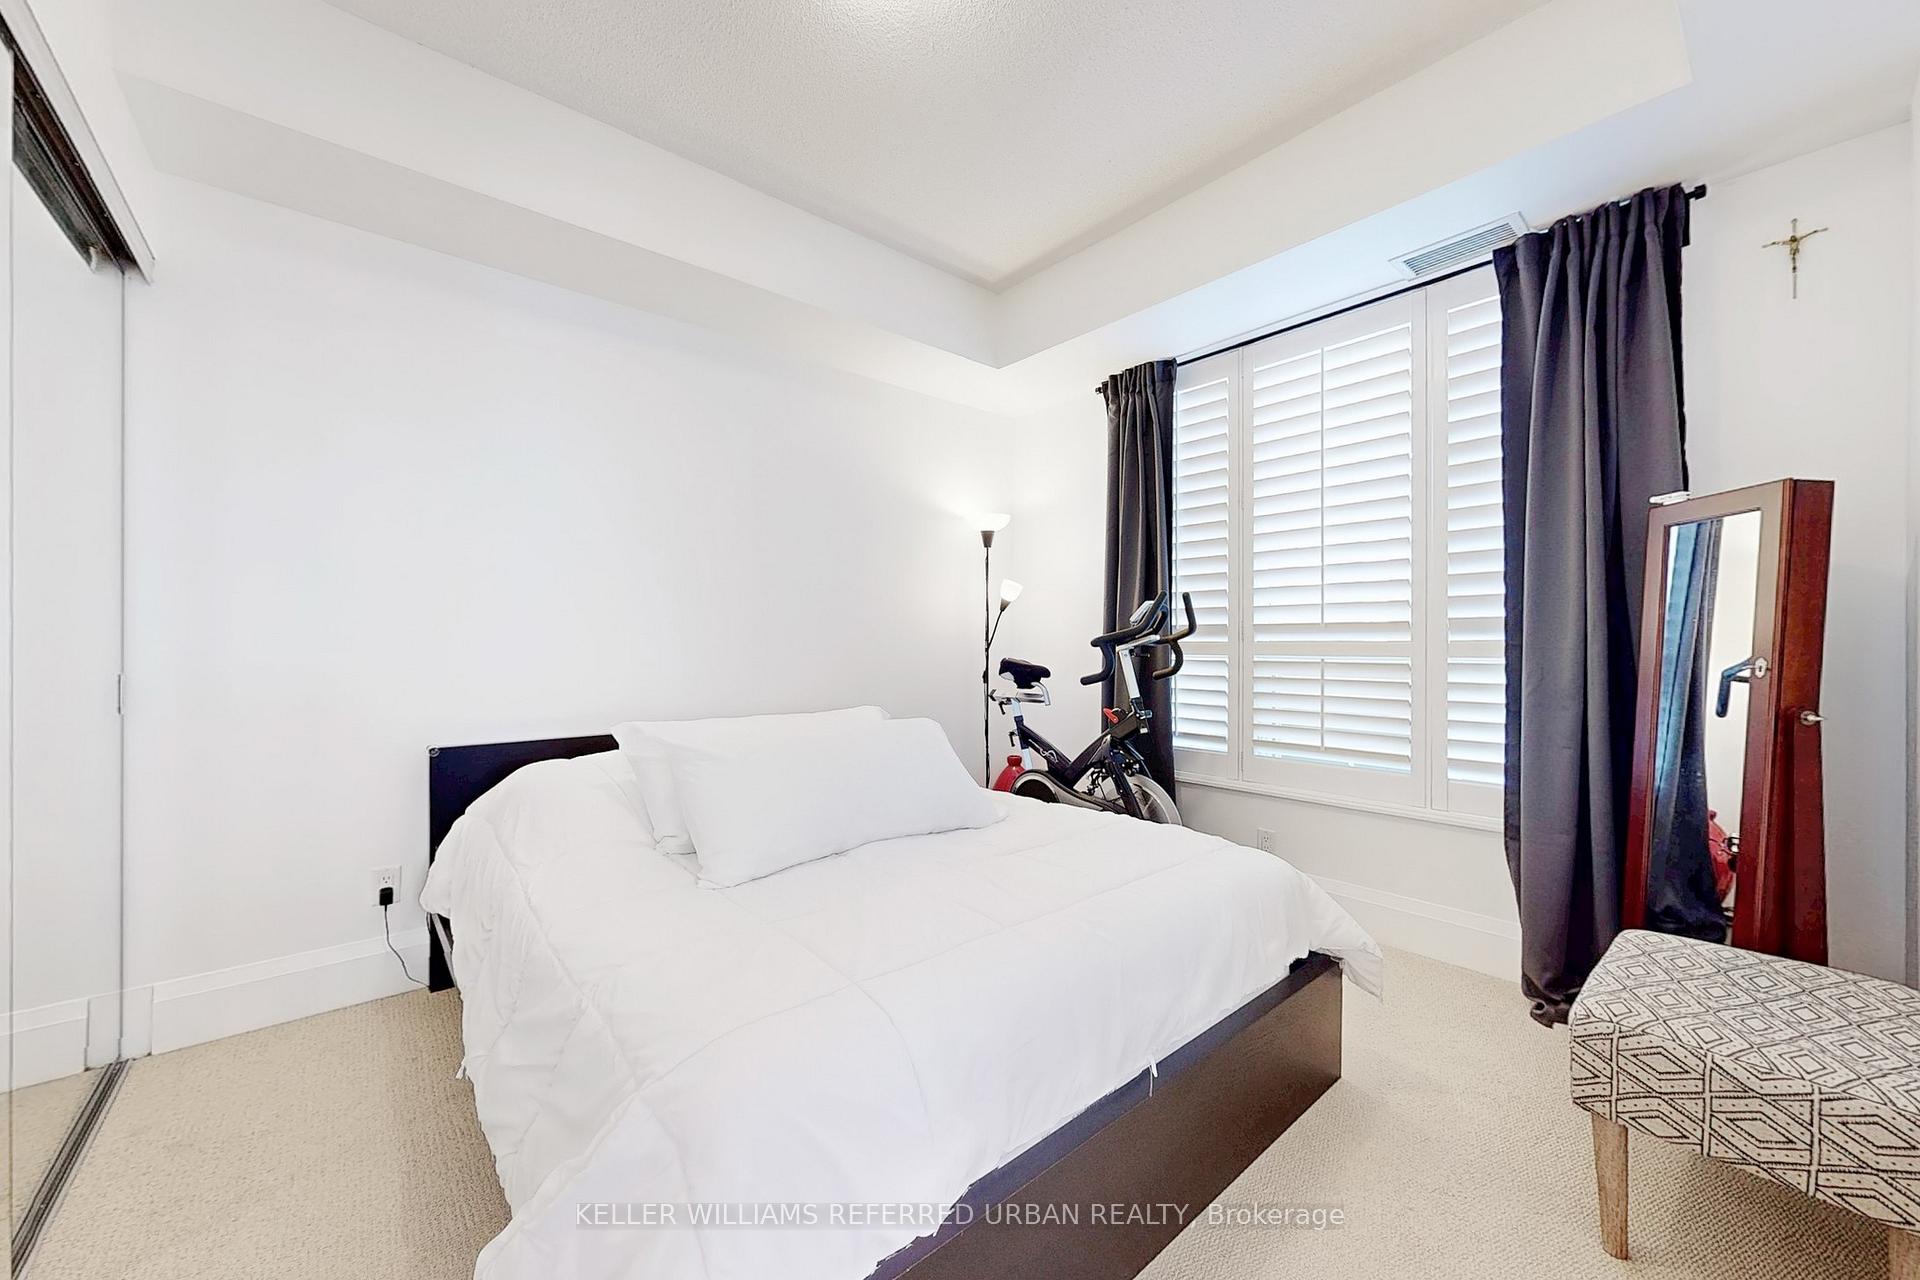 See all 31 photos
Property history
Facts and features
- ExposureSouth east
- LaundryEnsuite
- LockerOwned
- BalconyTerrace
- Central air
- Concierge
- Exercise room
- Indoor pool
- Party room/meeting room
The homeCondo Apartment, Apartment, Age 11–15 years
- Type: Condo Apartment
- Style: Apartment
- Age: 11–15 years
- Living space: 1,000–1,199 sq ft
- Basement: None
- Exposure: South East
InsideEnsuite, main level, Rooms above ground 5, Bedrooms 2
- Laundry: Ensuite, main level
- Rooms above ground: 5
- Bedrooms: 2
- Bathrooms: 2
- Kitchens: 1
OutsideBrick, concrete, Terrace
- Exterior: Brick, concrete
- Balcony: Terrace
Parking and locker1 Parking, Underground, Parking type Owned
- Spaces: 1 Parking
- Garage: Underground
- Parking type: Owned
- Locker: Owned
- Locker unit: 47
- Locker level: 1
BuildingAvonshire Condos, Storeys 15, Units 453
- Name: Avonshire Condos
- Storeys: 15
- Units: 453
- Registered: 2011
- Condo corporation: 2160
- Amenities: Concierge, exercise room, guest suites, indoor pool, party room/meeting room, visitor parking
- Pets: Allowed
Heating, water and powerForced air, gas, Central air
- Heating: Forced air, gas
- Cooling: Central air
Costs and taxesTaxes $3,705 a year, Condo fee $671 a month, Common elements included, building insurance included, water included, parking included, cac included
- Taxes, 2024: $3,705 a year
- Condo fee: $671 a month
- Fee includes: Common elements included, building insurance included, water included, parking included, cac included
- HST: HST included in the price
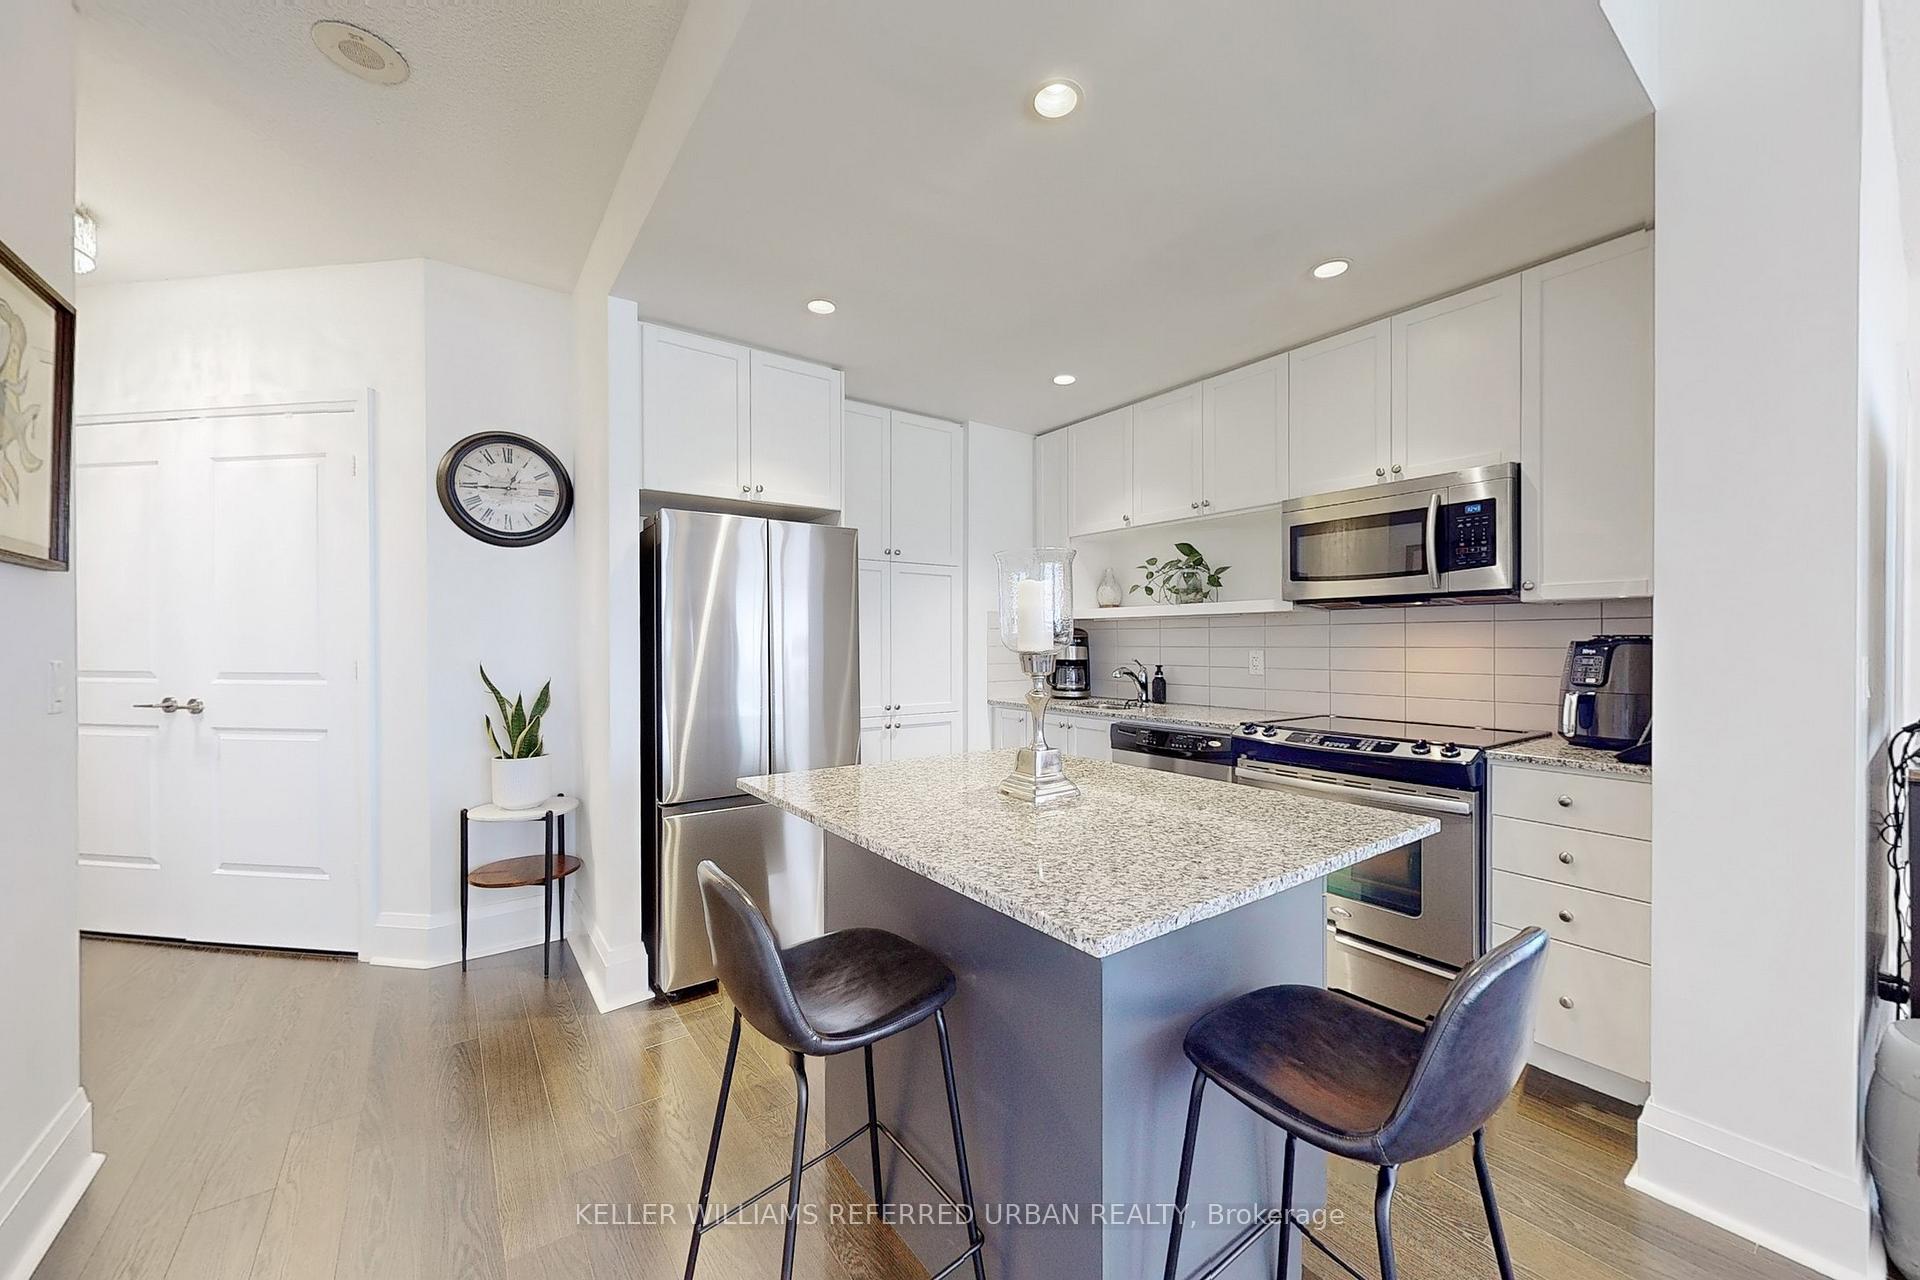
Included in the saleThis suite includes one parking space and an extra-large locker conveniently located on the ground floor. the kitchen is equipped with stainless steel appliances, including a fridge, stove, microwave with hood fan, and dishwasher. avonshire amenities include gym, concierge, party room, guest suites, media room, meeting room, sauna, indoor heated pool, communal ev charging station for residents only, and an ample amount of visitor parking. don't miss the virtual tour!
- Included: This suite includes one parking space and an extra-large locker conveniently located on the ground floor. the kitchen is equipped with stainless steel appliances, including a fridge, stove, microwave with hood fan, and dishwasher. avonshire amenities include gym, concierge, party room, guest suites, media room, meeting room, sauna, indoor heated pool, communal ev charging station for residents only, and an ample amount of visitor parking. don't miss the virtual tour!
NearbyElectric car charger, hospital, library, park, public transit, school
- Close to: Electric car charger, hospital, library, park, public transit, school
Listing detailsC12112242, Sold, Apr 30, 2025
- MLS® number: C12112242
- Status: Sold
- Listed on: Apr 30, 2025
- Days on market: 26
- Updated: May 26, 2025
- Possession: Flexible
- Occupied by: Owner
- Listing brokerage: KELLER WILLIAMS REFERRED URBAN REALTY
About this home
Unit 409, 100 Harrison Garden Boulevard, North York (Willowdale East), ON M2N 0C2
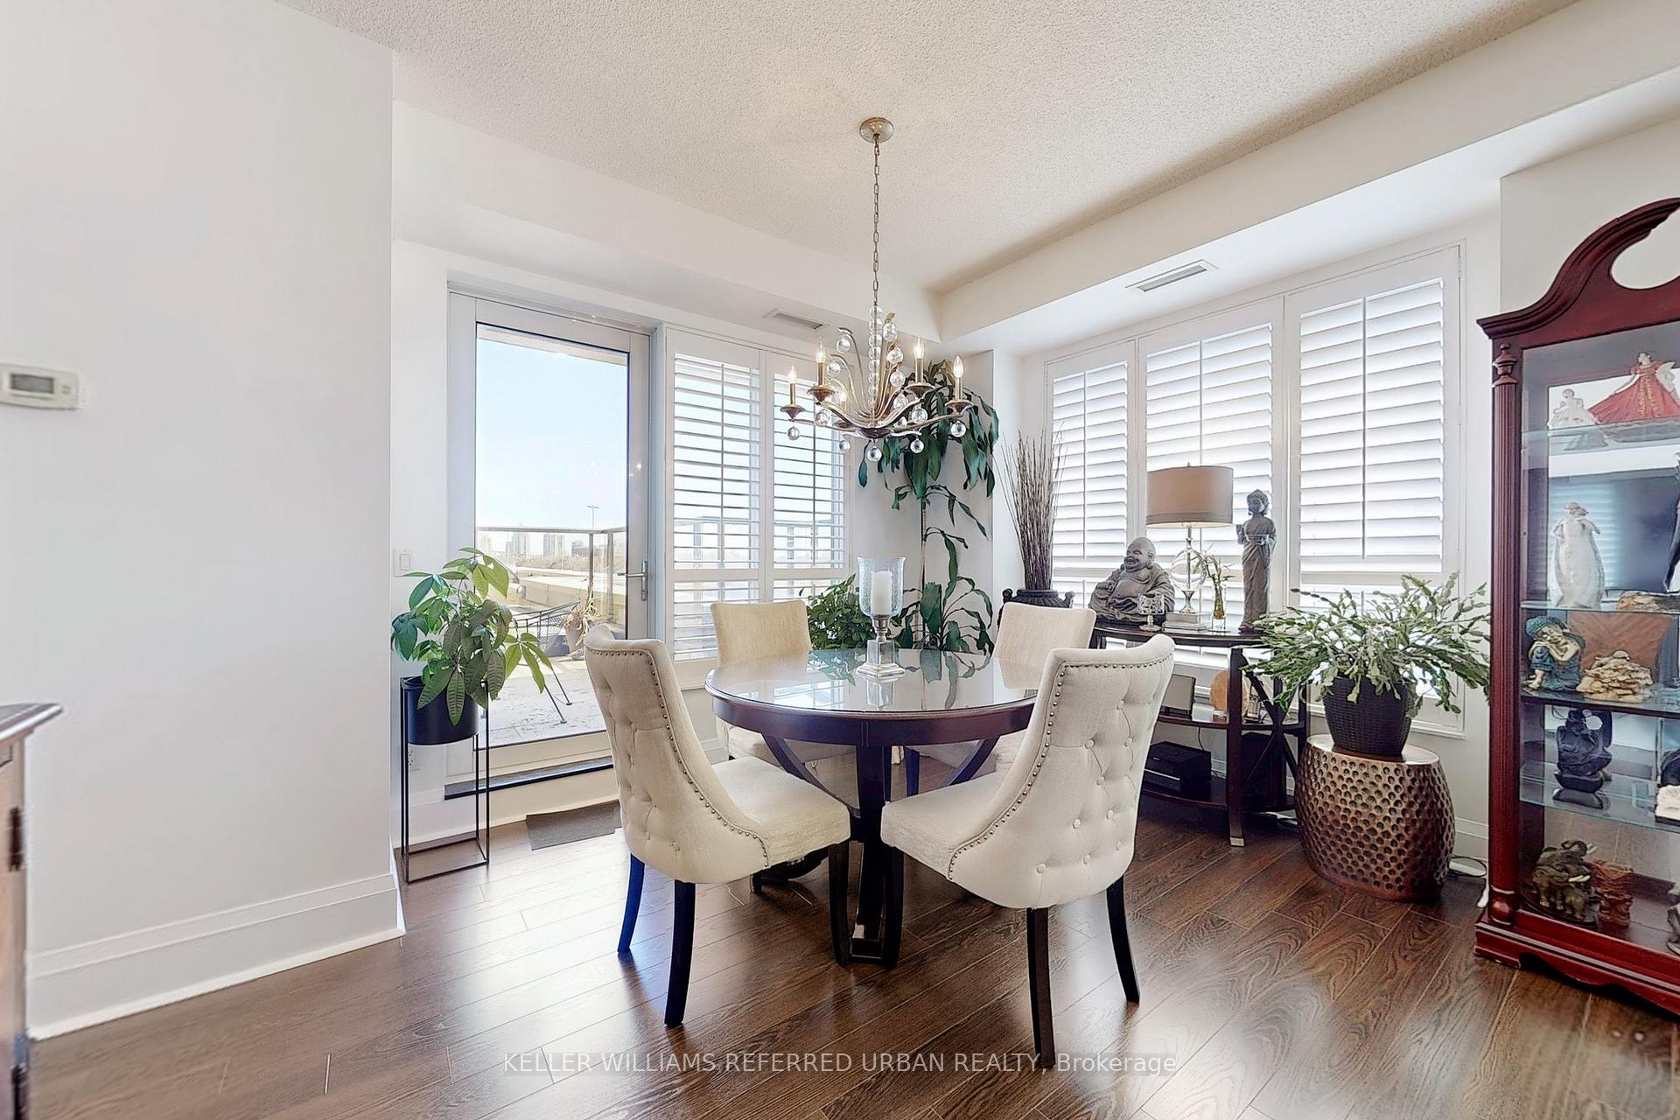
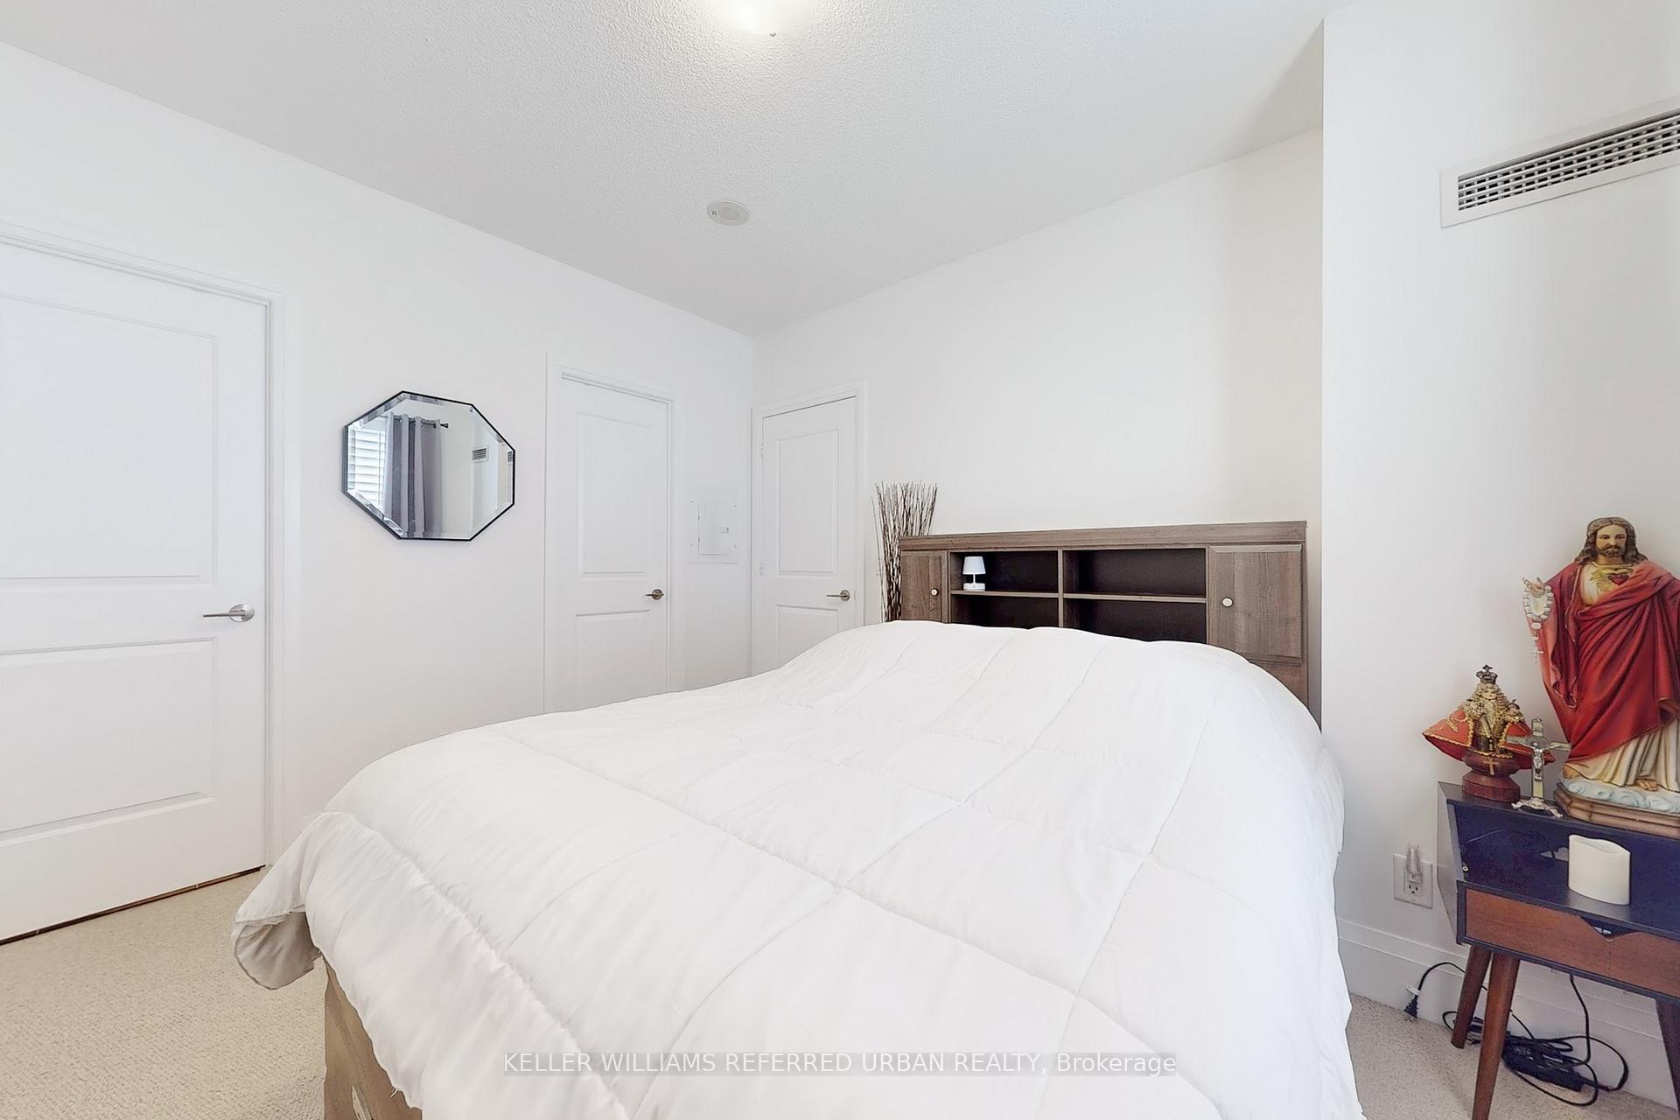
Experience true luxury living at Avonshire by Tridel, in the heart of Willowdale. Offering over1,000 sq ft of thoughtfully designed space, this rare split 2-bedroom layout features a private outdoor terrace your own personal oasis. This one-of-a-kind suite is flooded with natural light from windows in every room and boasts a spacious primary bedroom complete with a large walk-in closet with built-in shelving and a full ensuite bath. The kitchen is appointed with a granite countertop and island, deep cabinetry, and an oversized pantry for ample storage. Elegant upgraded California shutters are installed throughout. Enjoy the unbeatable location: walking distance to transit, grocery stores, shopping, and dining, with the GO Bus route just around the corner and easy access to Highway 401.Meticulously maintained with true pride of ownership, this home checks all the boxes. Simply move in and enjoy!
Ask about this home
A HOMEH agent will answer your questions about this home.
Know more about Avonshire Condos
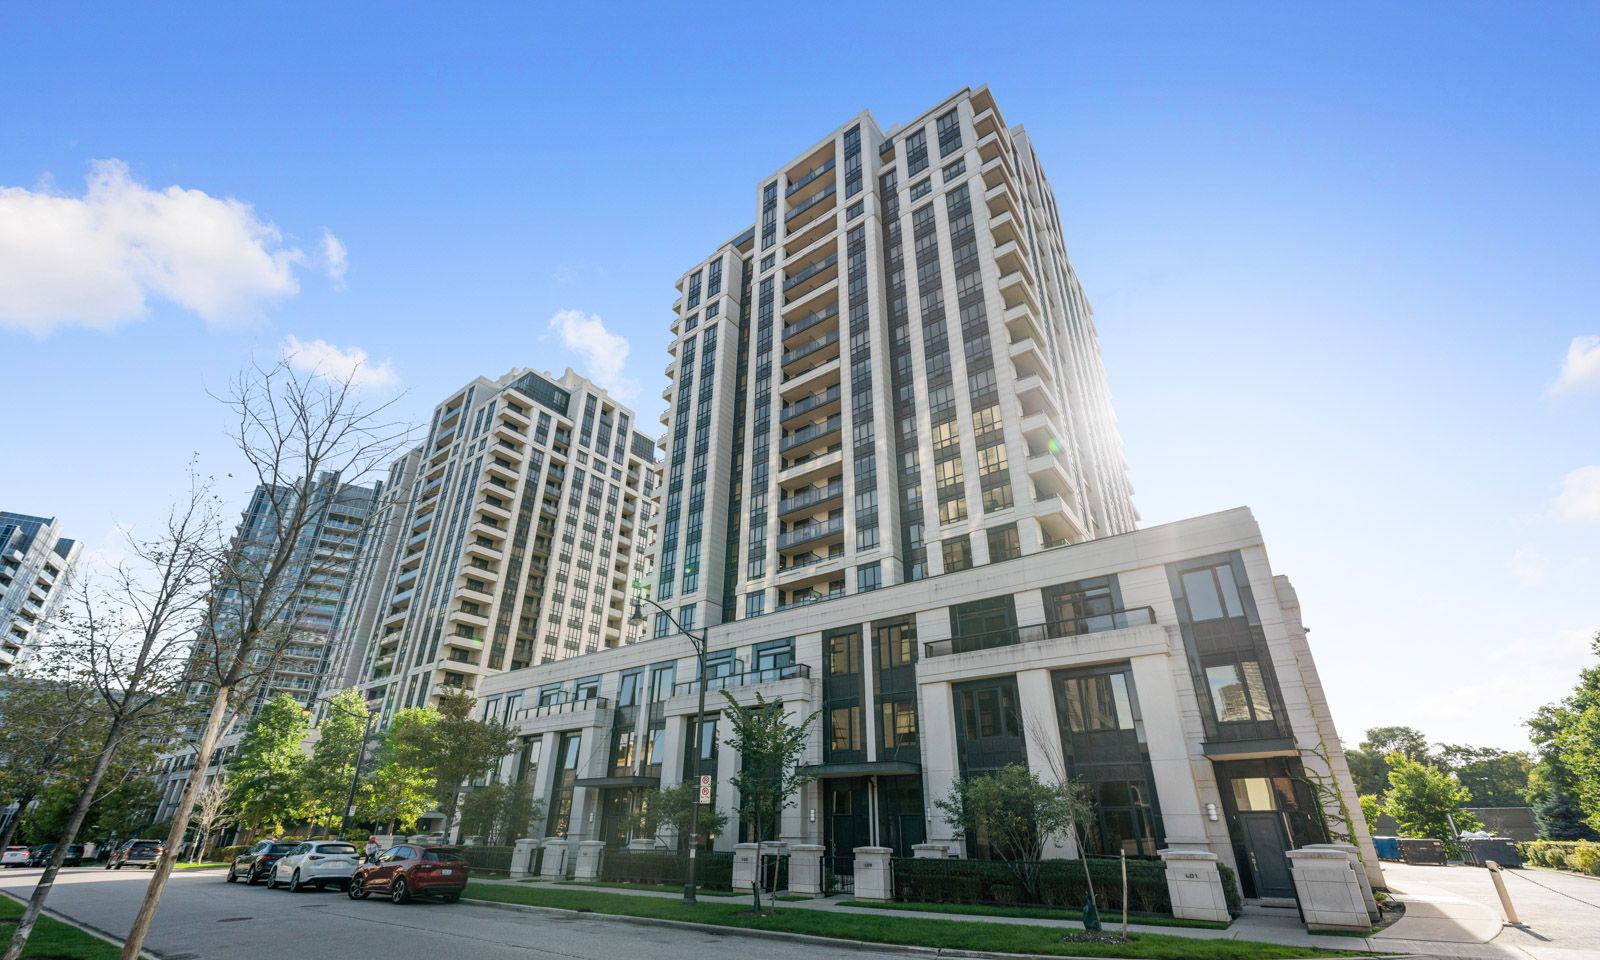
Condo building · 100 Harrison Garden Boulevard
Avonshire Condos is a 15-storey condo with 453 suites, built in 2011 by Tridel. Right now 4 for sale and 3 for rent are on the market here.
- 15storeys
- 453suites
- $749/sq ft
- 2011built
No similar units for sale in Avonshire Condos right now.
Around this home
Daily convenience, out of 100, from the distances below
Schools nearby
School rating, out of 10.
Helpful calculators
Your HOMEH agent

"I would see it this week."