

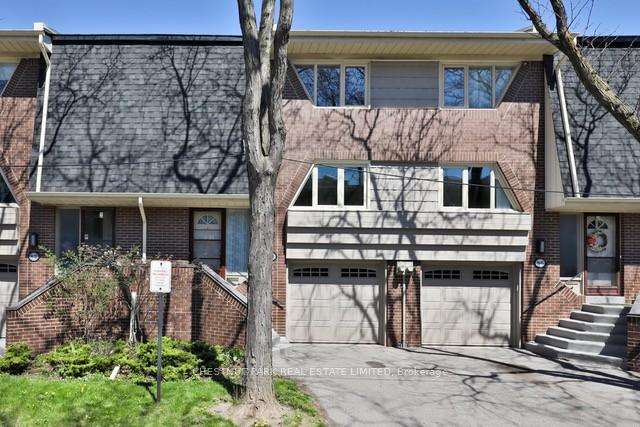
84 Flaming Roseway
84 Flaming Roseway
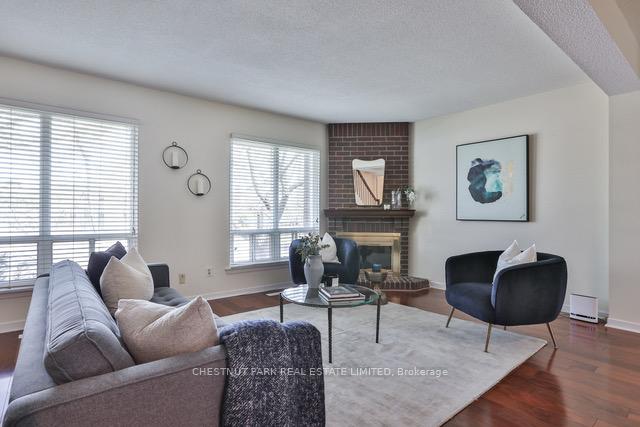 See all 30 photos
Property history
Facts and features
- BasementWalk-out
- ExposureSouth
- LaundryIn basement
- LockerNone
- Hardwood floors
- Fireplace
- Central air
The homeCondo Townhouse, 3-storey, 1,800–1,999 sq ft
- Type: Condo Townhouse
- Style: 3-storey
- Living space: 1,800–1,999 sq ft
- Basement: Finished with walk-out
- Exposure: South
- View: Garden
InsideFireplace Yes, family room, living room, wood, Hardwood, Ceramic, Broadloom, In basement
- Fireplace: Yes, family room, living room, wood
- Flooring: Hardwood, Ceramic, Broadloom
- Laundry: In basement
- Features: Auto garage door remote, built-in oven, countertop range, storage, water heater
- Rooms above ground: 6
- Rooms in the basement: 1
- Bedrooms: 3
- Bathrooms: 3
- Kitchens: 1
- Family room: Yes
OutsideBrick, Asphalt shingle, Unknown
- Exterior: Brick
- Roof: Asphalt shingle
- Foundation: Unknown
- Balcony: None
- Features: Landscaped
- Accessibility: Accessible public transit nearby, parking
Parking and locker2 Parking (1 garage + 1 drive), Built-in, Exclusive
- Spaces: 2 Parking (1 garage + 1 drive)
- Garage: Built-in
- Parking type: Exclusive
- Driveway: Private
- Locker: None
Building83 Flaming Roseway Townhouses, Storeys 2, Units 100
- Name: 83 Flaming Roseway Townhouses
- Storeys: 2
- Units: 100
- Registered: 1975
- Condo corporation: 205
- Amenities: Bbqs allowed, visitor parking
- Pets: Allowed
Heating, water and powerForced air, gas, Central air
- Heating: Forced air, gas
- Cooling: Central air
Costs and taxesTaxes $5,336 a year, Condo fee $725 a month, Common elements included, building insurance included, water included, parking included, cable tv included
- Taxes, 2024: $5,336 a year
- Condo fee: $725 a month
- Fee includes: Common elements included, building insurance included, water included, parking included, cable tv included
- HST: HST included in the price
- Rental items: Hot water tank
Included in the saleFrigidaire fridge. samsung stainless steel dishwasher. frigidaire stove. built-in panasonic stainless steel microwave. frigidaire washer. whirlpool dryer. built-in custom venetian blinds in the living room, 2nd, and 3rd bedrooms. all electric light fixtures. attached broadloom. 2 garage remote openers. attached black shoe box in the entrance foyer and custom built-in shelving in the garage.
- Included: Frigidaire fridge. samsung stainless steel dishwasher. frigidaire stove. built-in panasonic stainless steel microwave. frigidaire washer. whirlpool dryer. built-in custom venetian blinds in the living room, 2nd, and 3rd bedrooms. all electric light fixtures. attached broadloom. 2 garage remote openers. attached black shoe box in the entrance foyer and custom built-in shelving in the garage.
NearbyCul de sac/dead end, fenced yard, hospital, park, place of worship, public transit
- Close to: Cul de sac/dead end, fenced yard, hospital, park, place of worship, public transit
Listing detailsC12160104, Sold, May 20, 2025
- MLS® number: C12160104
- Status: Sold
- Listed on: May 20, 2025
- Days on market: 27
- Updated: Jun 16, 2025
- Possession: 30-59 days
- Occupied by: Owner
- Listing brokerage: CHESTNUT PARK REAL ESTATE LIMITED
About this home
84 Flaming Roseway, North York (Willowdale East), ON M5N 5W8
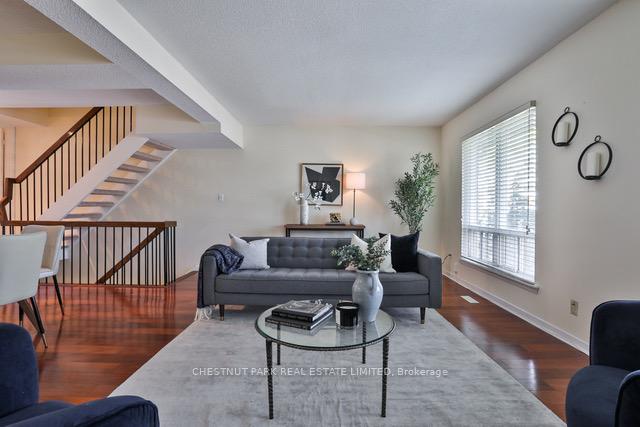
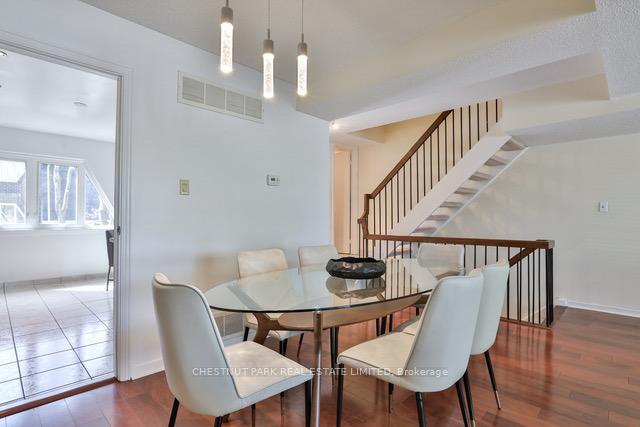
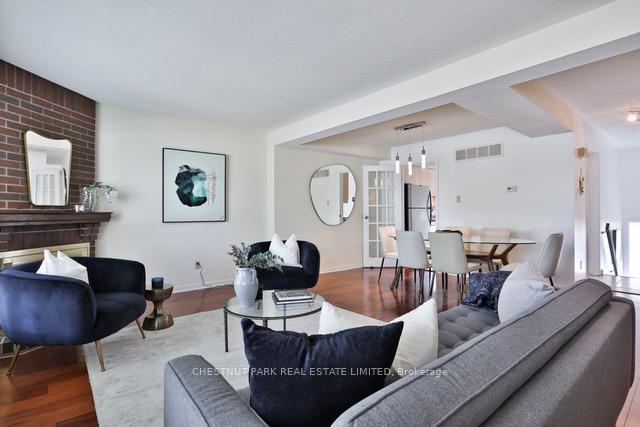
An excellent opportunity to call this spacious, charming 3 bedroom, 3 bathrooms townhouse your next home. This well appointed residence offers 1928 sq ft of functional living space and comfort. Situated in an exclusive, high demand enclave surrounded by mature trees and landscaped gardens. Quiet and family friendly neighbourhood. Ample spots for visitor parking. Walking up from the foyer, you will find the open concept of the living room and dining room. A perfect layout for entertaining families and friends. Gleaming hardwood floor (installed in 2016). Wood burning fireplace. Updated kitchen with an eat-in area. Ample cabinets for storage. New stainless steel dishwasher (2024) and other modern appliances. Primary bedroom has a 3-piece ensuite and 2 double closets with built-in. Other 2 bedrooms have custom blinds. The lower level offers a recreation room with a fireplace. Walk out to a secluded garden. Two storage rooms, a utility room, and a laundry room. Built-in garage for 1 car, and the private drive provides for the extra parking. New kitchen windows in December 2024, new garage door and railing in April 2024, new front storm door in 2022, new windows in back bedrooms (2022), new roof shingles in 2021 and high efficiency gas furnace in 2017 A short stroll to Bayview Village mall, minutes to Bayview subway station and TTC. Easy access to 401. Top-rated school district with Hollywood Primary School; Bayview Middle School; Earl Haig Secondary in the catchment. Maintenance fee includes internet and TV, water, snow removal and landscaping, building insurance and outside maintenance of eaves cleaning and roof. Move in and enjoy all that this property has to offer.
Ask about this home
A HOMEH agent will answer your questions about this home.
Know more about 83 Flaming Roseway Townhouses
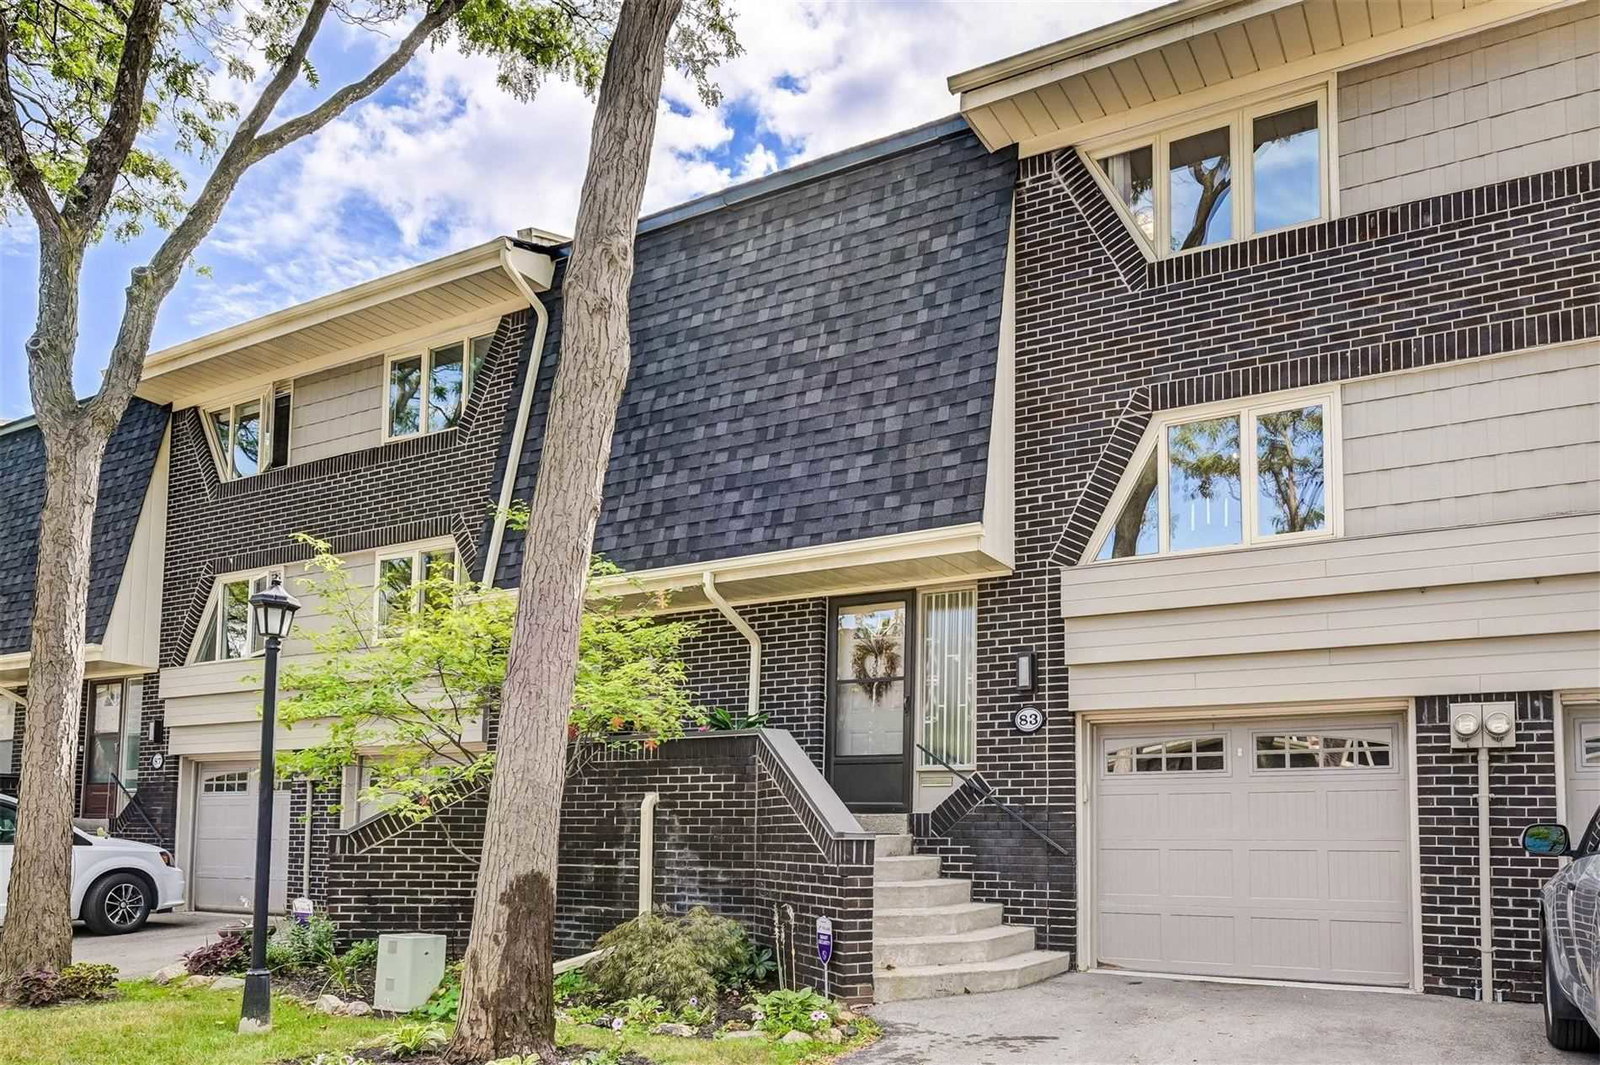
Condo building · 1-108 Flaming Roseway
83 Flaming Roseway Townhouses is a 2-storey condo with 100 suites, built in 1975. No units are on the market here right now.
- 2storeys
- 100suites
- $632/sq ft
- 1975built
No similar units for sale in 83 Flaming Roseway Townhouses right now.
Around this home
Daily convenience, out of 100, from the distances below
Schools nearby
School rating, out of 10.
Helpful calculators
Your HOMEH agent

"I would see it this week."