

Unit 418, 120 Harrison Garden Boulevard
Unit 418, 120 Harrison Garden Boulevard
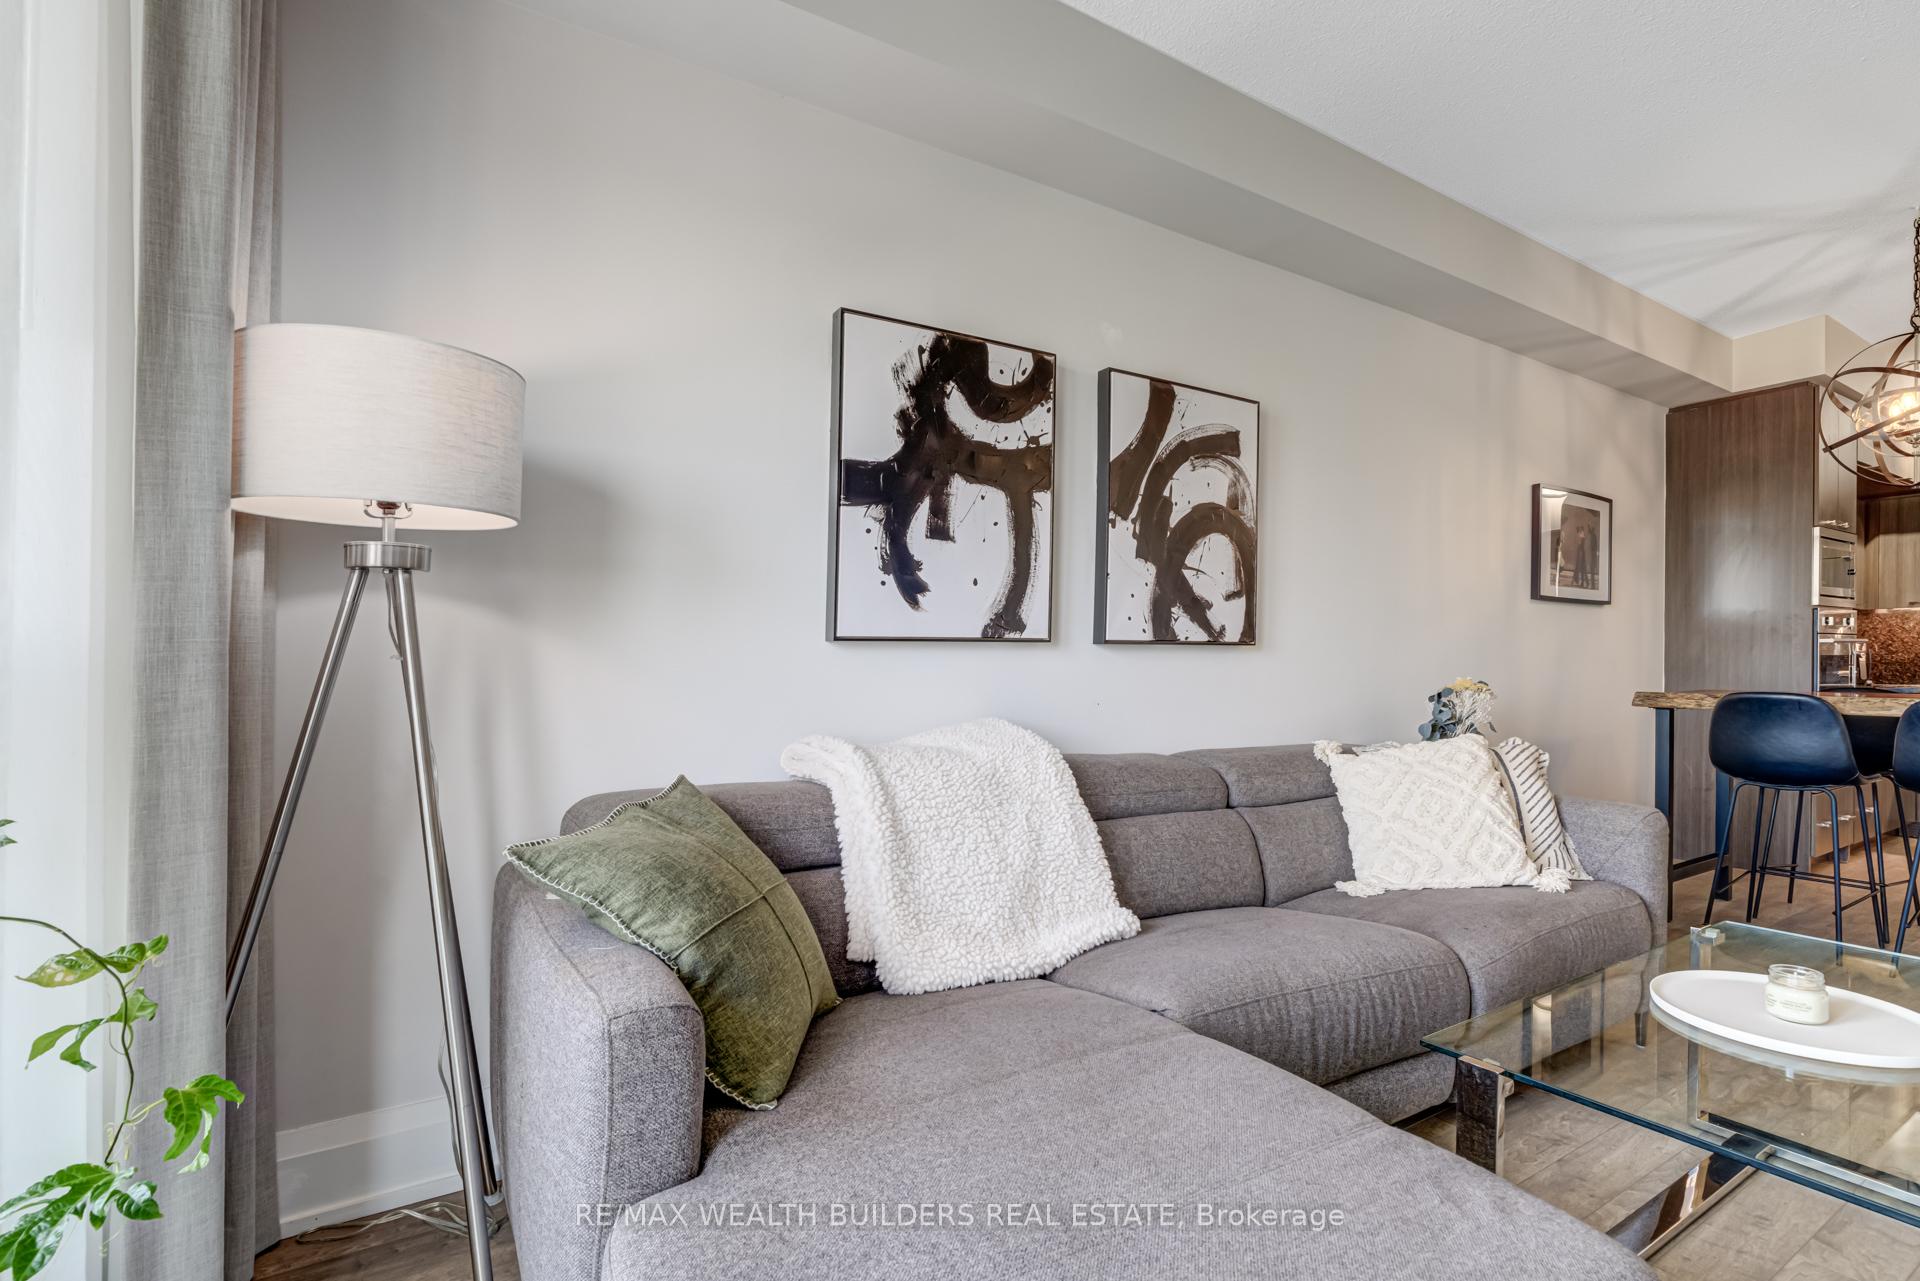 See all 30 photos
Property history
Facts and features
- ExposureSouth east
- LaundryIn area, ensuite, inside, in-suite
- LockerOwned
- BalconyOpen
- Central air
- Concierge
- Exercise room
- Indoor pool
The homeCondo Apartment, Apartment, Age 6–10 years
- Type: Condo Apartment
- Style: Apartment
- Age: 6–10 years
- Living space: 600–699 sq ft
- Basement: None
- Exposure: South East
- Waterfront: None
InsideIn area, ensuite, inside, in-suite laundry, Carpet free, primary bedroom - main floor, ventilation system, storage, Concierge/security, carbon monoxide detectors, alarm system, security guard, security system, monitored
- Laundry: In area, ensuite, inside, in-suite laundry
- Features: Carpet free, primary bedroom - main floor, ventilation system, storage
- Security: Concierge/security, carbon monoxide detectors, alarm system, security guard, security system, monitored
- Rooms above ground: 5
- Bedrooms: 1 + 1 in the basement
- Bathrooms: 1
- Kitchens: 1
OutsideConcrete, Concrete, Open
- Exterior: Concrete
- Foundation: Concrete
- Balcony: Open
- Features: Landscaped, recreational area, year round living
Parking and locker1 Parking, Underground, Parking type Owned
- Spaces: 1 Parking
- Garage: Underground
- Parking type: Owned
- Driveway: Underground
- Locker: Owned
BuildingAristo At Avonshire Condos, Storeys 21, Units 472
- Name: Aristo At Avonshire Condos
- Storeys: 21
- Units: 472
- Registered: 2014
- Condo corporation: 2396
- Amenities: Bike storage, concierge, exercise room, guest suites, indoor pool, sauna
- Pets: Allowed
Heating, water and powerForced air, gas, Central air
- Heating: Forced air, gas
- Cooling: Central air
Costs and taxesTaxes $2,830 a year, Condo fee $550 a month, Heat included, water included, cac included, common elements included, building insurance included
- Taxes, 2024: $2,830 a year
- Condo fee: $550 a month
- Fee includes: Heat included, water included, cac included, common elements included, building insurance included
- HST: HST included in the price
- Rental items: N/a
Included in the saleAll existing electric light fixtures, all kitchen appliances including dishwasher, microwave, washer/dryer, and stove.
- Included: All existing electric light fixtures, all kitchen appliances including dishwasher, microwave, washer/dryer, and stove.
NearbyPark, public transit, school bus route
- Close to: Park, public transit, school bus route
Listing detailsC12370066, Sold, Aug 29, 2025
- MLS® number: C12370066
- Status: Sold
- Listed on: Aug 29, 2025
- Days on market: 21
- Updated: Sep 19, 2025
- Possession: Flexible
- Occupied by: Owner
- Listing brokerage: RE/MAX WEALTH BUILDERS REAL ESTATE
About this home
Unit 418, 120 Harrison Garden Boulevard, North York (Willowdale East), ON M2N 0H1
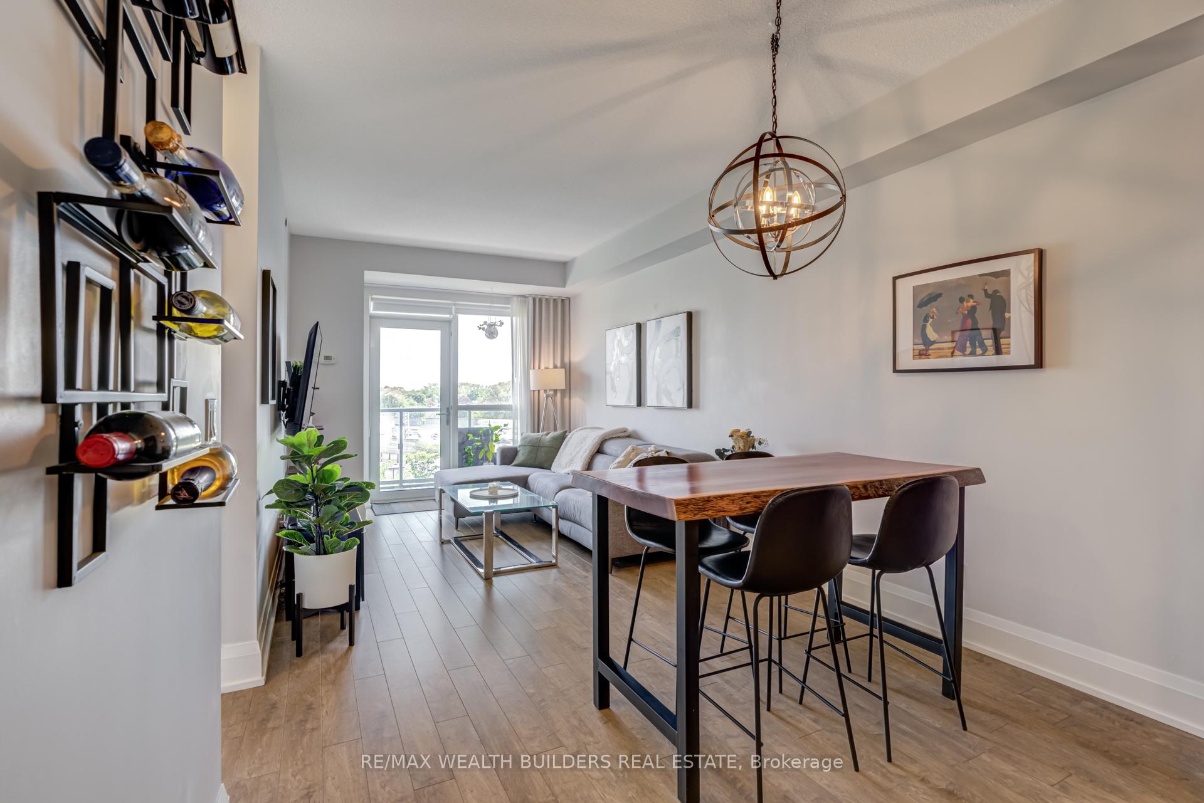
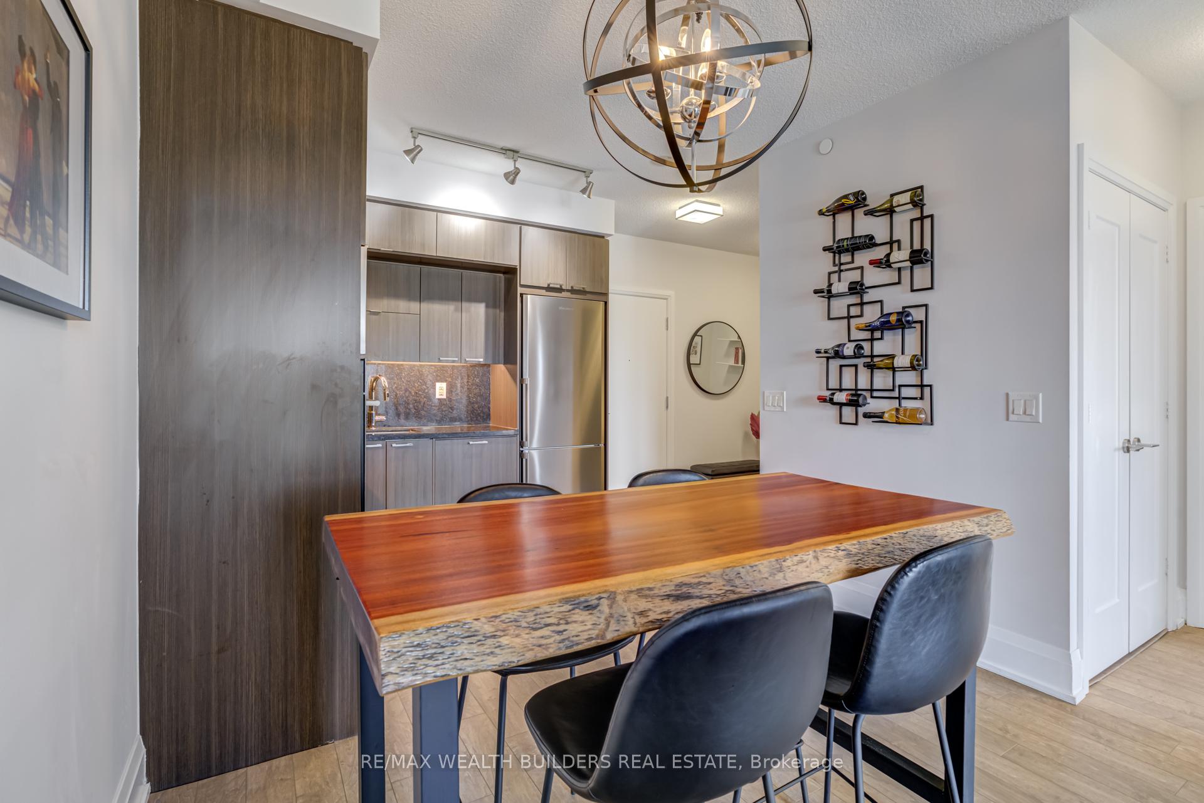
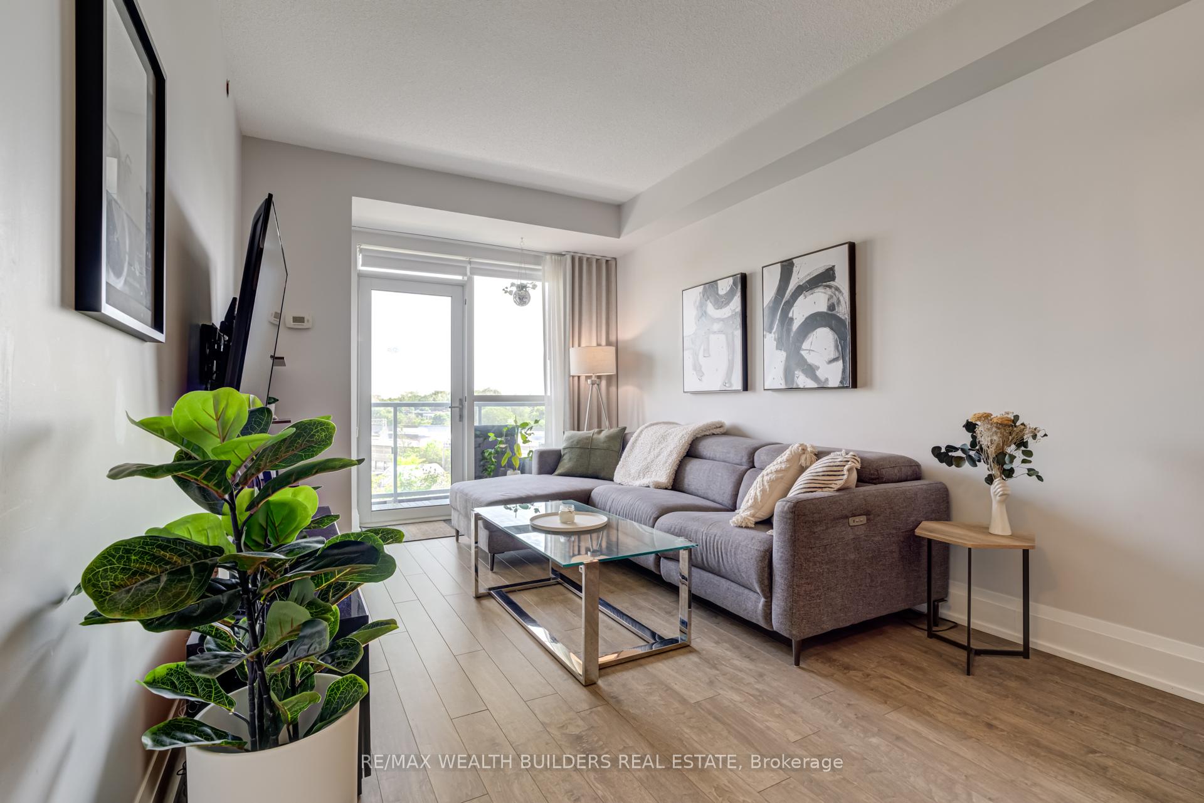
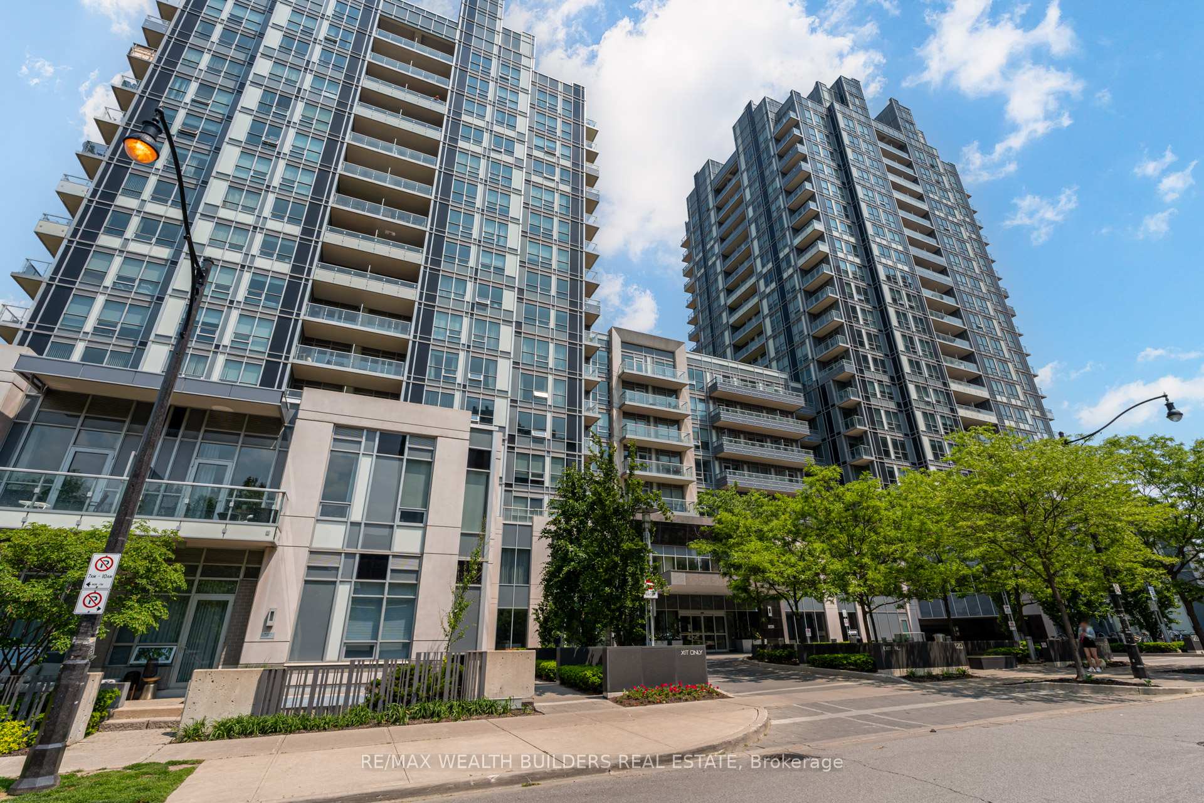
Welcome To Aristo At Avonshire, Your Peaceful Retreat In The Heart Of North York! This Generously Spaced And Beautifully Maintained One Bedroom And Den Suite Offers The Perfect Blend Of Comfort And Elegance. Built By Tridel And Crafted By Kirkor And Studio Munge, This Building Is Sophistication Personified. The Lobby's Warm Natural Stone And Wood Finishes Set The Tone As Soon As You Walk In, And Features 24-Hour Concierge, Monitored Access Systems, Garage Surveillance, And Suite Alarm Connectivity, All Designed To Keep Both Comfort And Security Top-Of-Mind. When You Step Inside Suite 418, You Will Discover 9-Foot Ceilings And Wall-To-Wall Laminate Floors, Stainless Steel Kitchen Appliances Giving Way To A Truly Functional Layout, Spanning 636 Sqft. The Den Is A Must Have For Anyone Who Works From Home! Then Without Needing To Go Outside, Indulge In A Full Suite Of Upscale Amenities Including A Hot Tub, Fitness Centre, Sauna, Spa, Theatre Room, Rooftop Terrace, Party Room, Guest Suites, Jacuzzi And A Cold Plunge Pool! Enjoy Unbeatable Access To Sheppard-Yonge Subway, Highway 401, And Green Spaces Like Avonshire Park, Life At Aristo Is All About Ease, Elegance, And Feeling Right At Home. Includes 1 Underground Parking & 2 Lockers!
Ask about this home
A HOMEH agent will answer your questions about this home.
Know more about Aristo At Avonshire Condos
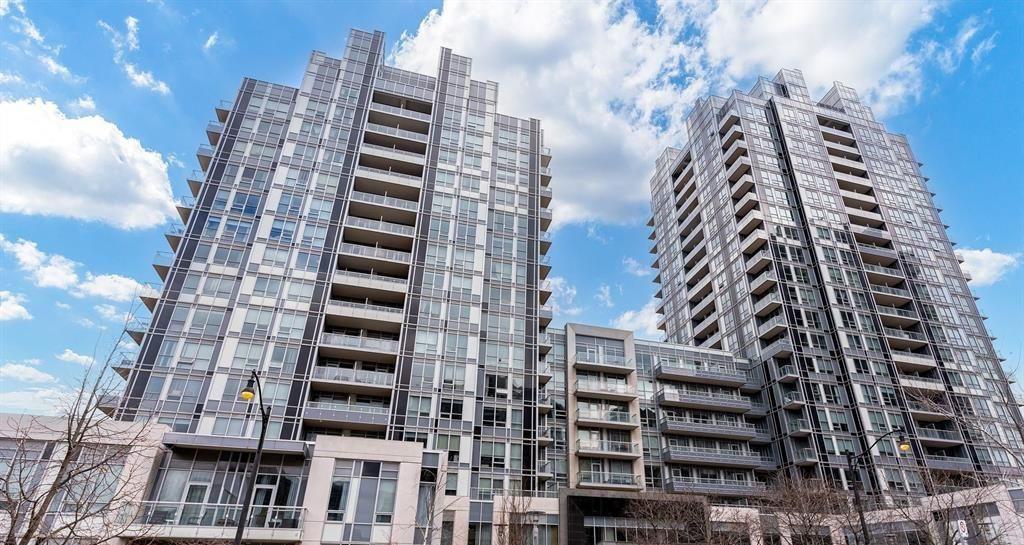
Condo building · 120 Harrison Garden Boulevard
Aristo At Avonshire Condos is a 21-storey condo with 472 suites, built in 2014 by Tridel. Right now 2 for sale and 2 for rent are on the market here.
- 21storeys
- 472suites
- $778/sq ft
- 2014built
No similar units for sale in Aristo At Avonshire Condos right now.
Around this home
Daily convenience, out of 100, from the distances below
Schools nearby
School rating, out of 10.
Helpful calculators
Your HOMEH agent

"I would see it this week."