

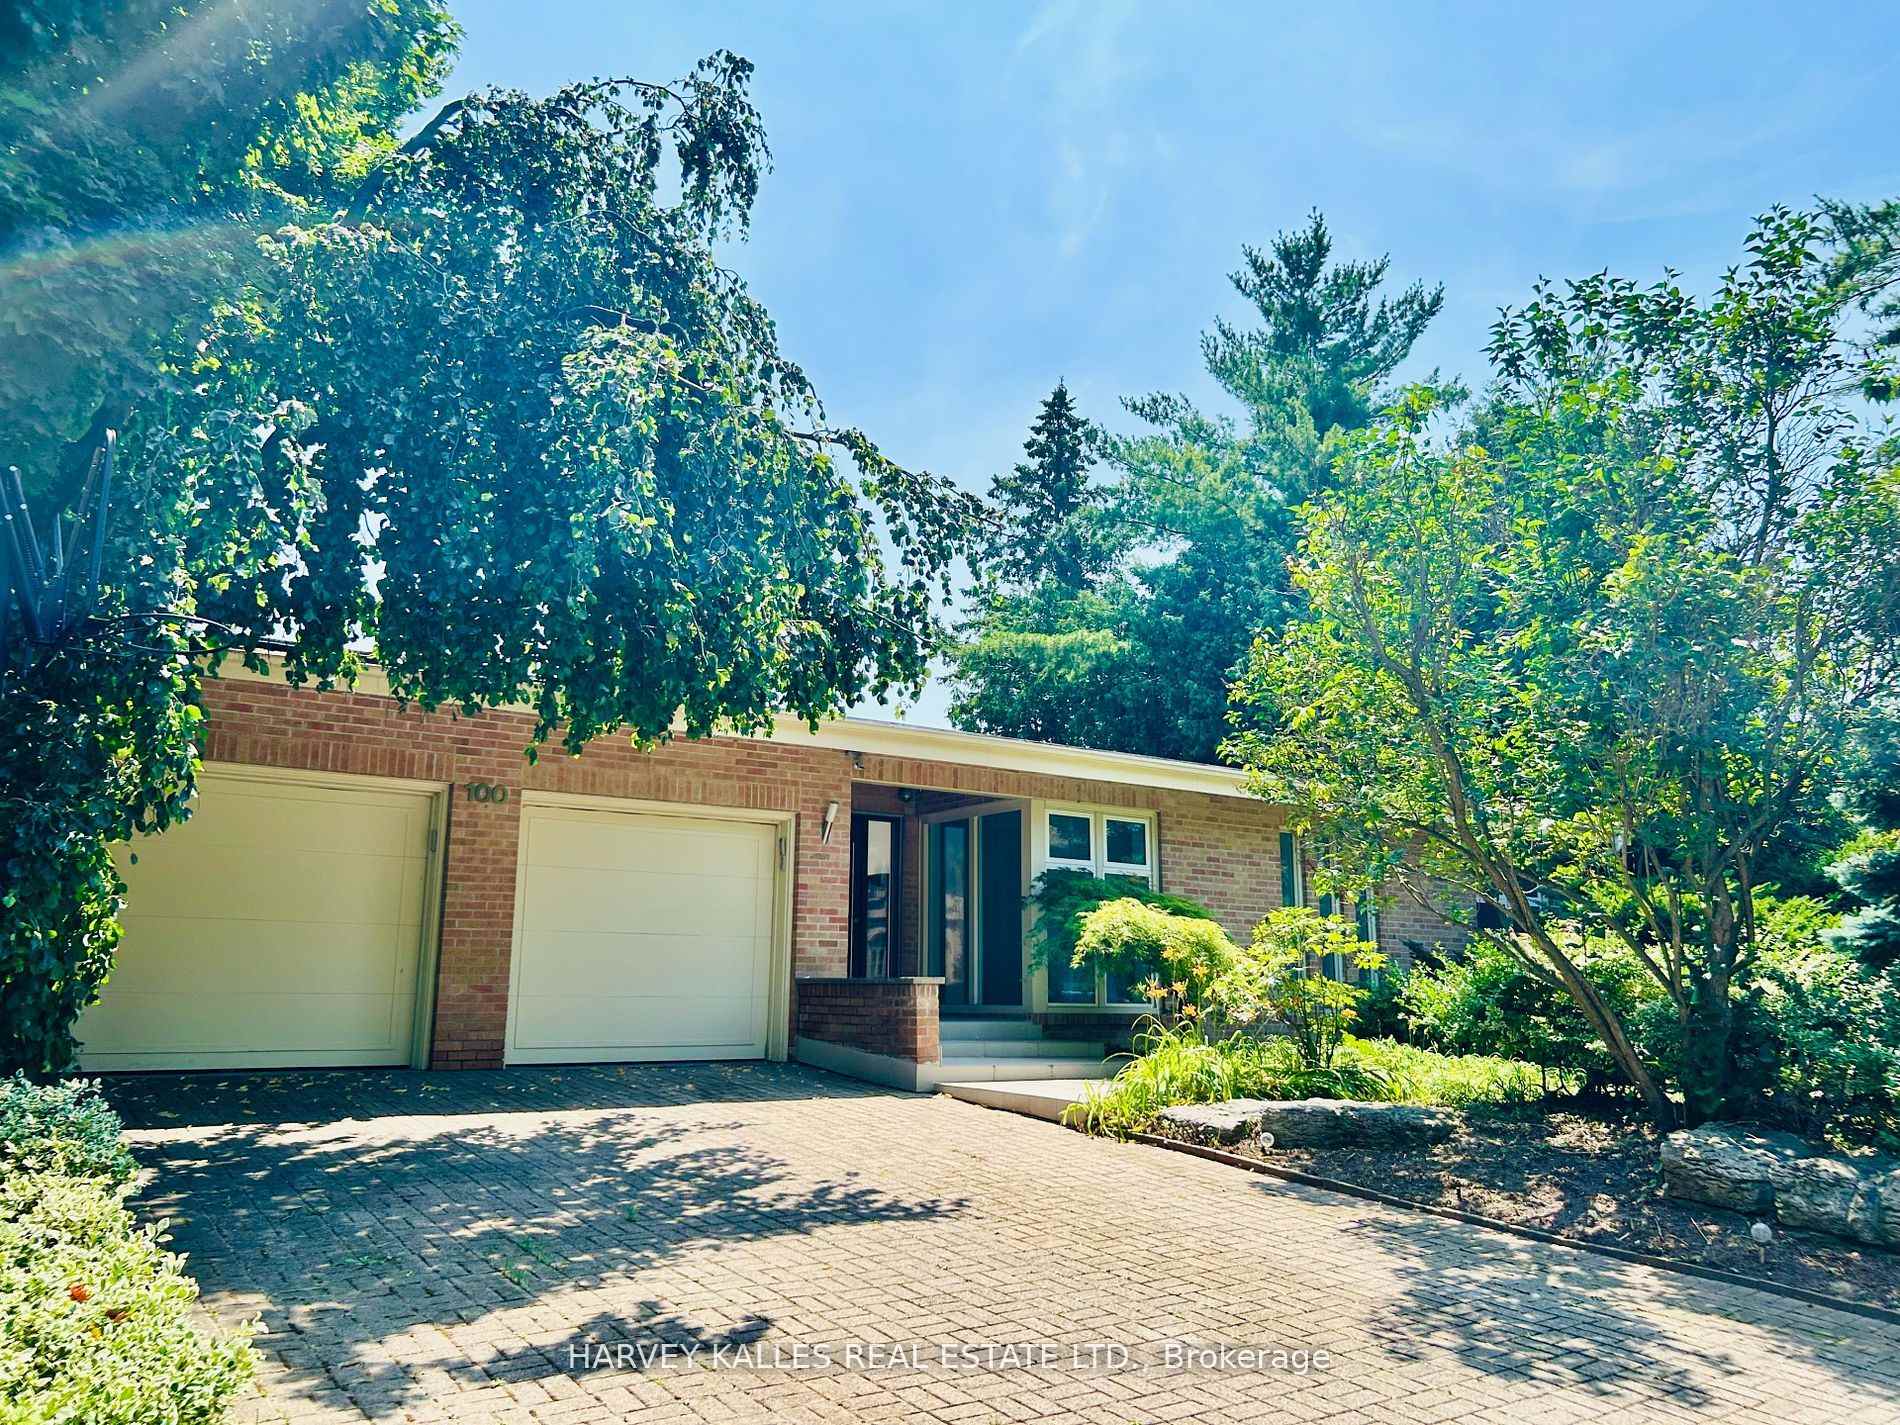
100 Larkfield Drive
100 Larkfield Drive
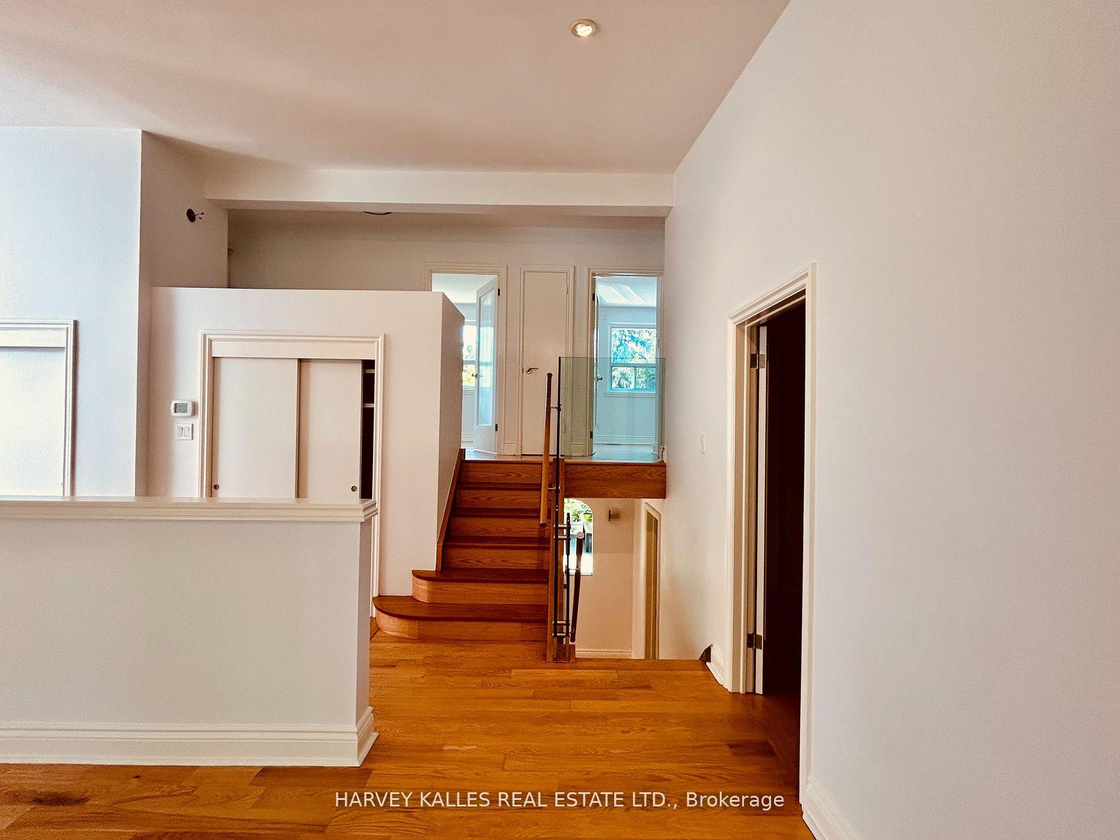
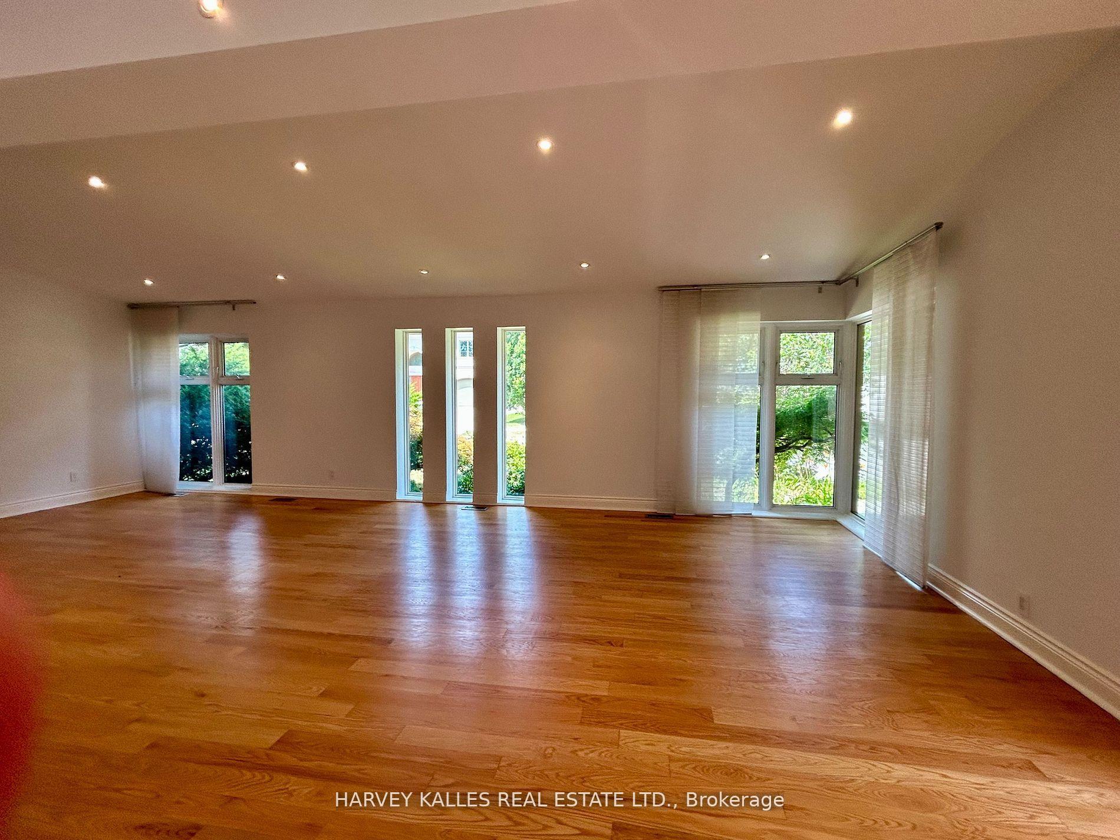
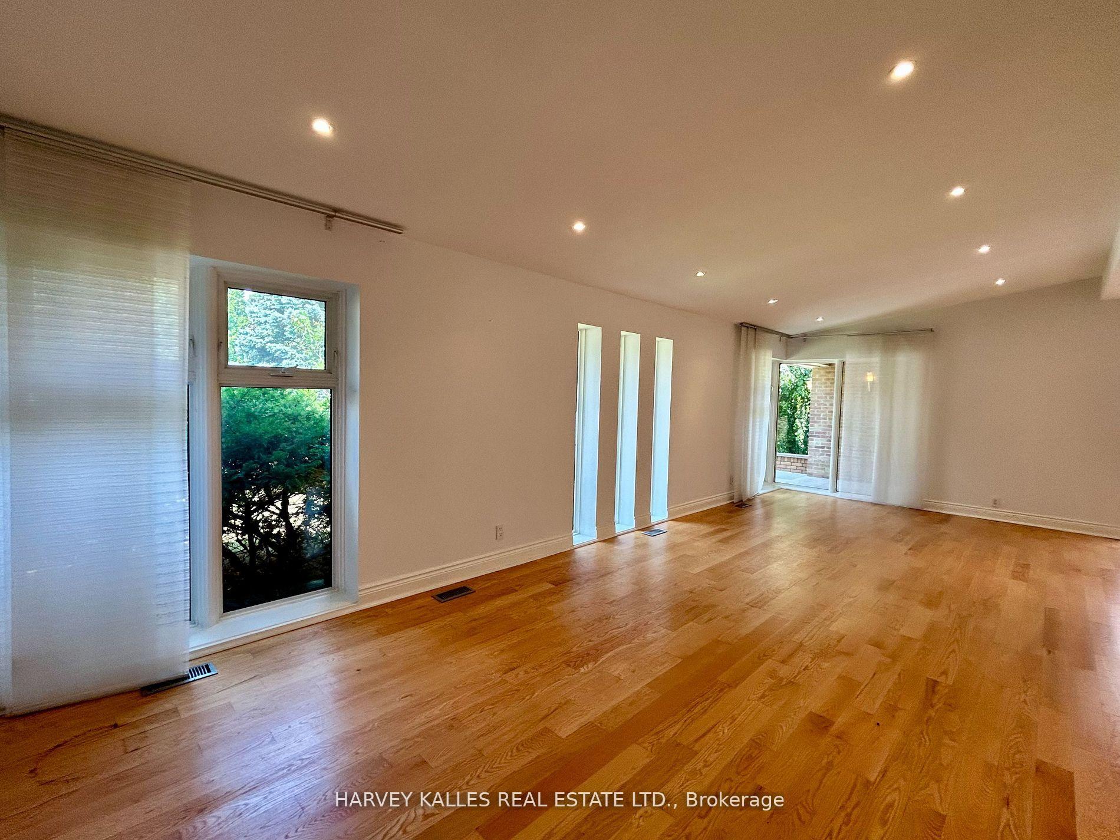
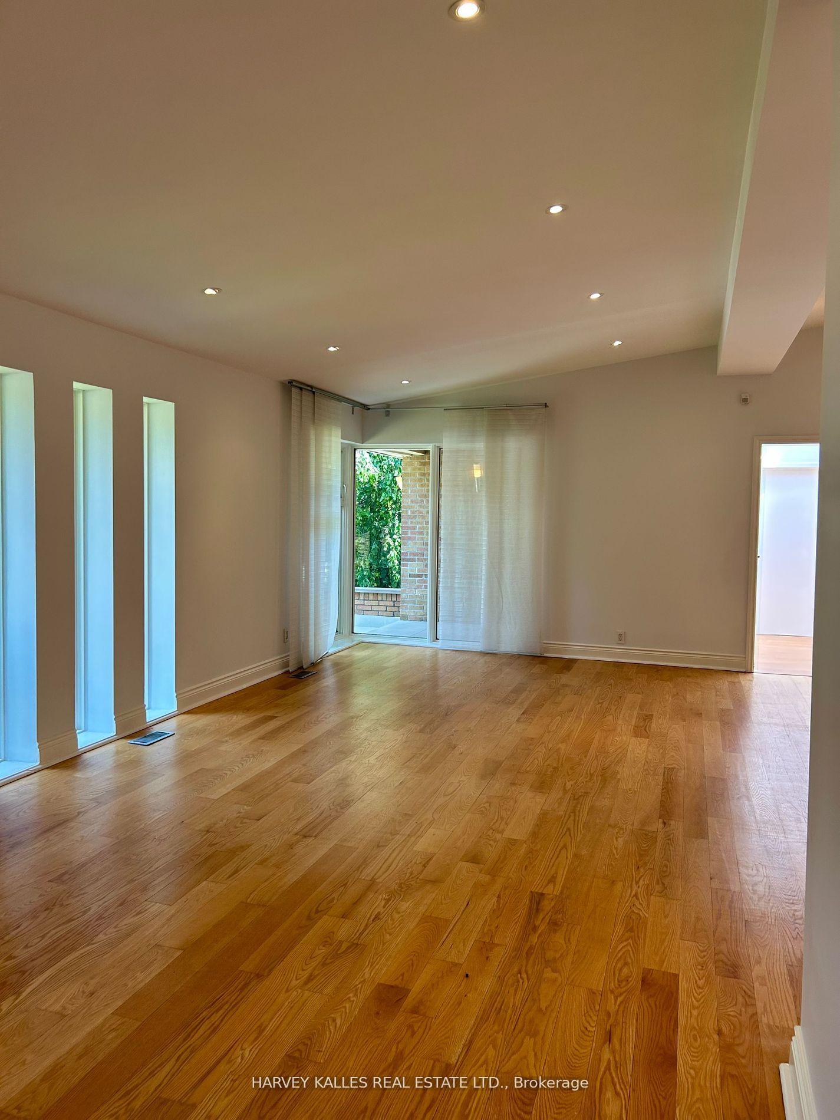 See all 22 photos
Property history
Facts and features
- BasementFinished
- Lot size98 × 118 ft
- Lease term12 months
- FurnishedUnfurnished
- Hardwood floors
- Fireplace
- Central air
The homeLink, Backsplit 5, 2,500–3,000 sq ft
- Type: Link
- Style: Backsplit 5
- Living space: 2,500–3,000 sq ft
- Basement: Finished
InsideFireplace Yes, family room, Slate flooring, Hardwood, In basement, lower level
- Fireplace: Yes, family room
- Flooring: Slate flooring, Hardwood
- Laundry: In basement, lower level
- Features: Auto garage door remote
- Rooms above ground: 9
- Rooms in the basement: 2
- Bedrooms: 3 + 2 in the basement
- Bathrooms: 4
- Kitchens: 1
- Family room: Yes
Outside and lotBrick, Unknown, Unknown
- Exterior: Brick
- Roof: Unknown
- Foundation: Unknown
- Features: Lawn sprinkler system, privacy
- Size: 98 × 118 ft
Parking2 Garage, Built-in, Private double
- Spaces: 2 Garage
- Garage: Built-in
- Driveway: Private double
Heating, water and powerForced air, gas, Central air, Municipal water
- Heating: Forced air, gas
- Cooling: Central air
- Water: Municipal water
- Sewer: Municipal sewer
Rent and termsRent $6,500 a month, Entire property, Unfurnished
- Rent: $6,500 a month
- Space for rent: Entire property
- Furnished: Unfurnished
- Lease: 12 months
- Paid: Monthly
- Rent includes: Parking
- Deposit: Required
- Credit check: Required
- Employment letter: Required
- Rental application: Required
- References: Required
- Rental items: Hot water tank (rental w/enbridge gas).
IncludedAll appliances, inground sprinkler system, tv in kitchen, tv in primary bedroom & kitchen table.
- Included: All appliances, inground sprinkler system, tv in kitchen, tv in primary bedroom & kitchen table.
NearbyFenced yard, park, public transit, ravine, school
- Close to: Fenced yard, park, public transit, ravine, school
Listing detailsC12332945, Rented, Aug 7, 2025
- MLS® number: C12332945
- Status: Rented
- Listed on: Aug 7, 2025
- Days on market: 8
- Updated: Aug 15, 2025
- Possession: 2025-09-01 / Immediate
- Occupied by: Vacant
- Listing brokerage: HARVEY KALLES REAL ESTATE LTD.
About this home
100 Larkfield Drive, North York (Banbury-Don Mills), ON M3B 2H7
Welcome to this extensively renovated and truly one-of-a-kind home, situated in an upscale, quiet, and highly desirable neighbourhood. Completed in December 2023, the property features a wide range of high-quality updates, including fresh paint throughout, newly renovated bathrooms with modern fixtures, and a new skylight that fills the home with natural light. The main entrance has been upgraded with a six-point high-security locking system, while new closet doors and a custom-built backyard deck enhance both functionality and style. Elegant new hardwood and tile flooring have been installed throughout the home, and a comprehensive duct cleaning has also been completed, ensuring a move-in-ready experience. The home offers a well-designed layout ideal for both family living and entertaining, with a custom kitchen tailored for culinary enthusiasts and a designer-inspired dream bathroom. The primary bedroom features a private balcony, and finishes such as gleaming hardwood and slate flooring add warmth and sophistication throughout. Located in one of Toronto's most prestigious school districts Rippleton Public School, St. Andrews/Winfield Middle School, and York Mills Collegiate Institute the property is also just minutes from Highways 401 and the DVP, offering convenient city access. Enjoy nearby amenities such as Edwards Gardens, the Bridle Path, Donalda Golf Club, top-rated private schools, TTC access, and fine dining. This is a rare opportunity to own a beautifully renovated home in one of the city's most exclusive and family-friendly communities.
Ask about this home
A HOMEH agent will answer your questions about this home.
Around this home
Daily convenience, out of 100, from the distances below
Schools nearby
School rating, out of 10.
Helpful calculators
Your HOMEH agent

"I would see it this week."