

Unit 1438, 20 Inn on the Park Drive
Unit 1438, 20 Inn on the Park Drive
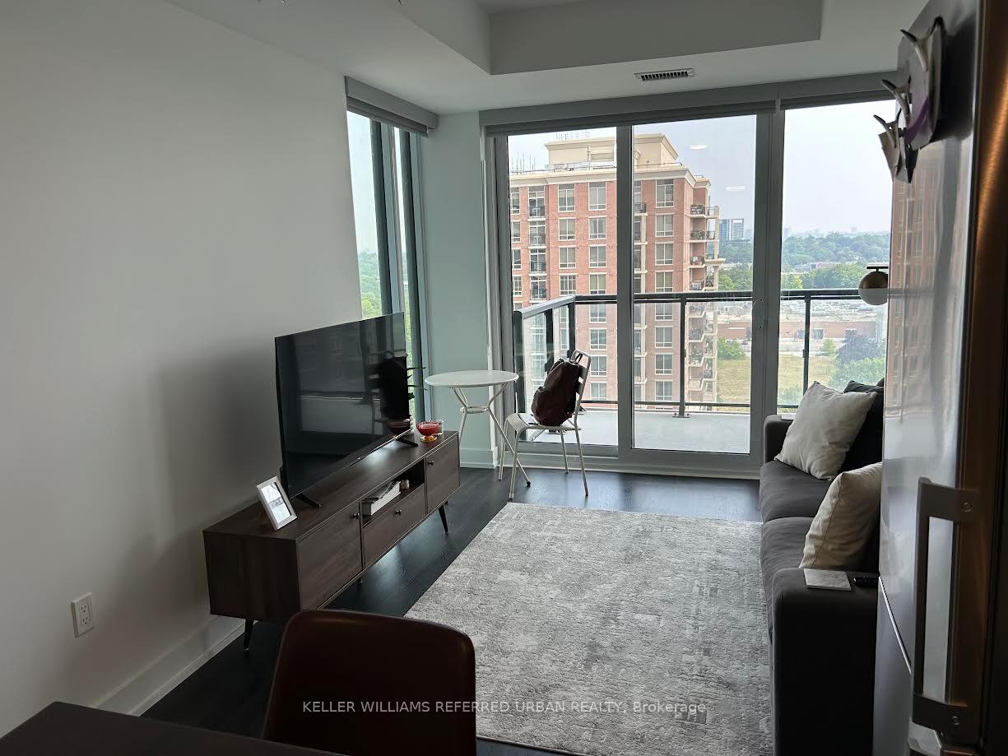
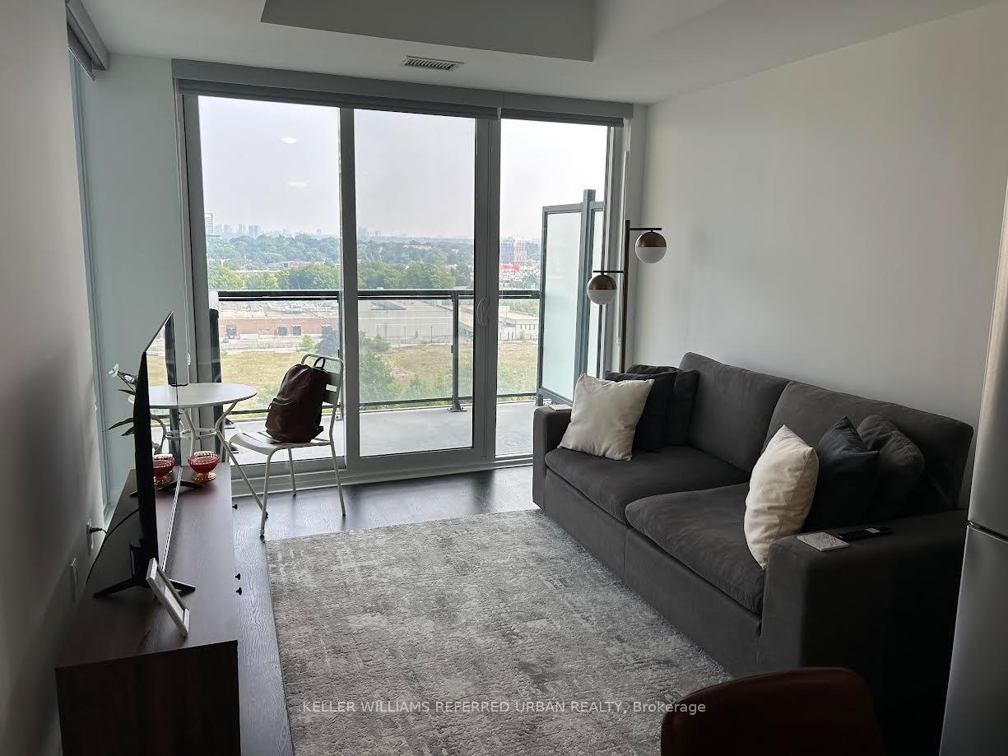
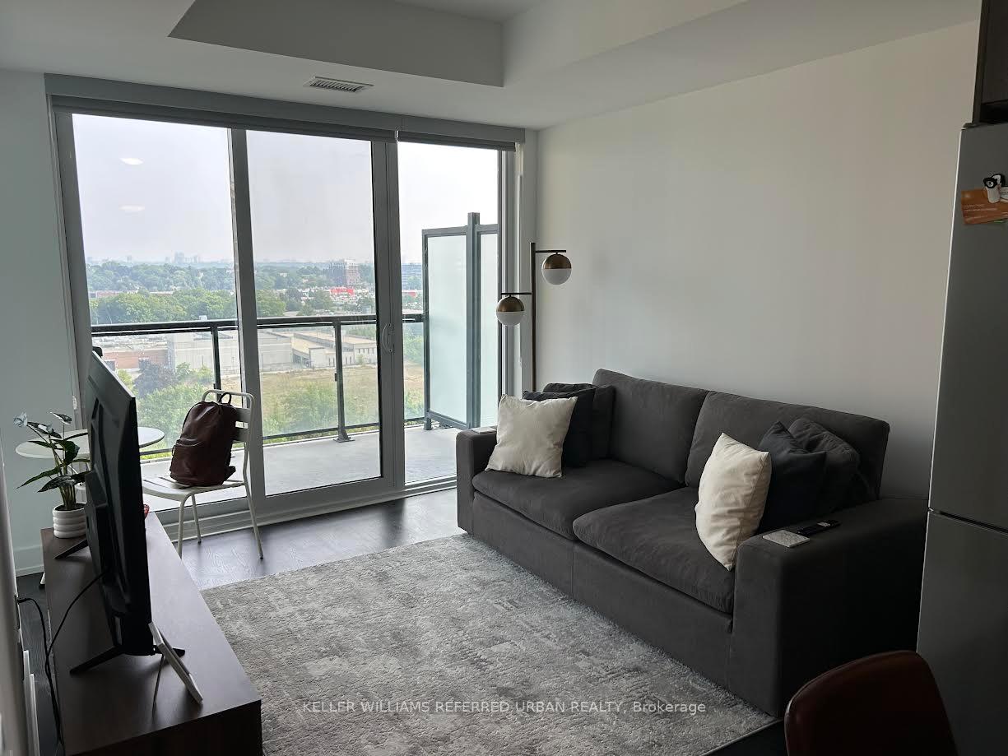
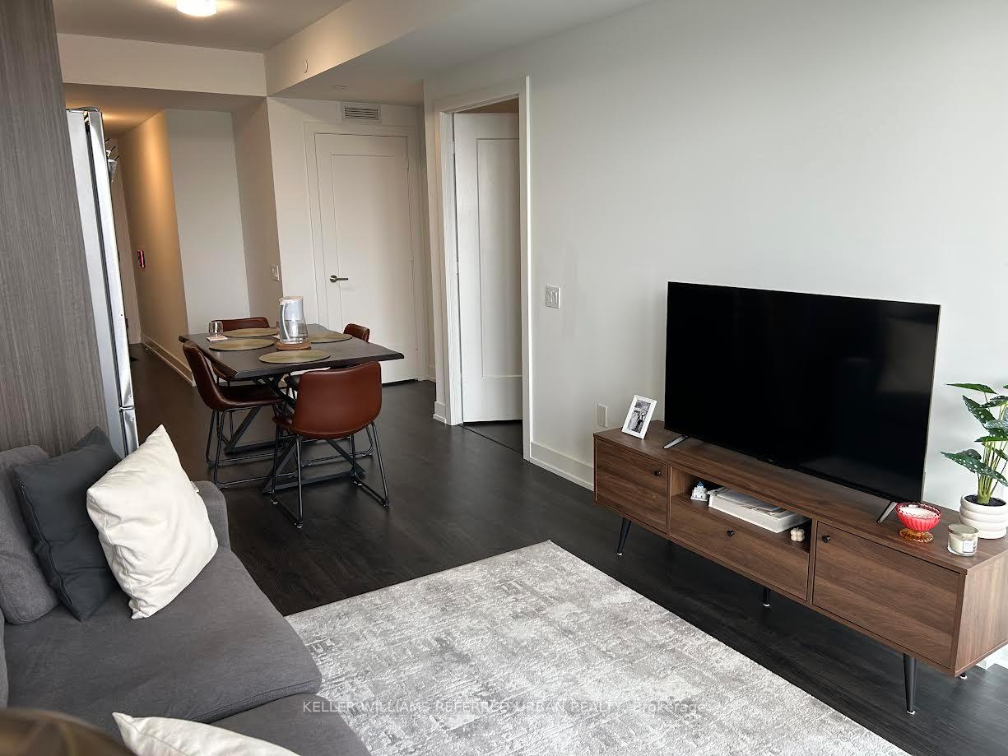
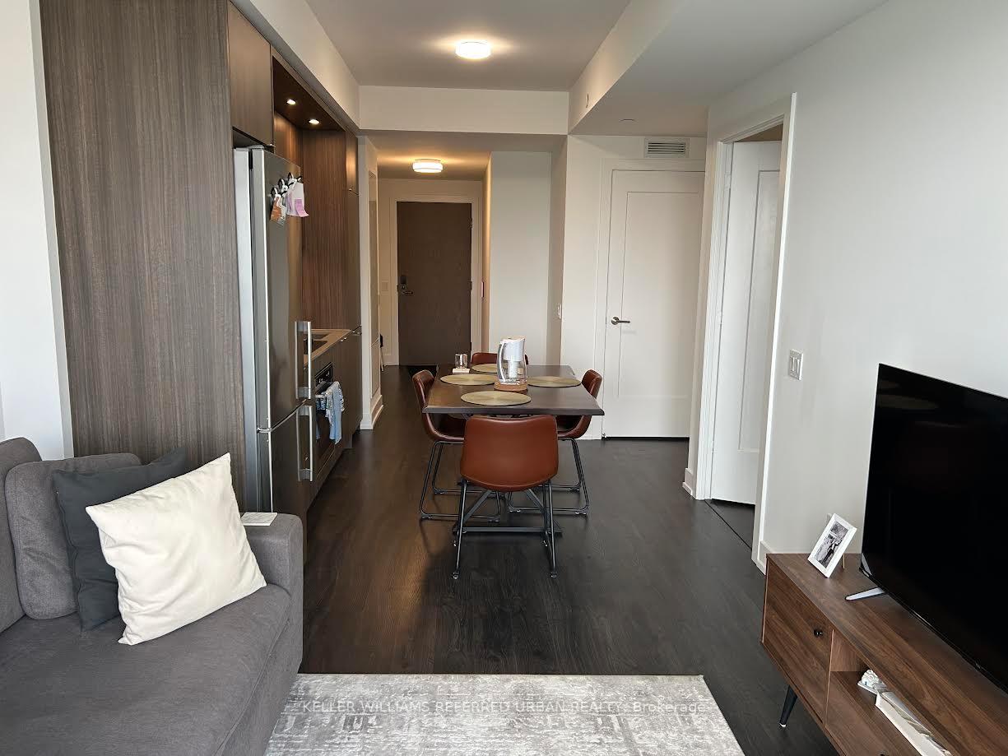 See all 45 photos
Property history
Facts and features
- ExposureNorth
- LaundryEnsuite
- LockerExclusive
- BalconyOpen
- Central air
- Concierge
- Exercise room
- Outdoor pool
The homeCondo Apartment, Apartment, Age 0–5 years
- Type: Condo Apartment
- Style: Apartment
- Age: 0–5 years
- Living space: 500–599 sq ft
- Basement: None
- Exposure: North
InsideEnsuite, main level, Carpet free, Rooms above ground 4
- Laundry: Ensuite, main level
- Features: Carpet free
- Rooms above ground: 4
- Bedrooms: 1
- Bathrooms: 1
- Kitchens: 1
OutsideBrick, concrete, Open
- Exterior: Brick, concrete
- Balcony: Open
Parking and lockerUnderground, Parking type None, Exclusive
- Garage: Underground
- Parking type: None
- Locker: Exclusive
- Locker unit: 18
- Locker level: L4
BuildingAuberge On The Park Condos, Storeys 45, Units 868
- Name: Auberge On The Park Condos
- Storeys: 45
- Units: 868
- Registered: 2022
- Condo corporation: 3036
- Amenities: Community bbq, concierge, elevator, exercise room, visitor parking, outdoor pool
- Pets: Allowed
Heating, water and powerFan coil, gas, Central air
- Heating: Fan coil, gas
- Cooling: Central air
Rent and termsRent $2,100 a month, Entire property, Unfurnished
- Rent: $2,100 a month
- Space for rent: Entire property
- Furnished: Unfurnished
- Lease: 12 months
- Paid: Monthly
- Rent includes: Common elements
- Deposit: Required
- Credit check: Required
- Employment letter: Required
- Rental application: Required
- References: Required
IncludedExisting stainless steel fridge, built-in oven, cook-top stove, microwave, dishwasher, washer and dryer; all existing window coverings and electrical light fixtures; 1 storage locker included in the rental., Tenant is responsible for paying all required utilities not included in the maintenance fee.
- Included: Existing stainless steel fridge, built-in oven, cook-top stove, microwave, dishwasher, washer and dryer; all existing window coverings and electrical light fixtures; 1 storage locker included in the rental.
- Not included: Tenant is responsible for paying all required utilities not included in the maintenance fee.
NearbyClear view, park, public transit
- Close to: Clear view, park, public transit
Listing detailsC12334507, Rented, Aug 8, 2025
- MLS® number: C12334507
- Status: Rented
- Listed on: Aug 8, 2025
- Days on market: 35
- Updated: Sep 12, 2025
- Possession: 2025-09-01 / Immediate
- Occupied by: Tenant
- Listing brokerage: KELLER WILLIAMS REFERRED URBAN REALTY
About this home
Unit 1438, 20 Inn on the Park Drive, North York (Banbury-Don Mills), ON M3C 0P8
Welcome to AUBERGE, One of Tridel's newest landmark buildings in North York! This luxury 1 Bedroom, 1 Bathroom condo suite offers 596 sq ft of luxury living space + a spacious balcony to enjoy. This beautiful suite has Laminate flooring throughout, a premium kitchen with S/S Appliances, lots of storage, a large space perfect for the dining area. Living area opens to a Balcony and offers unobstructed views of the park. The spacious Primary bedroom has a double closet. Floor to ceiling windows throughout let plenty of sunshine in and roller shade blinds are included. The building offers Upscale amenities which include state-of-the-art fitness center, yoga room, theatre room, outdoor pool, and a pet washing station. Steps from the New, soon to be opened Eglinton LRT Line. This is luxury living at it's finest!!
Ask about this home
A HOMEH agent will answer your questions about this home.
Know more about Auberge On The Park Condos

Condo building · 1087-1095 Leslie Street
Auberge On The Park Condos is a 45-storey condo with 868 suites, built in 2022 by Tridel. No units are on the market here right now.
- 45storeys
- 868suites
- $892/sq ft
- 2022built
No similar units for rent in Auberge On The Park Condos right now.
Around this home
Daily convenience, out of 100, from the distances below
Schools nearby
School rating, out of 10.
Helpful calculators
Your HOMEH agent

"I would see it this week."