

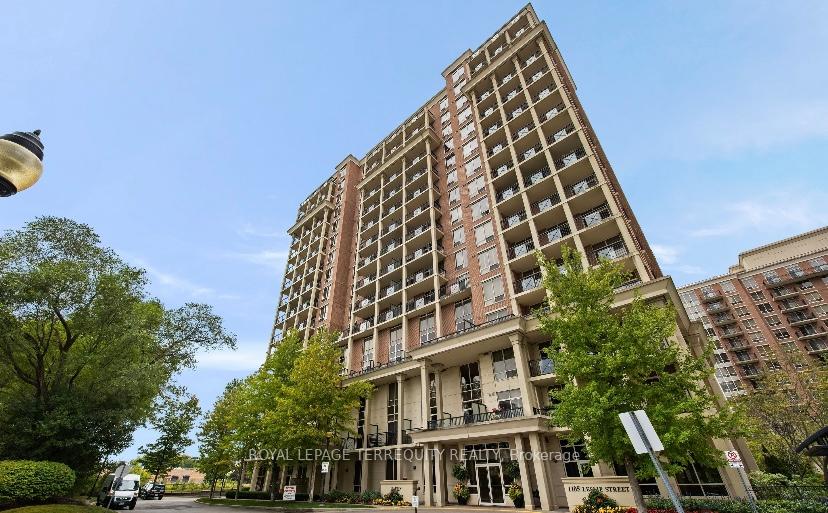
Unit 1507, 1105 Leslie Street
Unit 1507, 1105 Leslie Street
 See all 26 photos
Property history
Facts and features
- ExposureEast
- LaundryEnsuite, in-suite
- LockerOwned
- BalconyOpen
- Hardwood floors
- Central air
- Concierge
- Exercise room
The homeCondo Apartment, Apartment, Age 16–30 years
- Type: Condo Apartment
- Style: Apartment
- Age: 16–30 years
- Living space: 700–799 sq ft
- Basement: None
- Exposure: East
- View: Trees/woods, city, garden
InsideHardwood, Ensuite, in-suite laundry, Primary bedroom - main floor, storage, storage area lockers
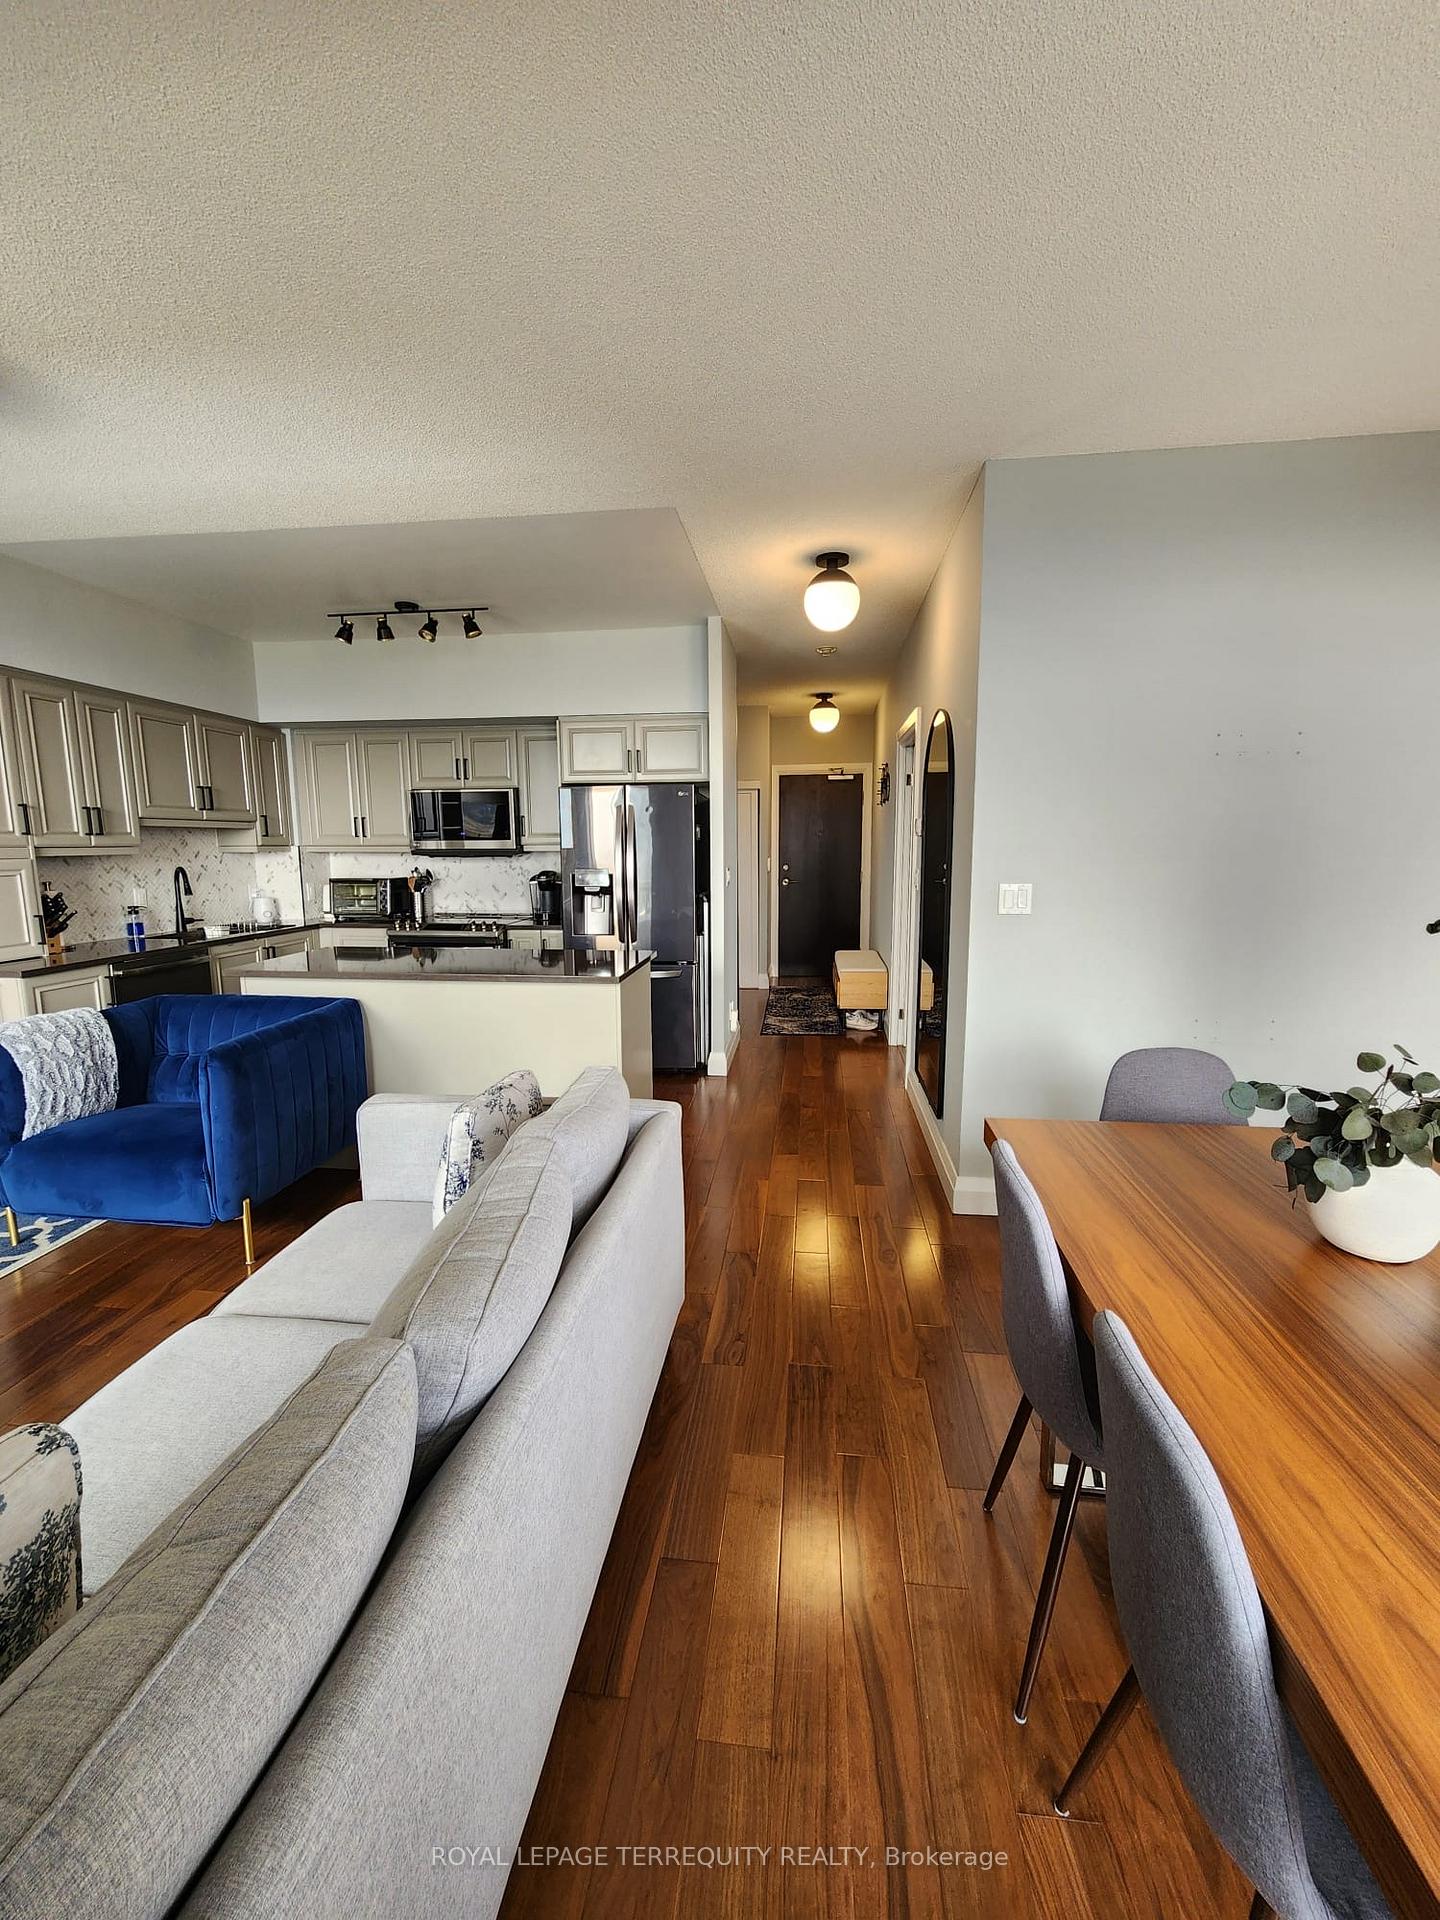
- Flooring: Hardwood
- Laundry: Ensuite, in-suite laundry
- Features: Primary bedroom - main floor, storage, storage area lockers
- Security: Alarm system, monitored, carbon monoxide detectors, security guard, concierge/security, heat detector, smoke detector
- Rooms above ground: 4
- Rooms in the basement: 1
- Bedrooms: 1 + 1 in the basement
- Bathrooms: 1
- Kitchens: 1
OutsideBrick, concrete, Asphalt rolled, Block, concrete block
- Exterior: Brick, concrete
- Roof: Asphalt rolled
- Foundation: Block, concrete block
- Balcony: Open
- Features: Landscaped
Parking and locker1 Parking, Underground, Parking type Owned
- Spaces: 1 Parking
- Garage: Underground
- Parking type: Owned
- Driveway: Underground
- Spot: 381
- Locker: Owned
- Locker unit: A
- Locker number: 127
- Locker level: 14
BuildingThe Haven at Carrington Park Condos, Storeys 20, Units 290
- Name: The Haven at Carrington Park Condos
- Storeys: 20
- Units: 290
- Registered: 2003
- Condo corporation: 1813
- Amenities: Bike storage, car wash, concierge, guest suites, game room, exercise room
- Pets: Allowed
Heating, water and powerFan coil, gas, Central air
- Heating: Fan coil, gas
- Cooling: Central air
Rent and termsRent $2,850 a month, Entire property, Unfurnished
- Rent: $2,850 a month
- Space for rent: Entire property
- Furnished: Unfurnished
- Lease: 12 months
- Paid: Monthly
- Rent includes: Building insurance, common elements, grounds maintenance, exterior maintenance, heat, interior maintenance, parking, private garbage removal, recreation facility, water
- Deposit: Required
- Credit check: Required
- Employment letter: Required
- Rental application: Required
- References: Required
IncludedReplacement fridge ,replacement stove , built in dishwasher , microwave . all light fixtures note: tenant to pay own bill each month metergy for hydr, Fridge and stove to be replaced with another stainless steel appliances , ceiling fan in bedroom
- Included: Replacement fridge ,replacement stove , built in dishwasher , microwave . all light fixtures note: tenant to pay own bill each month metergy for hydr
- Not included: Fridge and stove to be replaced with another stainless steel appliances , ceiling fan in bedroom
NearbyClear view, park, ravine, rec./commun.centre
- Close to: Clear view, park, ravine, rec./commun.centre
Listing detailsC12331582, Rented, Aug 7, 2025
- MLS® number: C12331582
- Status: Rented
- Listed on: Aug 7, 2025
- Days on market: 29
- Updated: Sep 5, 2025
- Possession: 2025-10-01 / 30-59 days
- Occupied by: Owner
- Listing brokerage: ROYAL LEPAGE TERREQUITY REALTY
About this home
Unit 1507, 1105 Leslie Street, North York (Banbury-Don Mills), ON M3C 4G9
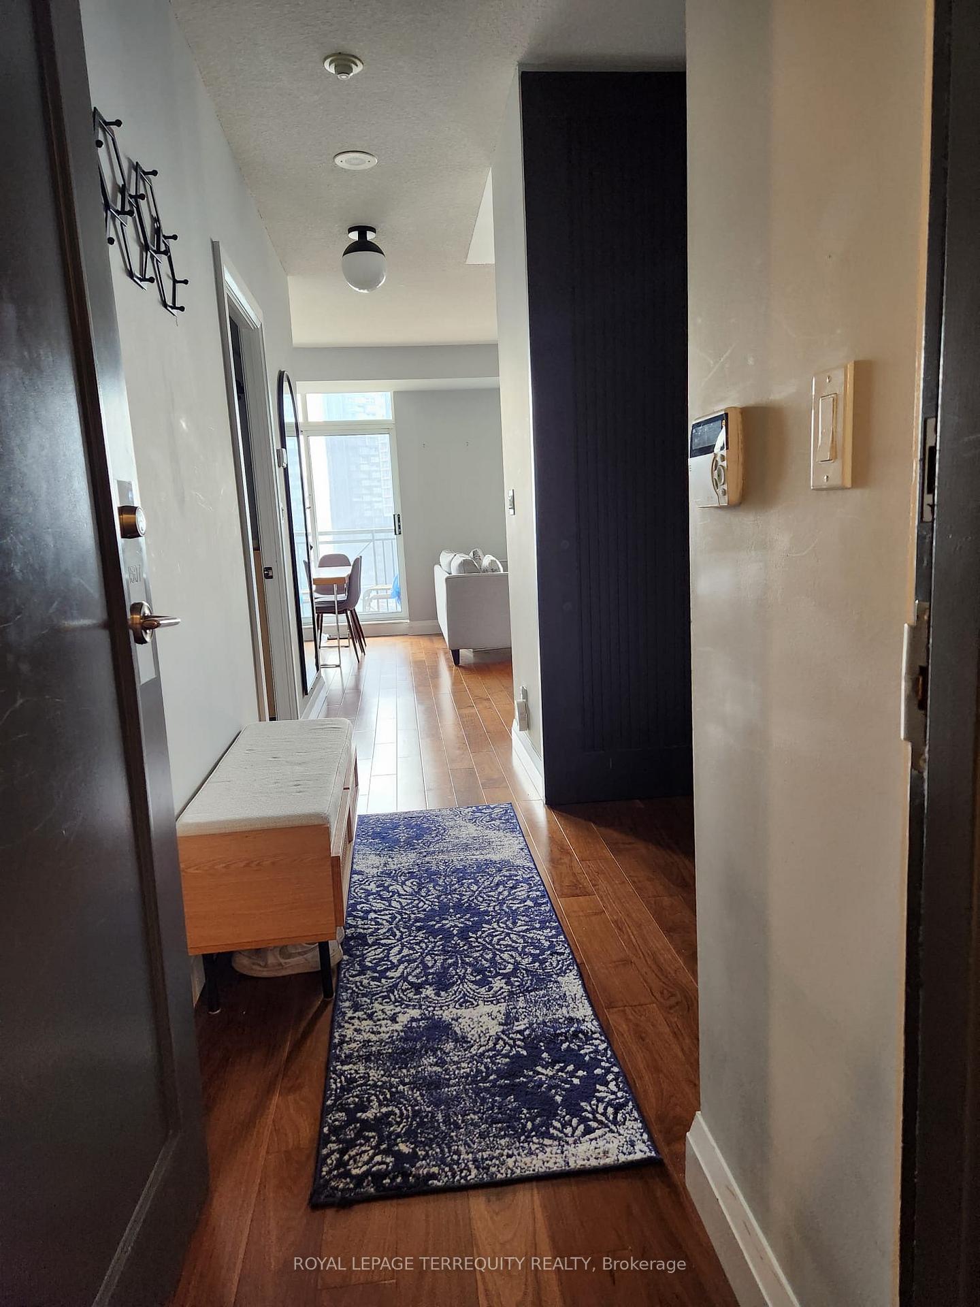
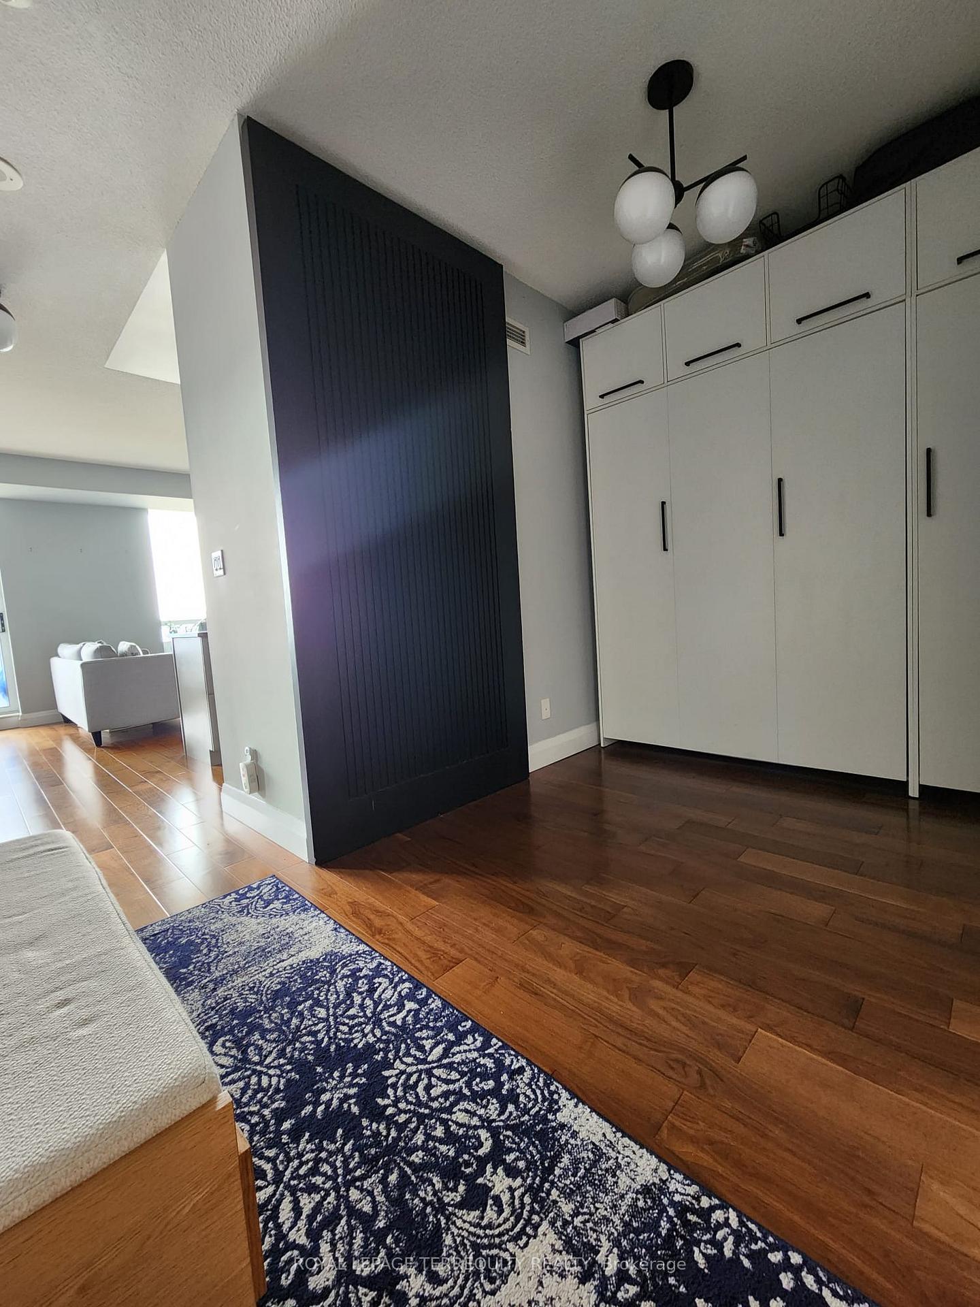
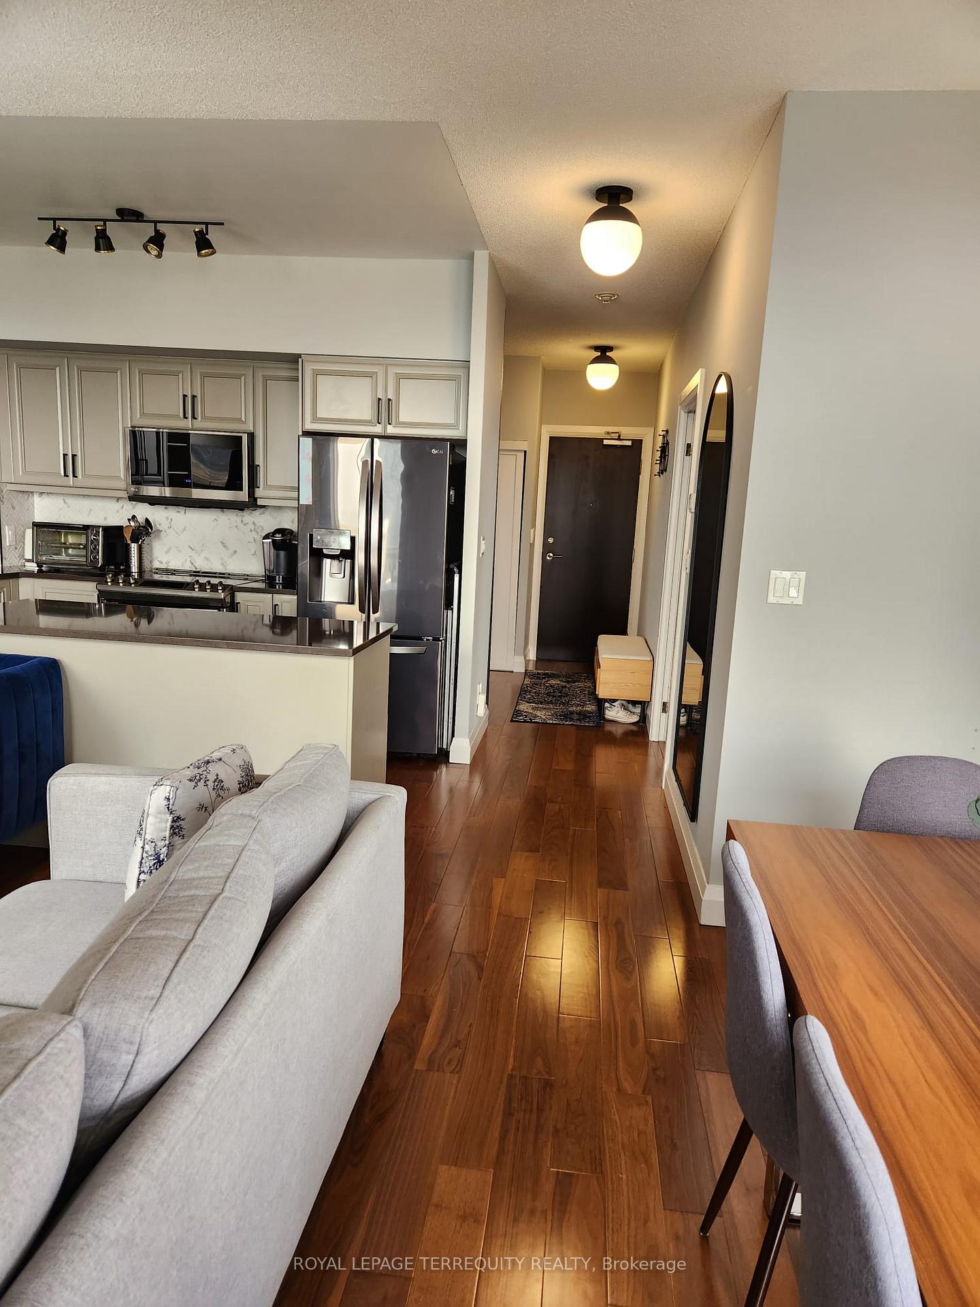
Great Location!!! Luxury Condo!!! Amazing East View!!! Totally renovated with large balcony!!!. Over 750 Square feet. One bedroom plus Den. Ensuite Laundry with walkin closet. Hardwood Floors through out floor plan. Open Concept layout with island. Built in wall unit with cabinets, shelves and TV. Walkout to large balcony from Dining area. Very bright unit with natural light. Note: Den has a Murphy Bed installed and can remain for tenants or removed. Great condo to enjoy with many features around. Gym, Game and Entertainment room, Guest suite, Party room, Car wash, Theater room.Outdoor courtyard and walking path. 24/7 Security and Concierge
Ask about this home
A HOMEH agent will answer your questions about this home.
Know more about The Haven at Carrington Park Condos
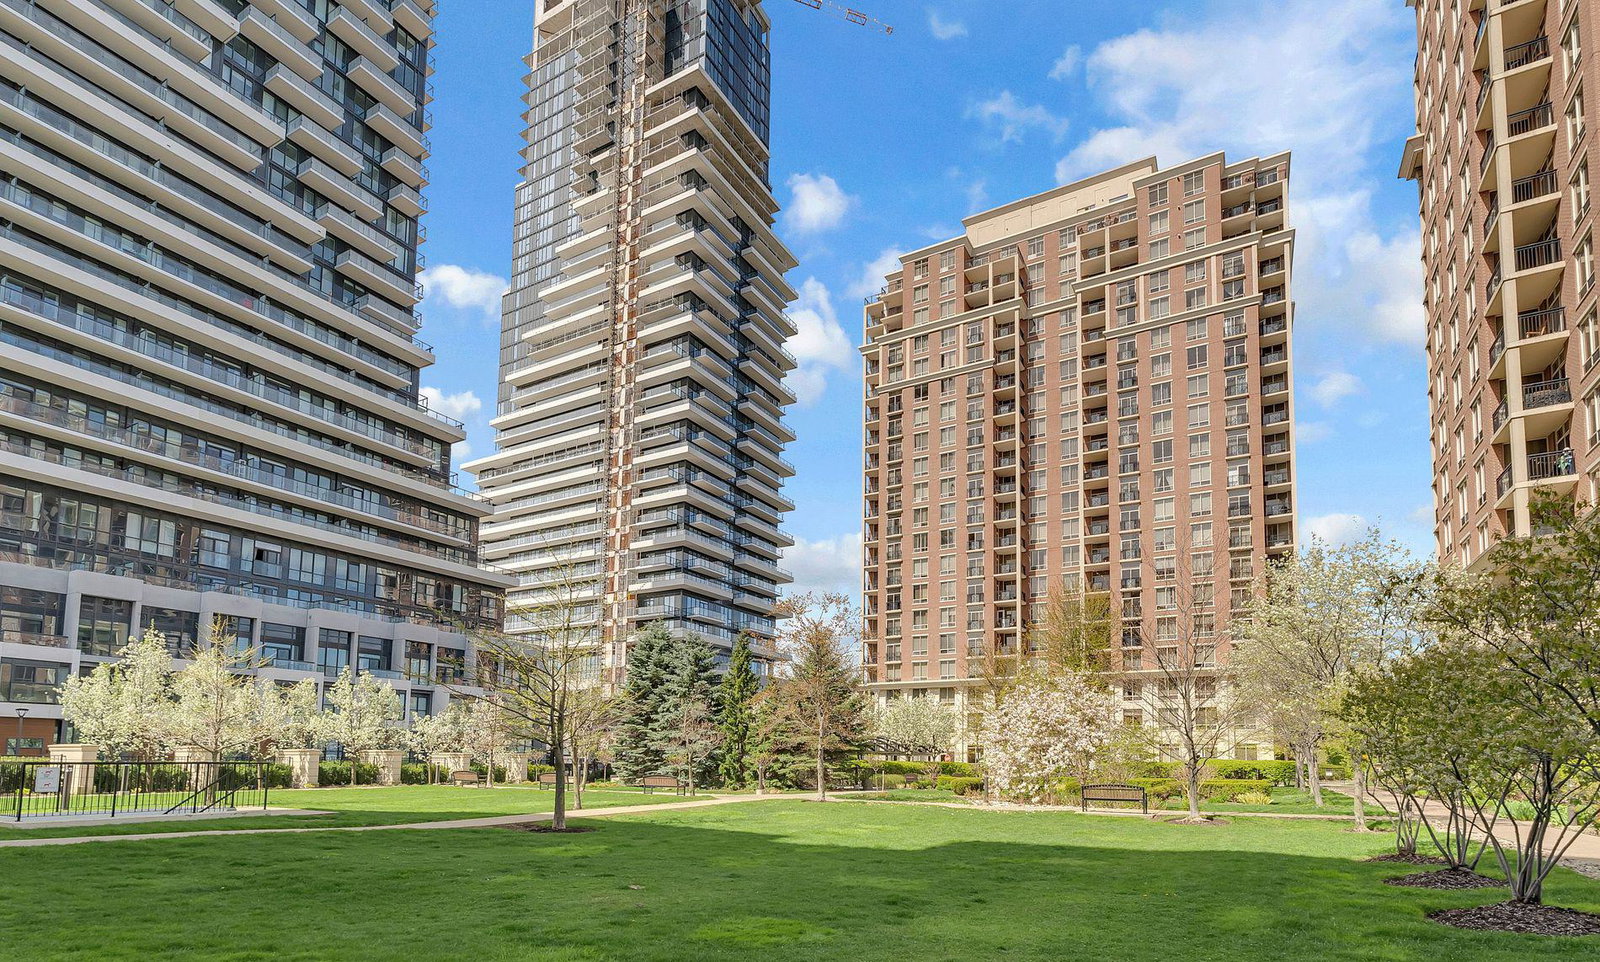
Condo building · 1101 Leslie Street
The Haven at Carrington Park Condos is a 20-storey condo with 290 suites, built in 2003 by Monarch Group. Right now 1 for sale and 2 for rent are on the market here.
- 20storeys
- 290suites
- $666/sq ft
- 2003built
No similar units for rent in The Haven at Carrington Park Condos right now.
Around this home
Daily convenience, out of 100, from the distances below
Schools nearby
School rating, out of 10.
Helpful calculators
Your HOMEH agent

"I would see it this week."