

Unit 108, 1001 Roselawn Avenue
Unit 108, 1001 Roselawn Avenue
 See all 19 photos
Property history
Facts and features
- ExposureSouth
- LaundryEnsuite
- LockerExclusive
- BalconyTerrace
- Fireplace
- Central air
- Exercise room
- Gym
- Party room/meeting room
The homeCondo Apartment, Apartment, Age 16–30 years
- Type: Condo Apartment
- Style: Apartment
- Age: 16–30 years
- Living space: 900–999 sq ft
- Basement: None
- Exposure: South
- View: Park/greenbelt
InsideFireplace Yes, Ensuite, main level, Carpet free, primary bedroom - main floor, storage
- Fireplace: Yes
- Laundry: Ensuite, main level
- Features: Carpet free, primary bedroom - main floor, storage
- Security: Smoke detector
- Rooms above ground: 5
- Bedrooms: 2 + 1 in the basement
- Bathrooms: 2
- Kitchens: 1
- Family room: Yes
OutsideConcrete, Terrace, Patio
- Exterior: Concrete
- Balcony: Terrace
- Features: Patio
Parking and locker1 Parking, Surface, Exclusive
- Spaces: 1 Parking
- Garage: Surface
- Parking type: Exclusive
- Driveway: Surface
- Locker: Exclusive
- Locker unit: 150
- Locker level: A
BuildingForest hill lofts, Storeys 4, Units 137
- Name: Forest hill lofts
- Storeys: 4
- Units: 137
- Registered: 2003
- Condo corporation: 1577
- Amenities: Bbqs allowed, bike storage, exercise room, gym, media room, party room/meeting room
- Pets: Allowed
Heating, water and powerForced air, gas, Central air
- Heating: Forced air, gas
- Cooling: Central air
Costs and taxesTaxes $2,947 a year, Condo fee $760 a month, Heat included, hydro included, water included, common elements included, building insurance included, cac included
- Taxes, 2025: $2,947 a year
- Condo fee: $760 a month
- Fee includes: Heat included, hydro included, water included, common elements included, building insurance included, cac included
- HST: HST included in the price
- Rental items: None
Included in the saleStainless steel: fridge, stove, built-in dishwasher, and built-in microwave. full-size lg washer and dryer. bbq (propane), pergola, outdoor dining table and six chairs, one lounge chair, and one storage cabinet on terrace. all electrical light fixtures and window coverings.
- Included: Stainless steel: fridge, stove, built-in dishwasher, and built-in microwave. full-size lg washer and dryer. bbq (propane), pergola, outdoor dining table and six chairs, one lounge chair, and one storage cabinet on terrace. all electrical light fixtures and window coverings.
NearbyPark, public transit
- Close to: Park, public transit
Listing detailsW12252814, Sold, Jun 30, 2025
- MLS® number: W12252814
- Status: Sold
- Listed on: Jun 30, 2025
- Days on market: 22
- Updated: Jul 22, 2025
- Possession: 2025-07-02 / 30-59 days
- Occupied by: Owner
- Listing brokerage: ROYAL LEPAGE SIGNATURE REALTY
About this home
Unit 108, 1001 Roselawn Avenue, North York (Briar Hill-Belgravia), ON M6B 4M4
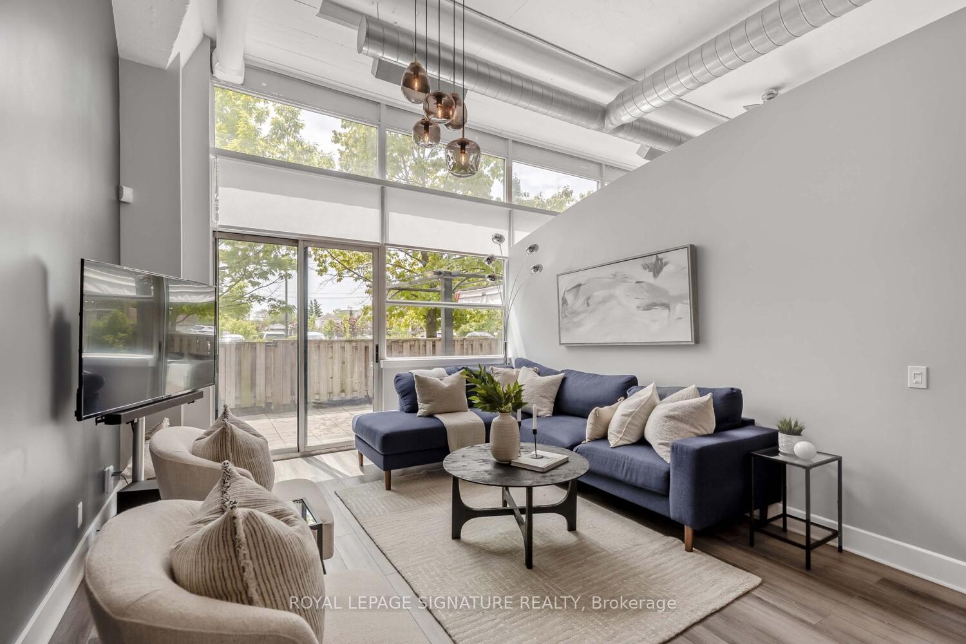
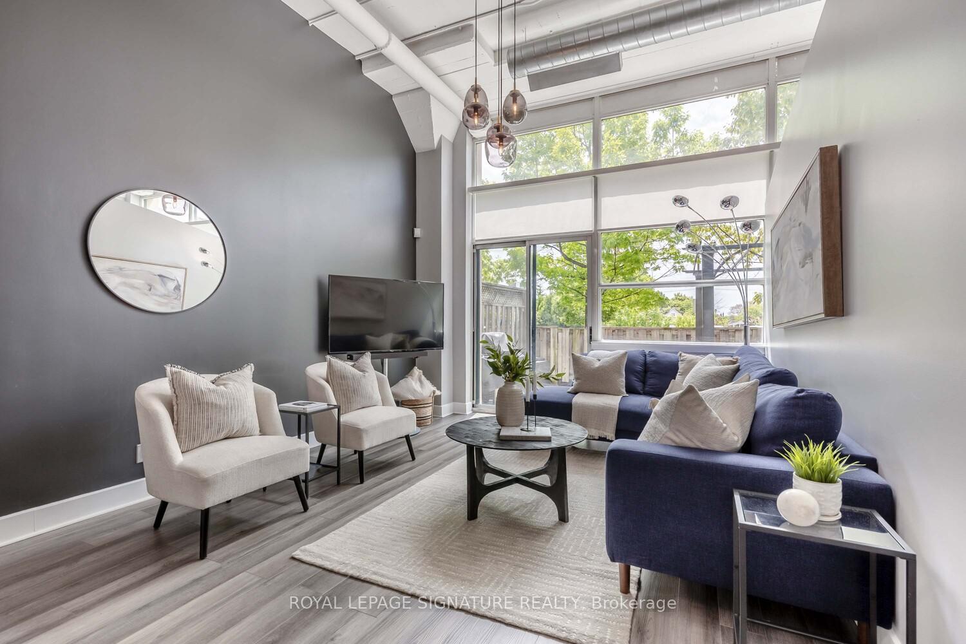
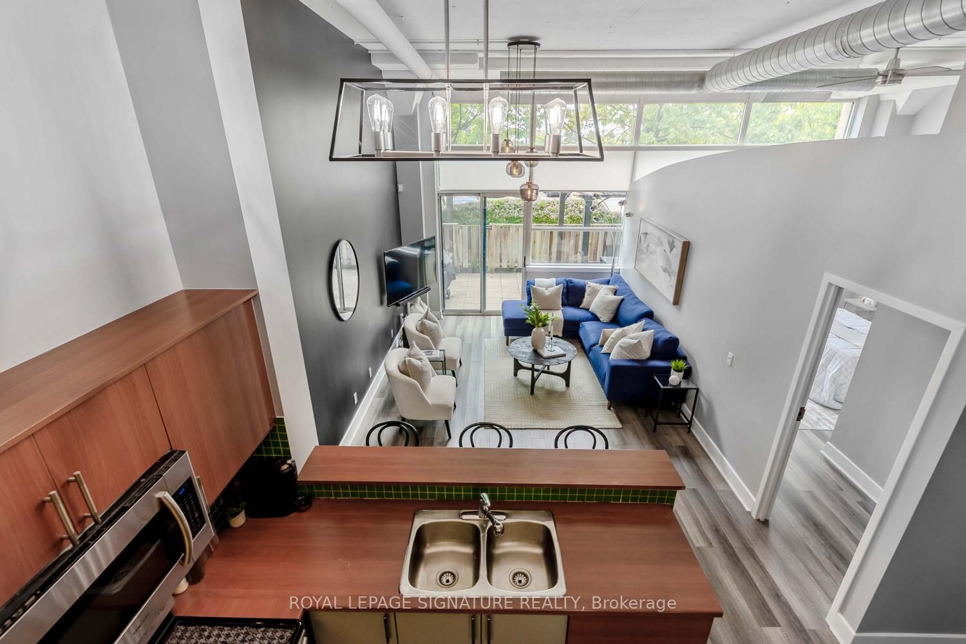
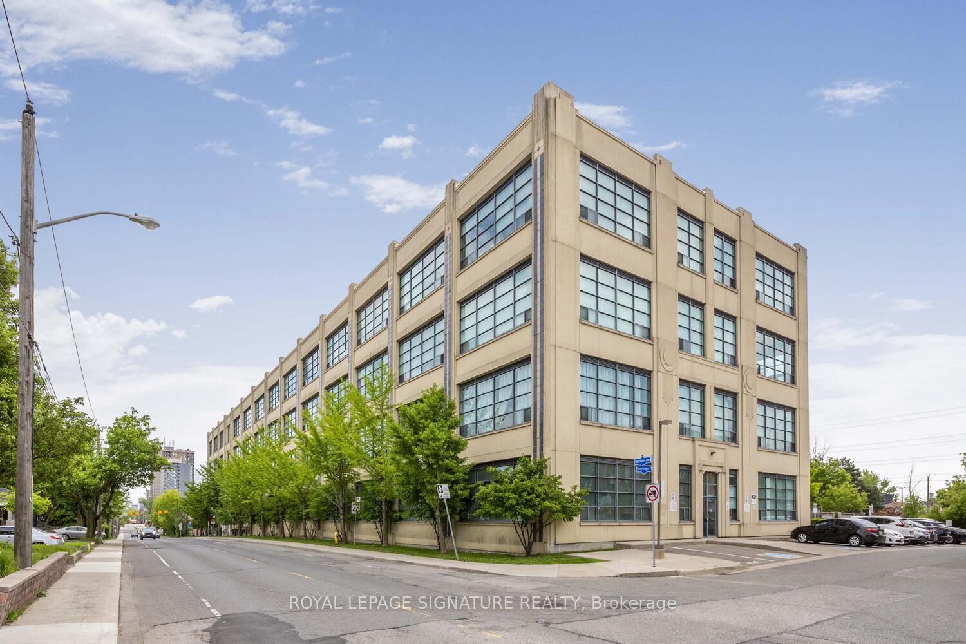
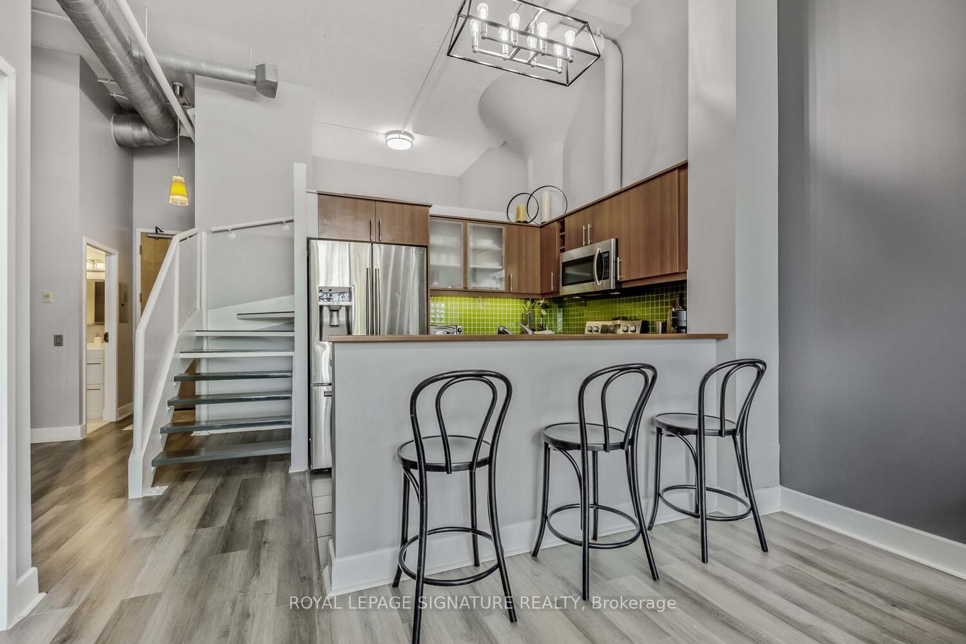
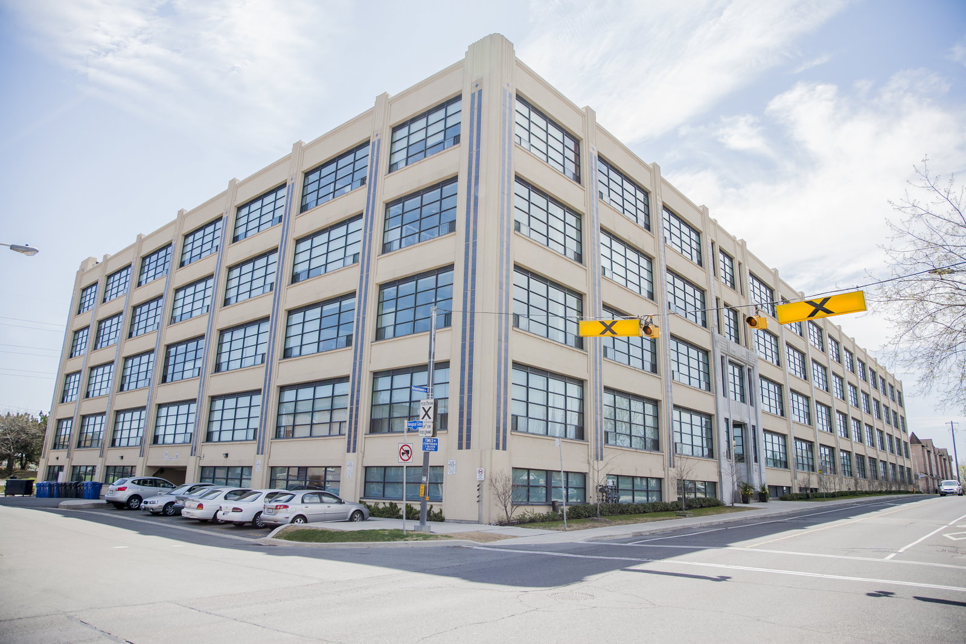
Welcome to Unit 108 at the Forest Hill Lofts, an authentic hard loft in one of Toronto's most unique and charming buildings. Initially constructed in 1930 as the Canadian headquarters for Coats Paton, the textile firm behind Beehive yarn, this striking Art Deco mid-rise was thoughtfully converted in 2003 by the Goldman Group. Today, it combines timeless architecture, modern amenities, and a strong sense of community in the heart of Briar Hill-Belgravia. This two-bedroom plus den residence features 13-foot concrete ceilings, exposed ducts, and 10-foot warehouse-style windows that flood the space with natural light. A spacious open-concept layout leads to a raised mezzanine, perfect as a second bedroom or home office. Both bathrooms have been renovated, showcasing a combination of a shower and a bathtub. Ample storage is available through custom closets, under-stair space, and a dedicated storage locker. The unit also includes beautiful light fixtures and newer appliances for everyday convenience. What truly sets this loft apart is its rare, large, south-facing terrace with pergola, offering tranquil views of Walter Saunders Park and the York Beltline Trail, with an inspiring green backdrop in every season. The terrace provides direct access to your own surface-level parking spot, making arrival and departure exceptionally easy. Residents enjoy well-maintained amenities, including a rooftop deck with BBQ and lounge areas, a fitness centre, party and meeting rooms, visitor parking, and a secure environment. Located just minutes from transit, local shops, bakeries, banks, and the Eglinton LRT and subway, with easy access to Allen Road, Highway 401, Yorkdale Mall, and downtown Toronto. Do not miss this incredible opportunity to own a rare, park-facing loft in an exceptional building and neighbourhood!
Ask about this home
A HOMEH agent will answer your questions about this home.
Know more about Forest Hill Lofts
Condo building · 1001 Roselawn Avenue
Forest Hill Lofts is a 4-storey condo with 137 suites, built in 2003 by 1001 Roselawn Avenue Inc. Right now 1 for rent is on the market here.
- 4storeys
- 137suites
- $787/sq ft
- 2003built
No similar units for sale in Forest Hill Lofts right now.
Around this home
Daily convenience, out of 100, from the distances below
Schools nearby
School rating, out of 10.
Helpful calculators
Your HOMEH agent

"I would see it this week."