

Unit 505, 135 Marlee Avenue
Unit 505, 135 Marlee Avenue
 See all 30 photos
Property history
Facts and features
- ExposureNorth west
- LaundryEnsuite
- LockerEnsuite+exclusive
- BalconyOpen
- Central air
- Gym
- Indoor pool
- Party room/meeting room
The homeCondo Apartment, Apartment, 1,000–1,199 sq ft
- Type: Condo Apartment
- Style: Apartment
- Living space: 1,000–1,199 sq ft
- Basement: None
- Exposure: North West
InsideWindow floor to ceiling, Ensuite, Carpet free, intercom, storage
- Flooring: Window floor to ceiling
- Laundry: Ensuite
- Features: Carpet free, intercom, storage
- Security: Security system
- Rooms above ground: 5
- Bedrooms: 2
- Bathrooms: 2
- Kitchens: 1
OutsideBrick, Unknown, Open
- Exterior: Brick
- Foundation: Unknown
- Balcony: Open
- Features: Backs on green belt
Parking and locker1 Parking, Underground, Exclusive
- Spaces: 1 Parking
- Garage: Underground
- Parking type: Exclusive
- Driveway: Underground
- Locker: Ensuite+exclusive
- Locker unit: Assigned
Building135 Marlee Avenue Condos, Storeys 24, Units 161
- Name: 135 Marlee Avenue Condos
- Storeys: 24
- Units: 161
- Registered: 1979
- Condo corporation: 482
- Amenities: Bbqs allowed, elevator, gym, indoor pool, party room/meeting room, sauna
- Pets: Allowed
Heating, water and powerForced air, gas, Central air
- Heating: Forced air, gas
- Cooling: Central air
Costs and taxesTaxes $2,081 a year, Condo fee $862 a month, Heat included, water included, hydro included, cac included, common elements included, building insurance included, parking included
- Taxes, 2025: $2,081 a year
- Condo fee: $862 a month
- Fee includes: Heat included, water included, hydro included, cac included, common elements included, building insurance included, parking included
- HST: No HST
- Rental items: None
Included in the saleStainless steel appliances: fridge, electric stove, range hood, dishwasher; stacked clothes washer and dryer; existing window coverings; all existing light fixtures; all existing shelving; closet organizers
- Included: Stainless steel appliances: fridge, electric stove, range hood, dishwasher; stacked clothes washer and dryer; existing window coverings; all existing light fixtures; all existing shelving; closet organizers
NearbyGreenbelt/conservation, library, park, place of worship, public transit, rec./commun.centre
- Close to: Greenbelt/conservation, library, park, place of worship, public transit, rec./commun.centre
Listing detailsW12244895, Sold, Jun 25, 2025
- MLS® number: W12244895
- Status: Sold
- Listed on: Jun 25, 2025
- Days on market: 43
- Updated: Aug 7, 2025
- Possession: 90+ days
- Occupied by: Owner
- Listing brokerage: RE/MAX ULTIMATE REALTY INC.
About this home
Unit 505, 135 Marlee Avenue, North York (Briar Hill-Belgravia), ON M6B 4C6
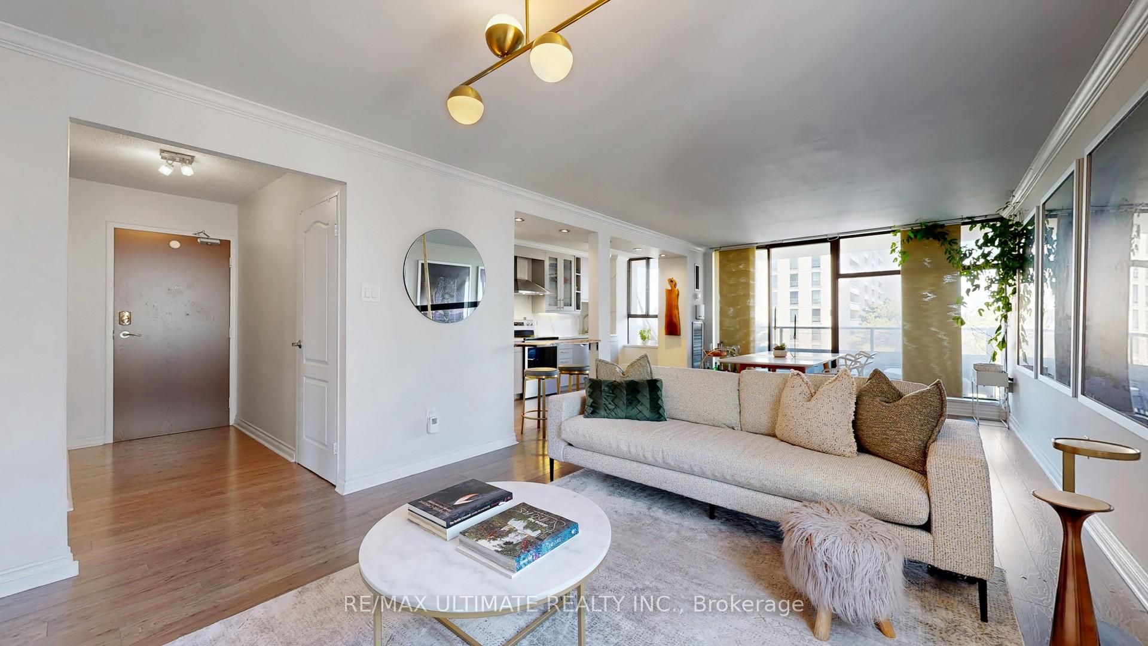
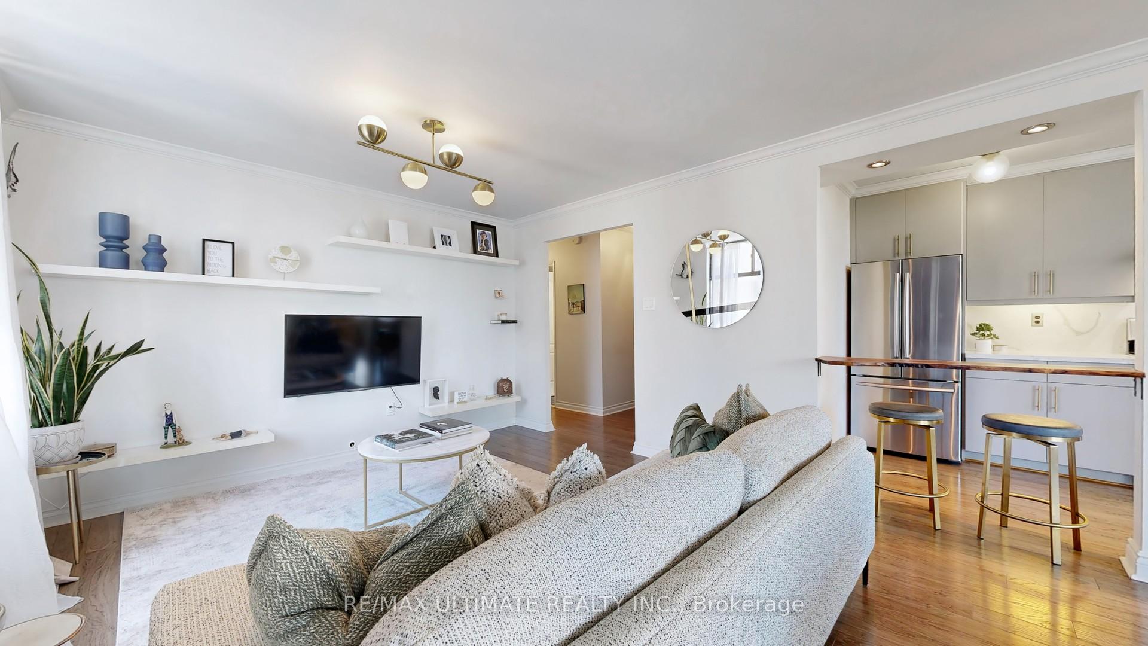
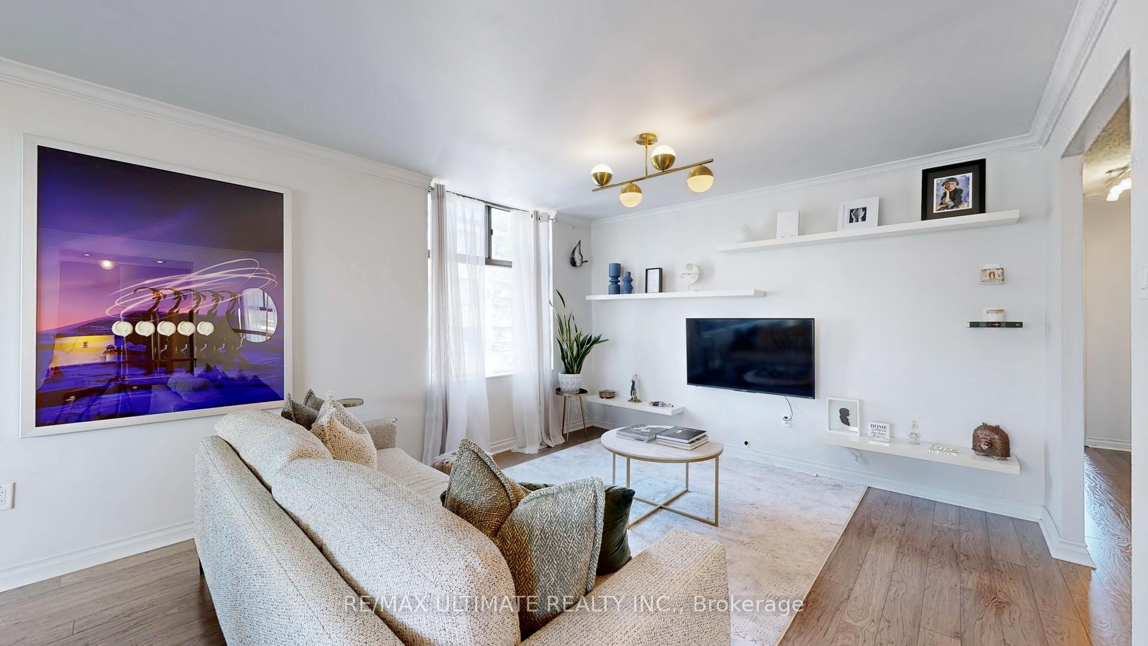
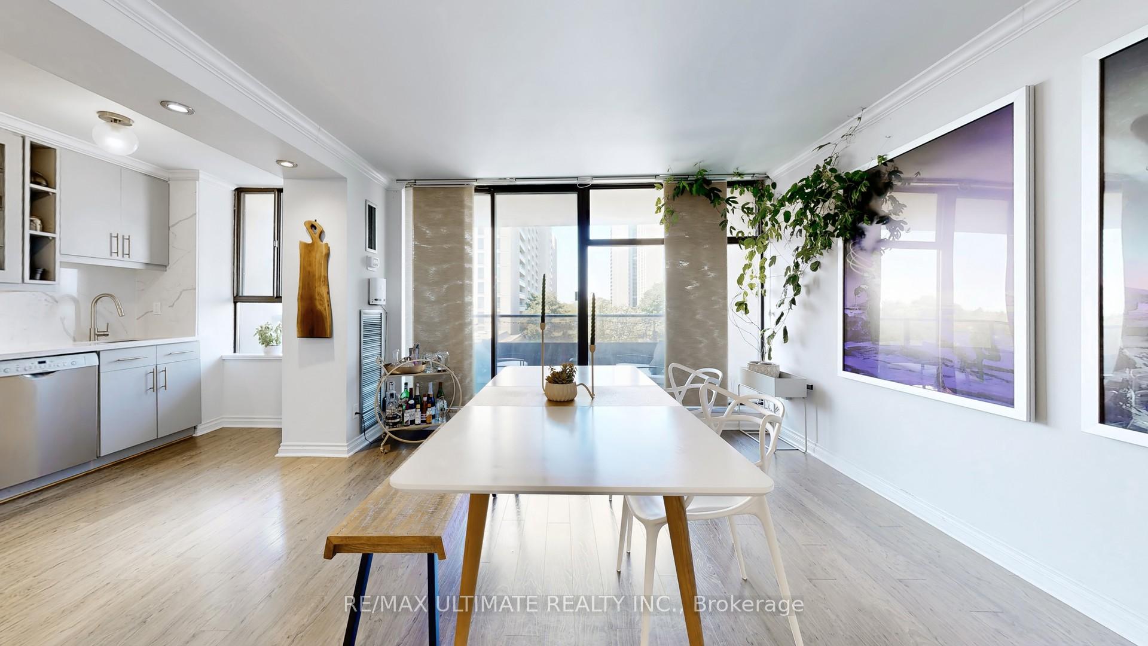
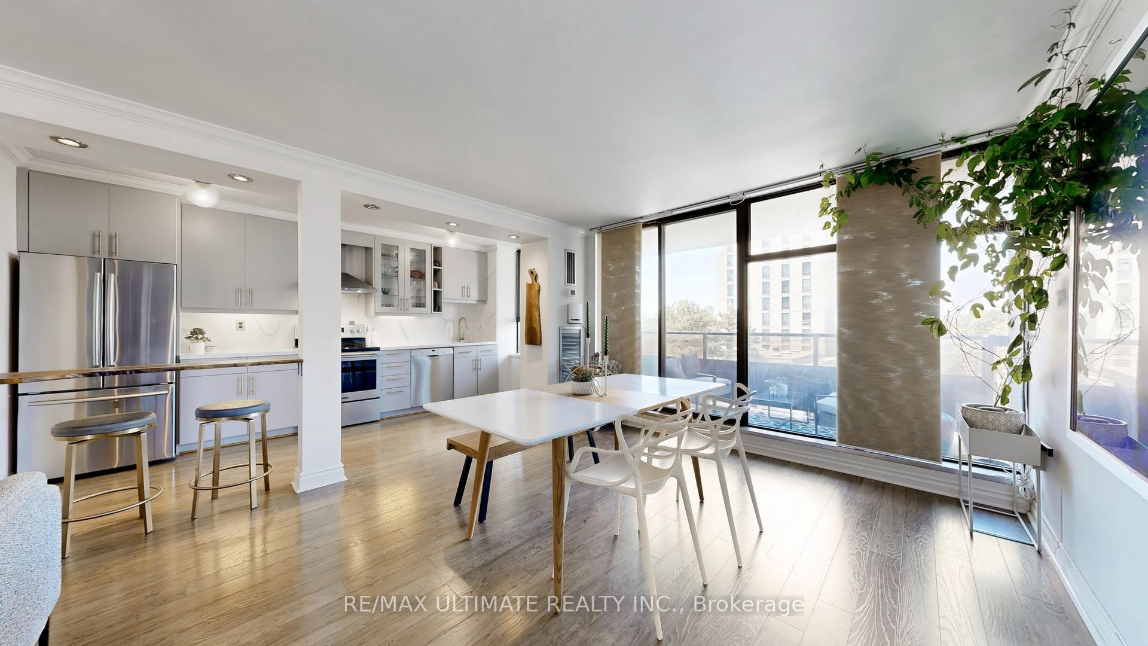
Welcome to this spacious, bright, and airy corner unit! This full 2-bedroom condo offers incredible natural light, a functional layout, and stylish upgrades throughout. The primary bedroom features a walk-in closet, a stunning floor-to-ceiling window and a 2-pc ensuite with stacked laundry. The second bedroom offers a south view, mirrored closet with built-in organizers, and loads of sunshine. Enjoy open-concept living and dining area with crown molding, an east-facing window, a walk-out to your private balcony with beautiful northwest views and loads of natural light throughout. The upgraded kitchen is a standout with quartz countertops, stainless steel appliances, a rare window with a herb ledge, and a custom live-edge bar-height counter perfect for extra seating or prep space. Laminate floors throughout, generous storage, including a large in-unit storage room at the entrance. A must see!! TTC stop at your door, steps to both the Glencairn and Eglinton subway stations, the new LRT, unique places that you must try like Zito's Marketplace and Bakery Cafe, minutes to Lawrence/Allen Square, major highways, trails, and schools. This is city living with comfort, convenience, and style. Dont miss it!
Ask about this home
A HOMEH agent will answer your questions about this home.
Know more about 135 Marlee Avenue Condos
Condo building · 135 Marlee Avenue
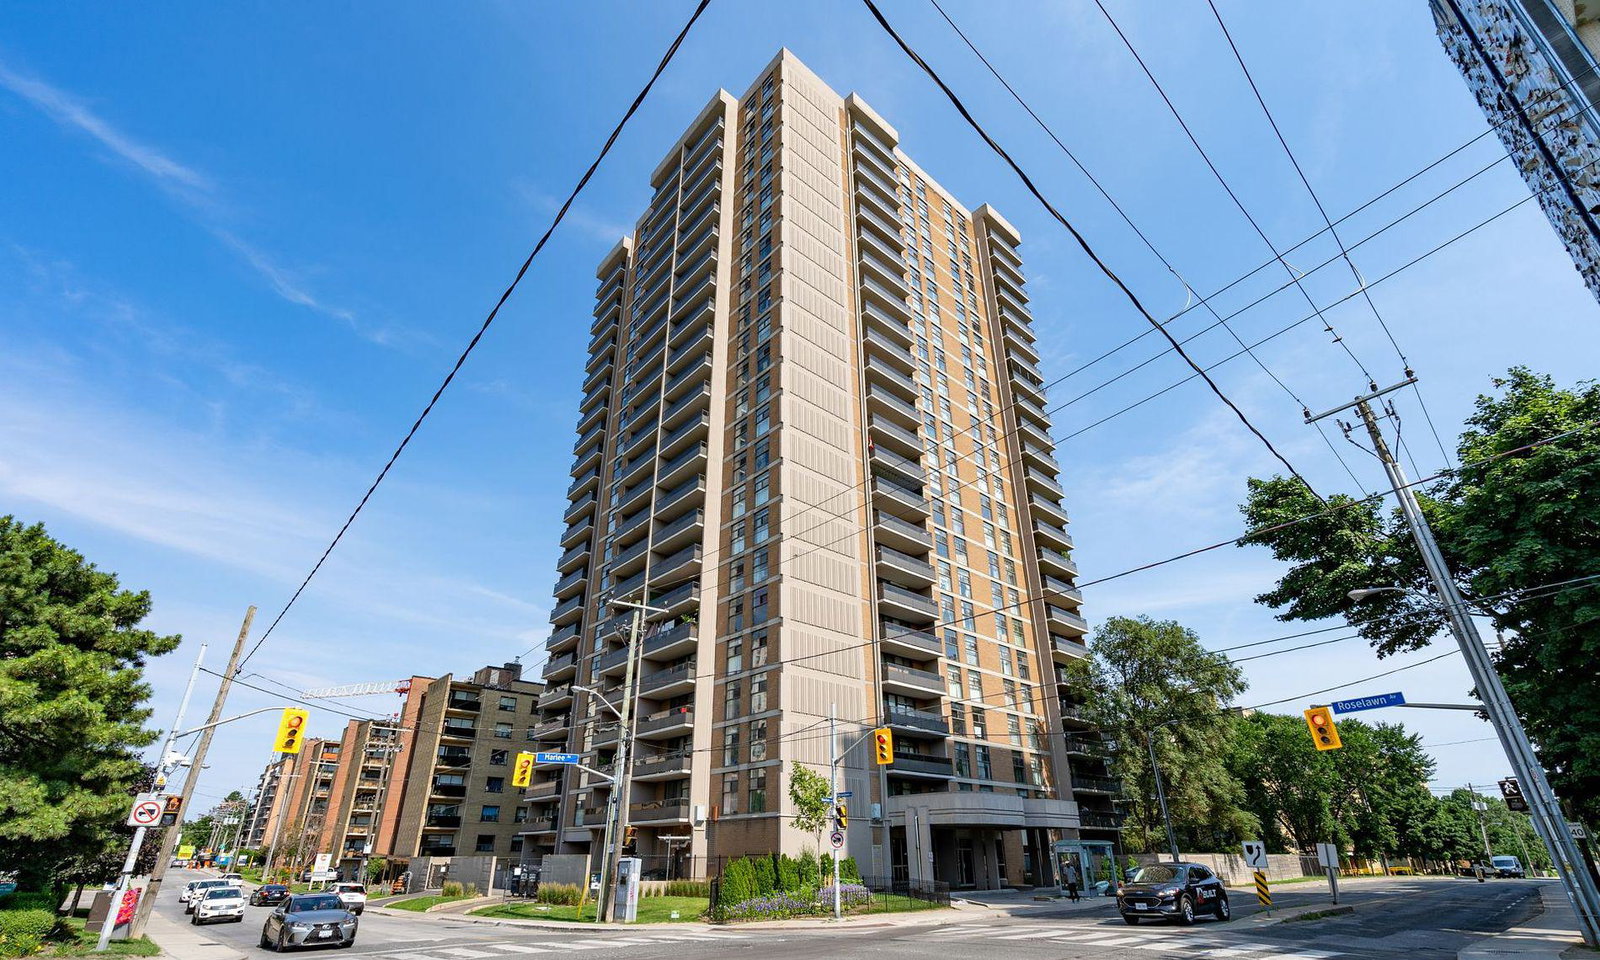
135 Marlee Avenue Condos is a 24-storey condo with 161 suites, built in 1979 by Roselawn Properties. No units are on the market here right now.
- 24storeys
- 161suites
- $552/sq ft
- 1979built
No similar units for sale in 135 Marlee Avenue Condos right now.
Around this home
Daily convenience, out of 100, from the distances below
Schools nearby
School rating, out of 10.
Helpful calculators
Your HOMEH agent

"I would see it this week."