

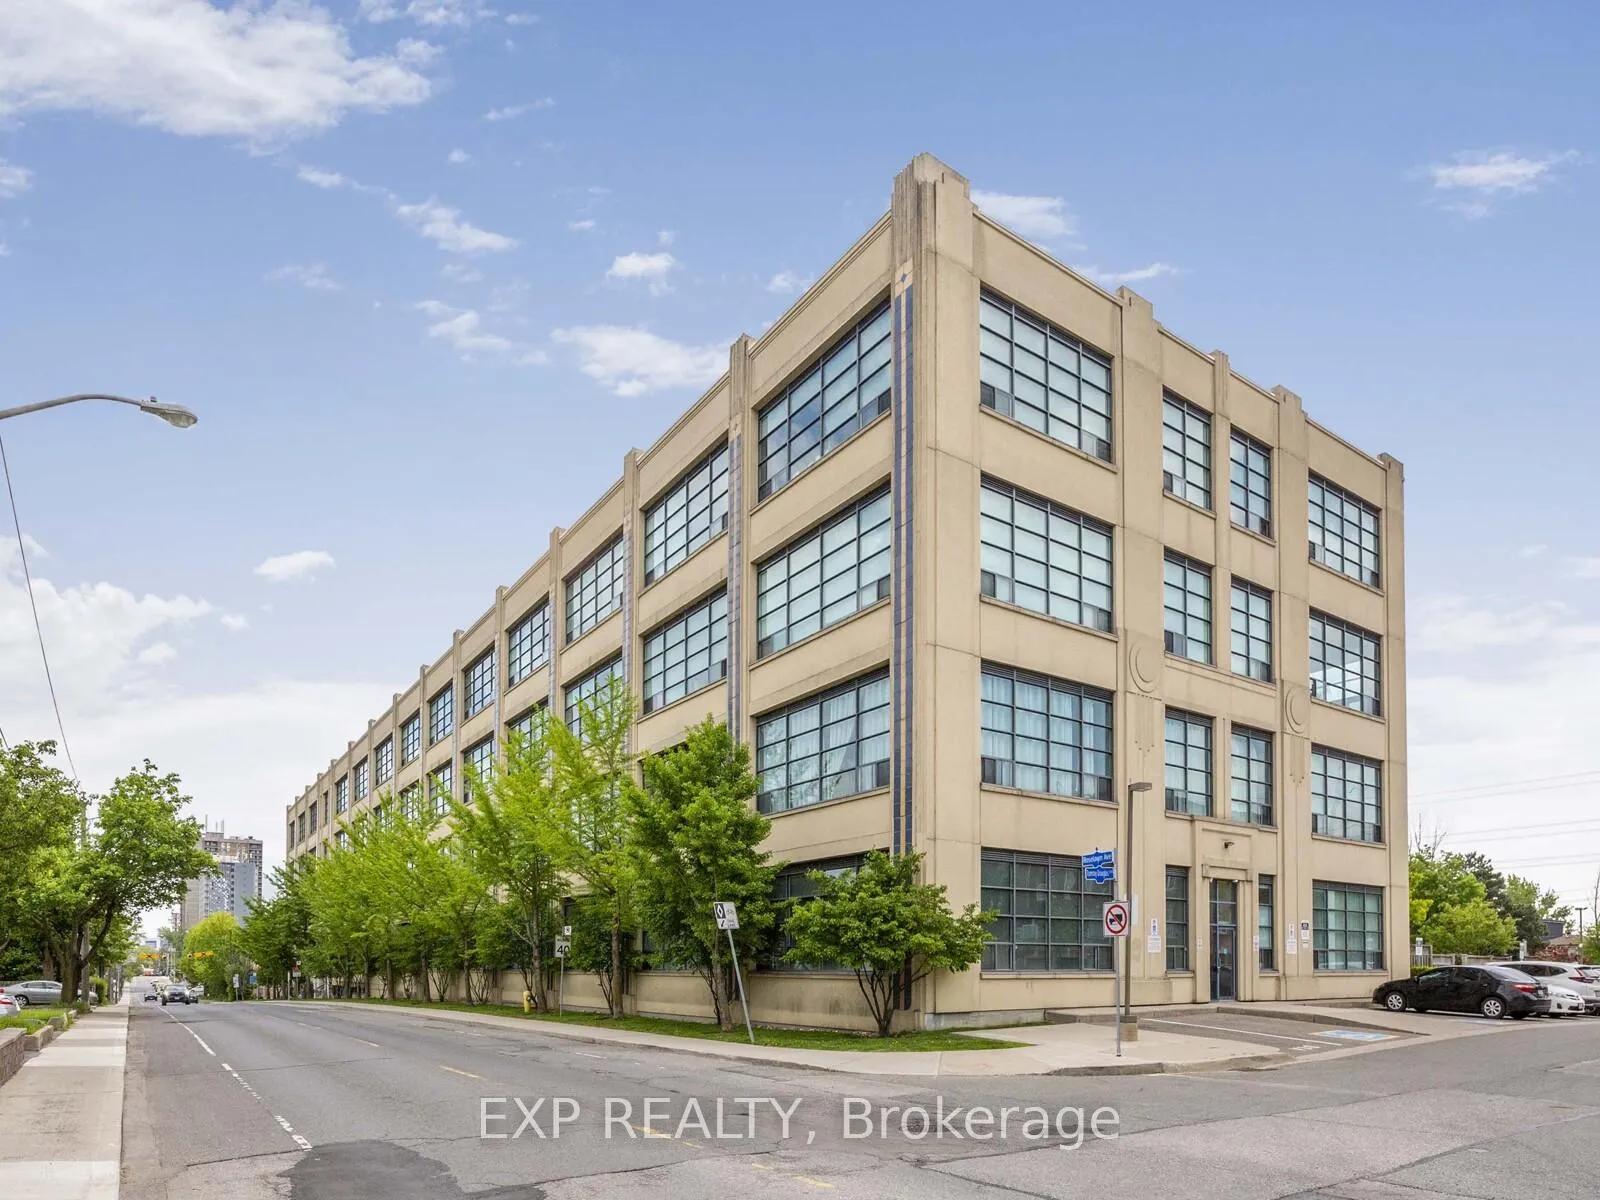
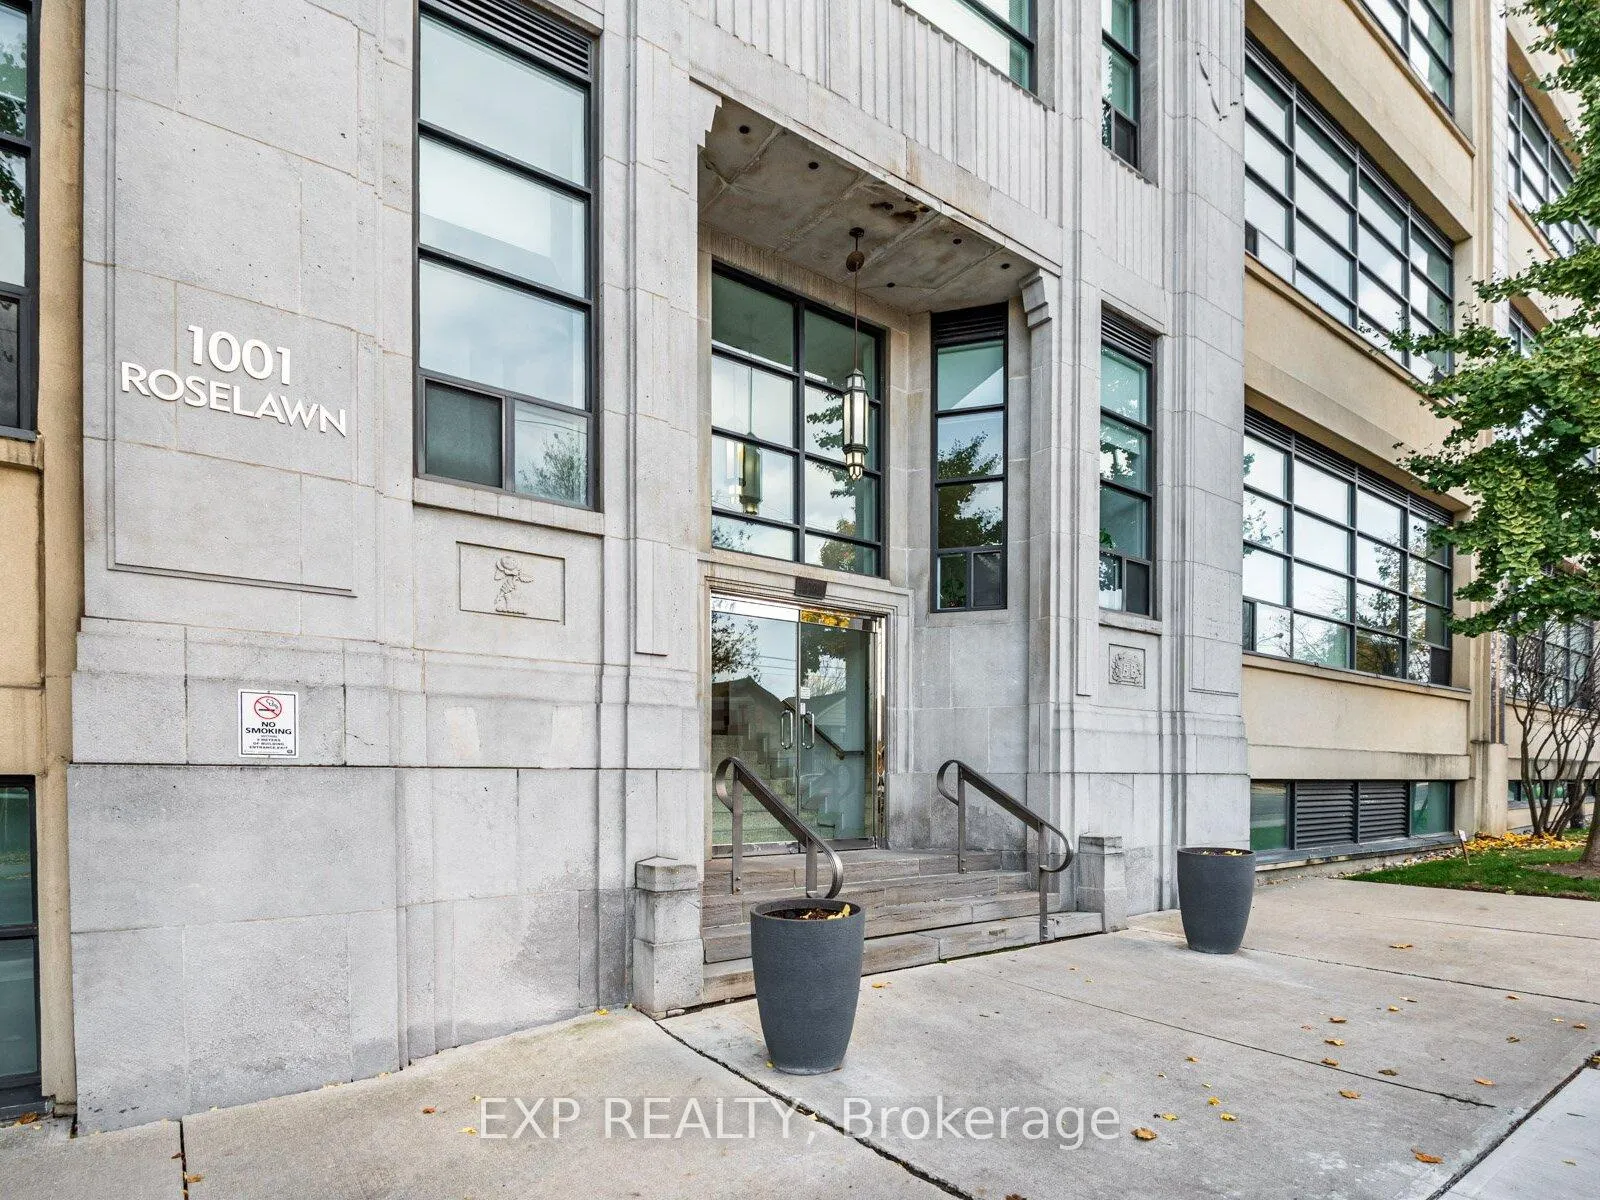
Unit 411, 1001 Roselawn Avenue
Unit 411, 1001 Roselawn Avenue
 See all 34 photos
Property history
Facts and features
- ExposureSouth west
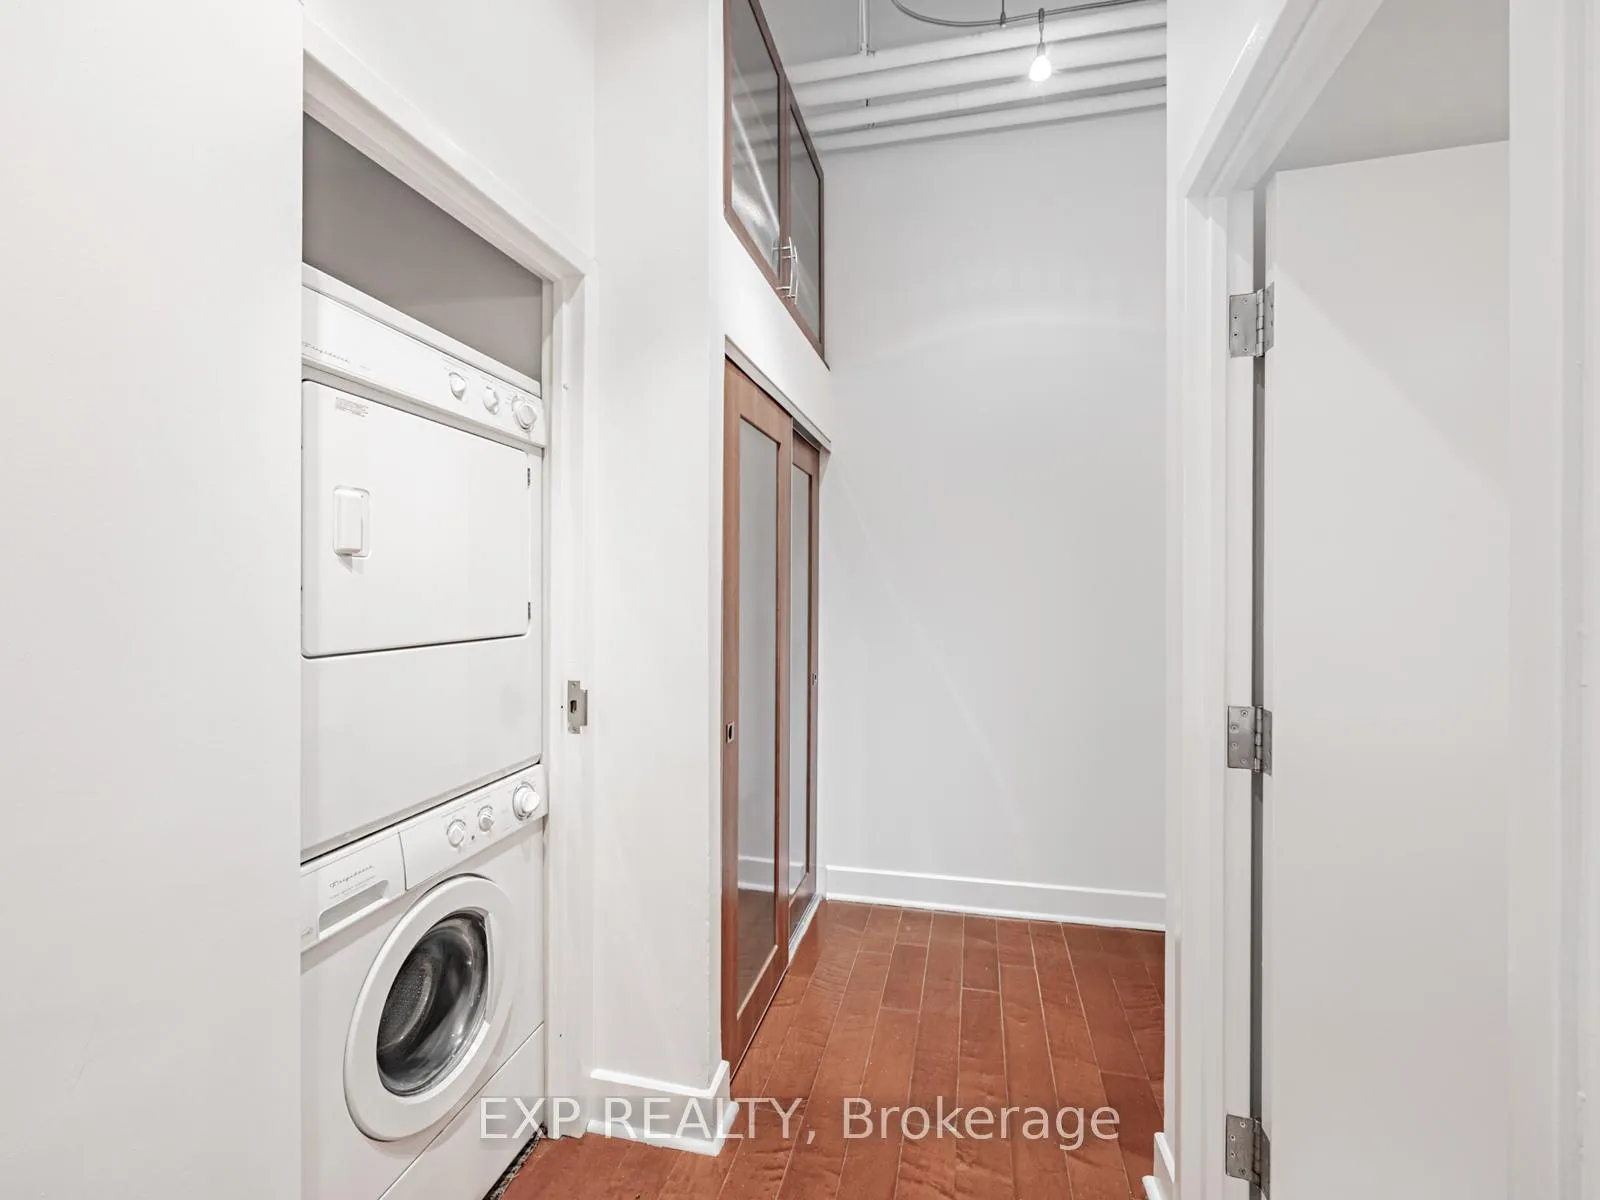
- LaundryIn-suite
- LockerOwned
- BalconyTerrace
- Hardwood floors
- Central air
- Gym
- Party room/meeting room
- Rooftop deck/garden
The homeCondo Apartment, Loft, 1,000–1,199 sq ft
- Type: Condo Apartment
- Style: Loft
- Living space: 1,000–1,199 sq ft
- Basement: None
- Exposure: South West
- View: Park/greenbelt
InsideHardwood, In-suite laundry, main level, Rooms above ground 6
- Flooring: Hardwood
- Laundry: In-suite laundry, main level
- Rooms above ground: 6
- Bedrooms: 2 + 1 in the basement
- Bathrooms: 2
- Kitchens: 1
OutsideConcrete, Terrace
- Exterior: Concrete
- Balcony: Terrace
Parking and locker1 Parking, Underground, Parking type Owned
- Spaces: 1 Parking
- Garage: Underground
- Parking type: Owned
- Locker: Owned
- Locker unit: Unit 112
- Locker level: Level a
BuildingForest hill lofts, Storeys 4, Units 137
- Name: Forest hill lofts
- Storeys: 4
- Units: 137
- Registered: 2003
- Condo corporation: 1557
- Amenities: Elevator, gym, party room/meeting room, visitor parking, bbqs allowed, rooftop deck/garden
- Pets: Allowed
Heating, water and powerForced air, gas, Central air
- Heating: Forced air, gas
- Cooling: Central air
Costs and taxesTaxes $3,748 a year, Condo fee $956 a month, Heat included, hydro included, water included, cac included, common elements included, building insurance included, parking included
- Taxes, 2025: $3,748 a year
- Condo fee: $956 a month
- Fee includes: Heat included, hydro included, water included, cac included, common elements included, building insurance included, parking included
- HST: HST included in the price
Included in the saleStainless steel fridge, dishwasher, built-in microwave/exhaust, stove, washer, dryer, all electronic light fixtures, window coverings, parking and storage locker.
- Included: Stainless steel fridge, dishwasher, built-in microwave/exhaust, stove, washer, dryer, all electronic light fixtures, window coverings, parking and storage locker.
NearbyPark, public transit, school, library, rec./commun.centre
- Close to: Park, public transit, school, library, rec./commun.centre
Listing detailsW12553946, Sold, Nov 18, 2025
- MLS® number: W12553946
- Status: Sold
- Listed on: Nov 18, 2025
- Days on market: 56
- Updated: Jan 13, 2026
- Possession: 2025-11-27 / Immediate
- Occupied by: Vacant
- Listing brokerage: eXp Realty
About this home
Unit 411, 1001 Roselawn Avenue, North York (Briar Hill-Belgravia), ON M6B 4M4
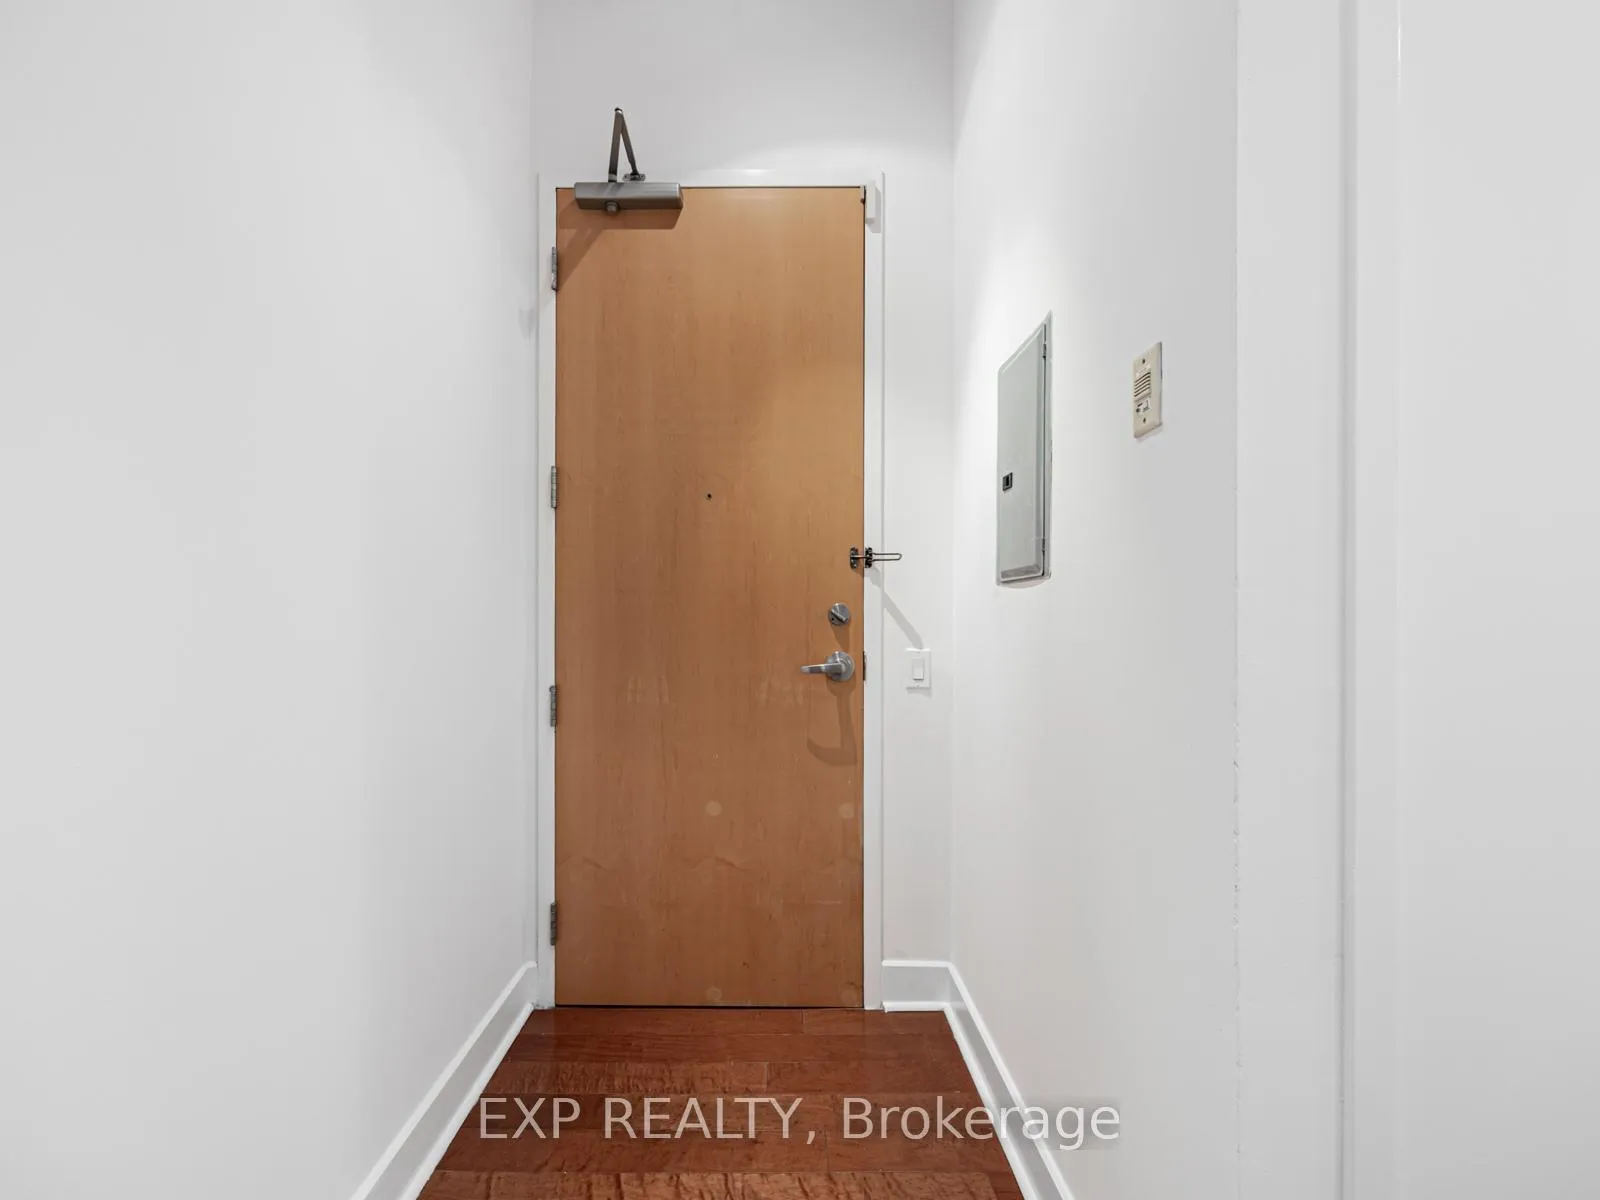
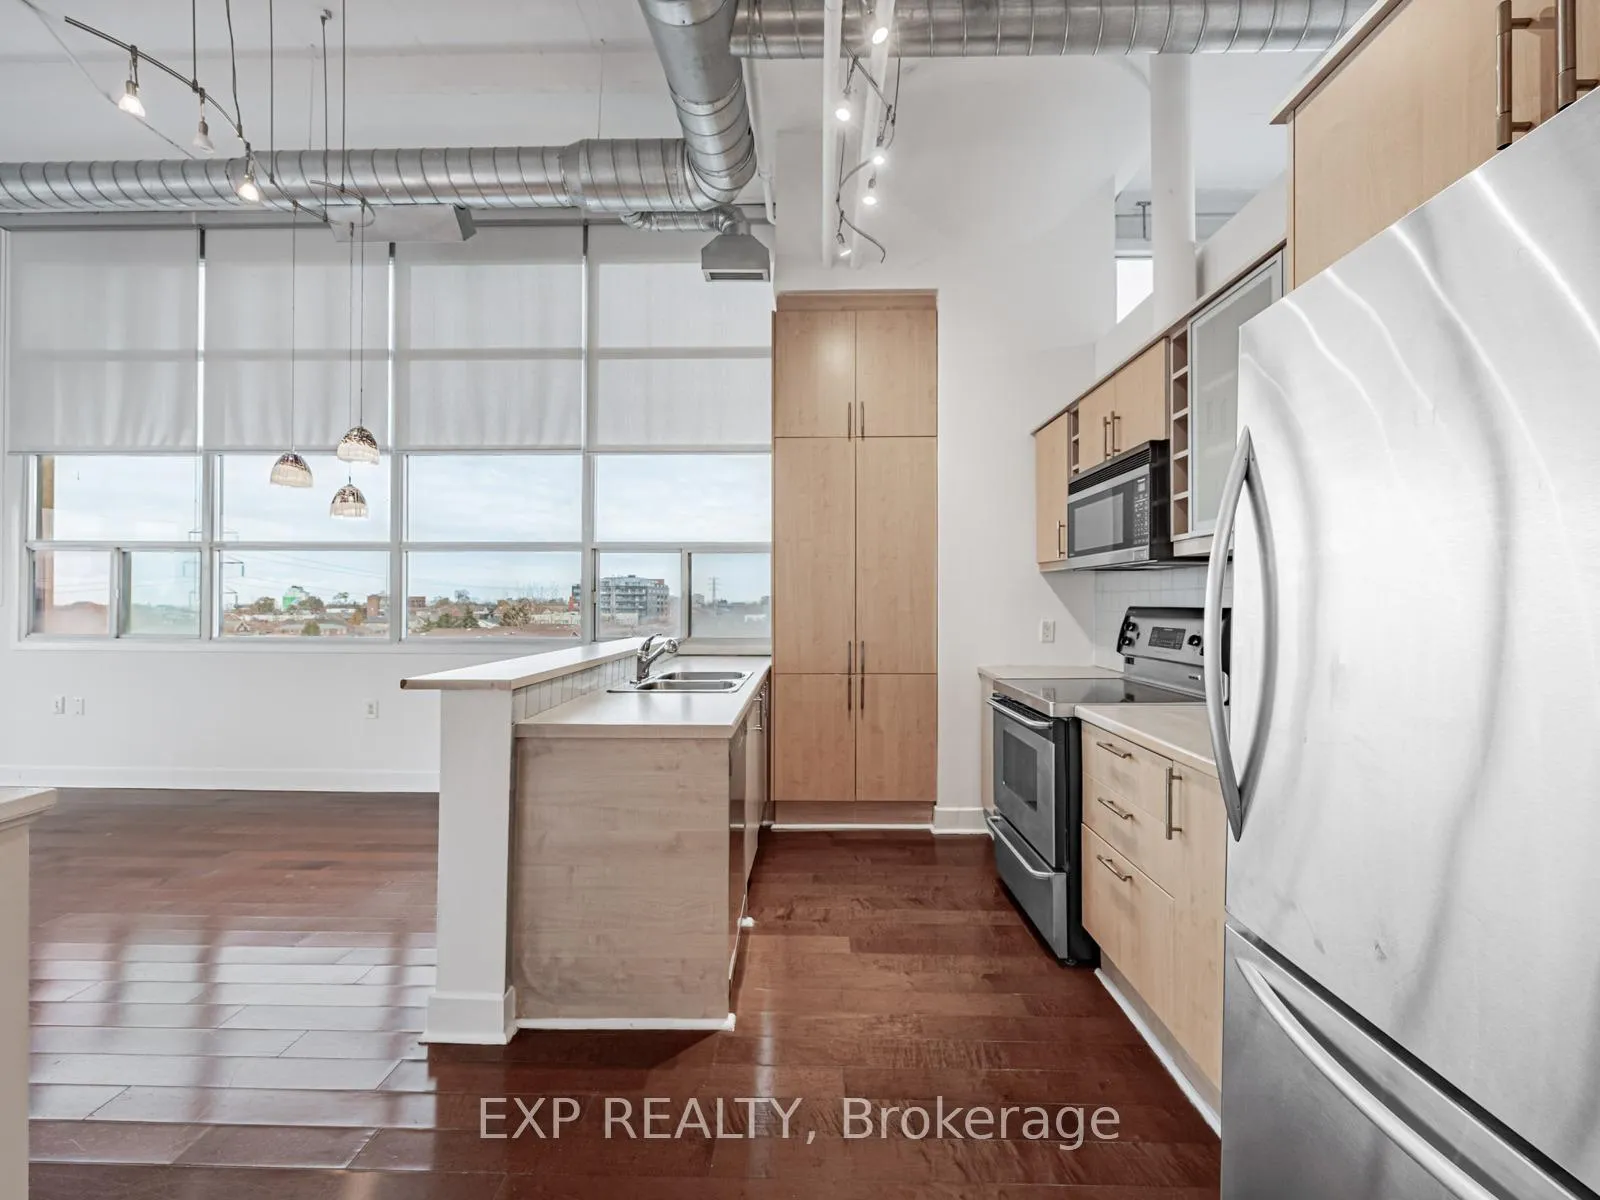
Rare penthouse corner suite with a private rooftop terrace at Forest Hill Lofts! Step into a true, authentic hard loft featuring soaring 13+ ft ceilings and a generous 1,088 sq ft layout-all on one level and among the largest floor plans in the building. Sun-filled with southwest exposure overlooking the York Beltline Trail and Walter Saunders Memorial Park, this 2-bedroom, 2-bath suite also includes a spacious den/dining area and an open-concept living space that truly feels like home. The foyer offers a custom coat closet with extended overhead storage. The primary bedroom features a custom sliding mirror closet with built-in ladder to maximize functionality. The open concept living room includes a Juliette balcony with peaceful park views. A massive 600 sq ft private rooftop terrace awaits-perfect for entertaining, BBQs permitted-with stunning south views of the Toronto skyline and even the lake on a clear day. The kitchen features stainless steel appliances, a floor-to-ceiling pantry, and double sink. This suite offers exceptional privacy at the end of a quiet hallway, away from elevators and common-area traffic. Includes 1 underground parking space and storage locker. Forest Hill Lofts is a well-managed community with on-site property management and great amenities: gym, party room, rooftop garden, and visitor parking. All utilities included (heat, hydro, water) with maintenance fees. Unbeatable location: steps to transit, local shops, bakeries, restaurants, and minutes to the new Eglinton LRT, subway, Allen Road, Hwy 401, Yorkdale, and downtown. A rare offering-don't miss this park-facing penthouse loft in an exceptional building and neighbourhood!
Ask about this home
A HOMEH agent will answer your questions about this home.
Know more about Forest Hill Lofts
Condo building · 1001 Roselawn Avenue
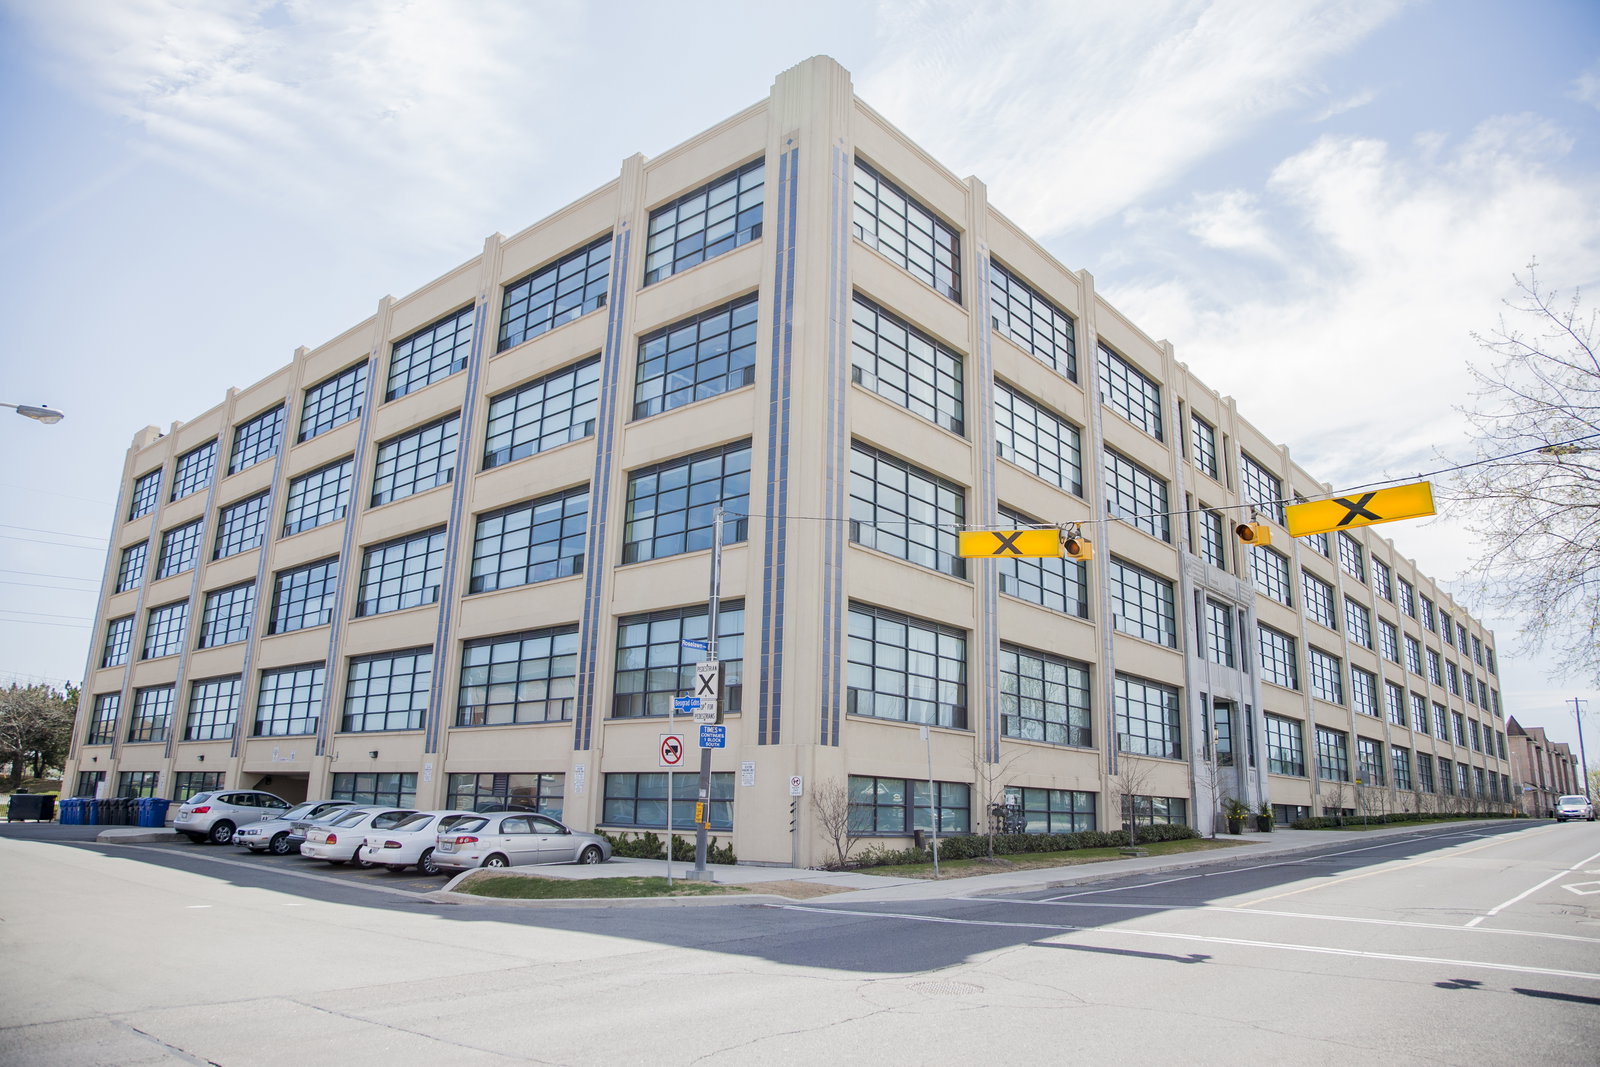
Forest Hill Lofts is a 4-storey condo with 137 suites, built in 2003 by 1001 Roselawn Avenue Inc. Right now 1 for rent is on the market here.
- 4storeys
- 137suites
- $787/sq ft
- 2003built
No similar units for sale in Forest Hill Lofts right now.
Around this home
Daily convenience, out of 100, from the distances below
Schools nearby
School rating, out of 10.
Helpful calculators
Your HOMEH agent

"Priced 5% over the Hestimate. I would see it this week."