

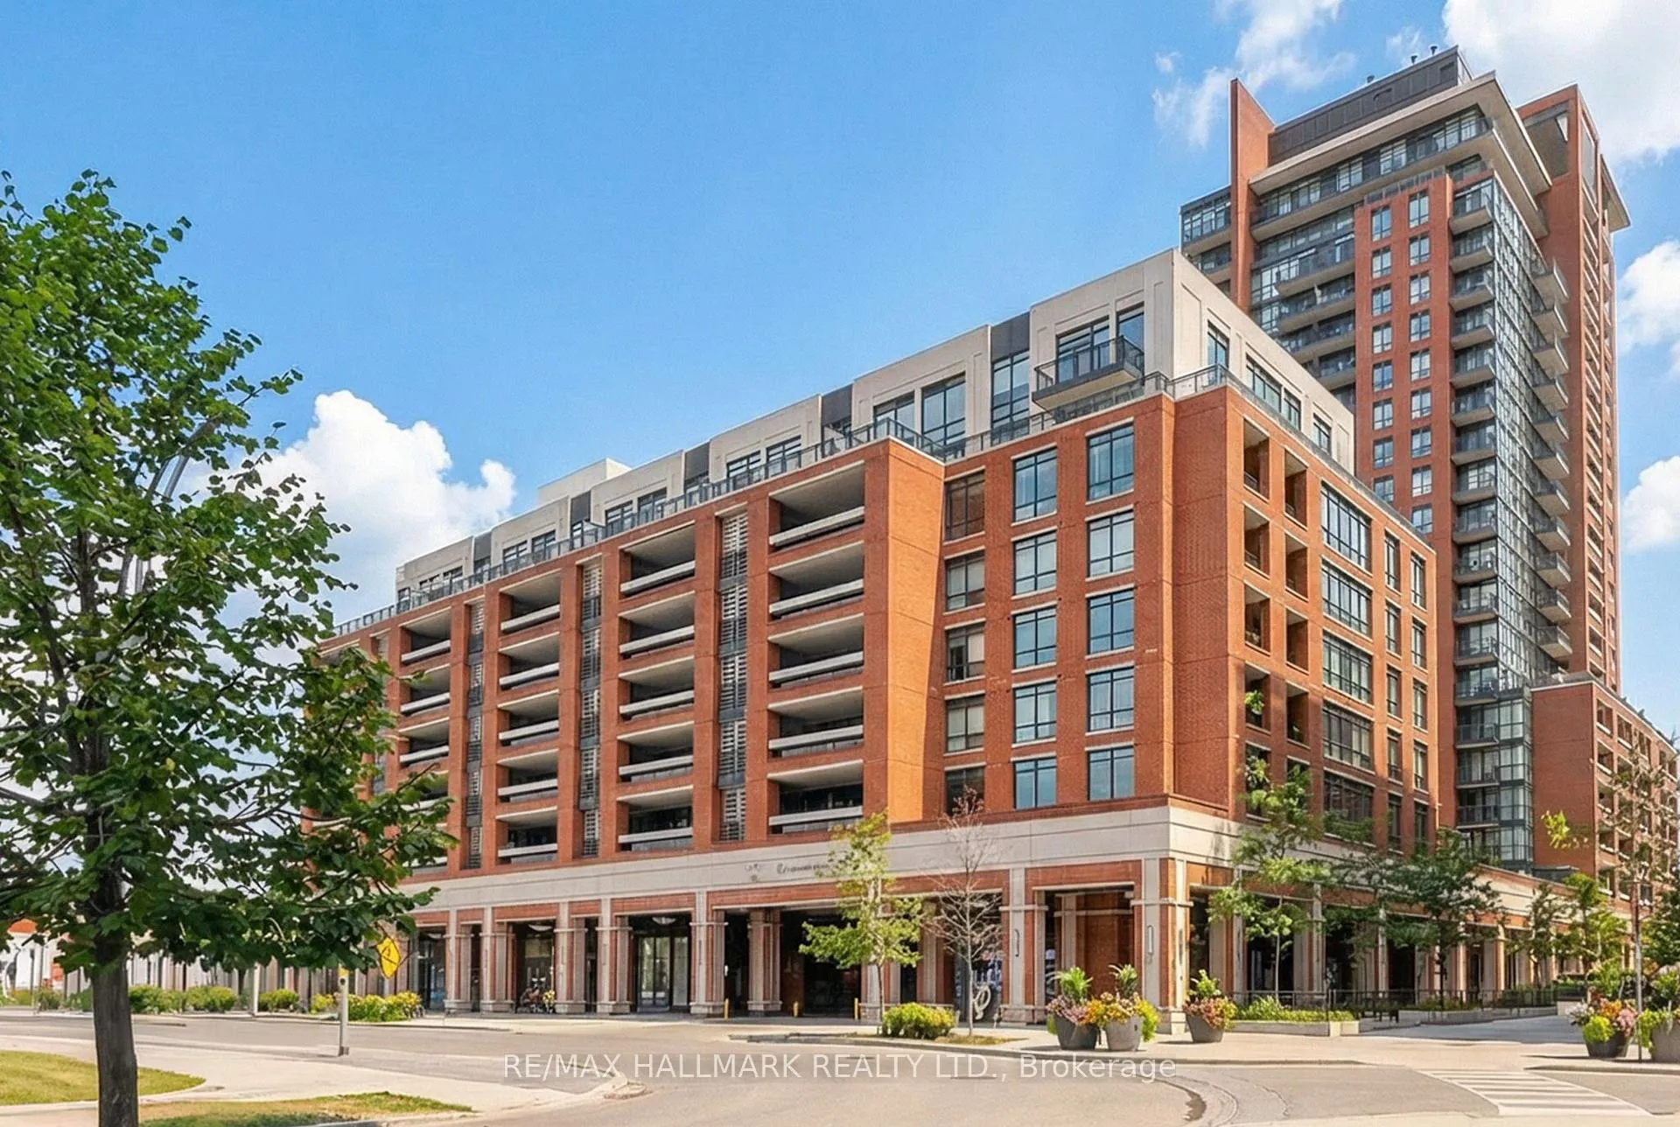
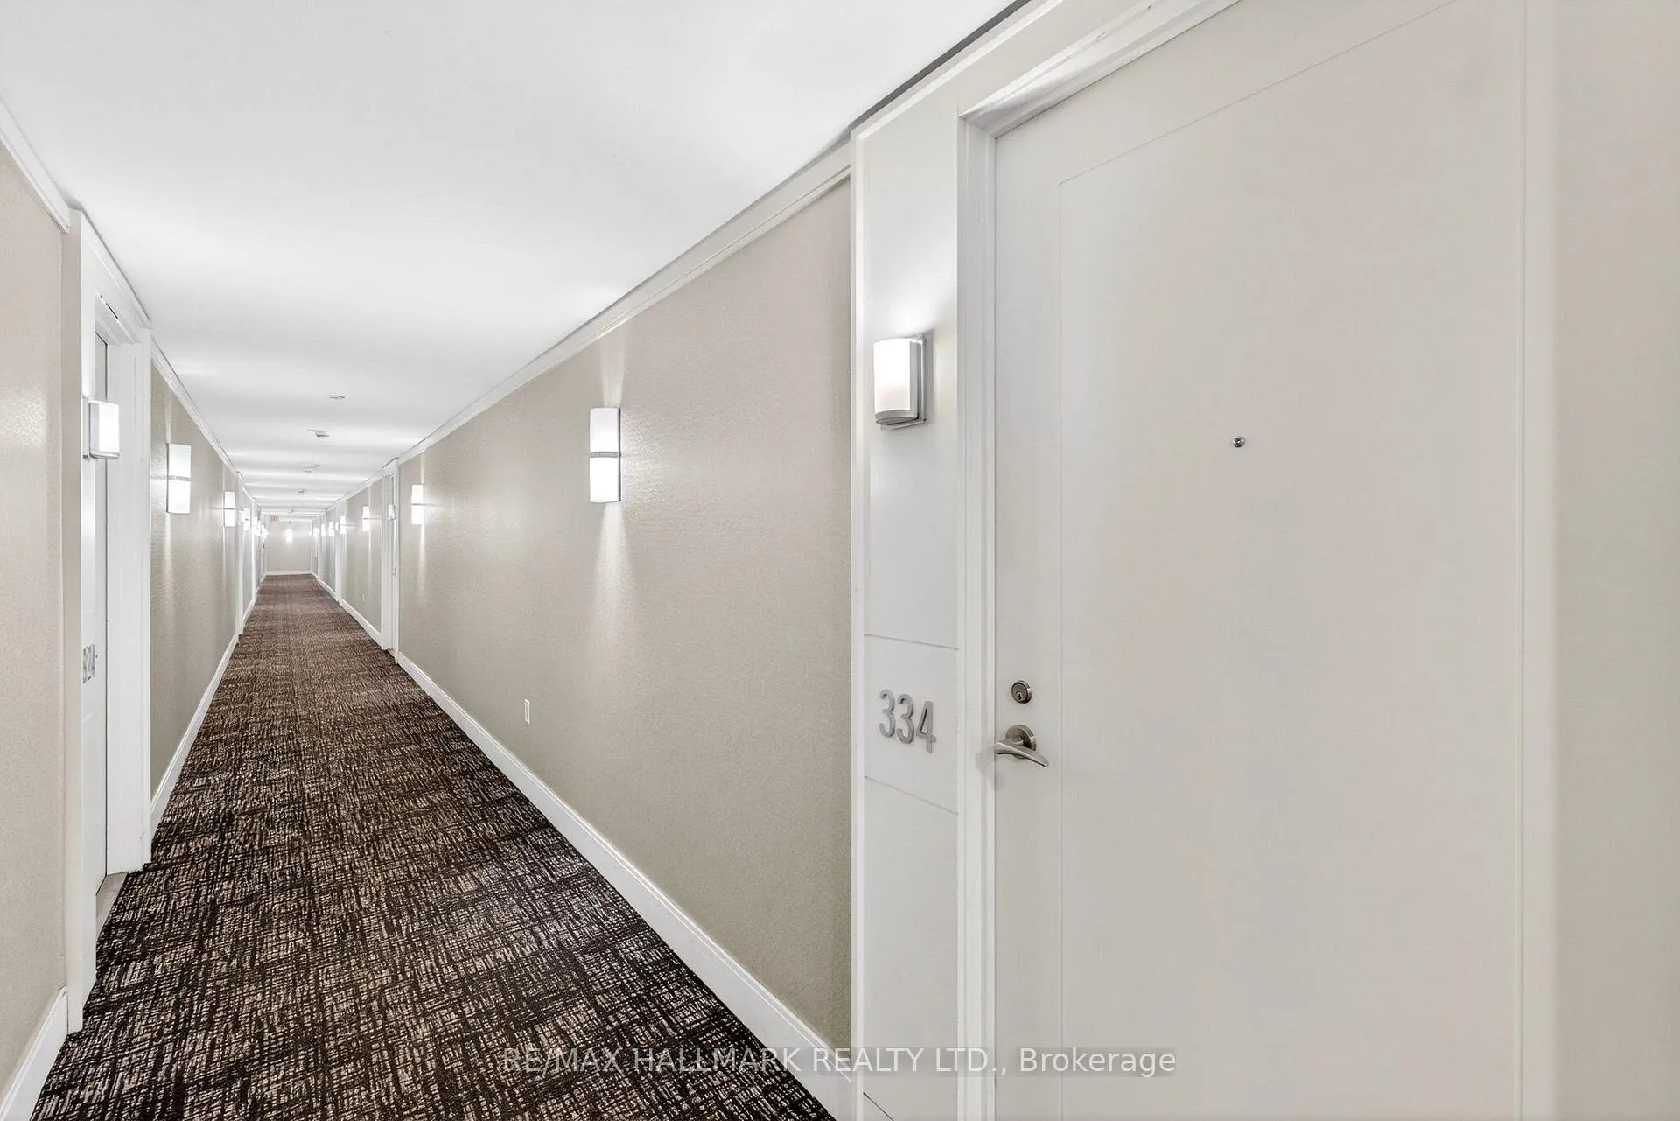
Unit 334, 36 Via Bagnato
Unit 334, 36 Via Bagnato
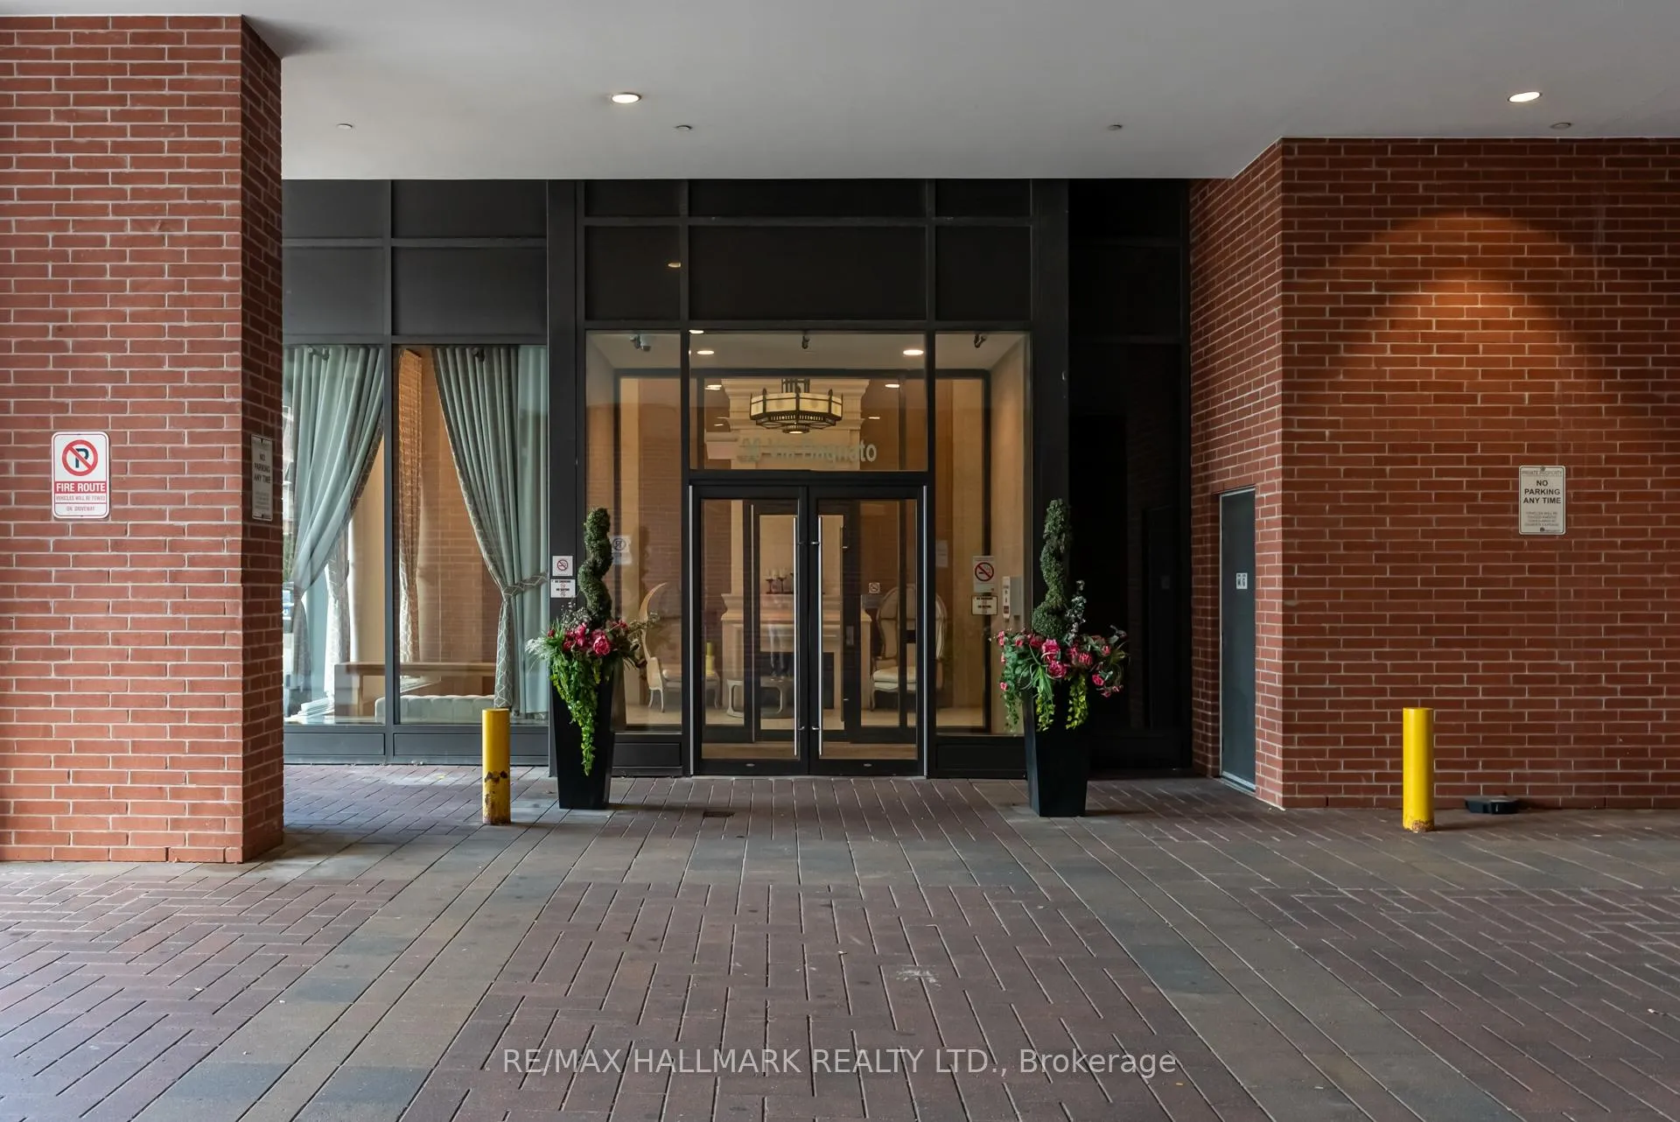
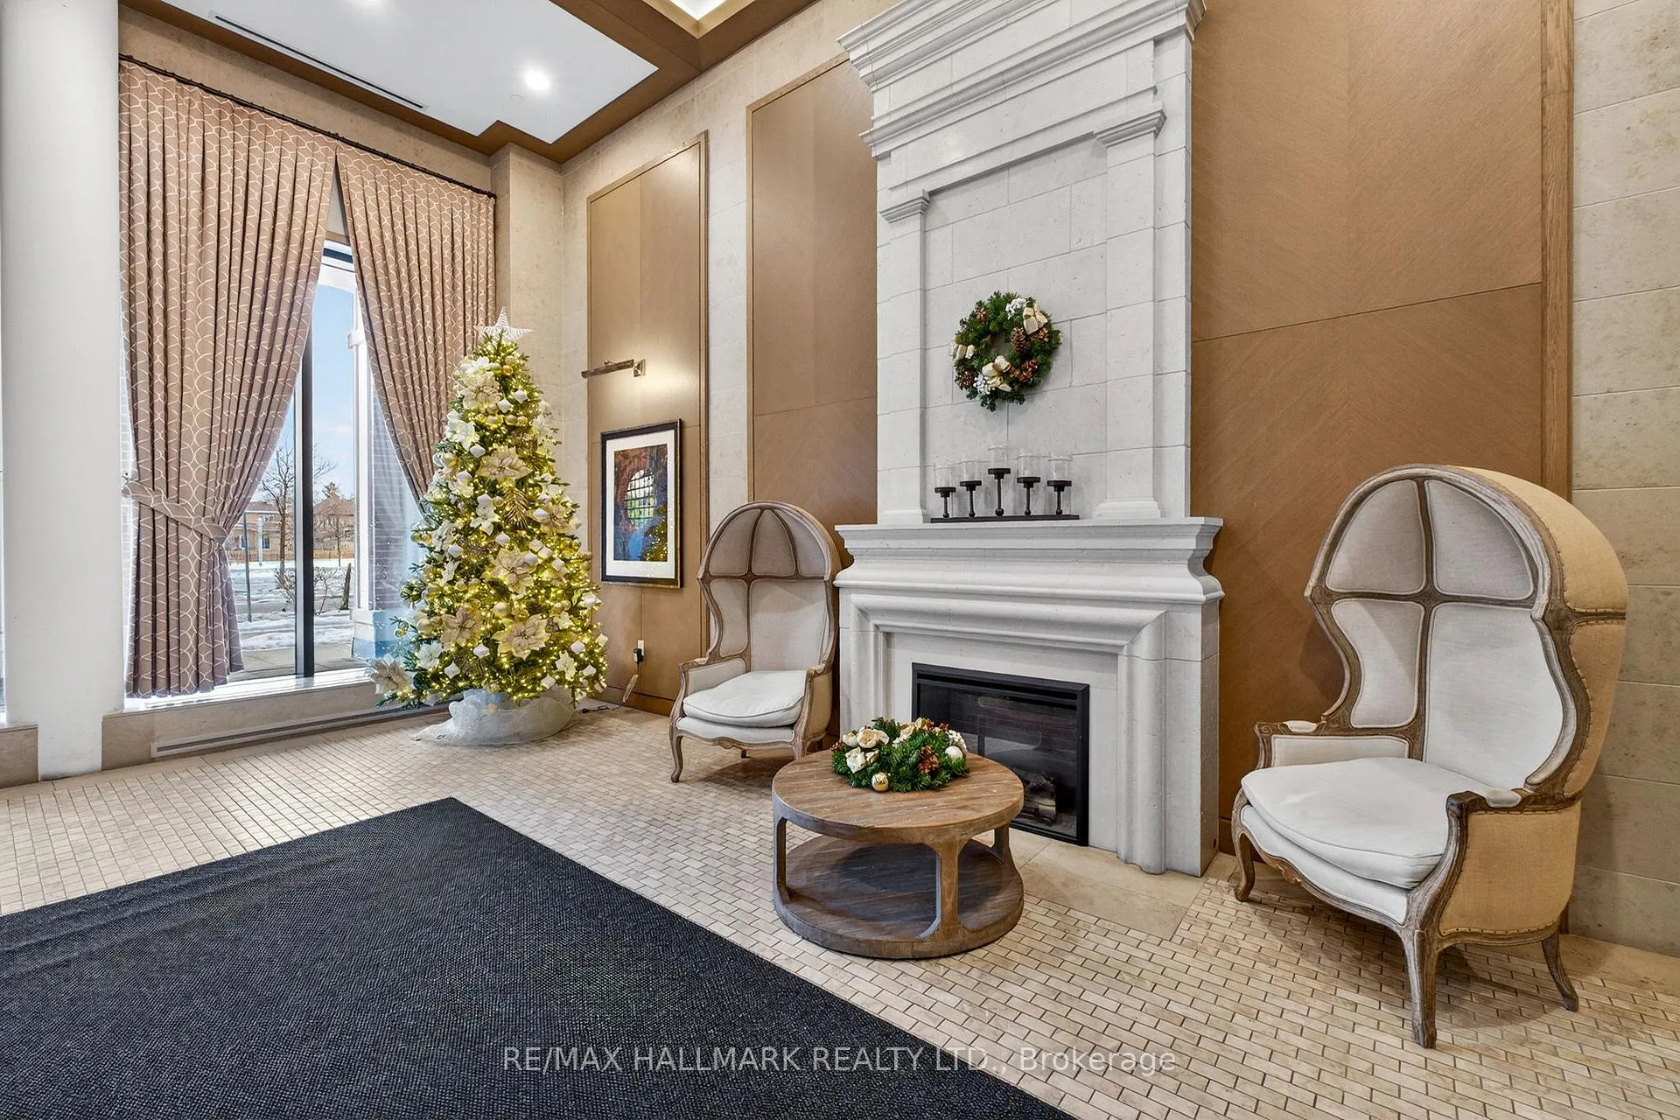
 See all 42 photos
Property history
Facts and features
- ExposureNorth
- LaundryEnsuite
- LockerOwned
- BalconyOpen
- Central air
The homeCondo Apartment, Apartment, 800–899 sq ft
- Type: Condo Apartment
- Style: Apartment
- Living space: 800–899 sq ft
- Basement: None
- Exposure: North
InsideWindow floor to ceiling, Ensuite, main level, Carpet free
- Flooring: Window floor to ceiling
- Laundry: Ensuite, main level
- Features: Carpet free
- Rooms above ground: 6
- Bedrooms: 2 + 1 in the basement
- Bathrooms: 2
- Kitchens: 1
OutsideBrick, Open
- Exterior: Brick
- Balcony: Open
Parking and locker1 Parking, Underground, Parking type Owned
- Spaces: 1 Parking
- Garage: Underground
- Parking type: Owned
- Driveway: Underground
- Spot: 146
- Locker: Owned
- Locker unit: 198
- Locker level: B
BuildingTreviso, Storeys 22, Units 435
- Name: Treviso
- Storeys: 22
- Units: 435
- Registered: 2015
- Condo corporation: 2480
- Pets: Allowed
Heating, water and powerForced air, gas, Central air
- Heating: Forced air, gas
- Cooling: Central air
Rent and termsRent $2,900 a month, Entire property, Unfurnished
- Rent: $2,900 a month
- Space for rent: Entire property
- Furnished: Unfurnished
- Lease: 12 months
- Paid: Monthly
- Rent includes: Parking, common elements, water, heat, central air conditioning, building insurance
- Deposit: Required
- Credit check: Required
- Employment letter: Required
- Rental application: Required
- References: Required
Included1 parking, 1 locker, fridge, stove, dishwasher, microwave, washer, dryer
- Included: 1 parking, 1 locker, fridge, stove, dishwasher, microwave, washer, dryer
NearbyPark, public transit, school, place of worship, rec./commun.centre
- Close to: Park, public transit, school, place of worship, rec./commun.centre
Listing detailsW12652412, Rented, Dec 29, 2025
- MLS® number: W12652412
- Status: Rented
- Listed on: Dec 29, 2025
- Days on market: 15
- Updated: Jan 13, 2026
- Possession: 2026-01-01 / Immediate
- Occupied by: Vacant
- Listing brokerage: RE/MAX HALLMARK REALTY LTD.
About this home
Unit 334, 36 Via Bagnato, North York (Yorkdale-Glen Park), ON M6A 0B7
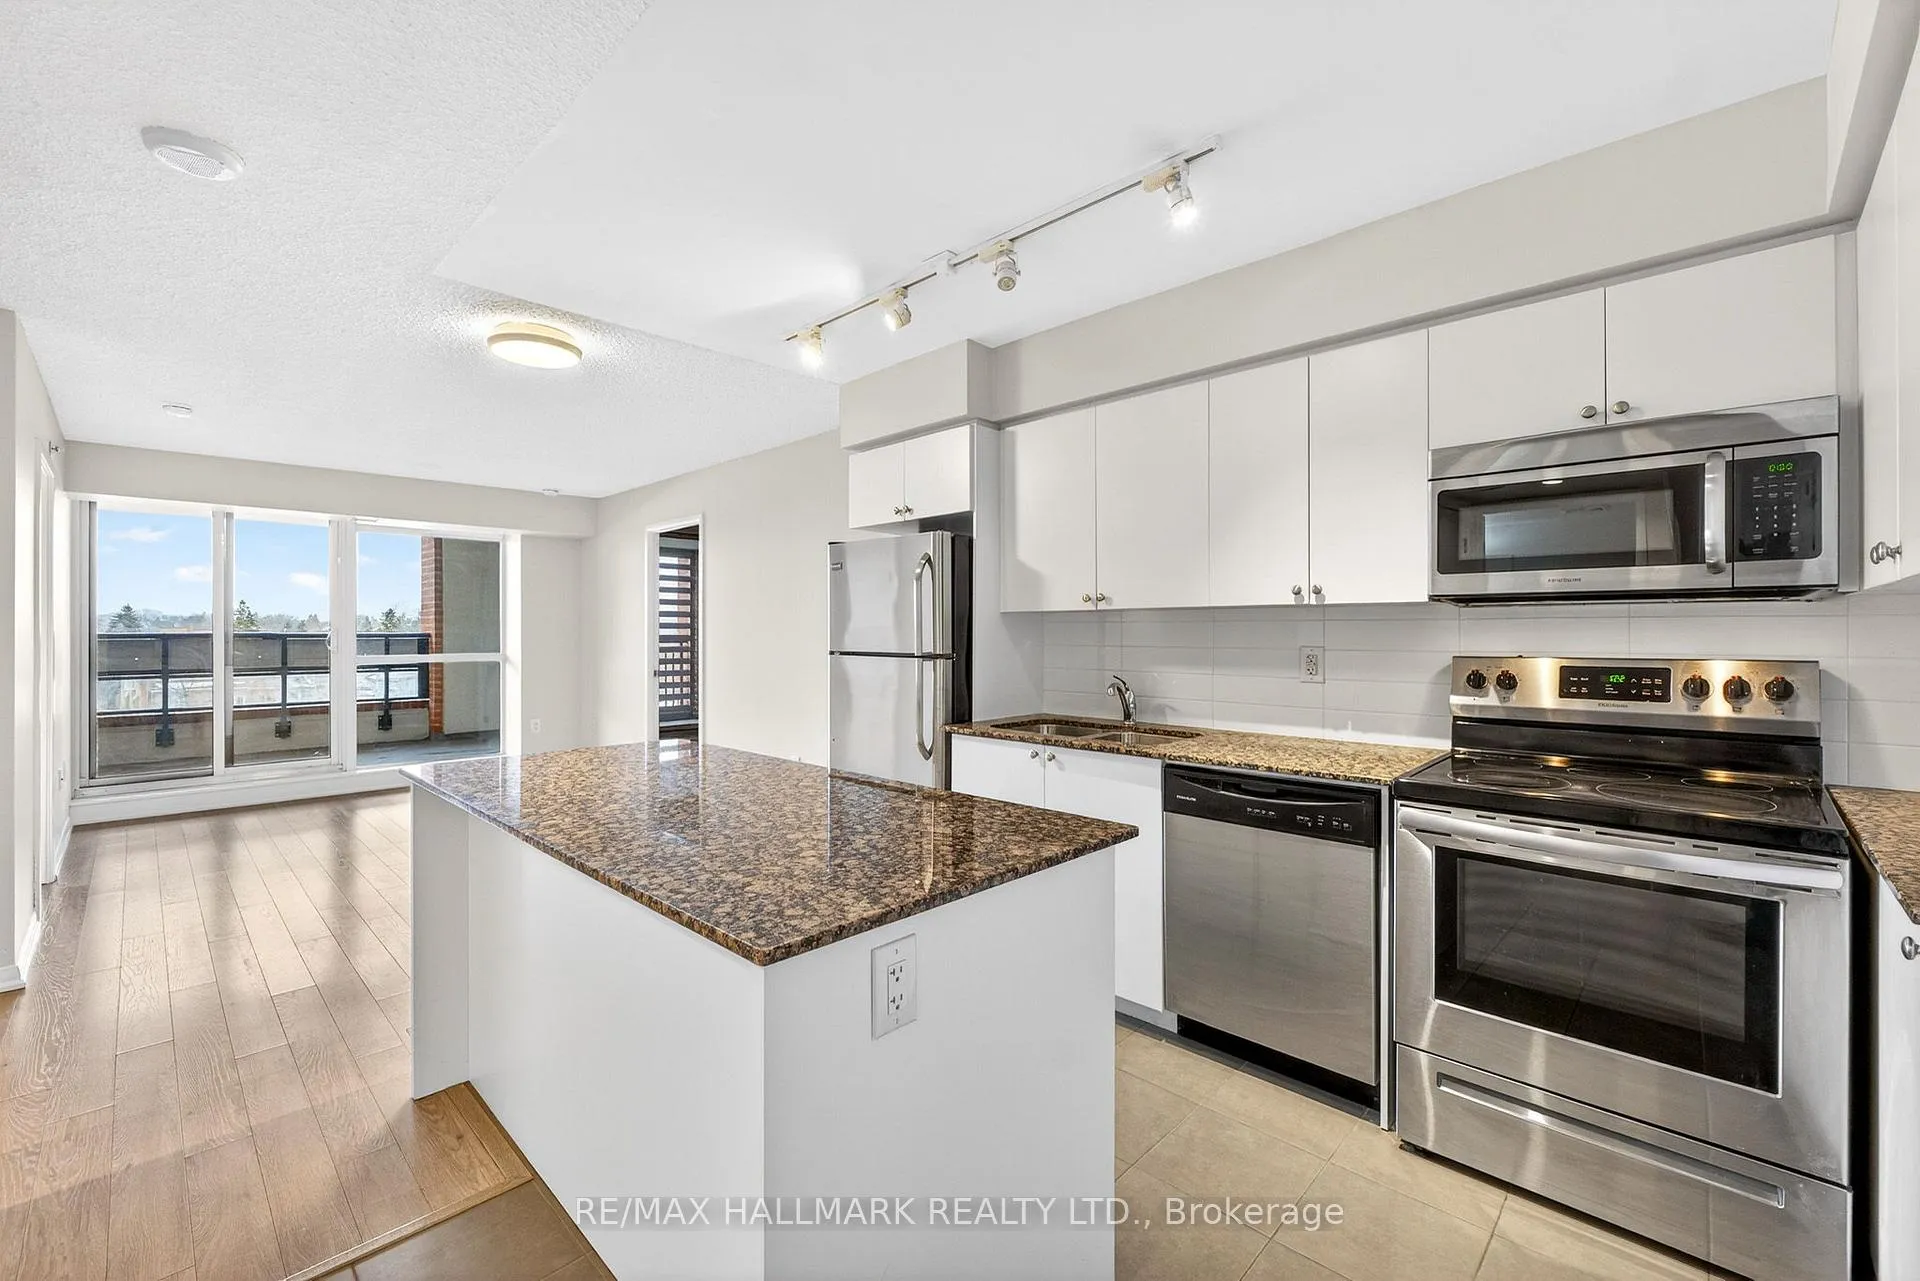
*Wow*Absolutely Stunning 2 Bedroom + Den Condo Located In A Prime Toronto Neighbourhood Just Minutes From Yorkdale Mall!*This Bright & Spacious Suite Offers A Functional Open-Concept Layout Perfect For Professionals, Couples Or Small Families Looking For Comfort & Convenience In One Of The City's Most Sought-After Locations*Enjoy An Abundance Of Natural Light Through Floor-To-Ceiling Windows & A Walkout To A Private Balcony From Both The Living Room & The Primary Bedroom... Creating The Perfect Indoor/Outdoor Flow For Relaxing Or Entertaining*Featuring Two Generously Sized Bedrooms Plus A Versatile Den Ideal For A Home Office Or Guest Space, This Condo Also Includes Modern Bathrooms, 1 Parking Space & 1 Locker For Added Storage*The Primary Bedroom Is A True Retreat Complete With A Walk-In Closet & A Luxurious 4-Piece Ensuite*The Gorgeous Gourmet Chef's Kitchen Showcases Granite Counters, Designer Backsplash, Stainless Steel Appliances, A Centre Island With Breakfast Bar & A Spacious Pantry - A Dream Setup For Cooking & Hosting!*Residents Have Access To Resort-Style Amenities Including A Fully Equipped Gym, Indoor Pool, 24-Hour Concierge, Party Room, Guest Suites, Meeting Rooms, Games & Recreation Room & Security Guard*With Easy Access To Transit, Highways, Shopping, Dining & Entertainment, This Is Urban Living At Its Finest!*A Perfect Place To Call Home!*A Perfect Place To Call Home!*Book Your Private Viewing Today!*
Ask about this home
A HOMEH agent will answer your questions about this home.
Know more about Treviso Condos
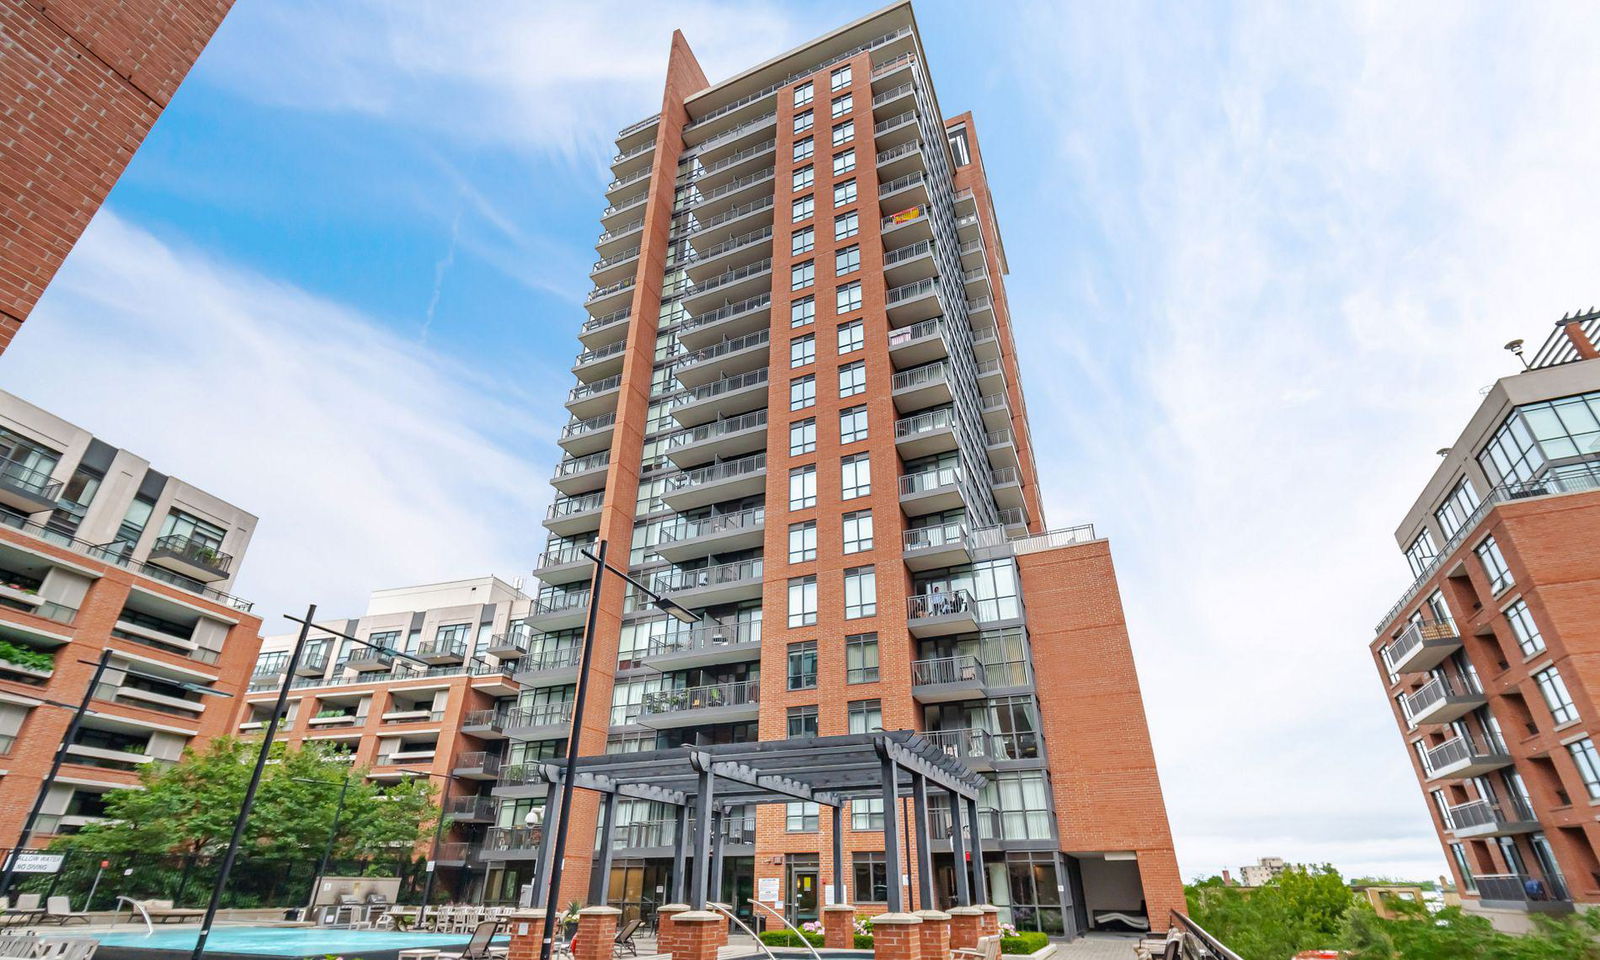
Condo building · 770 Lawrence Ave W
Treviso Condos is a 22-storey condo with 435 suites, built in 2015 by Lanterra Developments. No units are on the market here right now.
- 22storeys
- 435suites
- $827/sq ft
- 2015built
No similar units for rent in Treviso Condos right now.
Around this home
Daily convenience, out of 100, from the distances below
Schools nearby
School rating, out of 10.
Helpful calculators
Your HOMEH agent

"I would see it this week."