

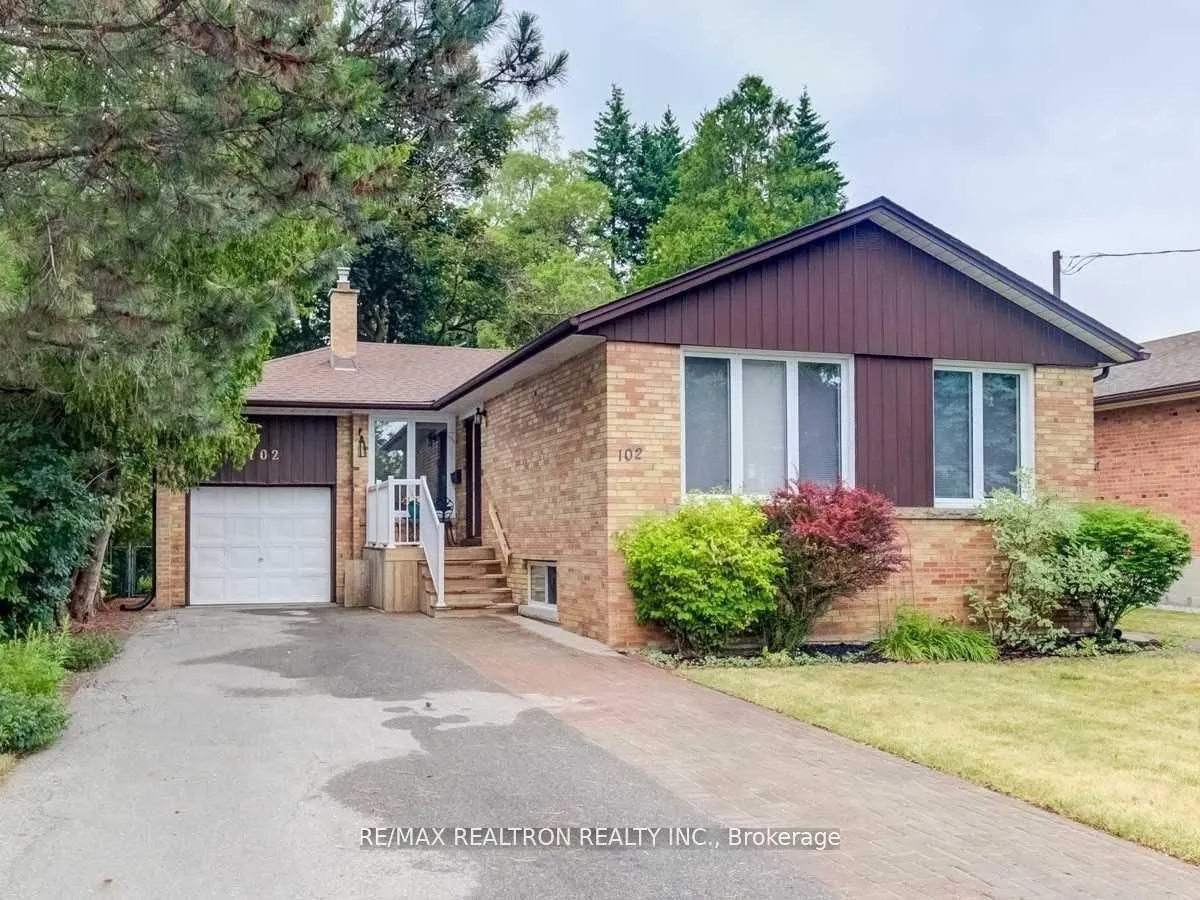
102 Drewry Avenue
Detached Rented
1/30102 Drewry Avenue
Detached Rented
 See all 30 photos
3 Bedrooms
1 Bathroom
1 Garage
1.1K–1.5K sq.ft
Main Floor
— Unit
Property history
Facts and features
- BasementNone
- Lot size50 × 150 ft
- Lease term12 months
- FurnishedFurnished
What stands out
- Central air
The homeDetached, Bungalow, 1,100–1,500 sq ft
- Type: Detached
- Style: Bungalow
- Living space: 1,100–1,500 sq ft
- Basement: None
InsideShared, Primary bedroom - main floor, auto garage door remote, built-in oven, Rooms above ground 6
- Laundry: Shared
- Features: Primary bedroom - main floor, auto garage door remote, built-in oven
- Rooms above ground: 6
- Bedrooms: 3
- Bathrooms: 1
- Kitchens: 1
- Family room: Yes
Outside and lotBrick, Asphalt shingle, Concrete
Outside
- Exterior: Brick
- Roof: Asphalt shingle
- Foundation: Concrete
- Size: 50 × 150 ft
Parking1 Garage, Attached
- Spaces: 1 Garage
- Garage: Attached
Heating, water and powerForced air, gas, Central air, Municipal water
- Heating: Forced air, gas
- Cooling: Central air
- Water: Municipal water
- Sewer: Municipal sewer
Rent and termsRent $3,100 a month, Main, Furnished
- Rent: $3,100 a month
- Space for rent: Main
- Furnished: Furnished
- Lease: 12 months
- Rent includes: Parking
IncludedFridge, stove, microwave, dishwasher
- Included: Fridge, stove, microwave, dishwasher
Listing detailsC13130088, Rented, May 14, 2026
- MLS® number: C13130088
- Status: Rented
- Listed on: May 14, 2026
- Days on market: 7
- Updated: May 21, 2026
- Possession: 2026-07-01 / Immediate
- Occupied by: Vacant
- Listing brokerage: RE/MAX REALTRON REALTY INC.
About this home
102 Drewry Avenue, North York (Newtonbrook West), ON M2M 1C8
Primary Bedroom - Main FloorAuto Garage Door RemoteBuilt-In Oven
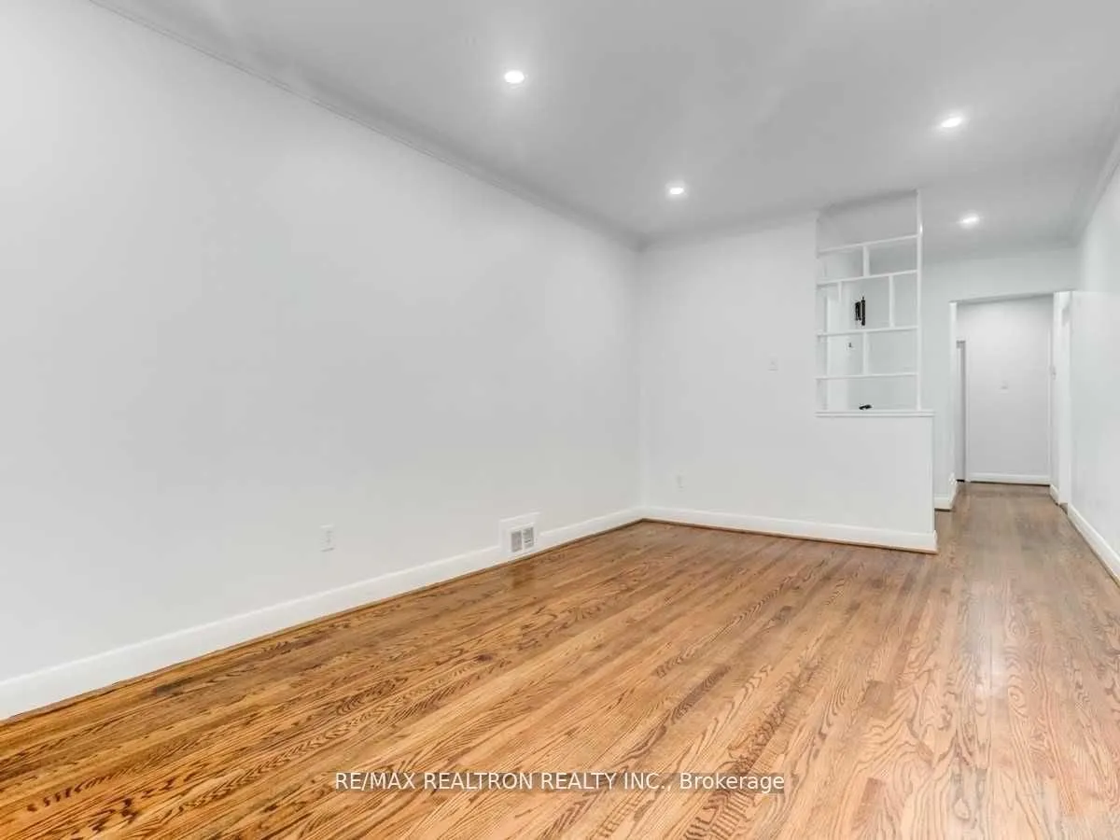
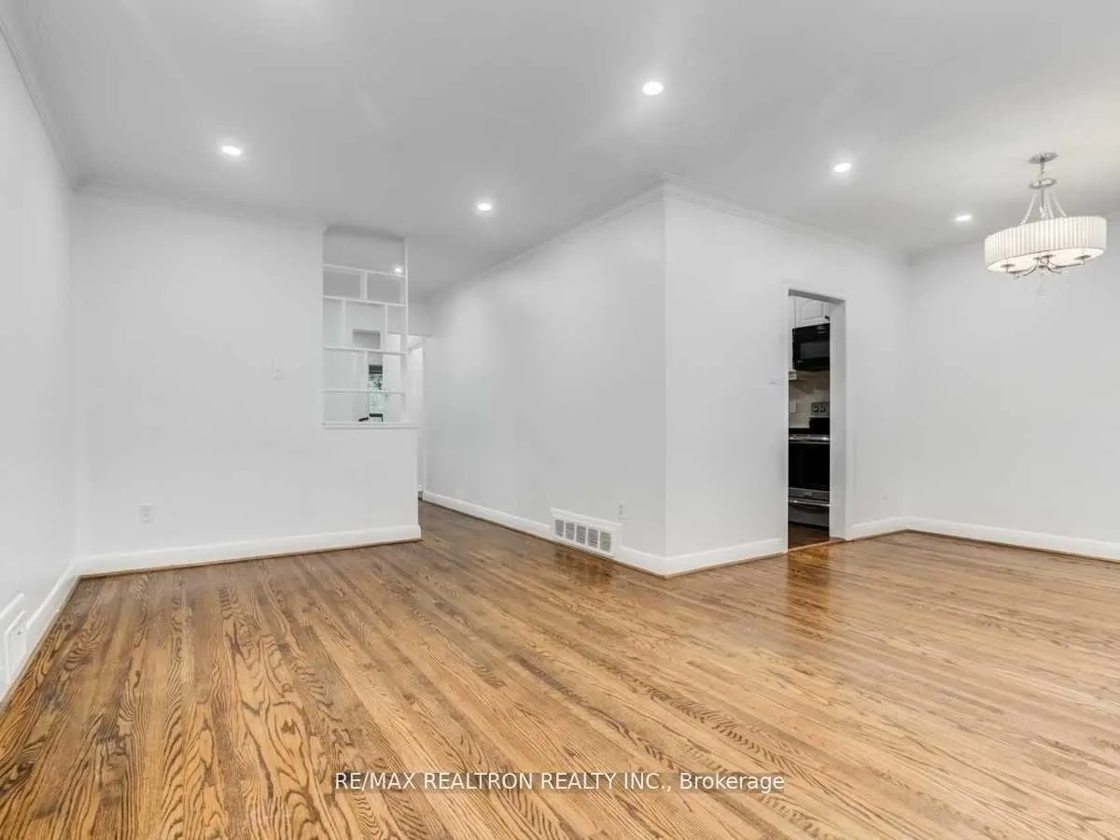
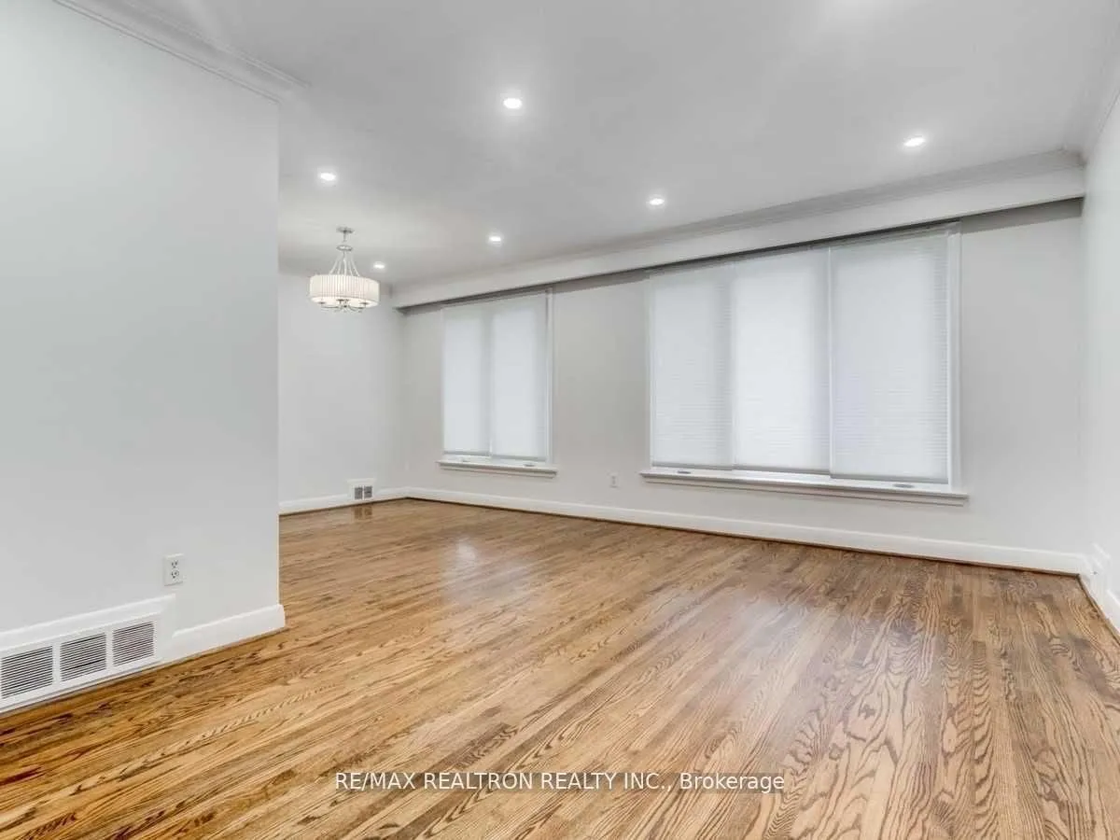
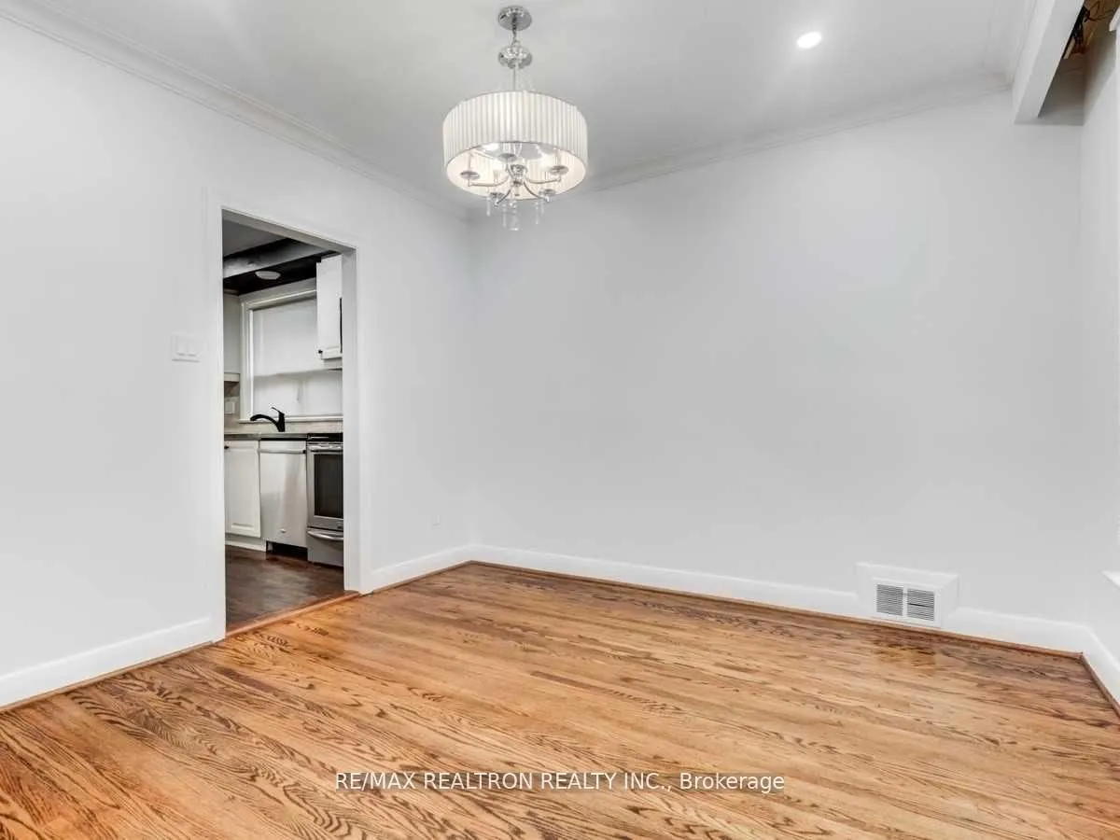
Yonge & Finch With A Lovely Open Concept Layout With Hardwood Flooring, And Large Windows That Let In Plenty Of Light. Delightful Space. Spacious And Located On A Fabulous Lot. W/O To Deck And A Lovely Backyard For Family And Entertainment. Tastefully Decorated. Close To TTC Subway, Shopping, Toronto Day Cares And Lots More. 2 Parking Spaces In Driveway With One Space Attached. furnished,internet included and 60%utilities pay by tenant.
Read more
Ask about this home
A HOMEH agent will answer your questions about this home.
Ask a question
Around this home
Yonge/Finch
Errands
Parks
Schools
Daily convenience, out of 100, from the distances below
ParkFairchild Parkette · 8 within 1 km3 min walk155 m
GroceryH Mart8 min walk494 m
SchoolÉSC Monseigneur-de-Charbonnel1 min walk80 m
Pharmacy9-eleven Drug Market7 min walk447 m
Cafés & foodTaksim Doner · 15 within 1 km6 min walk376 m
Gym & rec centreGoulding Arena8 min walk463 m
WalkDriveStraight-line distance, open map data
Grocery0.5 km
Park0.2 km
Coffee0.5 km
Dining0.4 km
Gym0.7 km
Schools nearby
School rating, out of 10.
ÉSC Monseigneur-de-Charbonnelsecondary · Private · 0.1 km
6.2/10Fair
ÉIC Monseigneur-de-Charbonnelelementary · Public · 0.1 km
—
Programme d'éducation permanentesecondary · Public · 0.1 km
—
Contact agent
Helpful calculators
Rent vs buy
Affordability
Mortgage
Down payment
Stress test
CMHC insurance
Your HOMEH agent

KimHOMEH agent · North York
"I would see it this week."
Ask Kim