

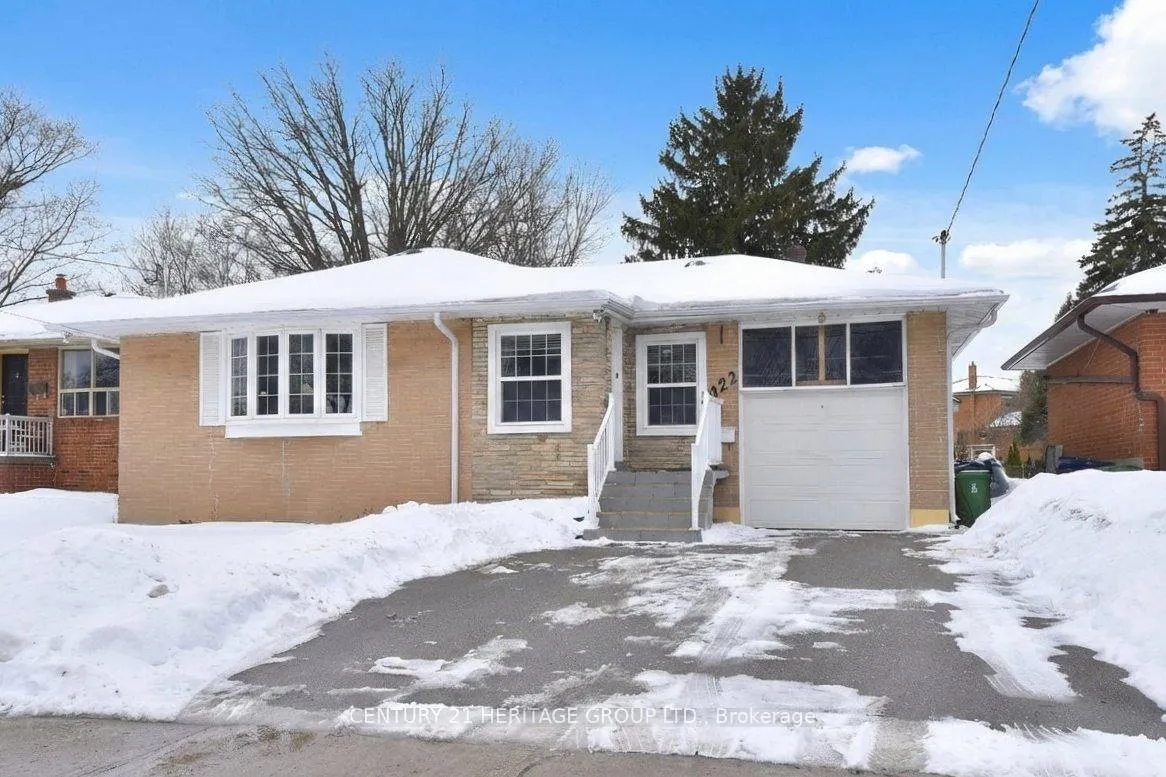
1022 Willowdale Avenue
1022 Willowdale Avenue
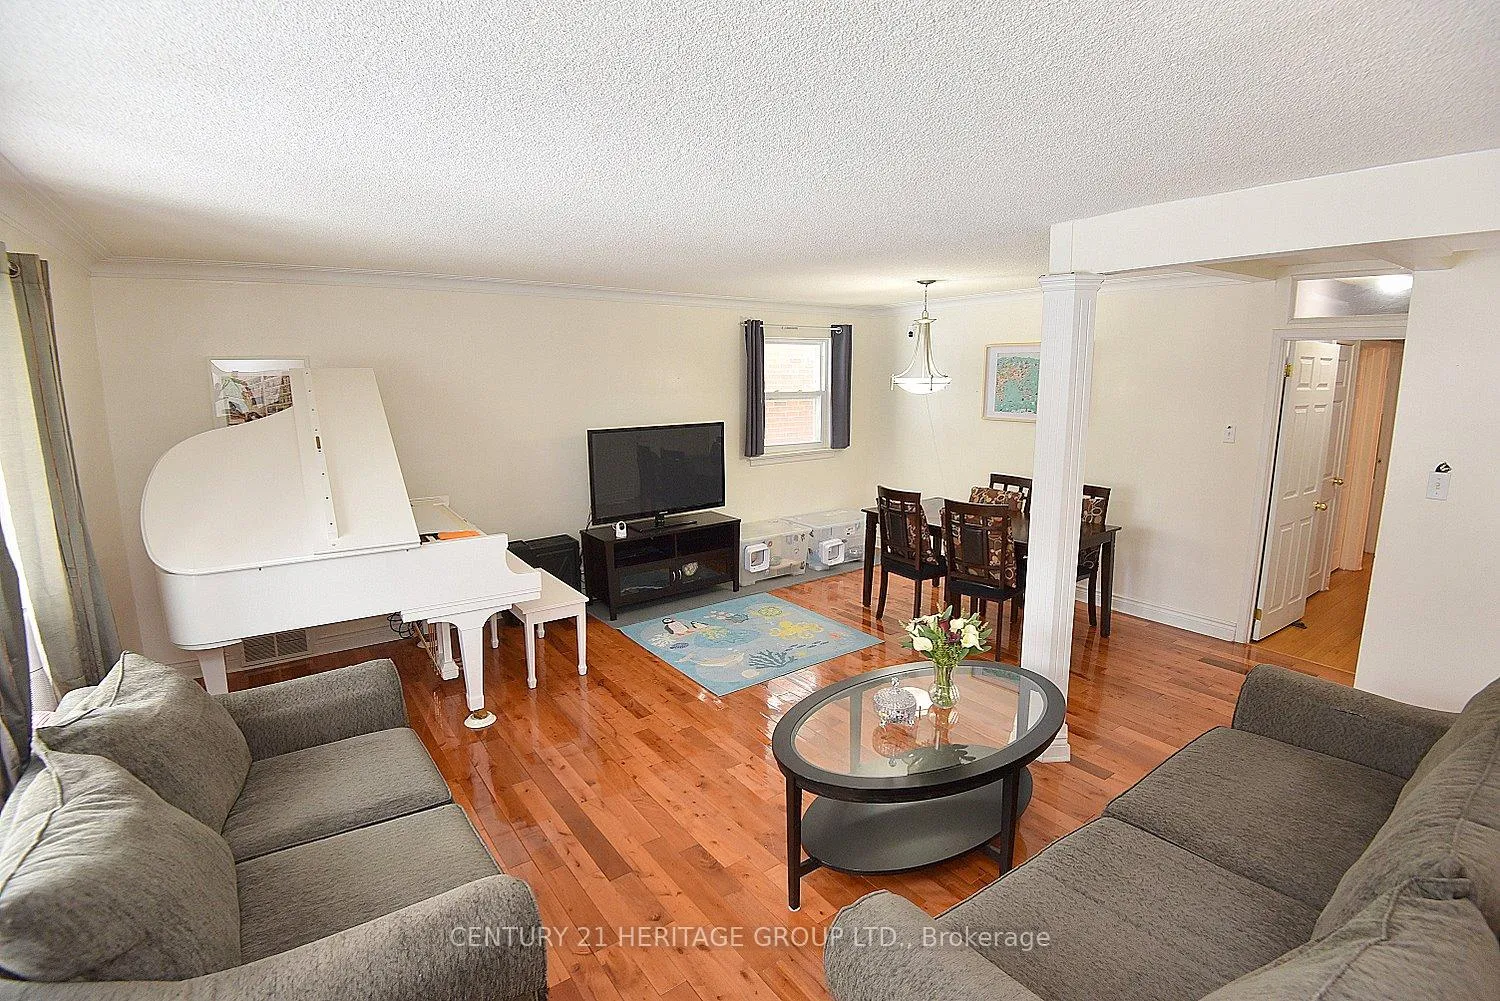 See all 50 photos
Property history
Facts and features
- BasementApartment
- Age of home51–99 years
- Water, sewerMunicipal
- HeatingForced air
- Second kitchen
- Separate entrance
- Hardwood floors
- Fireplace
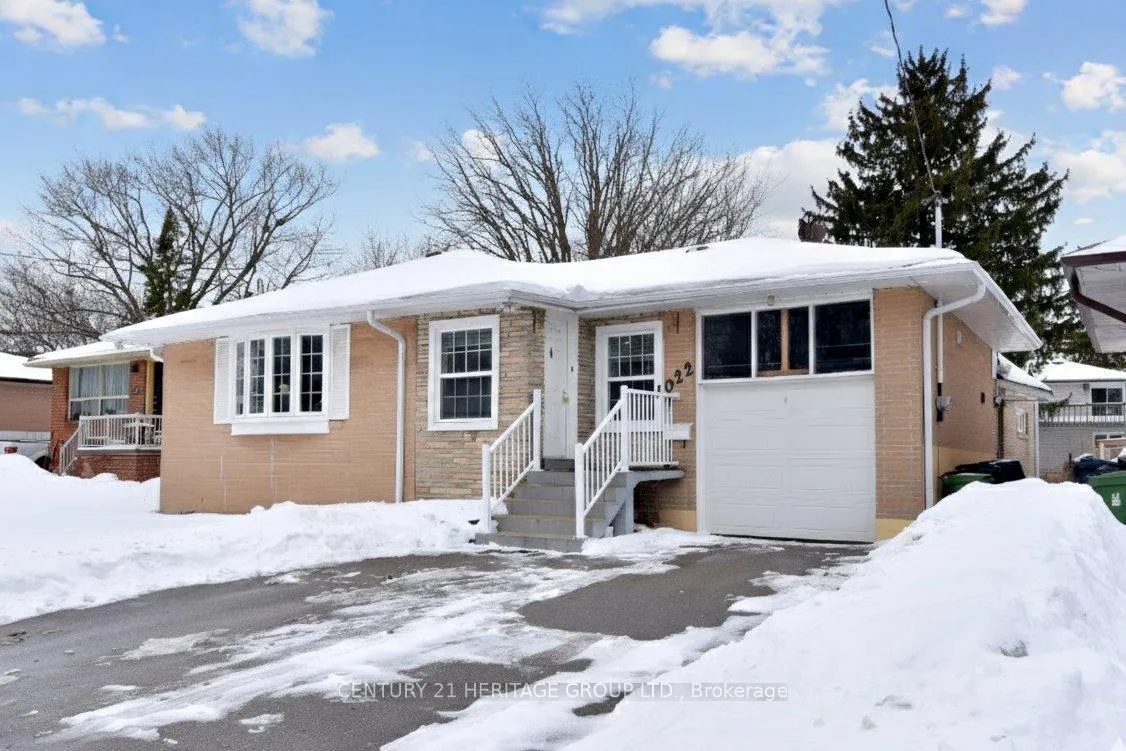
The homeDetached, Bungalow, Age 51–99 years
- Type: Detached
- Style: Bungalow
- Age: 51–99 years
- Living space: 1,500–2,000 sq ft
- Basement: Apartment, separate entrance, full, finished
- Waterfront: None
InsideFireplace Yes, family room, wood, Hardwood, Ceramic, Main level
- Fireplace: Yes, family room, wood
- Flooring: Hardwood, Ceramic
- Laundry: Main level
- Features: Accessory apartment, auto garage door remote, in-law suite, on demand water heater, water heater owned
- Rooms above ground: 7
- Rooms in the basement: 4
- Bedrooms: 3 + 2 in the basement
- Bathrooms: 3
- Kitchens: 2
- Family room: Yes
Outside and lotBrick, Asphalt shingle, Block
- Exterior: Brick
- Roof: Asphalt shingle
- Foundation: Block
- Features: Deck, landscaped, patio, privacy, year round living
- Other structures: Fence - full, garden shed
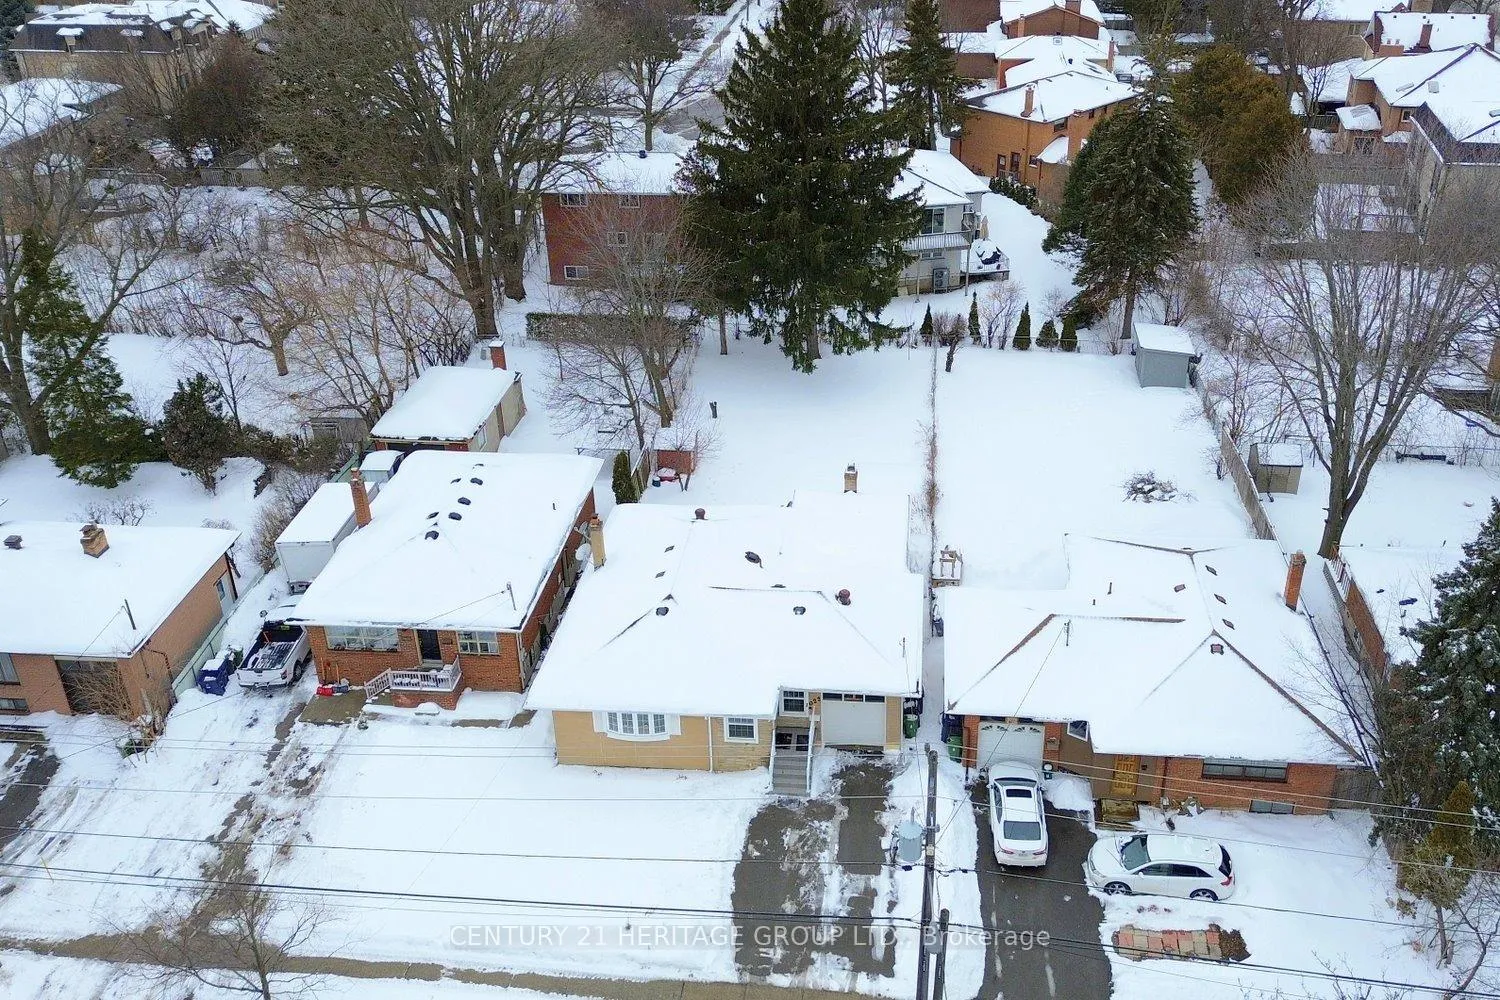
- Size: 50.06 × 162.96 ft
Parking1 Garage, Built-in, Private
- Spaces: 1 Garage
- Garage: Built-in
- Driveway: Private
Heating, water and powerForced air, gas, Other, Municipal water
- Heating: Forced air, gas
- Cooling: Other
- Water: Municipal water
- Sewer: Municipal sewer
- Natural gas: Yes
- Hydro: Yes
- Cable: Available
- Telephone: Available
Costs and taxesTaxes $8,235 a year, HST No HST, Rental items None
- Taxes, 2025: $8,235 a year
- HST: No HST
- Rental items: None
Included in the saleUpper level : fridge , stove, dishwasher , microwave , washer / dryer. "all appliances in as is condition " * basement : fridge , stove , dishwasher , microwave . "all appliances in as is condition " * 1 garage door opener in as is condition. all electrical light fixtures , window coverings. lennox furnace, owned on demand hot water heater , heat pump. garden shed in the backyard as is . wood burning fireplace & wall heater in family room as is was never used by sellers., Not included None
- Included: Upper level : fridge , stove, dishwasher , microwave , washer / dryer. "all appliances in as is condition " * basement : fridge , stove , dishwasher , microwave . "all appliances in as is condition " * 1 garage door opener in as is condition. all electrical light fixtures , window coverings. lennox furnace, owned on demand hot water heater , heat pump. garden shed in the backyard as is . wood burning fireplace & wall heater in family room as is was never used by sellers.
- Not included: None
NearbyClear view, library, park, place of worship, public transit, school
- Close to: Clear view, library, park, place of worship, public transit, school
Listing detailsC12934590, Sold, Mar 30, 2026
- MLS® number: C12934590
- Status: Sold
- Listed on: Mar 30, 2026
- Days on market: 25
- Updated: Apr 24, 2026
- Possession: Flexible
- Occupied by: Owner
- Listing brokerage: CENTURY 21 HERITAGE GROUP LTD.
About this home
1022 Willowdale Avenue, North York (Newtonbrook East), ON M2M 3E1
Rare 50 x 162 Ft Premium Lot in the Heart of Willowdale! Attention Builders, Savvy Investors & Families: A golden opportunity awaits on this massive, sun-drenched lot. Whether you're looking to build your custom dream home, renovate, or move in and maximize rental income, this versatile property delivers on every level. Solid Brick Bungalow. Prime location near Yonge St, schools, shops, parks, restaurants, highways 401 & 404, TTC, Finch subway, shopping, entertainment. Main level open concept 3 bedrooms, renovated kitchen, 4 pc bath plus 2 pc bath with laundry, hardwood floors, separate entrance. Lower level has a huge ground floor family room with wood burning fireplace, backyard access & separate entrance to the spacious 2 bedroom in-law suite with full kitchen, full bath, hook up for laundry. Great income potential. Centrally located in Willowdale. Updated include: Roof 2022, Furnace 2021, Heat Pump 2021, Owned-on Demand Hot Water Heater 2021, Updated Electrical Breaker Panel. 1 car built-in garage with parking for 3 cars on the driveway. Huge fully fenced backyard with patio/deck & a shed. Walking distance to TTC, Parks, Schools, Centrepoint Mall - In the Heart of Willowdale. A Must See, This Property Has It All!!!
Ask about this home
A HOMEH agent will answer your questions about this home.
Around this home
Daily convenience, out of 100, from the distances below
Schools nearby
School rating, out of 10.
Helpful calculators
Your HOMEH agent

"Priced 6% under the Hestimate. I would see it this week."