

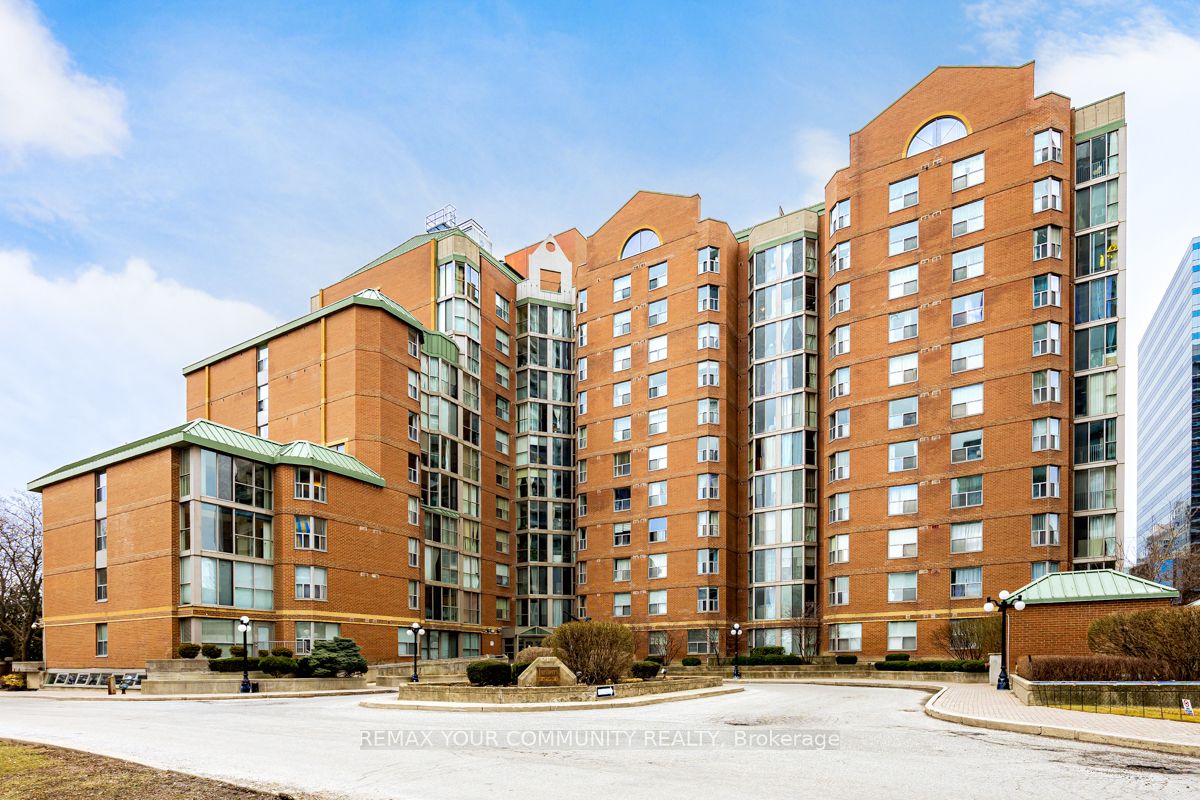
PH1205, 5795 Yonge Street
PH1205, 5795 Yonge Street
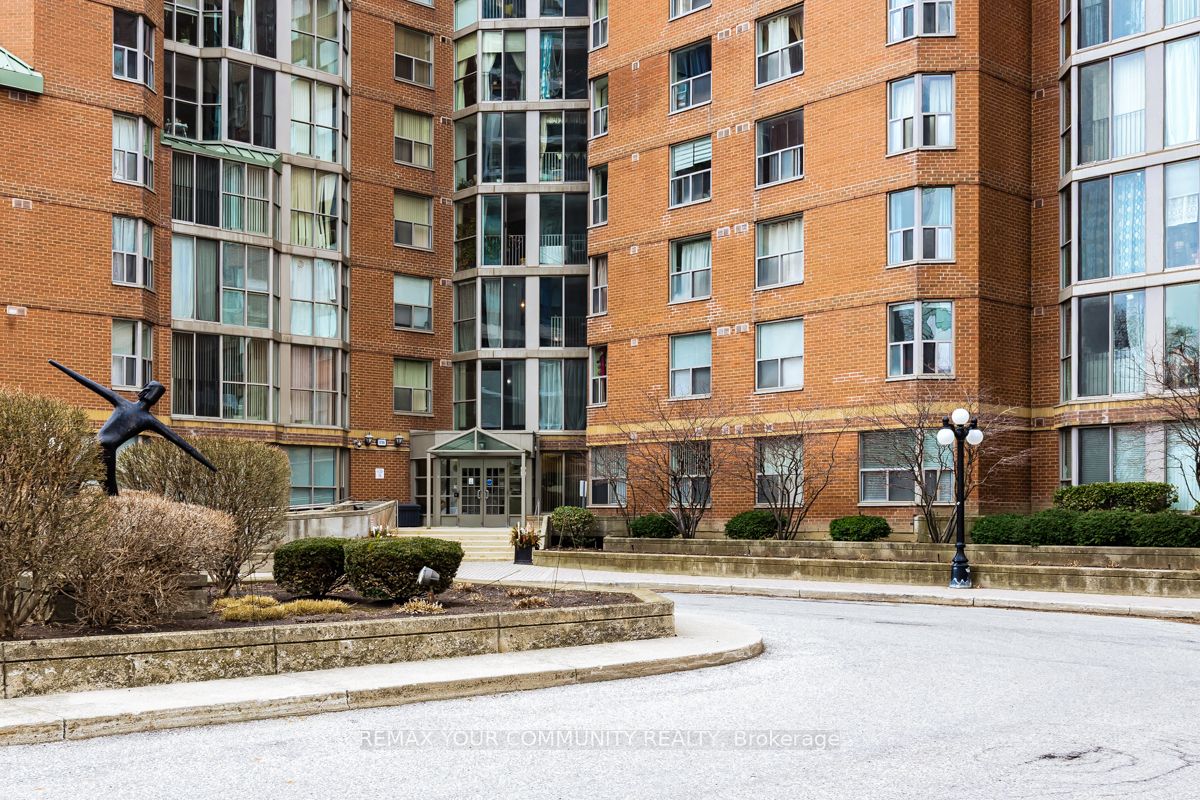
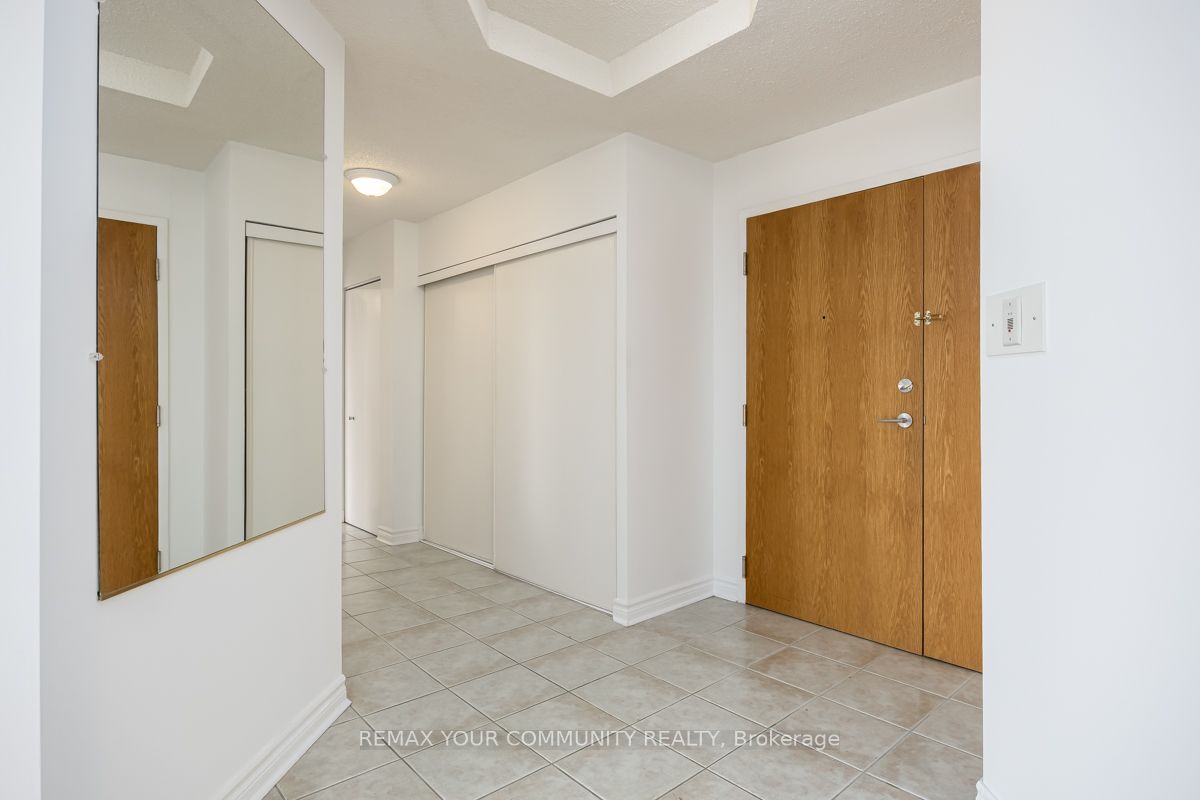
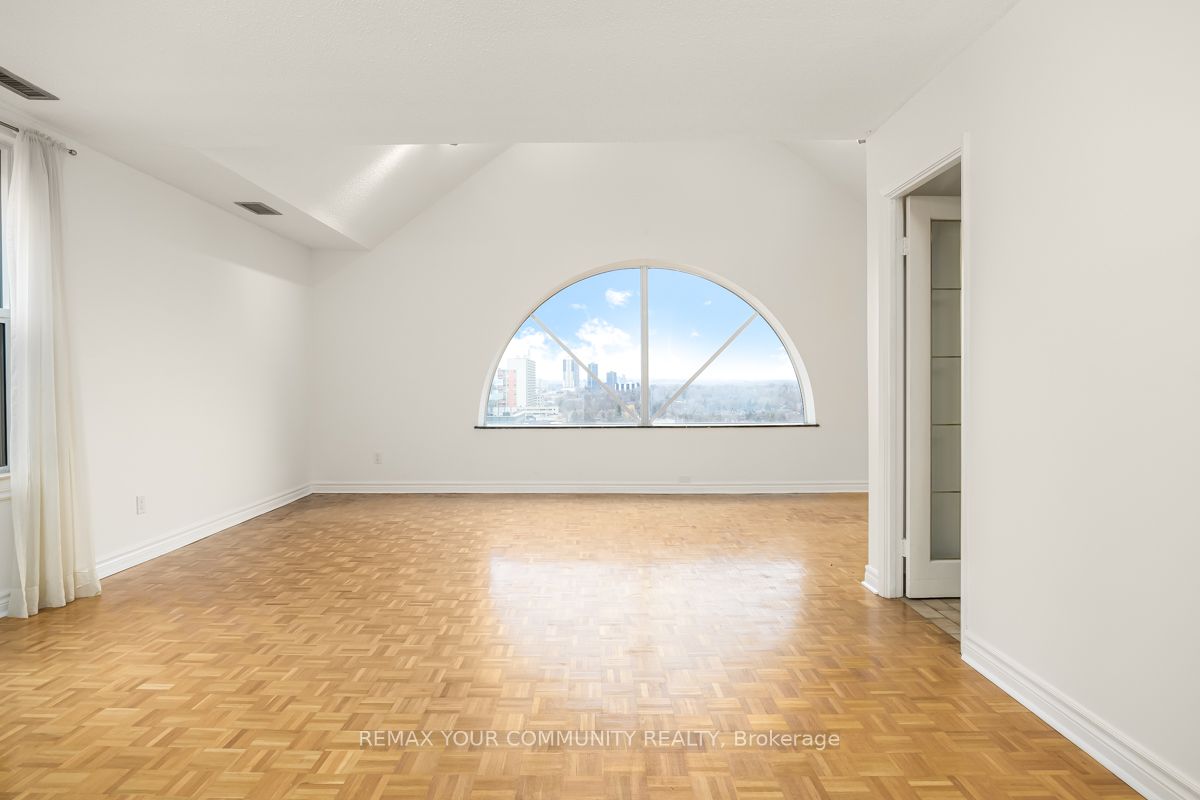
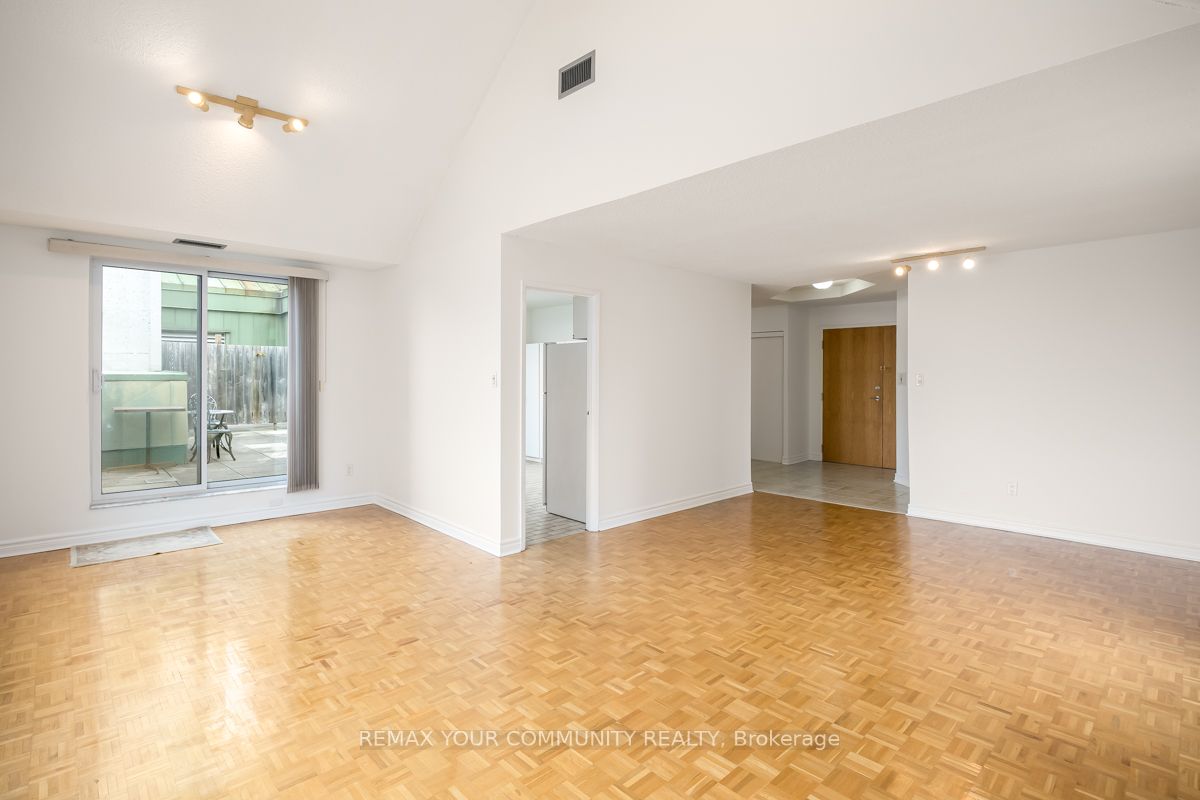 See all 30 photos
Property history
- $749,900ExpiredList: 2026-03-30|End: 2026-09-30|184 daysC12935474
- $799,000ExpiredList: 2025-11-11|End: 2026-03-01|110 daysC12531488
- $850,000TerminatedList: 2025-10-01|End: 2025-11-10|40 daysC12438830
- $899,000ExpiredList: 2025-05-16|End: 2025-08-31|107 daysC12155610
- $899,000ExpiredList: 2025-03-11|End: 2025-05-12|62 daysC12013672
- $950,000ExpiredList: 2024-11-14|End: 2025-01-15|62 daysC10425674
Facts and features
- ExposureNorth
- LaundryEnsuite
- LockerEnsuite
- BalconyTerrace
- Central air
- Concierge
- Outdoor pool
- Exercise room
The homeCondo Apartment, Apartment, Age 31–50 years
- Type: Condo Apartment
- Style: Apartment
- Age: 31–50 years
- Living space: 1,400–1,599 sq ft
- Basement: None
- Exposure: North
InsideParquet, Ensuite, main level, Other
- Flooring: Parquet
- Laundry: Ensuite, main level
- Features: Other
- Rooms above ground: 5
- Bedrooms: 2
- Bathrooms: 2
- Kitchens: 1
OutsideBrick, concrete, Terrace, Built-in-bbq, landscaped
- Exterior: Brick, concrete
- Balcony: Terrace
- Features: Built-in-bbq, landscaped
Parking and locker1 Parking, Underground, Exclusive
- Spaces: 1 Parking
- Garage: Underground
- Parking type: Exclusive
- Spot: 6
- Locker: Ensuite
BuildingTurnberry court, Storeys 12, Units 170
- Name: Turnberry court
- Storeys: 12
- Units: 170
- Registered: 1989
- Condo corporation: 805
- Amenities: Concierge, outdoor pool, sauna, exercise room, squash/racquet court
- Pets: Allowed
Heating, water and powerHeat pump, electric, Central air
- Heating: Heat pump, electric
- Cooling: Central air
Costs and taxesTaxes $3,258 a year, Condo fee $1,278 a month, Common elements included, building insurance included, water included, parking included, cac included
- Taxes, 2025: $3,258 a year
- Condo fee: $1,278 a month
- Fee includes: Common elements included, building insurance included, water included, parking included, cac included
- HST: HST included in the price
- Rental items: Hwtank (23.14 mo)
Included in the saleExisting stove, fridge, microwave, dishwasher, stacked washer and dryer existing electric heat pump
- Included: Existing stove, fridge, microwave, dishwasher, stacked washer and dryer existing electric heat pump
NearbyArts centre, park, place of worship, school, public transit
- Close to: Arts centre, park, place of worship, school, public transit
Listing detailsC12935474, Expired, Mar 30, 2026
- MLS® number: C12935474
- Status: Expired
- Listed on: Mar 30, 2026
- Days on market: 184
- Updated: Sep 30, 2026
- Possession: Immediate
- Occupied by: Vacant
- Listing brokerage: REMAX YOUR COMMUNITY REALTY
About this home
PH1205, 5795 Yonge Street, North York (Newtonbrook East), ON M2M 4J3
DOWNSIZING? CONDO OR BUNGALOW? Why not have BOTH!! No need to compromise with 1900 square feet of Penthouse Living space that includes TWO PRIVATE TERRACES. Open the doors of your private suite to a grand Hemispheric Picture Window overlooking the Toronto Skyline. Large open spaces easily reconfigured or arranged to create your dream home. Extra spacious split bedroom plan, oodles of closet space, ensuite laundry, plus multiple entry points to the split terraces, offer options for multi generational living qnd private space. Best of all, this is North York living with a Yonge Street address, yet it's off the beaten path on a quiet court with all of the Yonge Street conveniences close by; Finch Subway and TTC are steps from your door, plus a plethora of options await foodies of all kinds and the ease of addressing day to day shopping needs. Turnberry Court offers both indoor and pools, gym and outdoor barbeque area to host family and friends. This is a rare intimate building in the Heart of North York. Act now! AGGRESSIVELY PRICED TO SELL TODAY.
Ask about this home
A HOMEH agent will answer your questions about this home.
Know more about Turnberry Court Condos
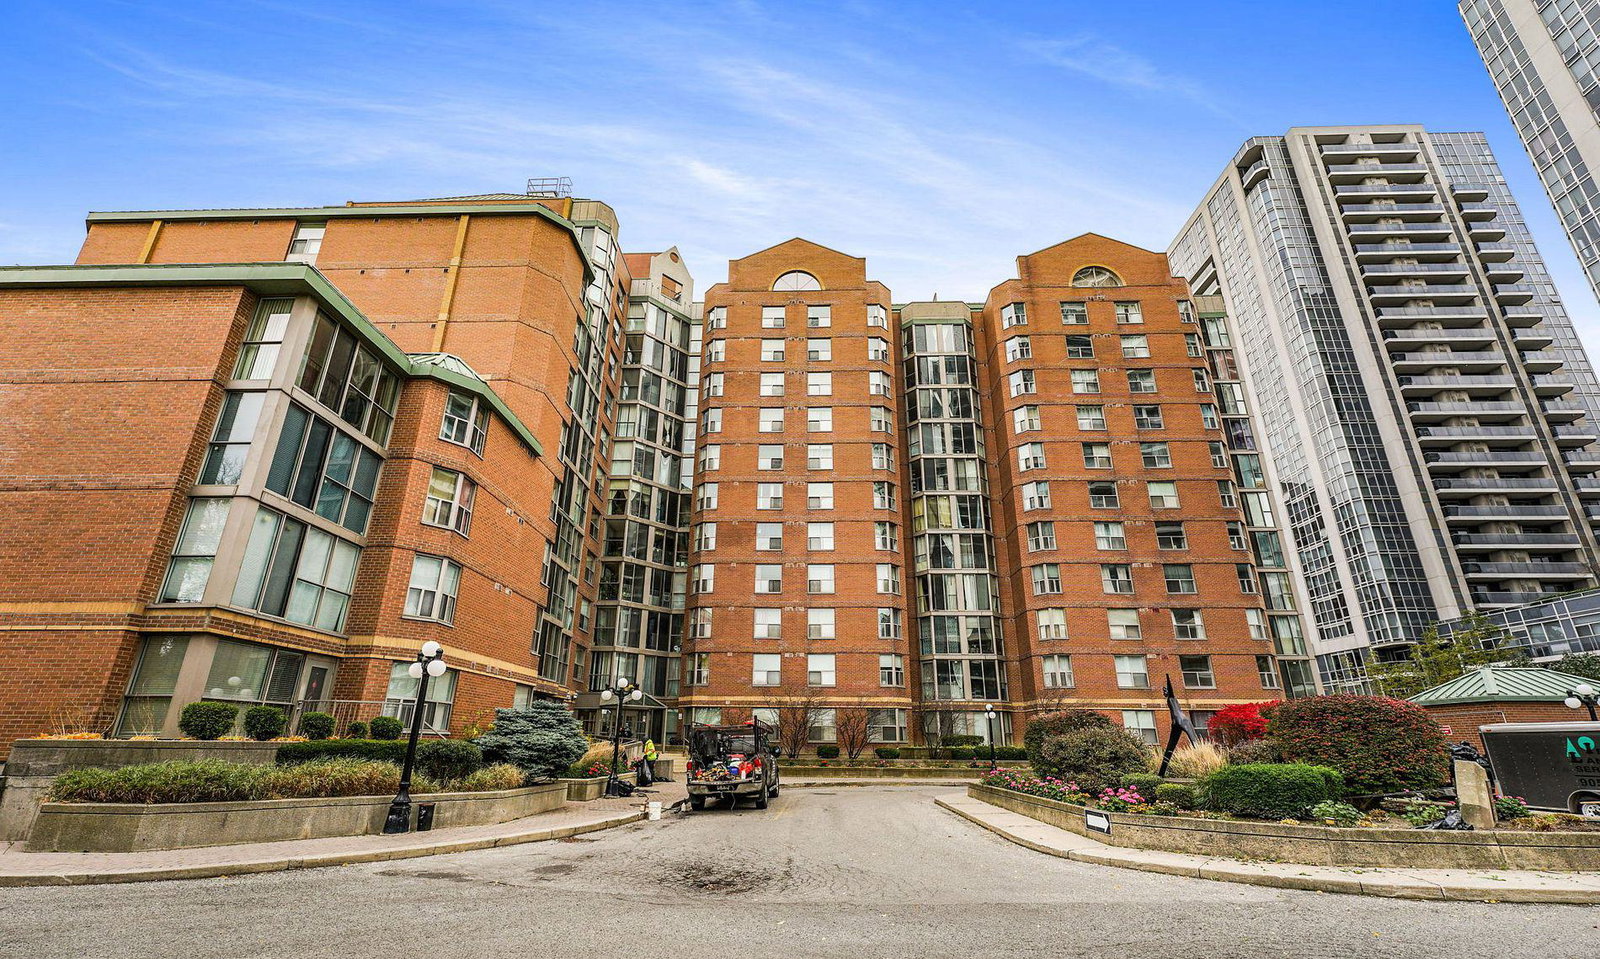
Condo building · 5795 Yonge Street
Turnberry Court Condos is a 12-storey condo with 170 suites, built in 1989 by Mastercraft Properties Ltd. No units are on the market here right now.
- 12storeys
- 170suites
- $580/sq ft
- 1989built
No similar units for sale in Turnberry Court Condos right now.
Around this home
Daily convenience, out of 100, from the distances below
Schools nearby
School rating, out of 10.
Helpful calculators
Your HOMEH agent

"I would see it this week."