

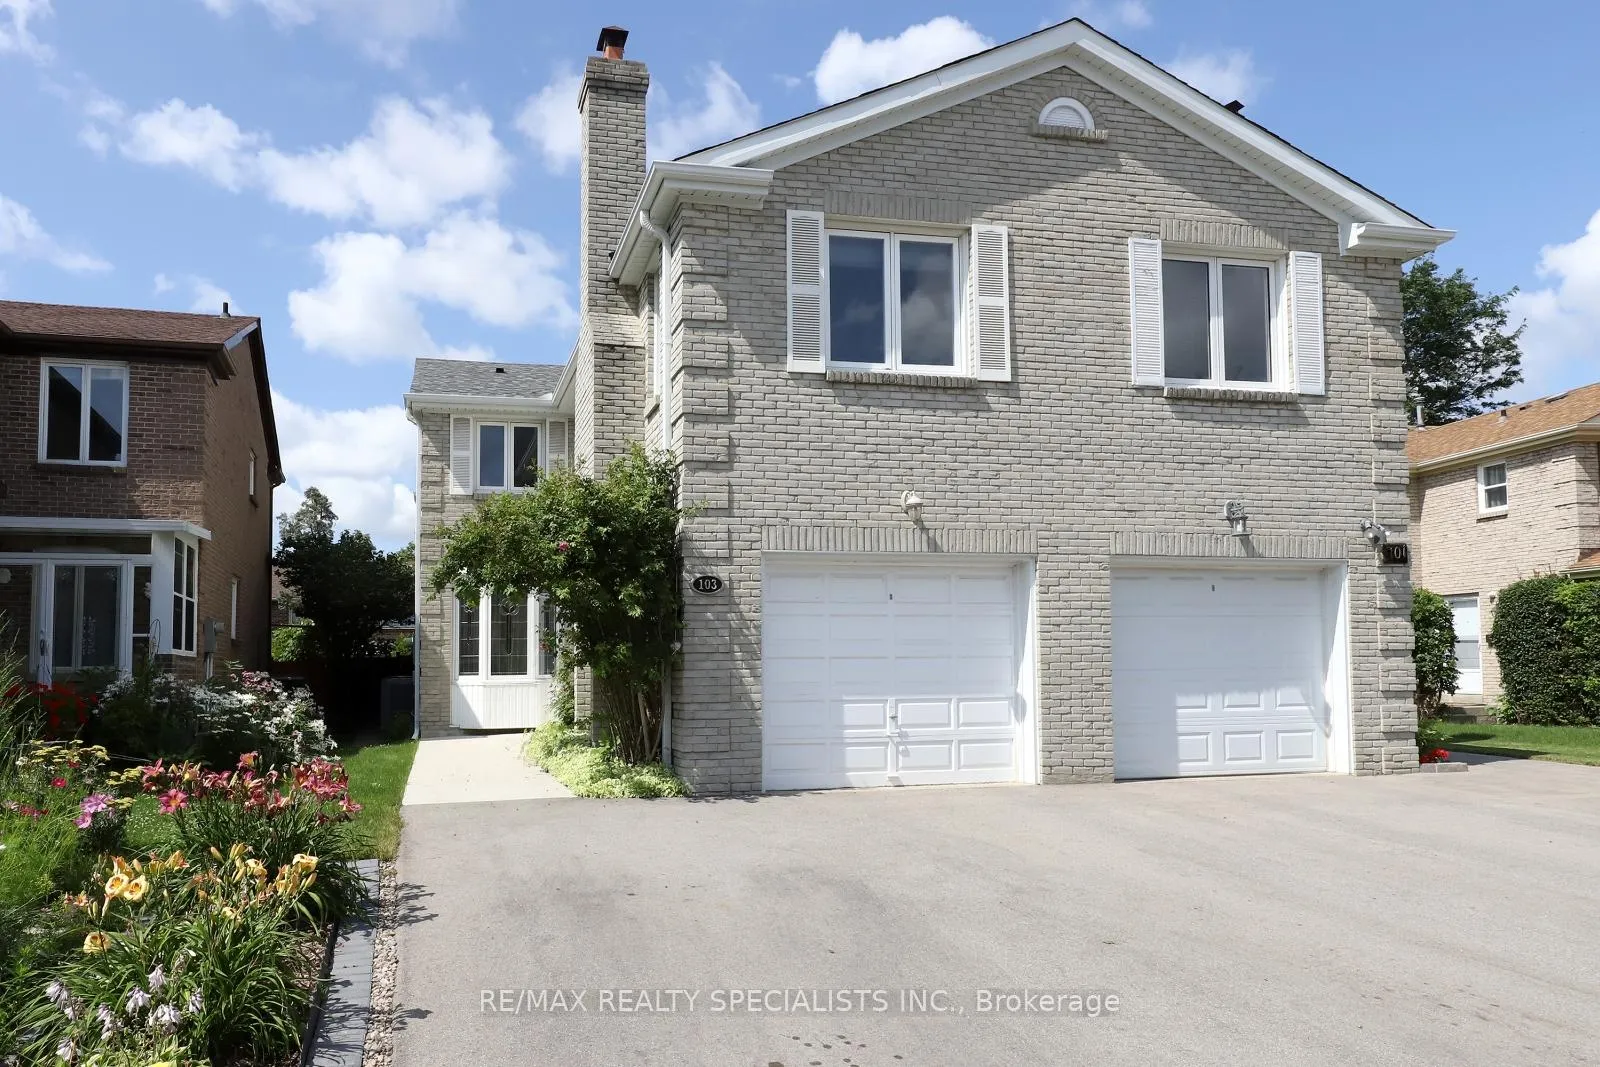
103 Stillwater Crescent
103 Stillwater Crescent
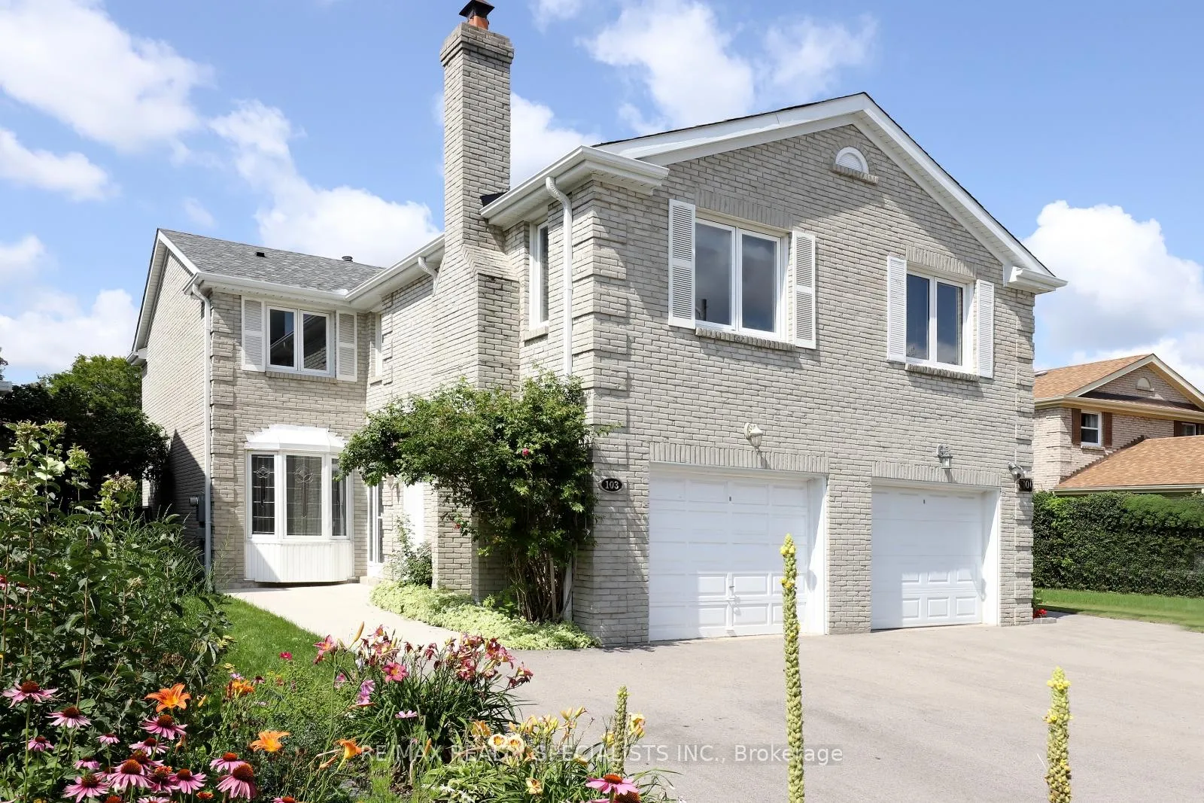
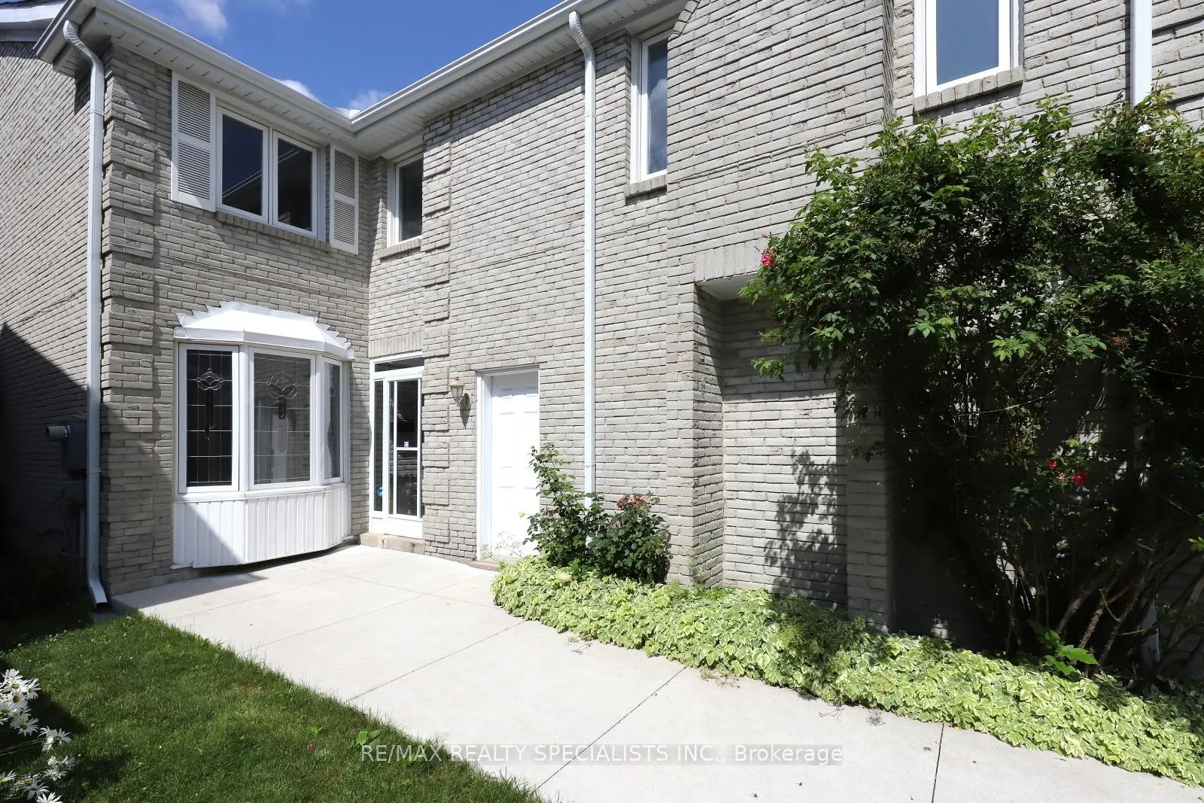
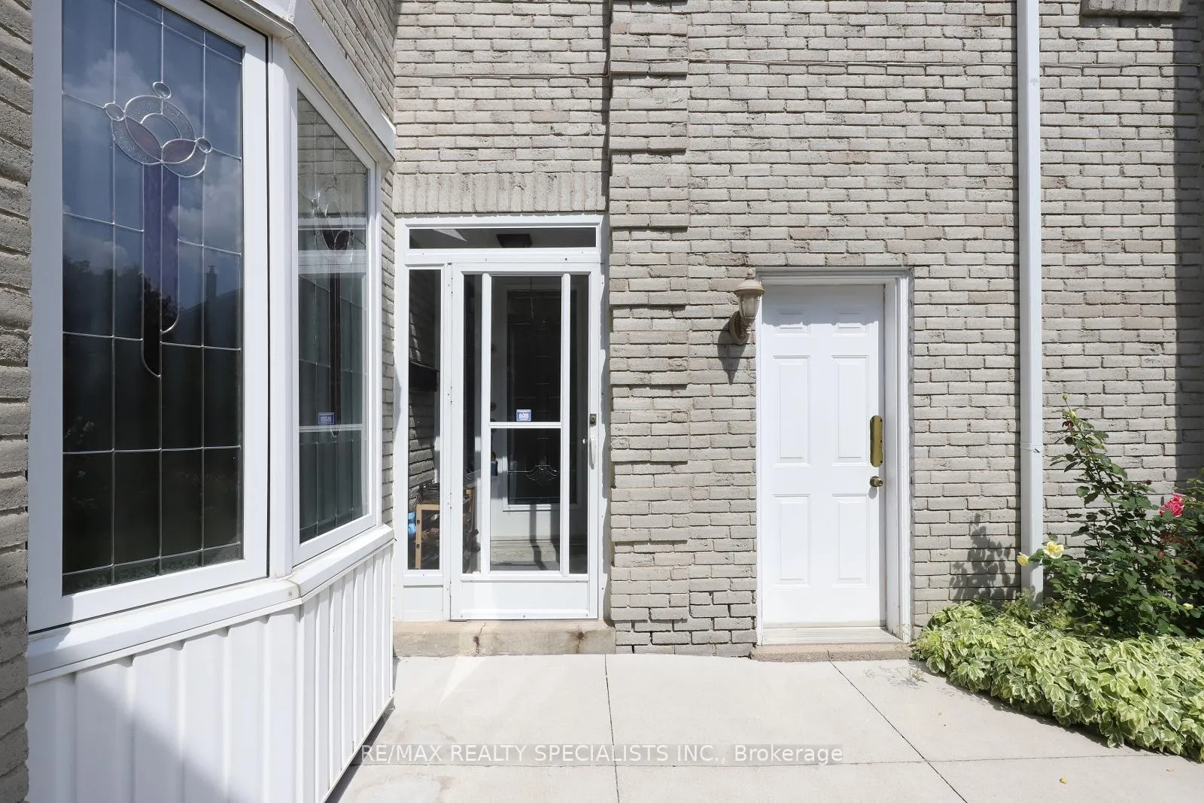
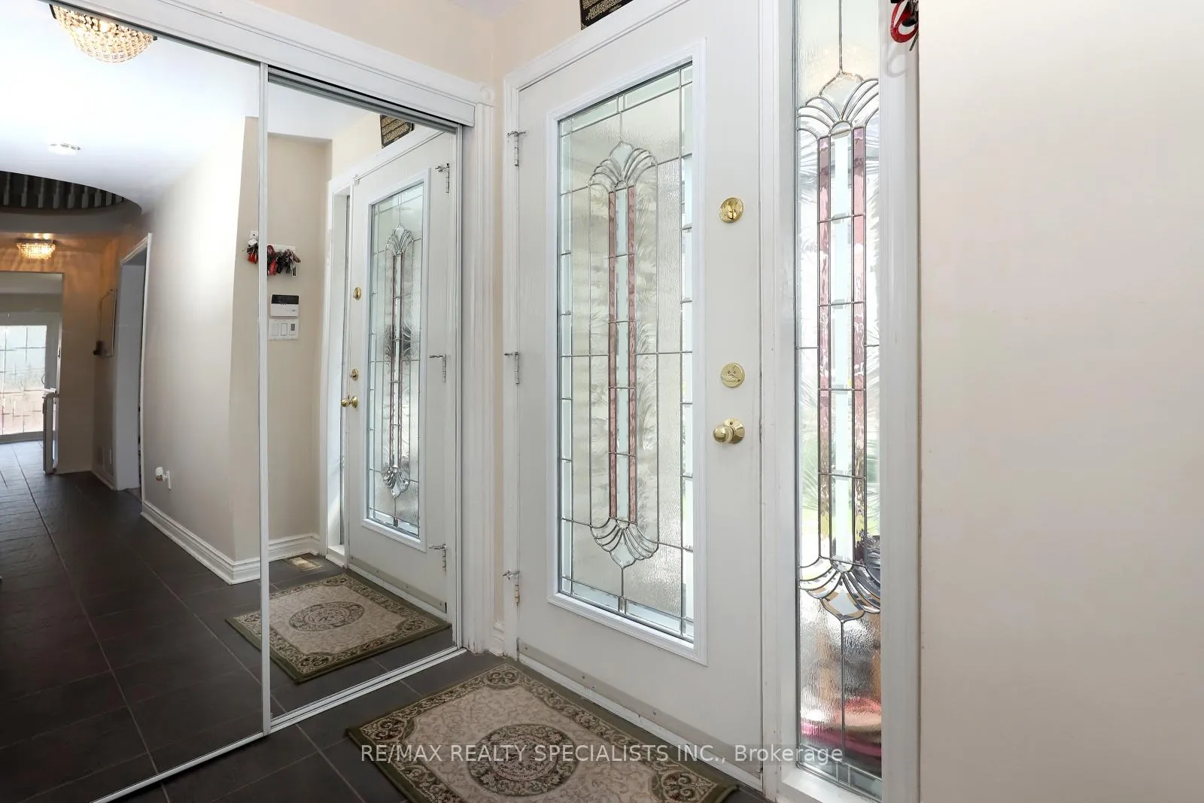 See all 42 photos
Property history
Facts and features
- BasementFinished
- Lot size25 × 105 ft
- Lease term12 months
- FurnishedUnfurnished
- Hardwood floors
- Fireplace
- Central air
The homeSemi-Detached, 2-storey, 1,500–2,000 sq ft
- Type: Semi-Detached
- Style: 2-storey
- Living space: 1,500–2,000 sq ft
- Basement: Finished
InsideFireplace Yes, Hardwood, Parquet, Ensuite
- Fireplace: Yes
- Flooring: Hardwood, Parquet
- Laundry: Ensuite
- Features: Separate hydro meter
- Rooms above ground: 7
- Rooms in the basement: 2
- Bedrooms: 3 + 1 in the basement
- Bathrooms: 4
- Kitchens: 1
Outside and lotBrick veneer, Asphalt shingle, Poured concrete
- Exterior: Brick veneer
- Roof: Asphalt shingle
- Foundation: Poured concrete
- Size: 25 × 105 ft
Parking1 Garage, Attached
- Spaces: 1 Garage
- Garage: Attached
Heating, water and powerForced air, gas, Central air, Municipal water
- Heating: Forced air, gas
- Cooling: Central air
- Water: Municipal water
- Sewer: Municipal sewer
Rent and termsRent $3,600 a month, Entire property, Unfurnished
- Rent: $3,600 a month
- Space for rent: Entire property
- Furnished: Unfurnished
- Lease: 12 months
- Paid: Monthly
- Deposit: Required
- Credit check: Required
- Employment letter: Required
- Rental application: Required
- References: Required
- Rental items: Hot water tank
IncludedRefrigerator, stove, built-in dishwasher, washer, dryer, all window covering, all electric light fixtures
- Included: Refrigerator, stove, built-in dishwasher, washer, dryer, all window covering, all electric light fixtures
Listing detailsC13006378, Rented, Apr 16, 2026
- MLS® number: C13006378
- Status: Rented
- Listed on: Apr 16, 2026
- Days on market: 7
- Updated: Apr 23, 2026
- Possession: 2026-05-01 / 1-29 days
- Occupied by: Tenant
- Listing brokerage: RE/MAX REALTY SPECIALISTS INC.
About this home
103 Stillwater Crescent, North York (Westminster-Branson), ON M2R 3S3
Immaculate Semi-Detached Home In Ideal Location in Ridgegate. 3+1 Bedroom Home featuring Bright & Open Concept Layout with hardwood floors throughout main floor, Spacious Living/Dining Area With Custom Stain Glass Sliding Doors, Kitchen With Upgraded S/S Appliances including a recently updated dishwasher. Large Master Bedroom With Fireplace & Beautifully Renovated 5 Pc Ensuite (updated 3 years ago). Fully Finished Basement With 4th Bedroom. Recently Renovated Main Bathroom. Updated High-Efficiency Furnace & Central A/C. Includes All Electrical Light Fixtures, All Window Coverings, Stainless Steel Refrigerator, Stove, Built-In Dishwasher, recently updated Washer And Dryer. Close To TTC, Shops & Schools.
Ask about this home
A HOMEH agent will answer your questions about this home.
Around this home
Daily convenience, out of 100, from the distances below
Schools nearby
School rating, out of 10.
Helpful calculators
Your HOMEH agent

"I would see it this week."