

Unit 1005, 5460 Yonge Street
Unit 1005, 5460 Yonge Street
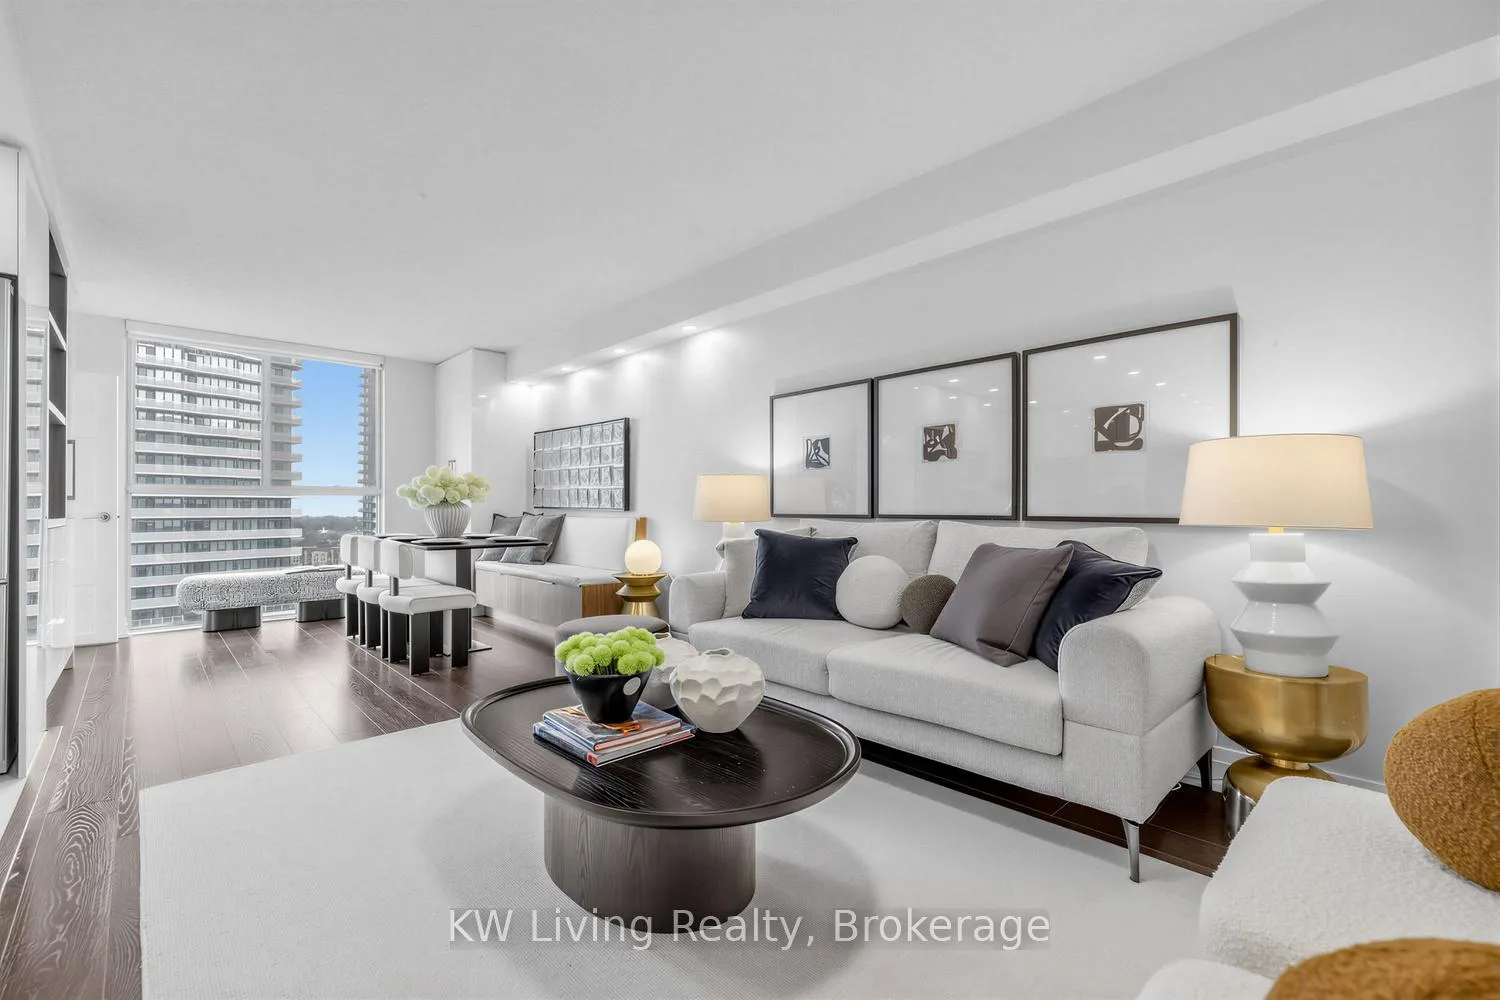 See all 32 photos
Property history
Facts and features
- ExposureEast
- LaundryEnsuite
- LockerExclusive
- BalconyNone
- Central air
The homeCondo Apartment, Apartment, 1,200–1,399 sq ft
- Type: Condo Apartment
- Style: Apartment
- Living space: 1,200–1,399 sq ft
- Basement: None
- Exposure: East
InsideEnsuite, Rooms above ground 6, Rooms in the basement 1
- Laundry: Ensuite
- Rooms above ground: 6
- Rooms in the basement: 1
- Bedrooms: 2
- Bathrooms: 2
- Kitchens: 1
OutsideConcrete, Balcony None
- Exterior: Concrete
- Balcony: None
Parking and locker1 Parking, Underground, Parking type Owned
- Spaces: 1 Parking
- Garage: Underground
- Parking type: Owned
- Driveway: Underground
- Locker: Exclusive
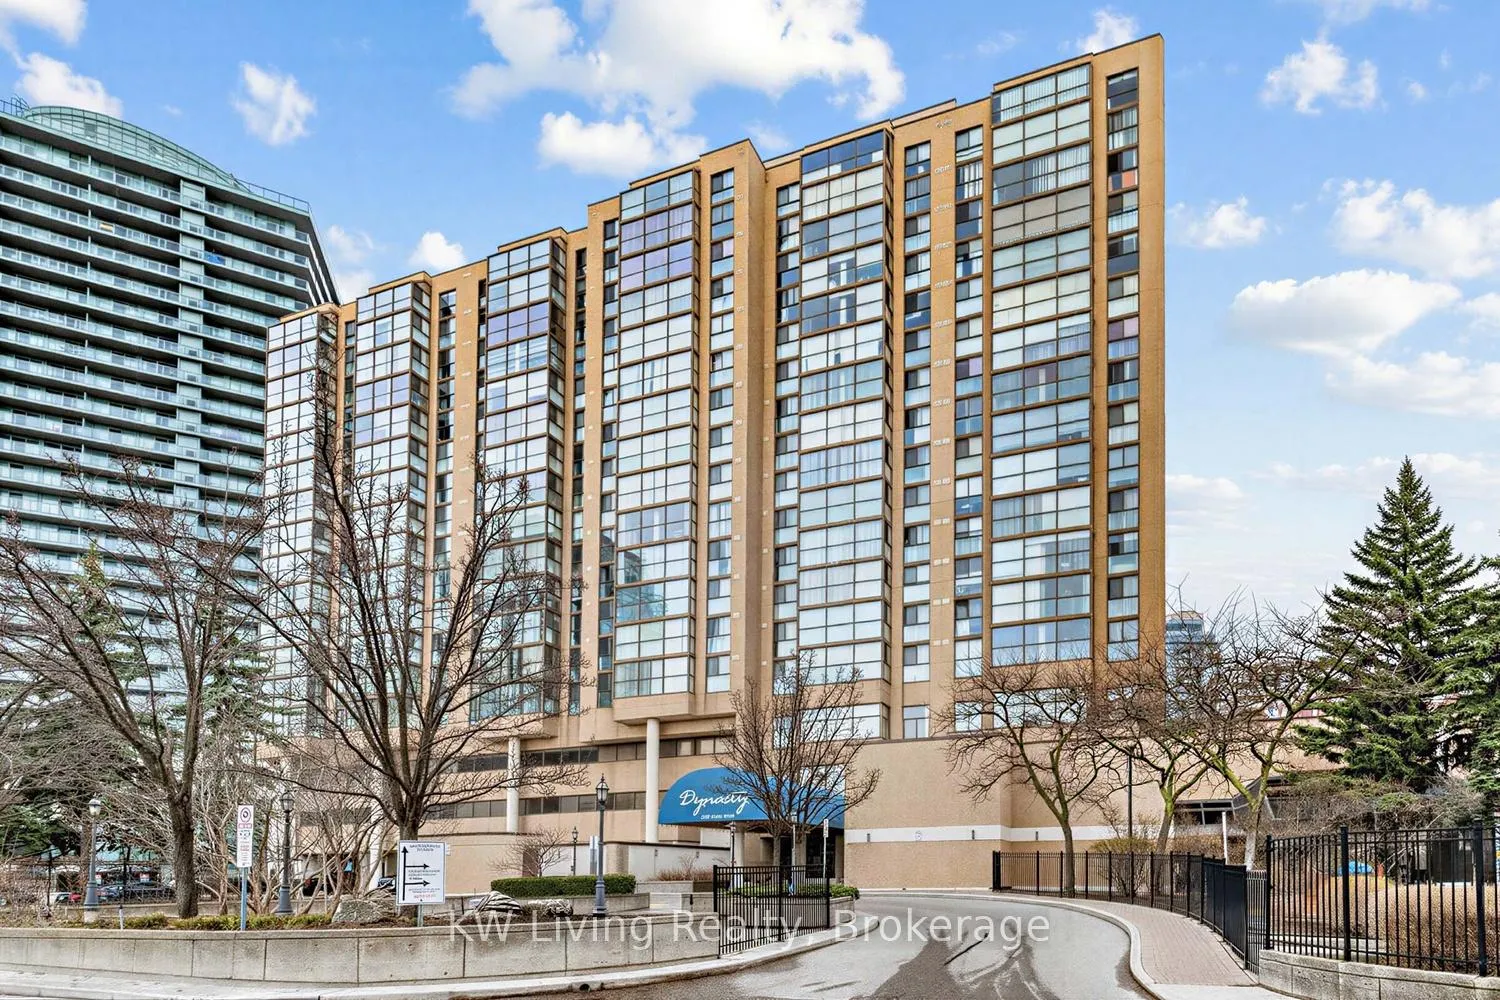
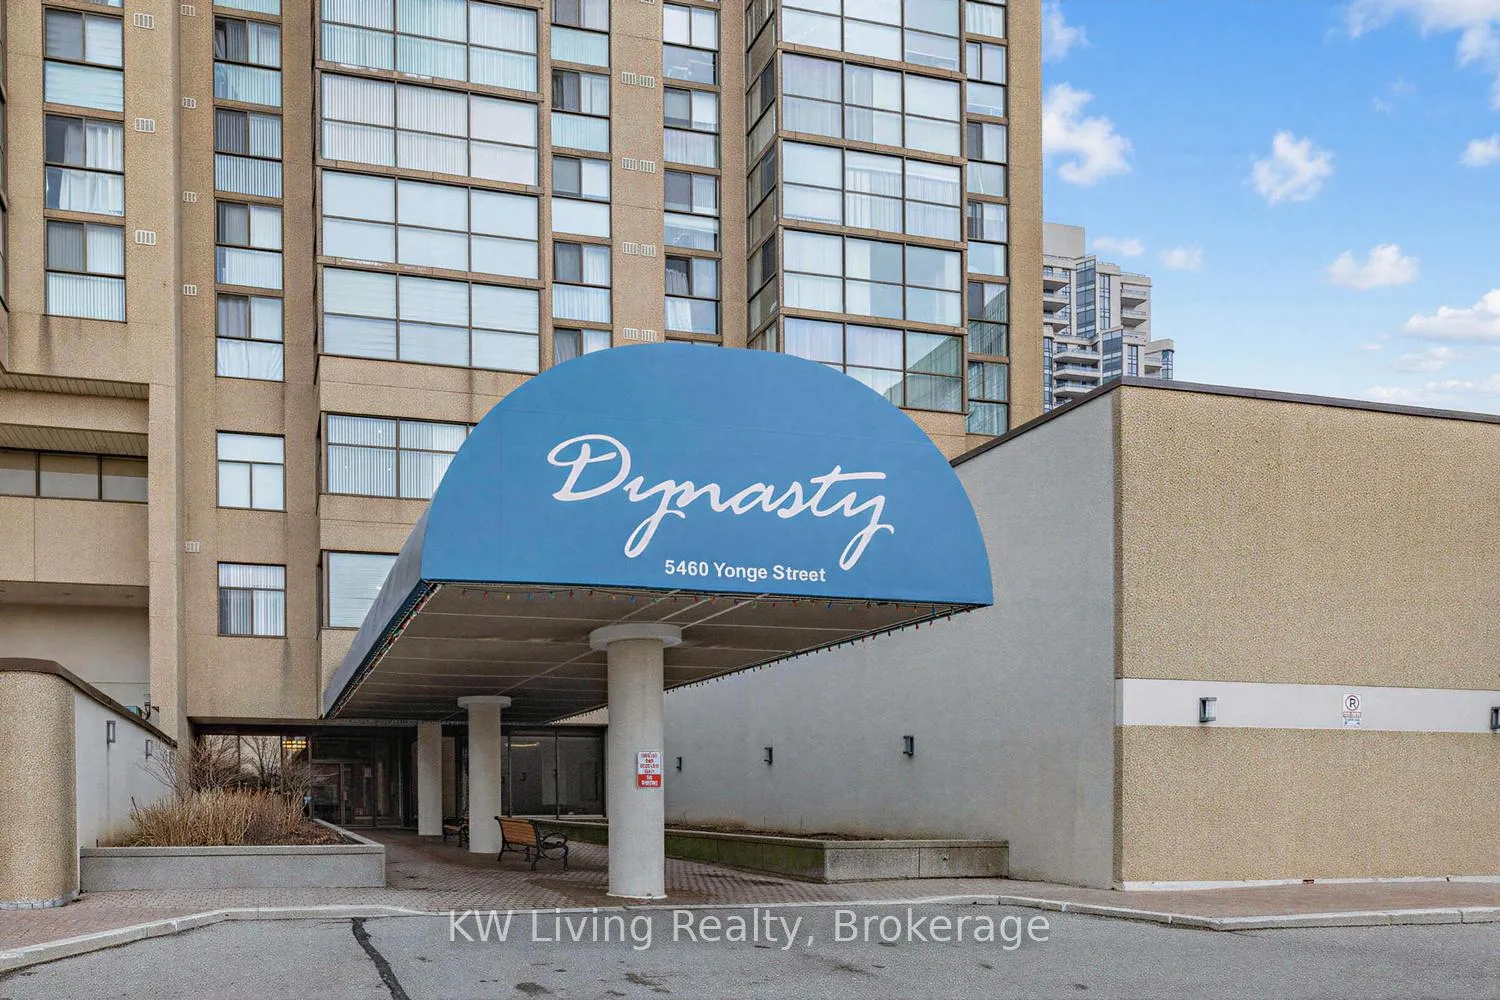
BuildingDynasty tower, Storeys 15, Units 168
- Name: Dynasty tower
- Storeys: 15
- Units: 168
- Registered: 1988
- Condo corporation: 792
- Pets: Allowed
Heating, water and powerFan coil, gas, Central air
- Heating: Fan coil, gas
- Cooling: Central air
Costs and taxesTaxes $2,850 a year, Condo fee $1,195 a month, Heat included, common elements included, hydro included, building insurance included, water included, parking included, cac included
- Taxes, 2025: $2,850 a year
- Condo fee: $1,195 a month
- Fee includes: Heat included, common elements included, hydro included, building insurance included, water included, parking included, cac included
- HST: No HST
- Rental items: Locker is leased from building. (lease only)
Included in the saleAll existing appliances (ss fridge, b/i cooktop, stove, hood range) washer, dryer (as is) all elf, all window coverings (as is)
- Included: All existing appliances (ss fridge, b/i cooktop, stove, hood range) washer, dryer (as is) all elf, all window coverings (as is)
Listing detailsC13016558, Sold, Apr 18, 2026
- MLS® number: C13016558
- Status: Sold
- Listed on: Apr 18, 2026
- Days on market: 38
- Updated: May 26, 2026
- Possession: Immediate
- Occupied by: Vacant
- Listing brokerage: KW Living Realty
About this home
Unit 1005, 5460 Yonge Street, North York (Willowdale West), ON M2N 6K7
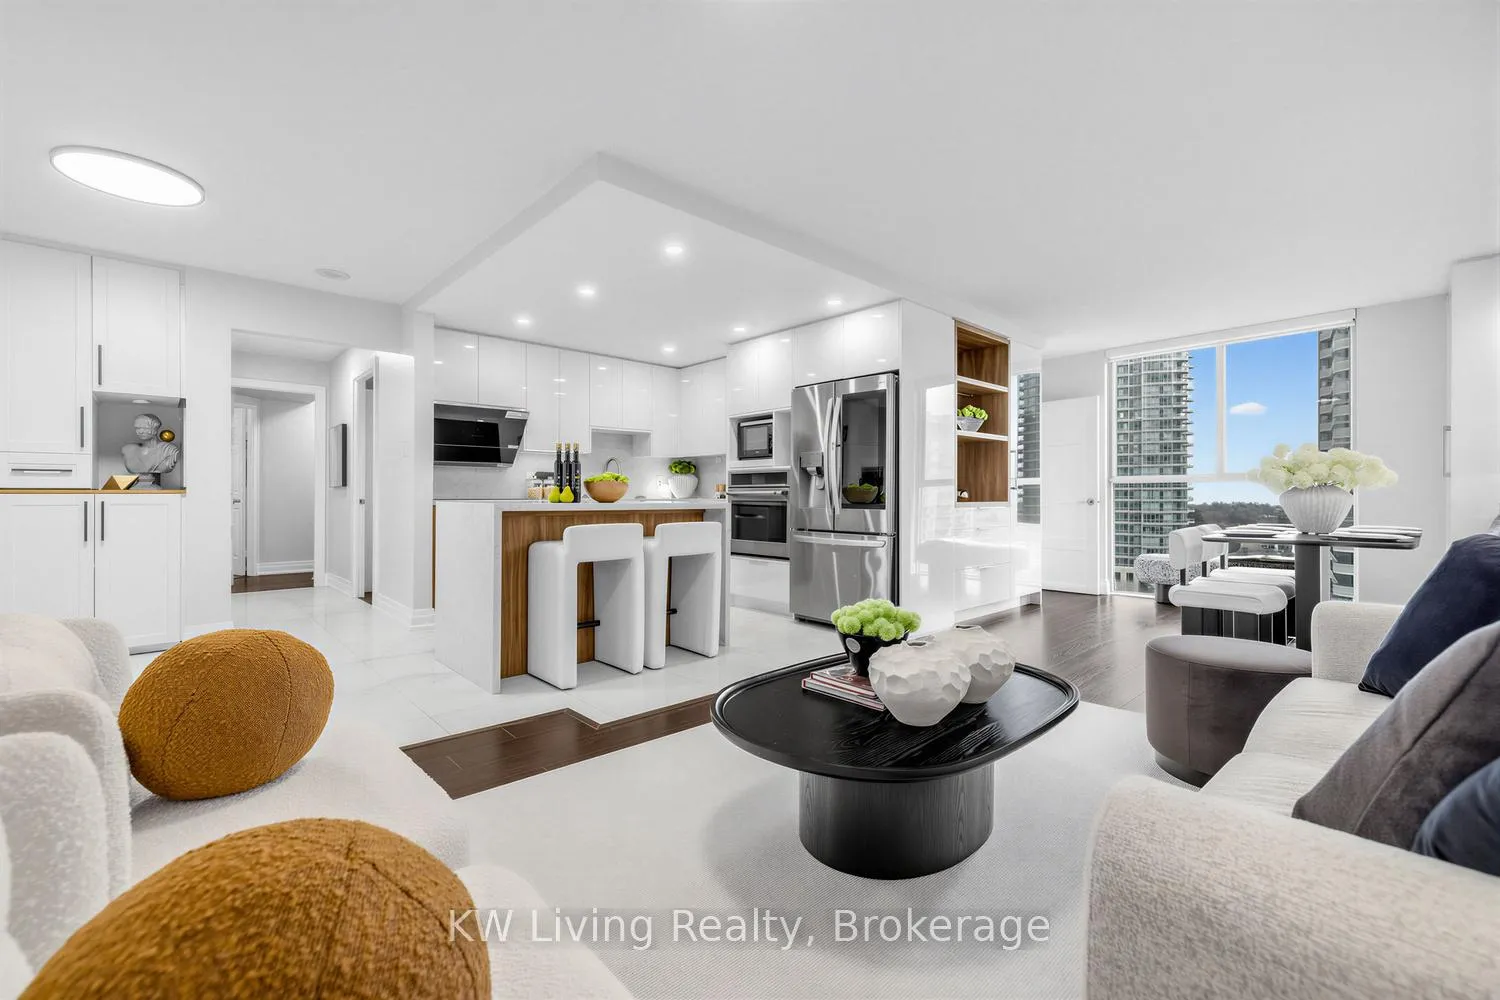
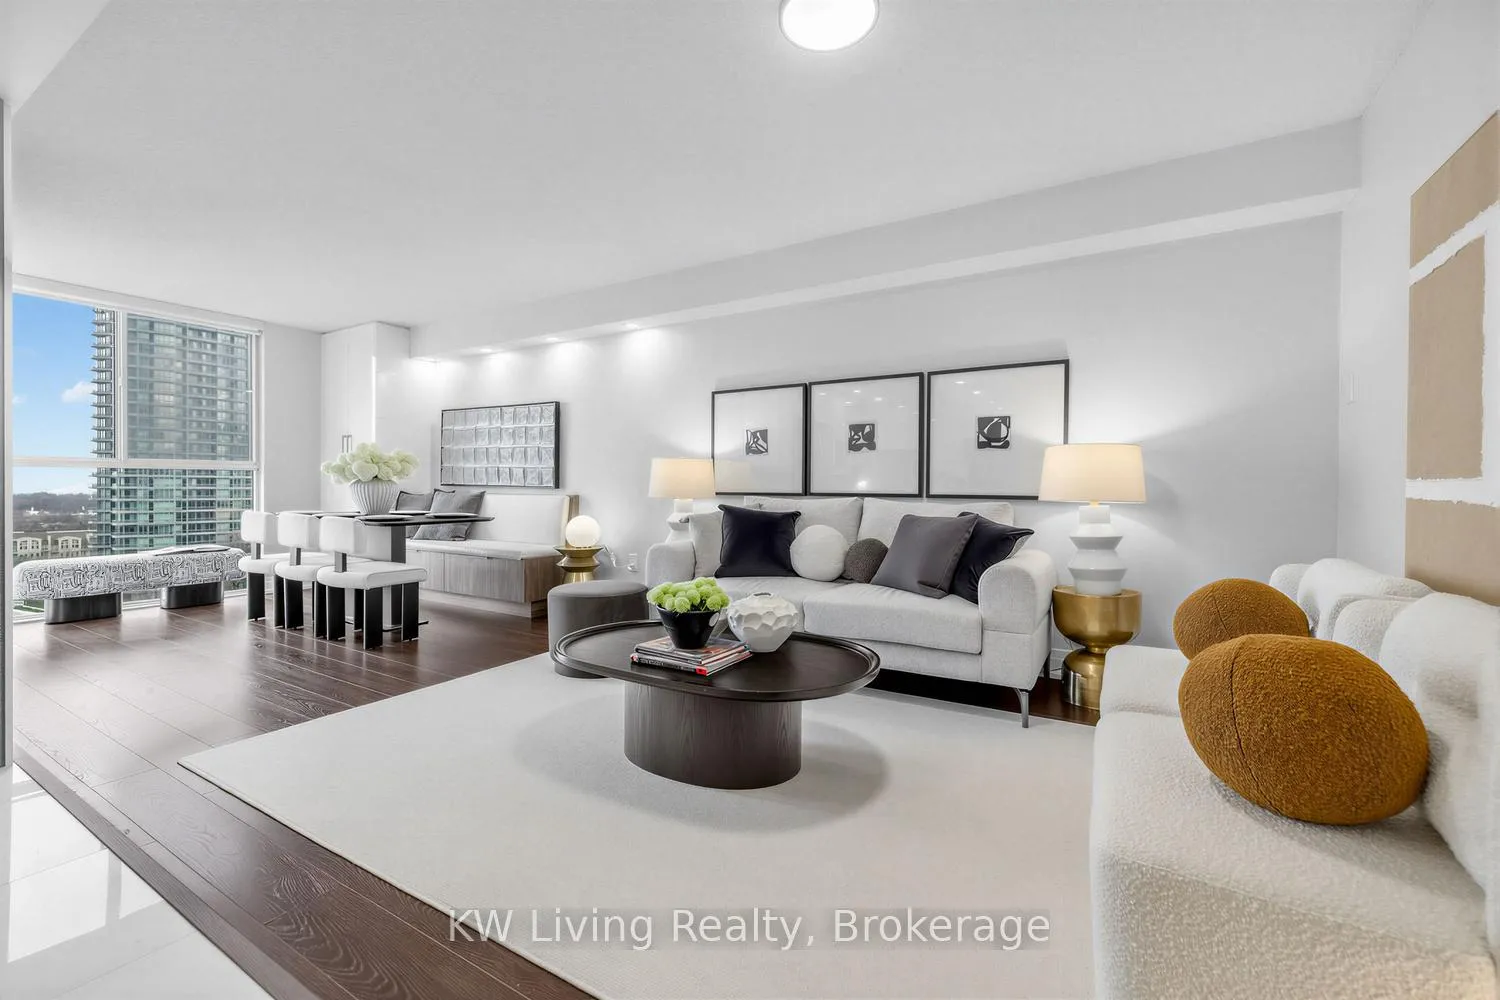
Rarely Offered & Completely Transformed 1,362 Sq Ft Corner Suite at Dynasty Tower. Welcome to Suite 1005 at 5460 Yonge St, One of the largest layouts in the building, thoughtfully reimagined from top to bottom. At 1,362 sq ft, this sun-filled corner suite with east exposure offers the kind of space and functionality that's nearly impossible to find in today's market. Every inch has been intentionally designed. The fully renovated open-concept kitchen features brand-new cabinetry and updated appliances, with maximized storage built into the layout. There configured floor plan opens up the living and dining areas for effortless flow and everyday livability. The primary ensuite has been completely redone, offering a spa-like retreat within your own home. An entire side of the unit is lined with floor-to-ceiling windows, flooding every room with natural light from morning through afternoon. a rare and coveted feature that makes the space feel expansive and bright year-round. A generous solarium, cleverly divided into two separate offices ideal for the young professional or dual-remote couple craving a dedicated work-from-home setup without sacrificing living space. The building itself has kept pace: renovated lobbies and updated amenities including an indoor pool, fitness centre, sauna, squash court, guest suites, concierge, and 24-hr security. One underground parking space included. Maintenance fees cover heat, hydro, AC, water, and building insurance. Step outside and you're in the heart of Willowdale West a walker's paradise with a Walk Score of 96. TTC bus at your door and Finch Subway Station just a short walk north on Yonge. Empress Walk, North York Centre, restaurants, grocery, and everyday essentials all within minutes. This is refined, move-in ready living in one of North York's most connected corridors.
Ask about this home
A HOMEH agent will answer your questions about this home.
Know more about Dynasty Tower Condos
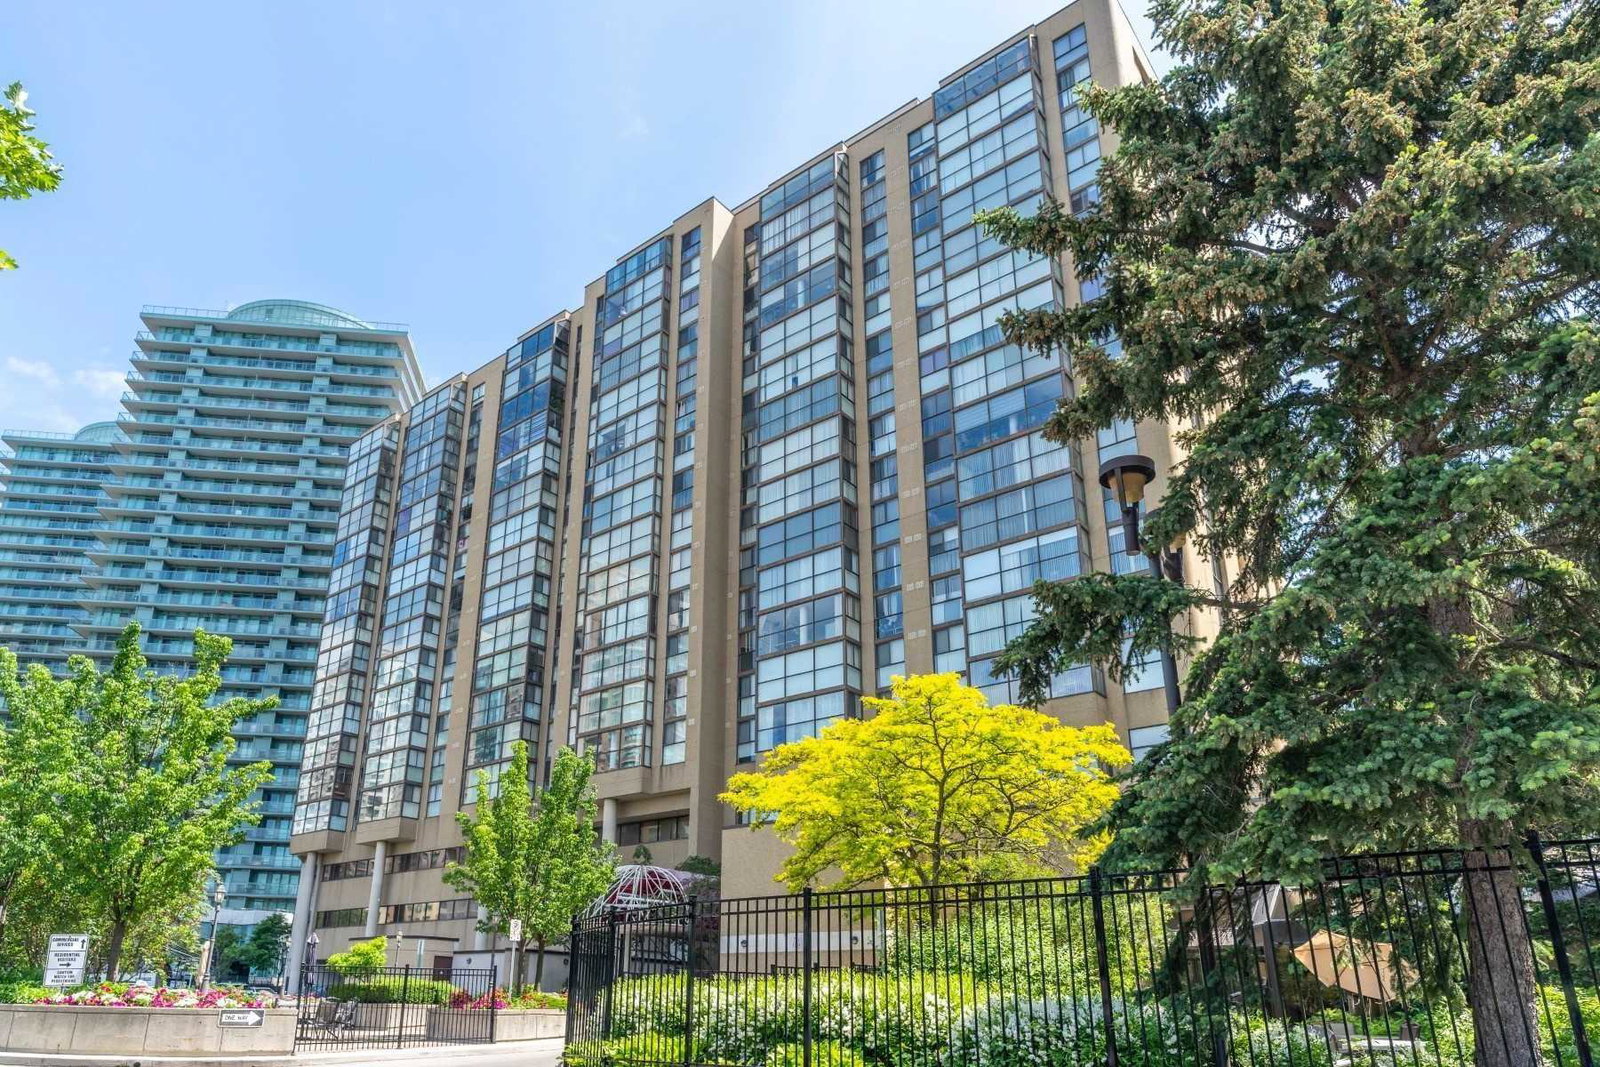
Condo building · 5460 Yonge Street
Dynasty Tower Condos is a 15-storey condo with 168 suites, built in 1988 by Dynasty Court Properties Ltd. Right now 1 for sale and 2 for rent are on the market here.
- 15storeys
- 168suites
- $539/sq ft
- 1988built
No similar units for sale in Dynasty Tower Condos right now.
Around this home
Daily convenience, out of 100, from the distances below
Schools nearby
School rating, out of 10.
Helpful calculators
Your HOMEH agent

"I would see it this week."