

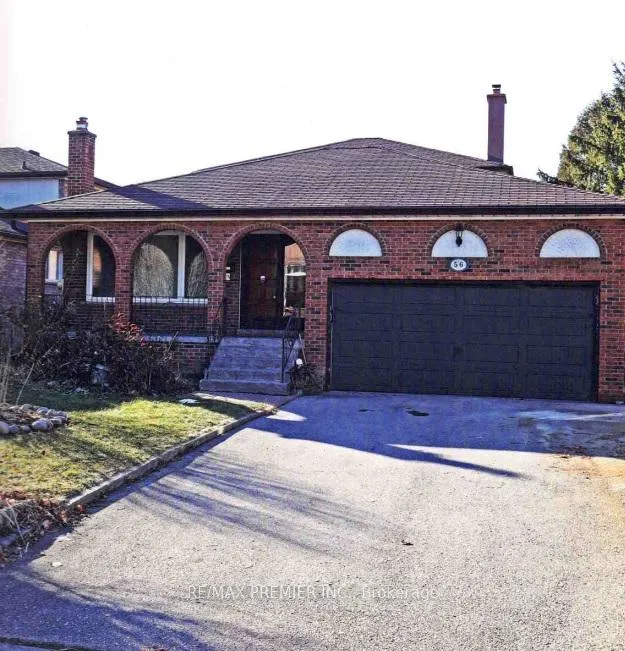
Main, 56 Fairchild Avenue
Main, 56 Fairchild Avenue
 See all 39 photos
Property history
Facts and features
- BasementNone
- Lot size49 × 134 ft
- Lease term12 months
- FurnishedUnfurnished
- Hardwood floors
- Fireplace
- Central air
The homeDetached, Backsplit 4, 2,000–2,500 sq ft
- Type: Detached
- Style: Backsplit 4
- Living space: 2,000–2,500 sq ft
- Basement: None
InsideFireplace Yes, Hardwood, Ensuite
- Fireplace: Yes
- Flooring: Hardwood
- Laundry: Ensuite
- Features: None, primary bedroom - main floor
- Rooms above ground: 9
- Bedrooms: 4
- Bathrooms: 3
- Kitchens: 1
Outside and lotBrick, Asphalt shingle, Concrete block
- Exterior: Brick
- Roof: Asphalt shingle
- Foundation: Concrete block
- Size: 49 × 133.72 ft
Parking2 Parking, Private double
- Spaces: 2 Parking
- Driveway: Private double
Heating, water and powerForced air, gas, Central air, Municipal water
- Heating: Forced air, gas
- Cooling: Central air
- Water: Municipal water
- Sewer: Municipal sewer
Rent and termsRent $4,000 a month, Main, Unfurnished
- Rent: $4,000 a month
- Space for rent: Main
- Furnished: Unfurnished
- Lease: 12 months
- Rent includes: Parking
- Deposit: Required
- Credit check: Required
- Employment letter: Required
- Rental application: Required
- References: Required
- Rental items: Hot water tank
IncludedFridge, stove, washer, dryer and all electric light fixtures.
- Included: Fridge, stove, washer, dryer and all electric light fixtures.
Listing detailsC13003928, Rented, Apr 15, 2026
- MLS® number: C13003928
- Status: Rented
- Listed on: Apr 15, 2026
- Days on market: 78
- Updated: Jul 2, 2026
- Possession: Immediate
- Occupied by: Vacant
- Listing brokerage: RE/MAX PREMIER INC.
About this home
Main, 56 Fairchild Avenue, North York (Newtonbrook West), ON M2M 1T7
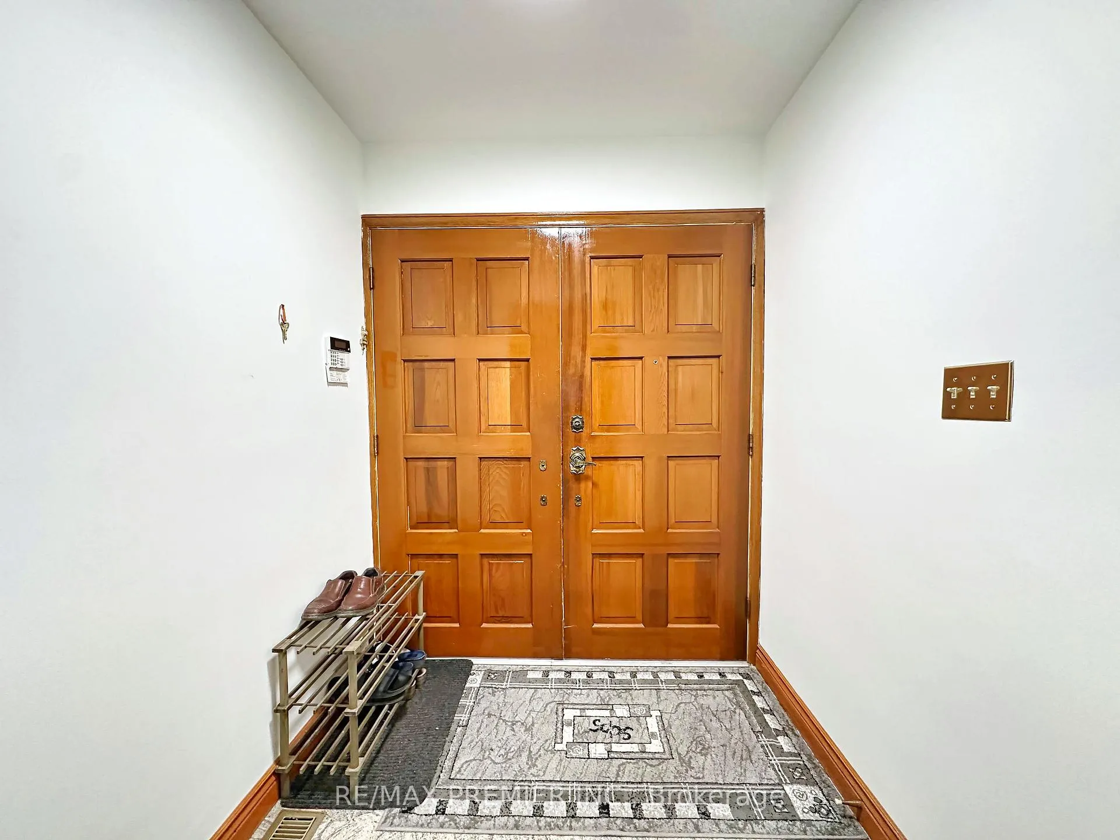
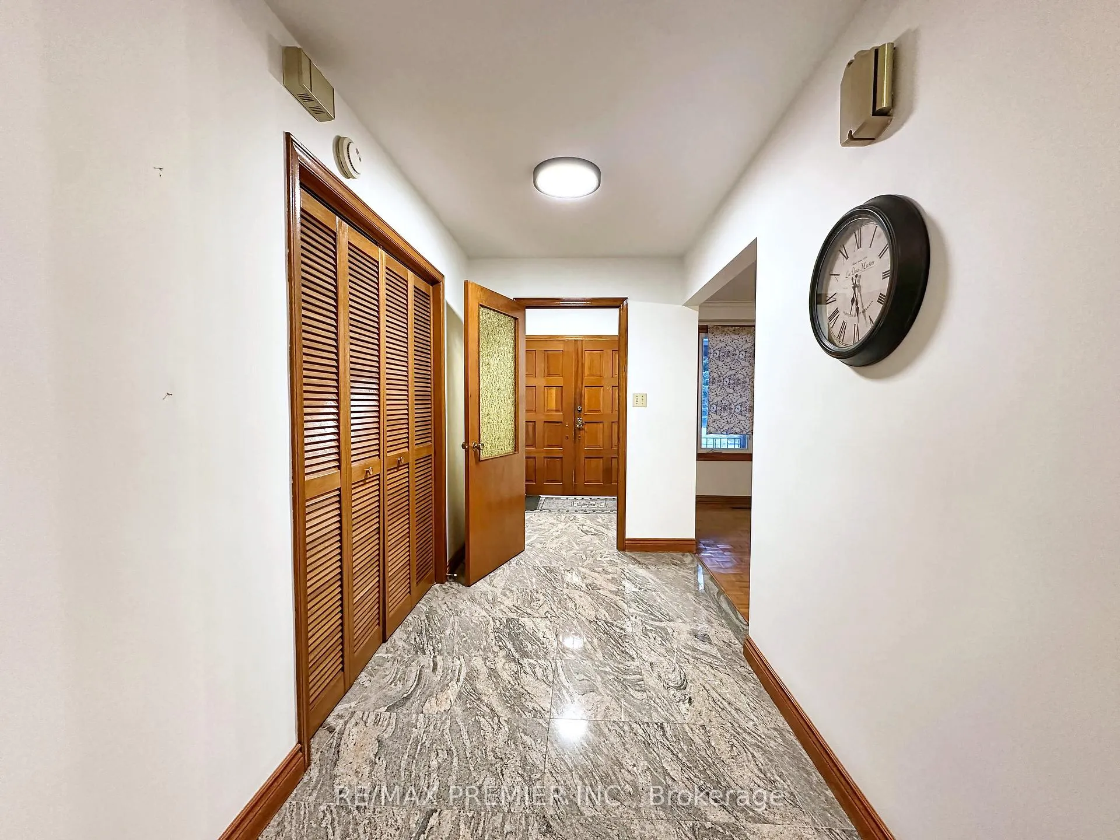
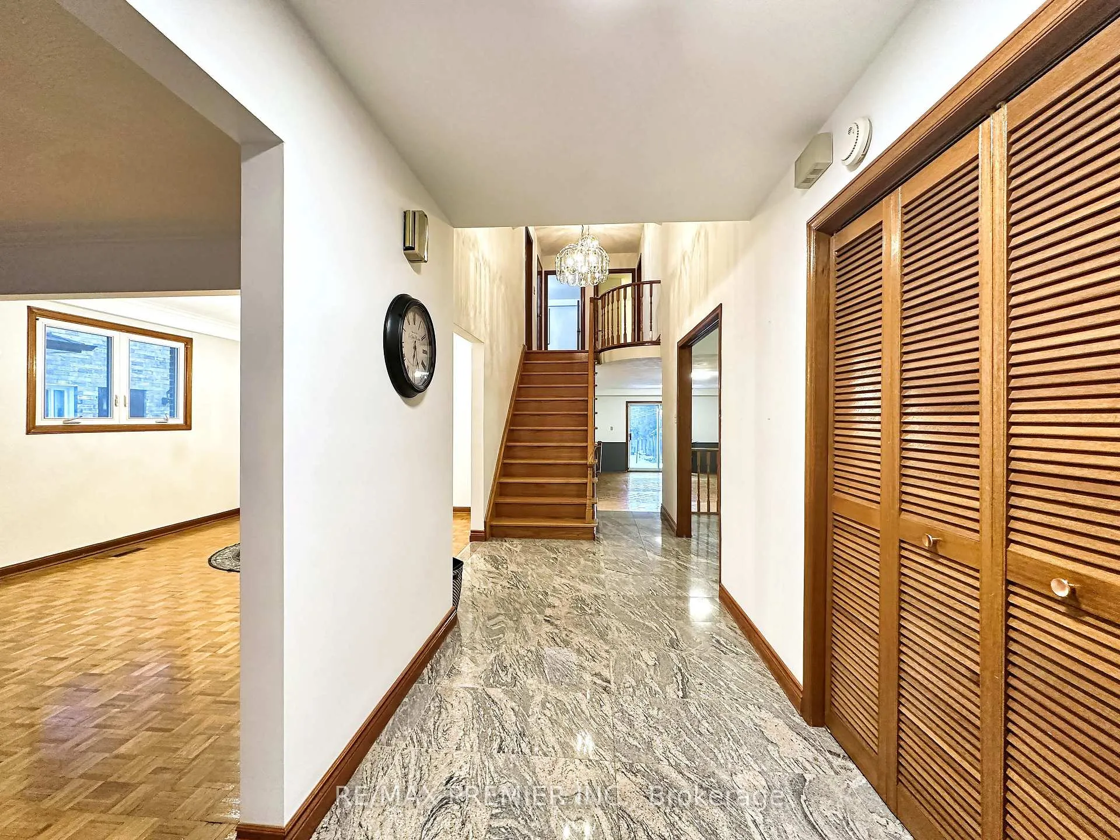
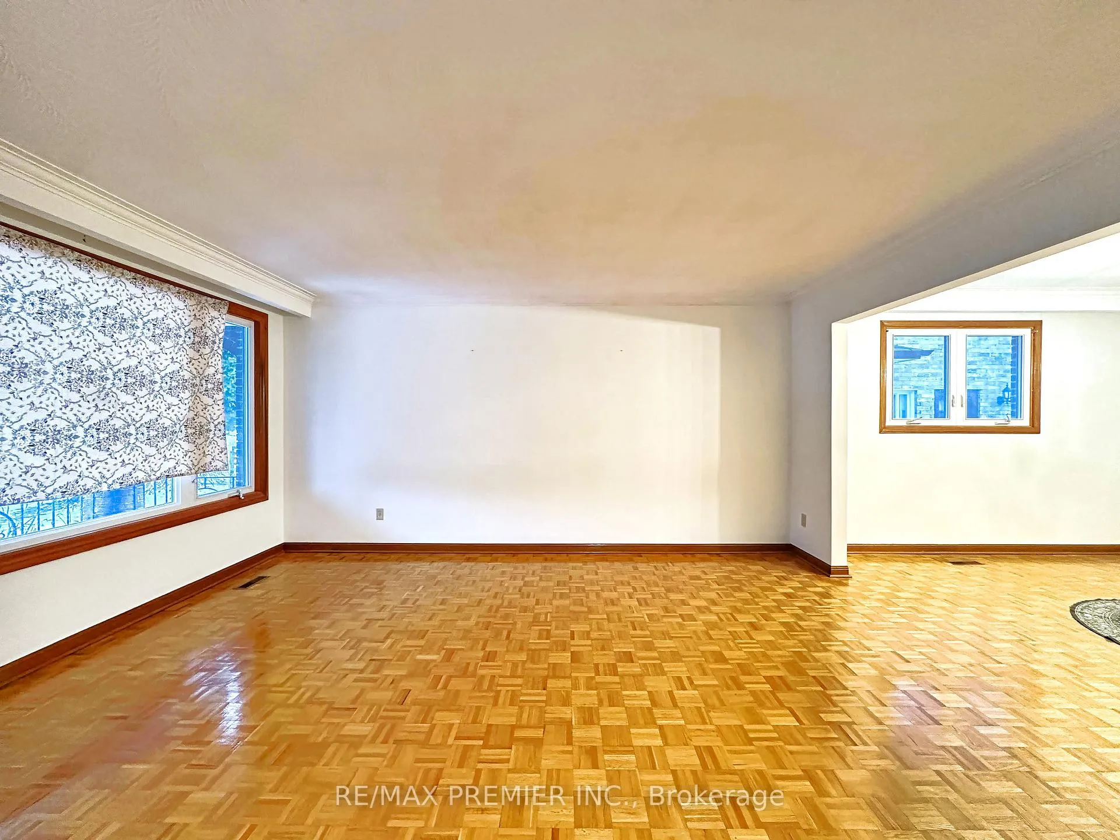
This beautifully designed multi-level home offers approximately 2,100 square feet of comfortable living space. Featuring four spacious bedrooms and three well appointed bathrooms. Layout is ideal for families or those who enjoy extra room for guests or a home office. The main level provides a welcoming living area and family room. Perfect for relaxing or entertaining along with a functional kitchen and dining space. Upstairs, you'll find generous sized bedrooms with ample natural light. With it's smart multi-level design, this home combines practicality and style offering plenty of room to live, work and unwind. Tenant to pay share of utilities.
Ask about this home
A HOMEH agent will answer your questions about this home.
Around this home
Daily convenience, out of 100, from the distances below
Schools nearby
School rating, out of 10.
Helpful calculators
Your HOMEH agent

"I would see it this week."