

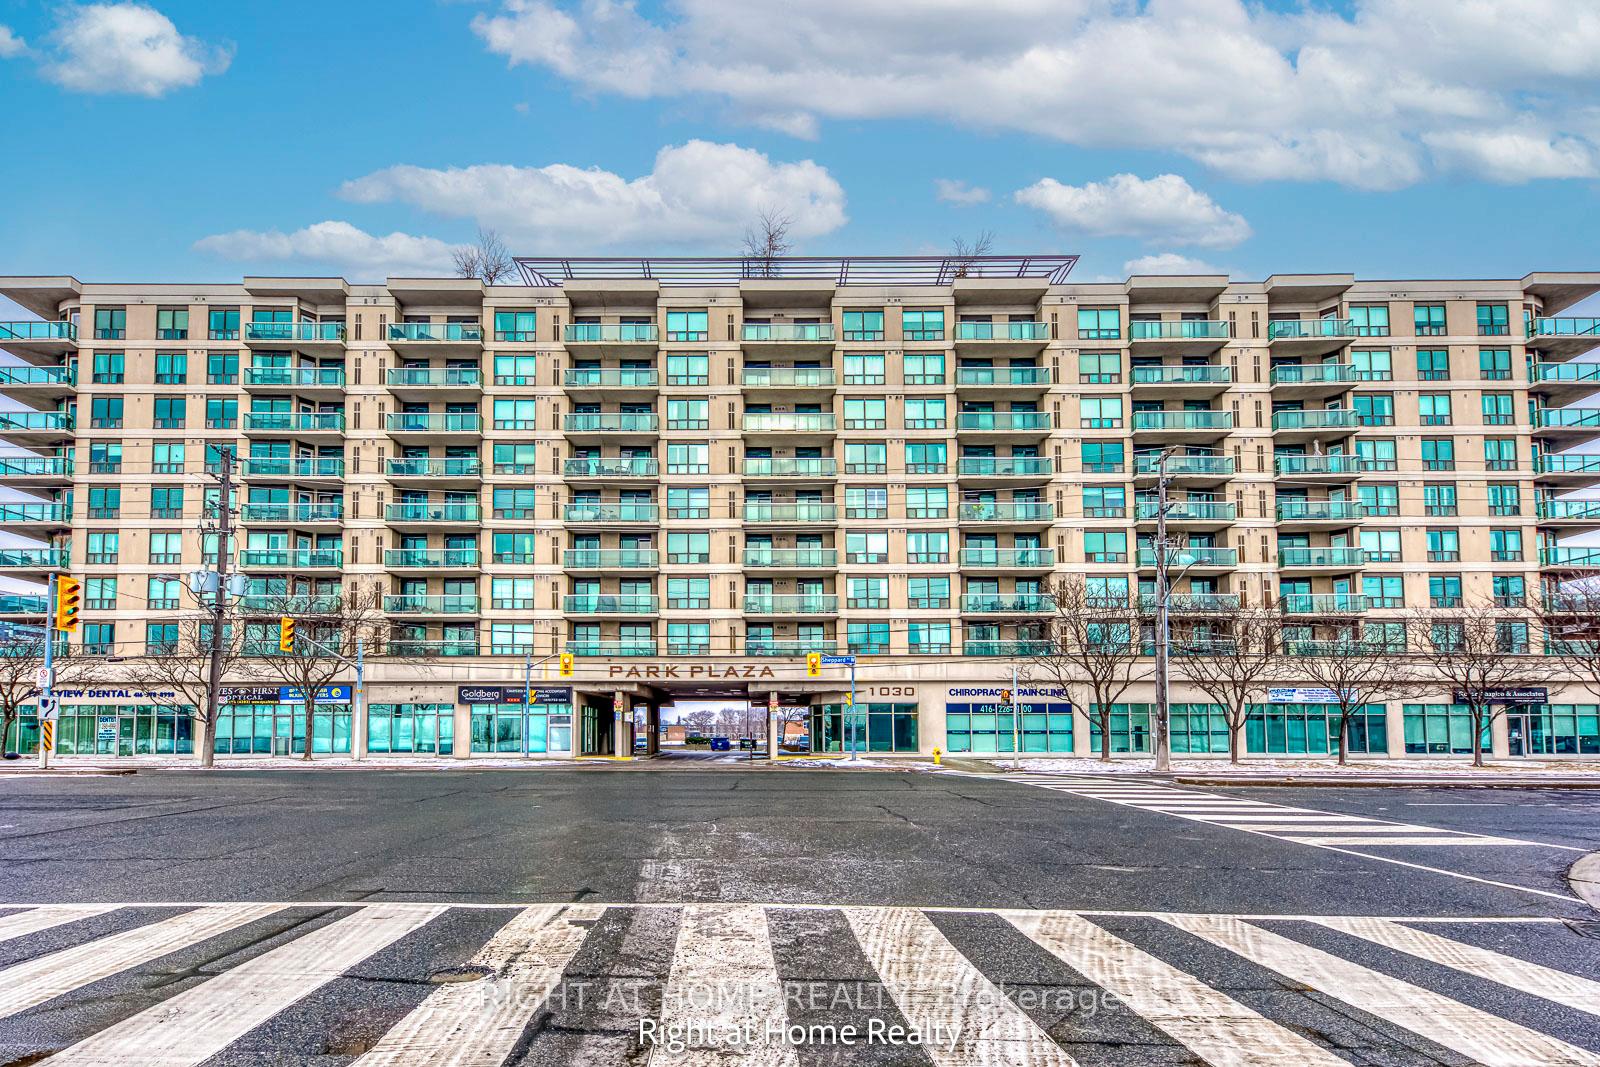
Unit 602, 1030 Sheppard Avenue W
Unit 602, 1030 Sheppard Avenue W
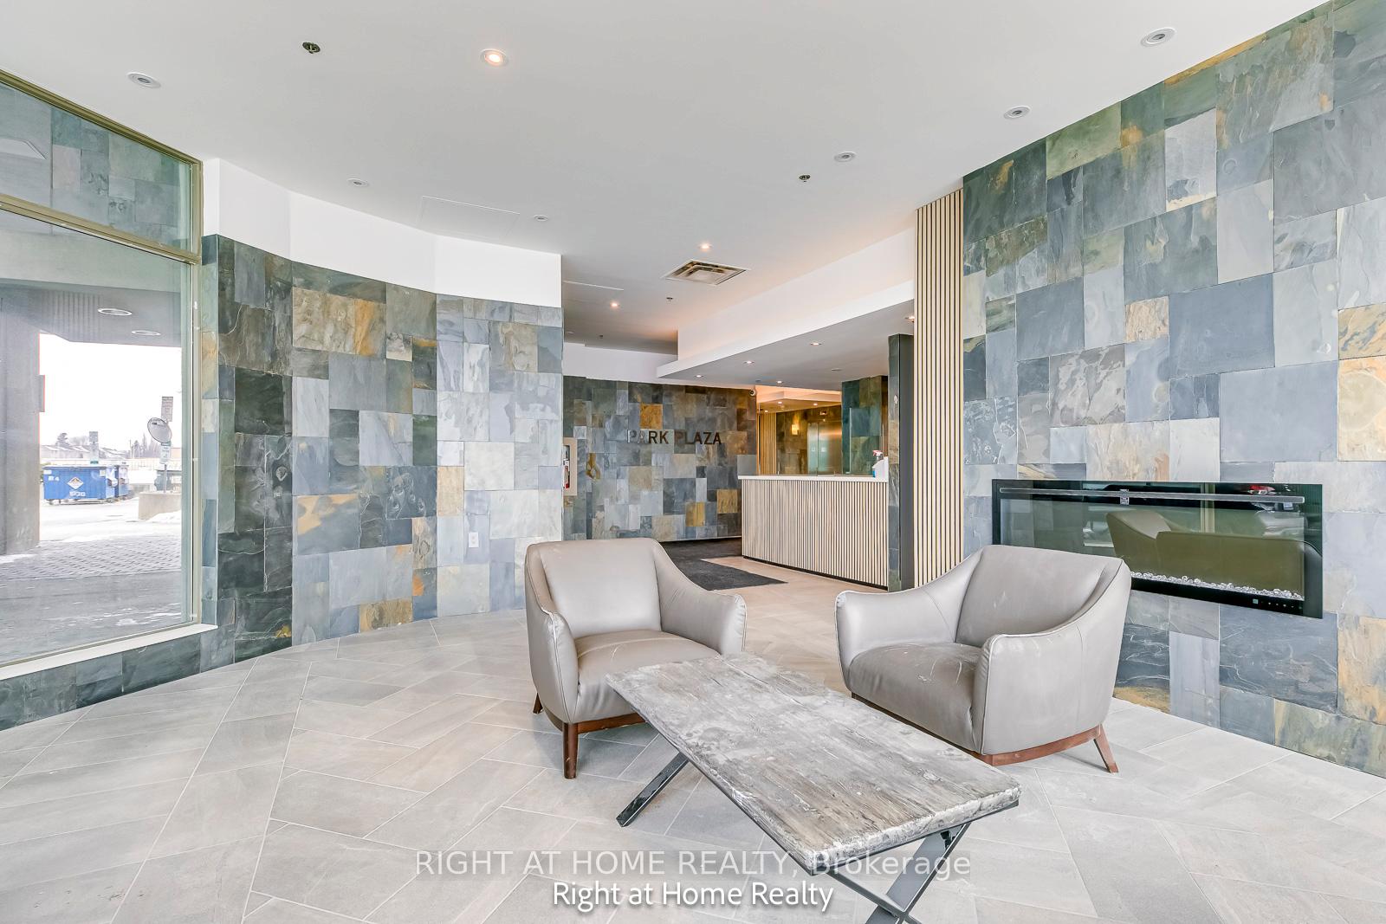
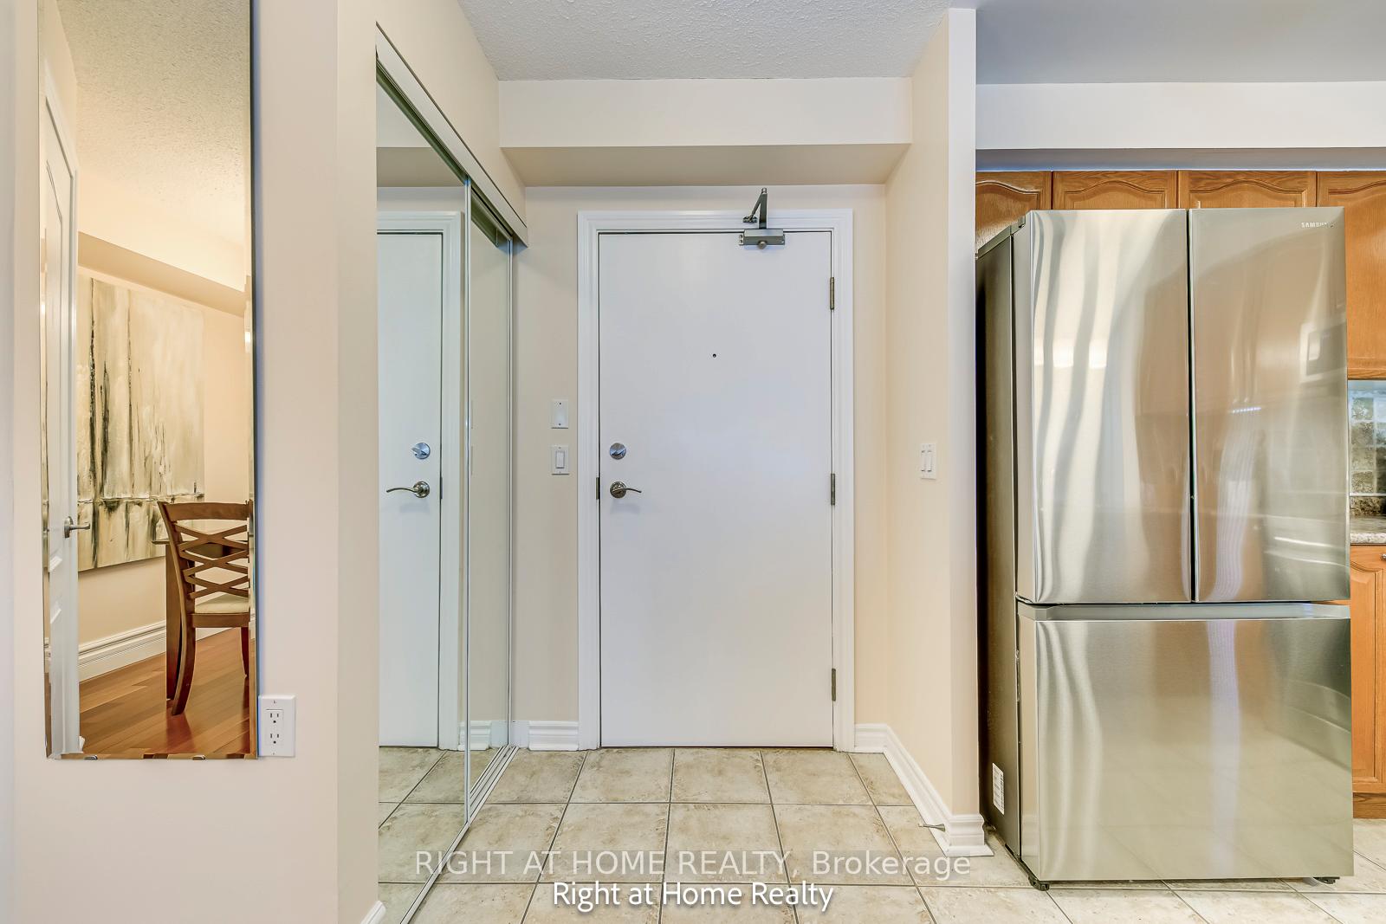
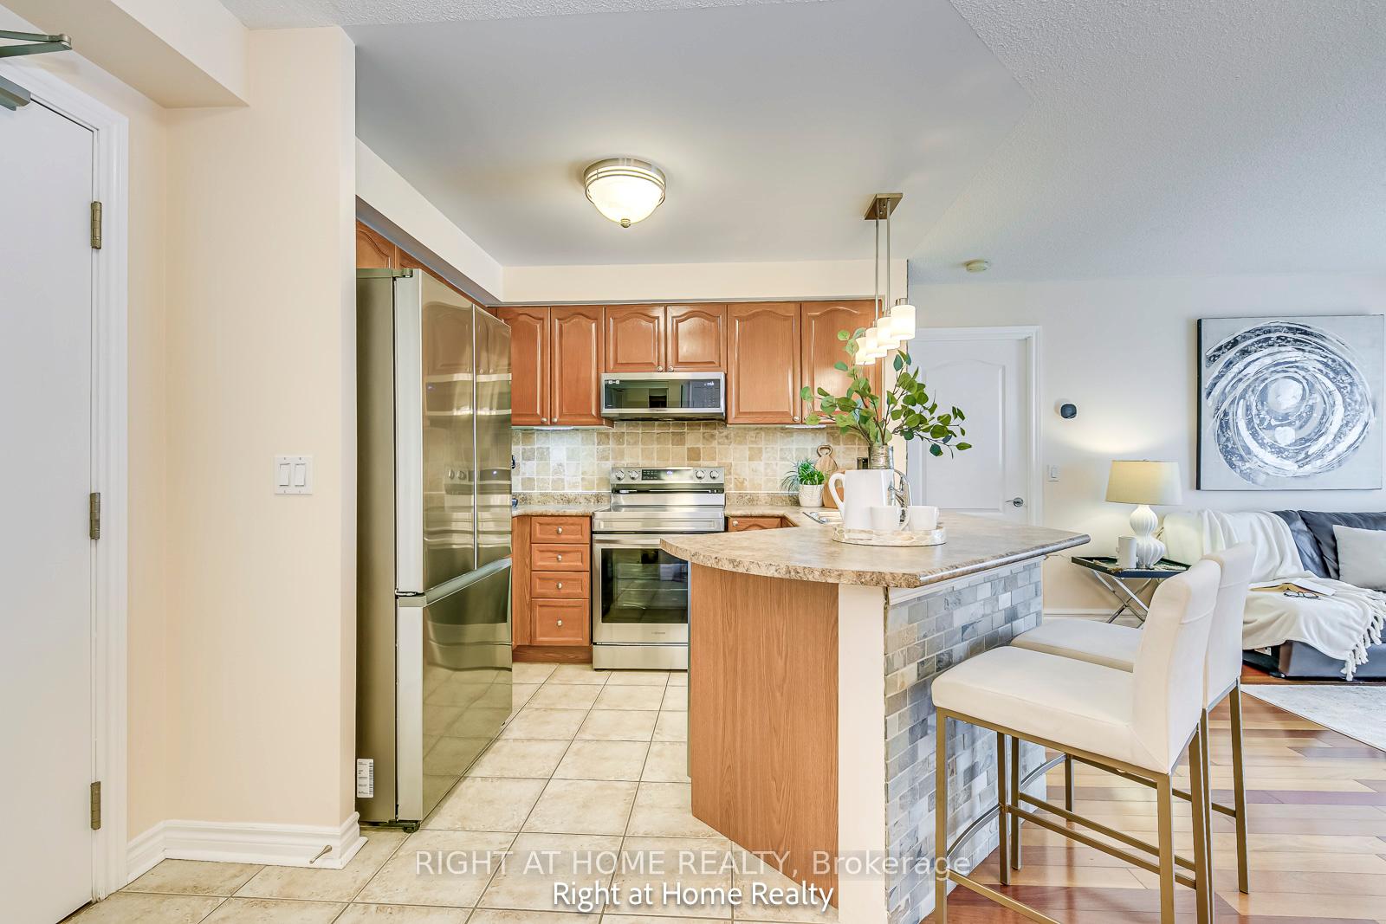
 See all 39 photos
Included in condo fee: Water, Central air, Parking, Common Elements, Building Insurance
Property history
- $699,900TerminatedList: 2025-02-19|End: 2025-03-28|37 daysC11979784
- $715,000TerminatedList: 2025-01-23|End: 2025-02-19|27 daysC11938674
Facts and features
- ExposureNorth
- LaundryIn-suite
- LockerOwned
- BalconyOpen
- Hardwood floors
- Central air
- Exercise room
- Rooftop deck/garden
- Party room/meeting room
- Concierge
The homeCondo Apartment, Apartment, 800–899 sq ft
- Type: Condo Apartment
- Style: Apartment
- Living space: 800–899 sq ft
- Basement: None
- Exposure: North
InsideHardwood, Ceramic, In-suite laundry, Carpet free, intercom
- Flooring: Hardwood, Ceramic
- Laundry: In-suite laundry
- Features: Carpet free, intercom
- Security: Security guard
- Elevator: Yes
- Rooms above ground: 5
- Bedrooms: 2
- Bathrooms: 2
- Kitchens: 1
OutsideStucco (plaster), concrete, Open
- Exterior: Stucco (plaster), concrete
- Balcony: Open
Parking and locker2 Parking, Underground, Parking type Owned
- Spaces: 2 Parking
- Garage: Underground
- Parking type: Owned
- Spot: 26
- Locker: Owned
- Locker unit: 194
- Locker level: A
BuildingPark plaza, Storeys 9, Units 132
- Name: Park plaza
- Storeys: 9
- Units: 132
- Registered: 2004
- Condo corporation: 1617
- Amenities: Exercise room, rooftop deck/garden, visitor parking, party room/meeting room, sauna, concierge
- Pets: Allowed
Heating, water and powerForced air, gas, Central air
- Heating: Forced air, gas
- Cooling: Central air
Costs and taxesTaxes $2,597 a year, Condo fee $708 a month, Water included, common elements included, building insurance included, parking included, cac included
- Taxes, 2024: $2,597 a year
- Condo fee: $708 a month
- Fee includes: Water included, common elements included, building insurance included, parking included, cac included
- HST: HST included in the price
- Rental items: None
Included in the saleSs fridge, stove, dishwasher, washer/dryer, built-in microwave, 2nd bedroom has 2 built-in wall cabinets, elfs, tv mount (only) in primary bedroom, Primary bedroom tv
- Included: Ss fridge, stove, dishwasher, washer/dryer, built-in microwave, 2nd bedroom has 2 built-in wall cabinets, elfs, tv mount (only) in primary bedroom
- Not included: Primary bedroom tv
NearbyPublic transit, school, clear view
- Close to: Public transit, school, clear view
Listing detailsC11938674, Terminated, Jan 23, 2025
- MLS® number: C11938674
- Status: Terminated
- Listed on: Jan 23, 2025
- Days on market: 27
- Updated: Feb 19, 2025
- Possession: 30
- Occupied by: Owner
- Listing brokerage: RIGHT AT HOME REALTY
About this home
Unit 602, 1030 Sheppard Avenue W, North York (Bathurst Manor), ON M3H 6C1
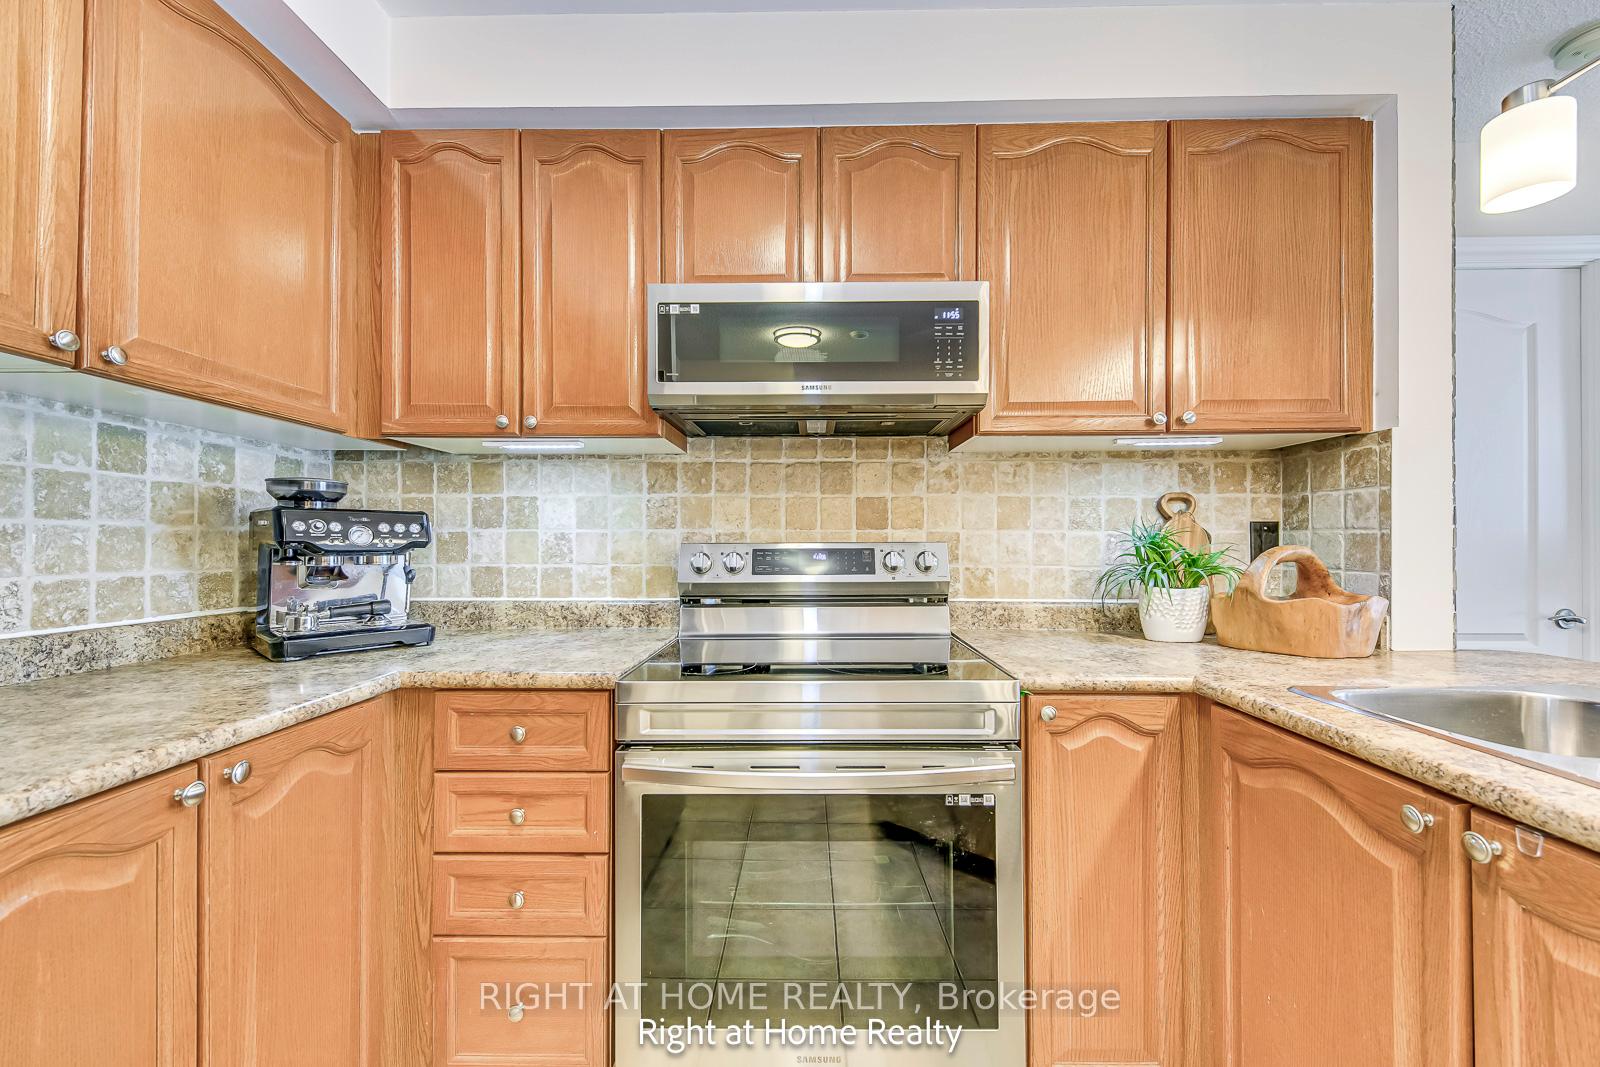
Beautiful Large 2 Bedroom/ 2 bath Condo at the Prestigious Park Plaza. *Bright & Spacious unit. Split 2 Bedroom & Ideal Open Concept floor Plan. Large Primary Bedroom With His/Her Closets, W/O to balcony & Ensuite bath/laundry. Upgraded light fixtures throughout. Brazilian Cherry hardwood & ceramic floors create a sleek, clean environment. Kitchen has brand new high end SS appliances & breakfast bar. The 2nd bedroom has a double closet, B/I cabinets, & easy access to another bathroom so there's room for family to stay over or a perfect home office. An Unbeatable Location-- STEPS from the Sheppard West station, Mins From Allen Rd, 401, Downsview Park, Restaurants, Groceries, Yorkdale Mall, Close To Parks, Secondary Schools (Highly Ranked William Lyon Mackenzie Collegiate). This 9 Storey boutique Condo has a Gym, Sauna, Hot Tub, Elegant penthouse party room, Rooftop Garden Terrace With Bbq's & Great Views. Includes TWO premium parking spots & Locker. Kitec plumbing replaced in July 2024. Don't miss out on this incredible opportunity to live in this turn-key unit in this highly sought after neighbourhood. **EXTRAS** 2 parking spots (1 underground and 1 covered surface parking spot) and 1 spacious Locker
Ask about this home
A HOMEH agent will answer your questions about this home.
Know more about Park Plaza Condos
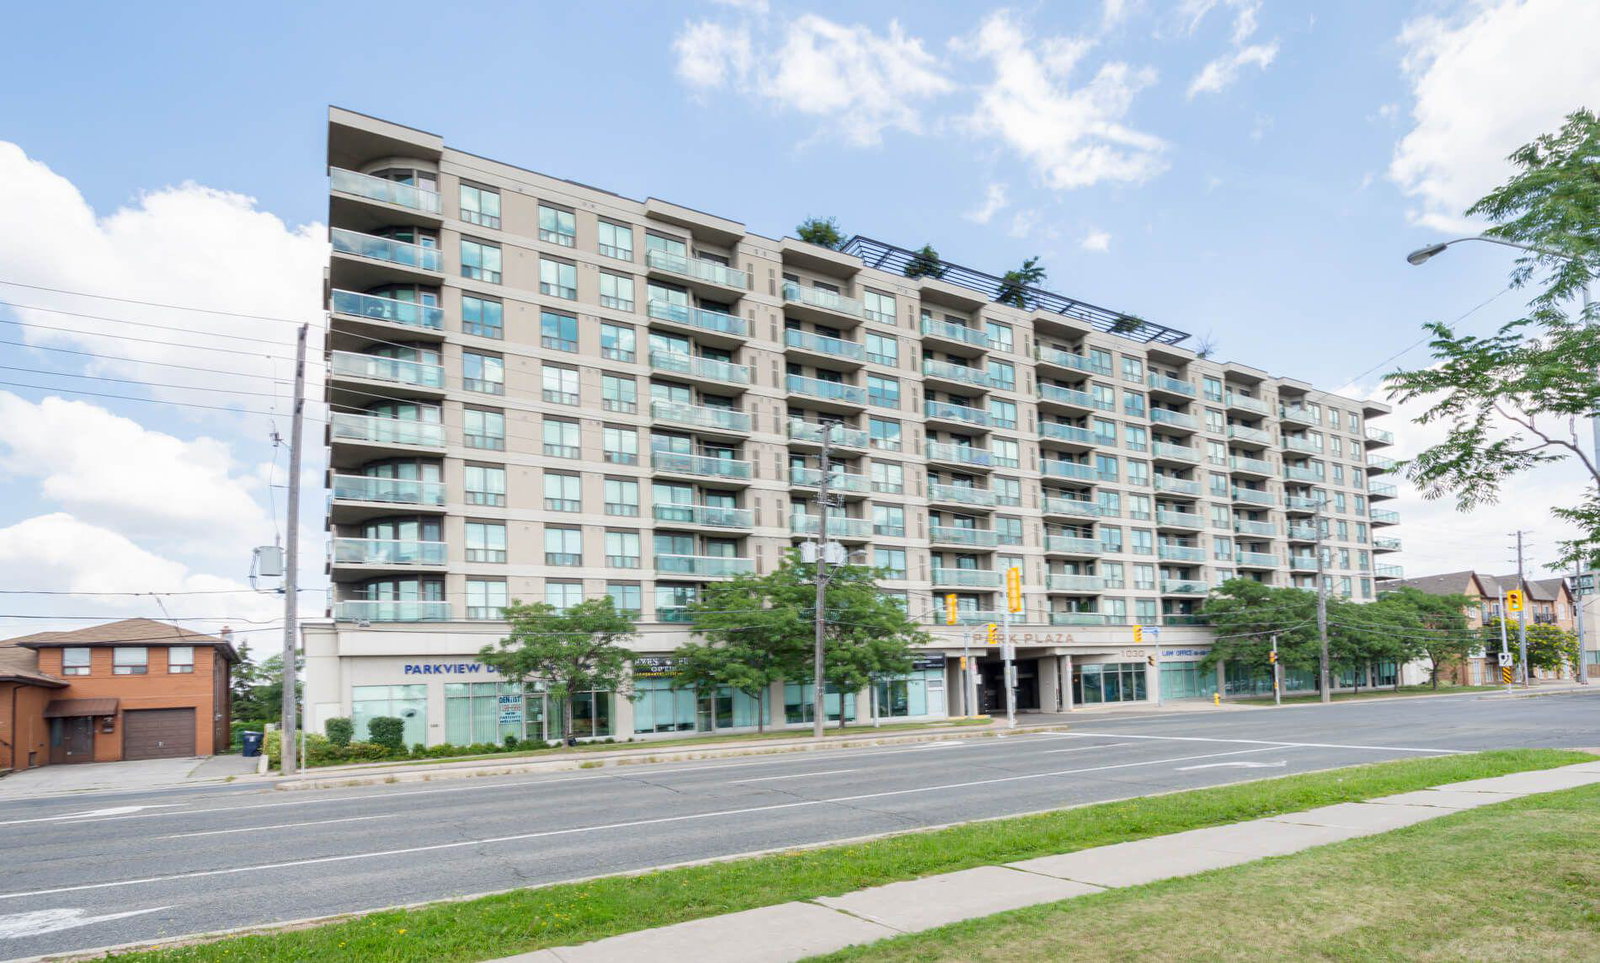
Condo building · 1030 Sheppard Avenue W
Park Plaza Condos is a 9-storey condo with 132 suites, built in 2004 by Tor-Bel Group. Right now 1 for sale is on the market here.
- 9storeys
- 132suites
- $692/sq ft
- 2004built
No similar units for sale in Park Plaza Condos right now.
Around this home
Daily convenience, out of 100, from the distances below
Schools nearby
School rating, out of 10.
Helpful calculators
Your HOMEH agent

"Priced 17% over the Hestimate. I would see it this week."