

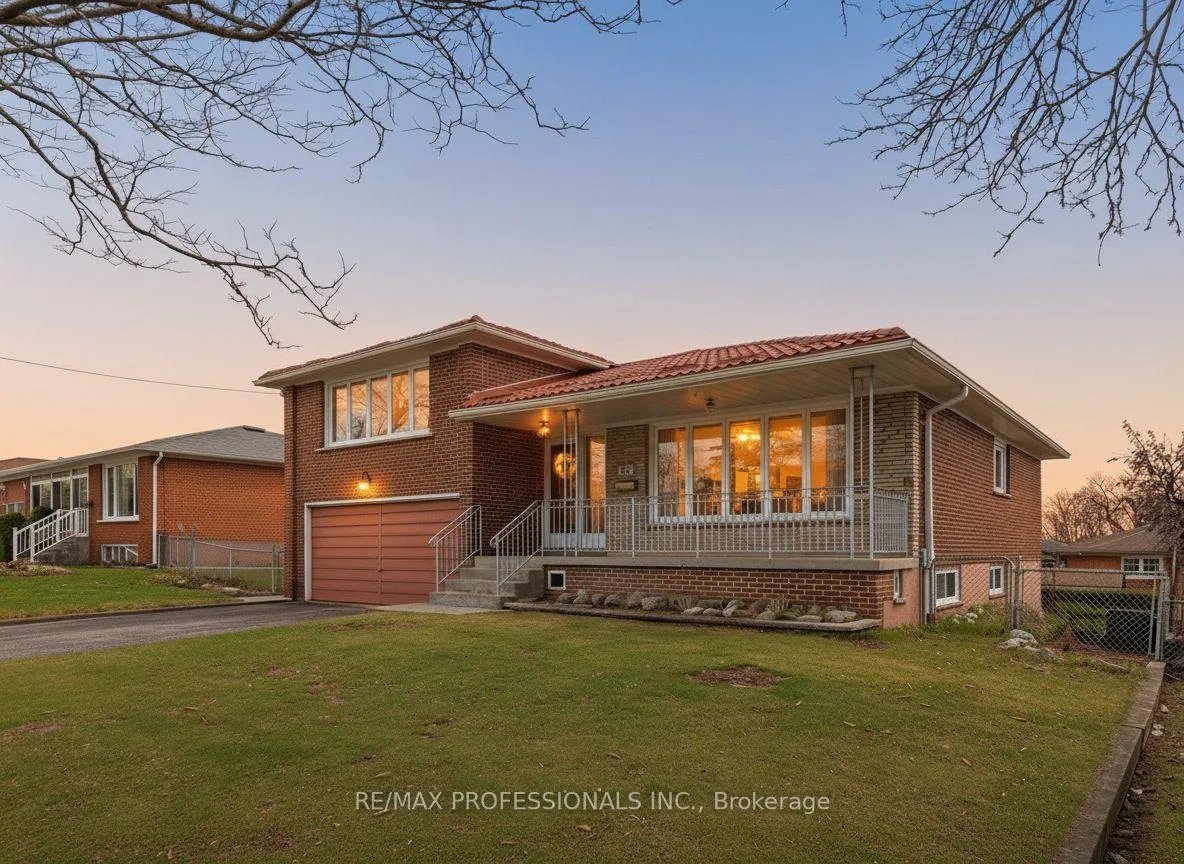
105 Rowntree Mill Road
105 Rowntree Mill Road
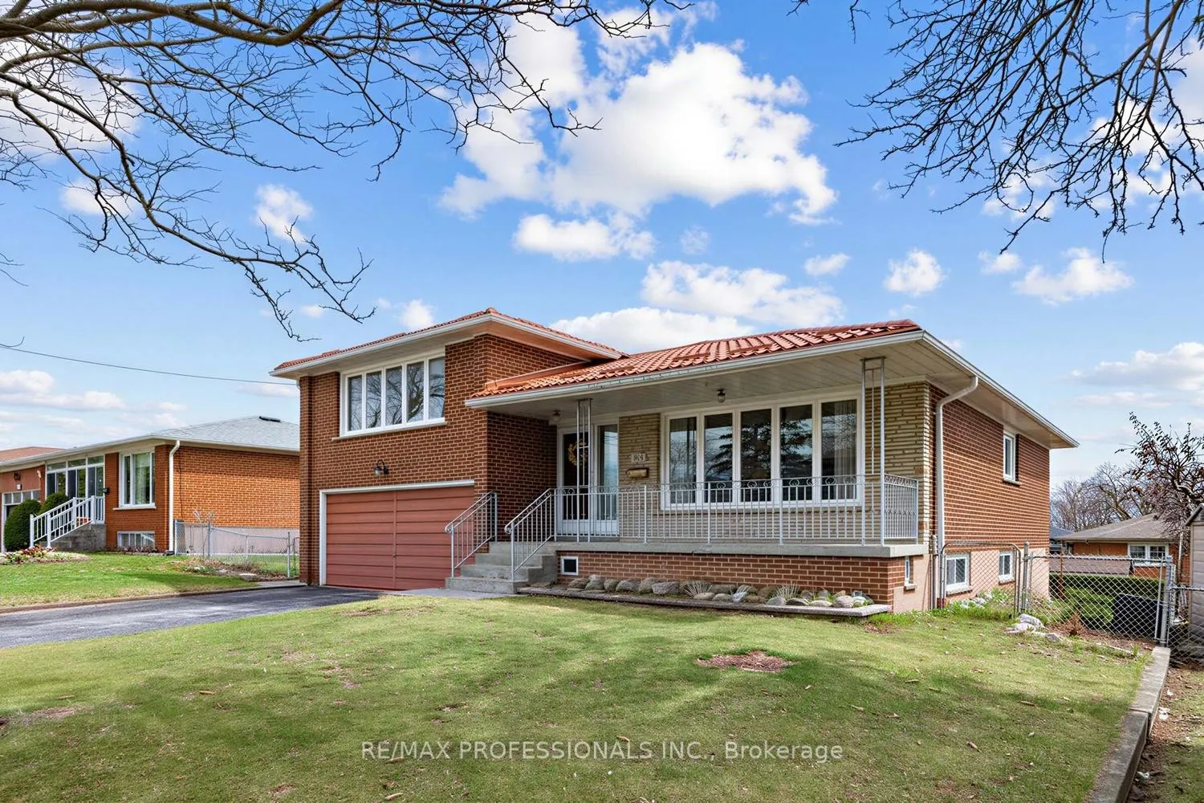
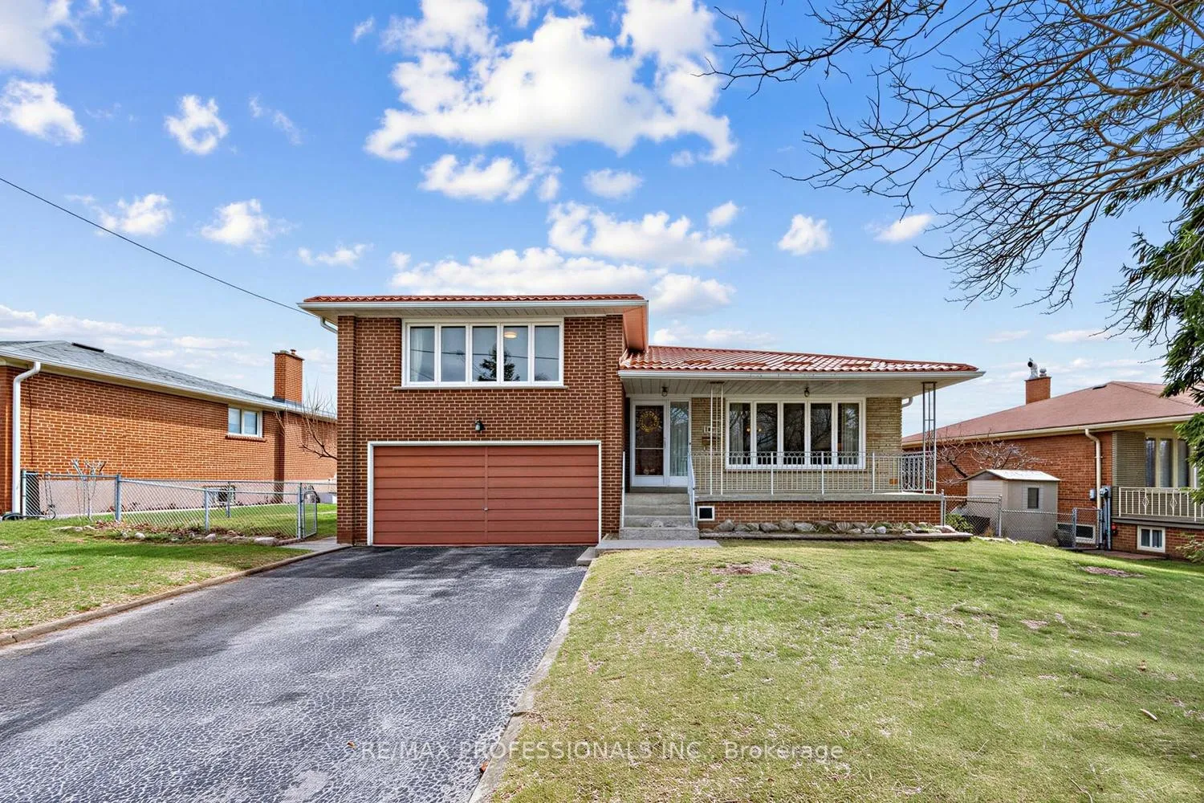
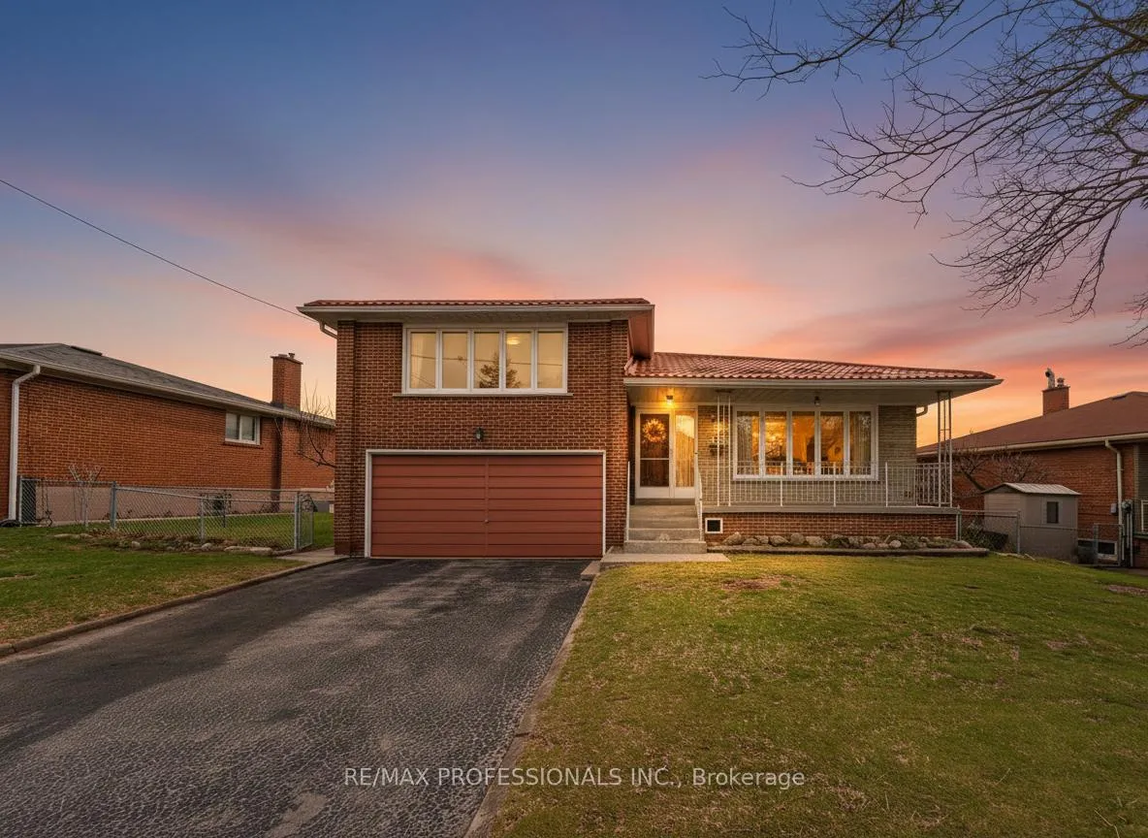
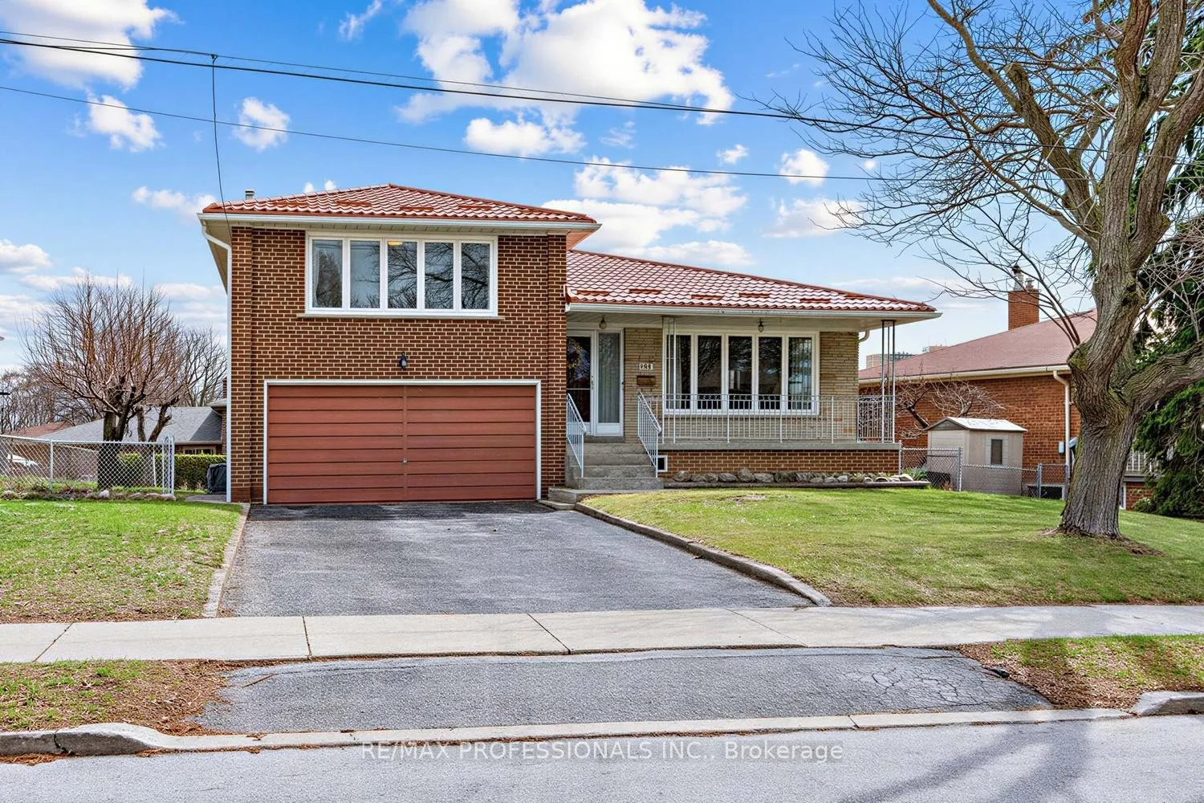 See all 47 photos
Property history
Facts and features
- BasementWalk-out
- Age of home51–99 years
- Water, sewerMunicipal
- HeatingForced air
- Second kitchen
- Hardwood floors
- Fireplace
- Central air
The homeDetached, Sidesplit, Age 51–99 years
- TypeDetached
- StyleSidesplit
- Age51–99 years
- Living space2,500–3,000 sq ft
- BasementFinished with walk-out
InsideFireplace Yes, natural gas, Hardwood, Broadloom, Tile, Lower level
- FireplaceYes, natural gas
- FlooringHardwood, Broadloom, Tile
- LaundryLower level
- Rooms above ground8
- Rooms in the basement4
- Bedrooms3
- Bathrooms3
- Kitchens2
- Family roomYes
Outside and lotBrick, Metal, Concrete block
- ExteriorBrick
- RoofMetal
- FoundationConcrete block
- Size67 × 90 ft
Parking2 Garage, Built-in, Available
- Spaces2 Garage
- GarageBuilt-in
- DrivewayAvailable
Heating, water and powerForced air, gas, Central air, Municipal water
- HeatingForced air, gas
- CoolingCentral air
- WaterMunicipal water
- SewerMunicipal sewer
Costs and taxesTaxes $4,796 a year, HST No HST, Rental items None
- Taxes, 2025$4,796 a year
- HSTNo HST
- Rental itemsNone
Included in the saleMain floor appliances: white electric gas stove, black hood fan white refrigerator. basement appliances: black & white gas stove, white refrigerator. all window coverings, all existing electrical light fixtures, all bathroom mirrors, garage door opener and remote., Basement portable dishwasher.
- IncludedMain floor appliances: white electric gas stove, black hood fan white refrigerator. basement appliances: black & white gas stove, white refrigerator. all window coverings, all existing electrical light fixtures, all bathroom mirrors, garage door opener and remote.
- Not includedBasement portable dishwasher.
Listing detailsW13005632, Sold, Apr 16, 2026
- MLS® numberW13005632
- StatusSold
- Listed onApr 16, 2026
- Days on market19
- UpdatedMay 5, 2026
- PossessionFlexible
- Occupied byOwner
- Listing brokerageRE/MAX PROFESSIONALS INC.
About this home
105 Rowntree Mill Road, North York (Humber Summit), ON M9L 1C7
Lovingly maintained double-brick detached 5-level sidesplit tucked away on a long, winding street. This spacious family home offers a built-in double car garage, private driveway, and an ideal layout with 3 bedrooms all on the same level, including a convenient ensuite powder room.The large kitchen features a breakfast area, an open-concept living and dining room complete with large picture windows that fill the space with natural light. The lower level offers a warm and inviting den with a gas fireplace, walk-out to the backyard, and separate side entrance.The above-grade basement includes a kitchenette, spacious rec room, oversized cold celler and another walk-out to the backyard, offering excellent flexibility for extended family, guests, or future possibilities. The lowest level features the furnace room, laundry area, and utility/storage space.Located within walking distance to Rowntree Mills Park and with easy access to transit, including the Finch West LRT, this is a wonderful opportunity to move in and enjoy as-is or add your own finishing touches over time. An excellent family home in a quiet, sought-after setting.
Ask about this home
A HOMEH agent will answer your questions about this home.
Around this home
Daily convenience, out of 100, from the distances below
Schools nearby
School rating, out of 10.
Helpful calculators
Your HOMEH agent

"Priced 6% over the Hestimate. I would see it this week."