

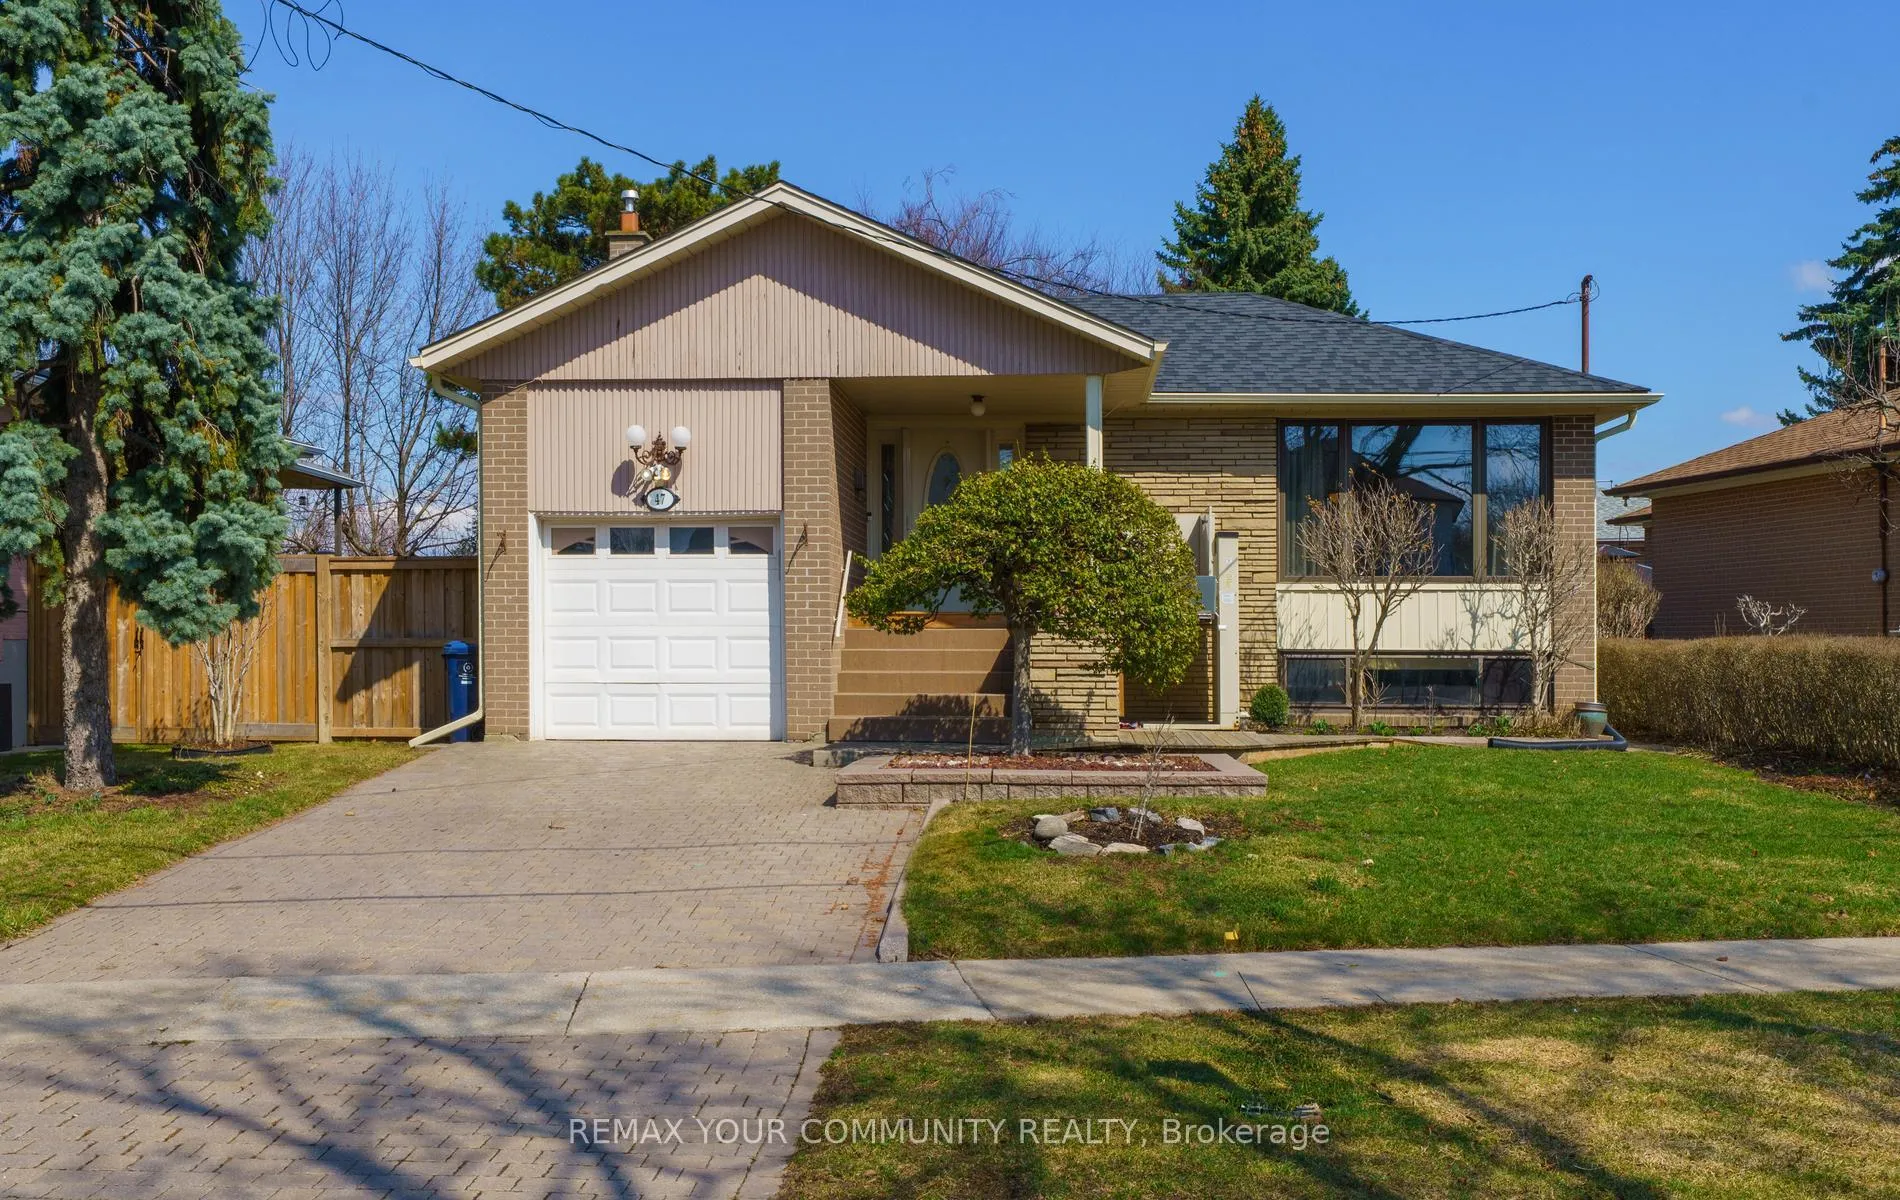
47 Ollerton Road
47 Ollerton Road
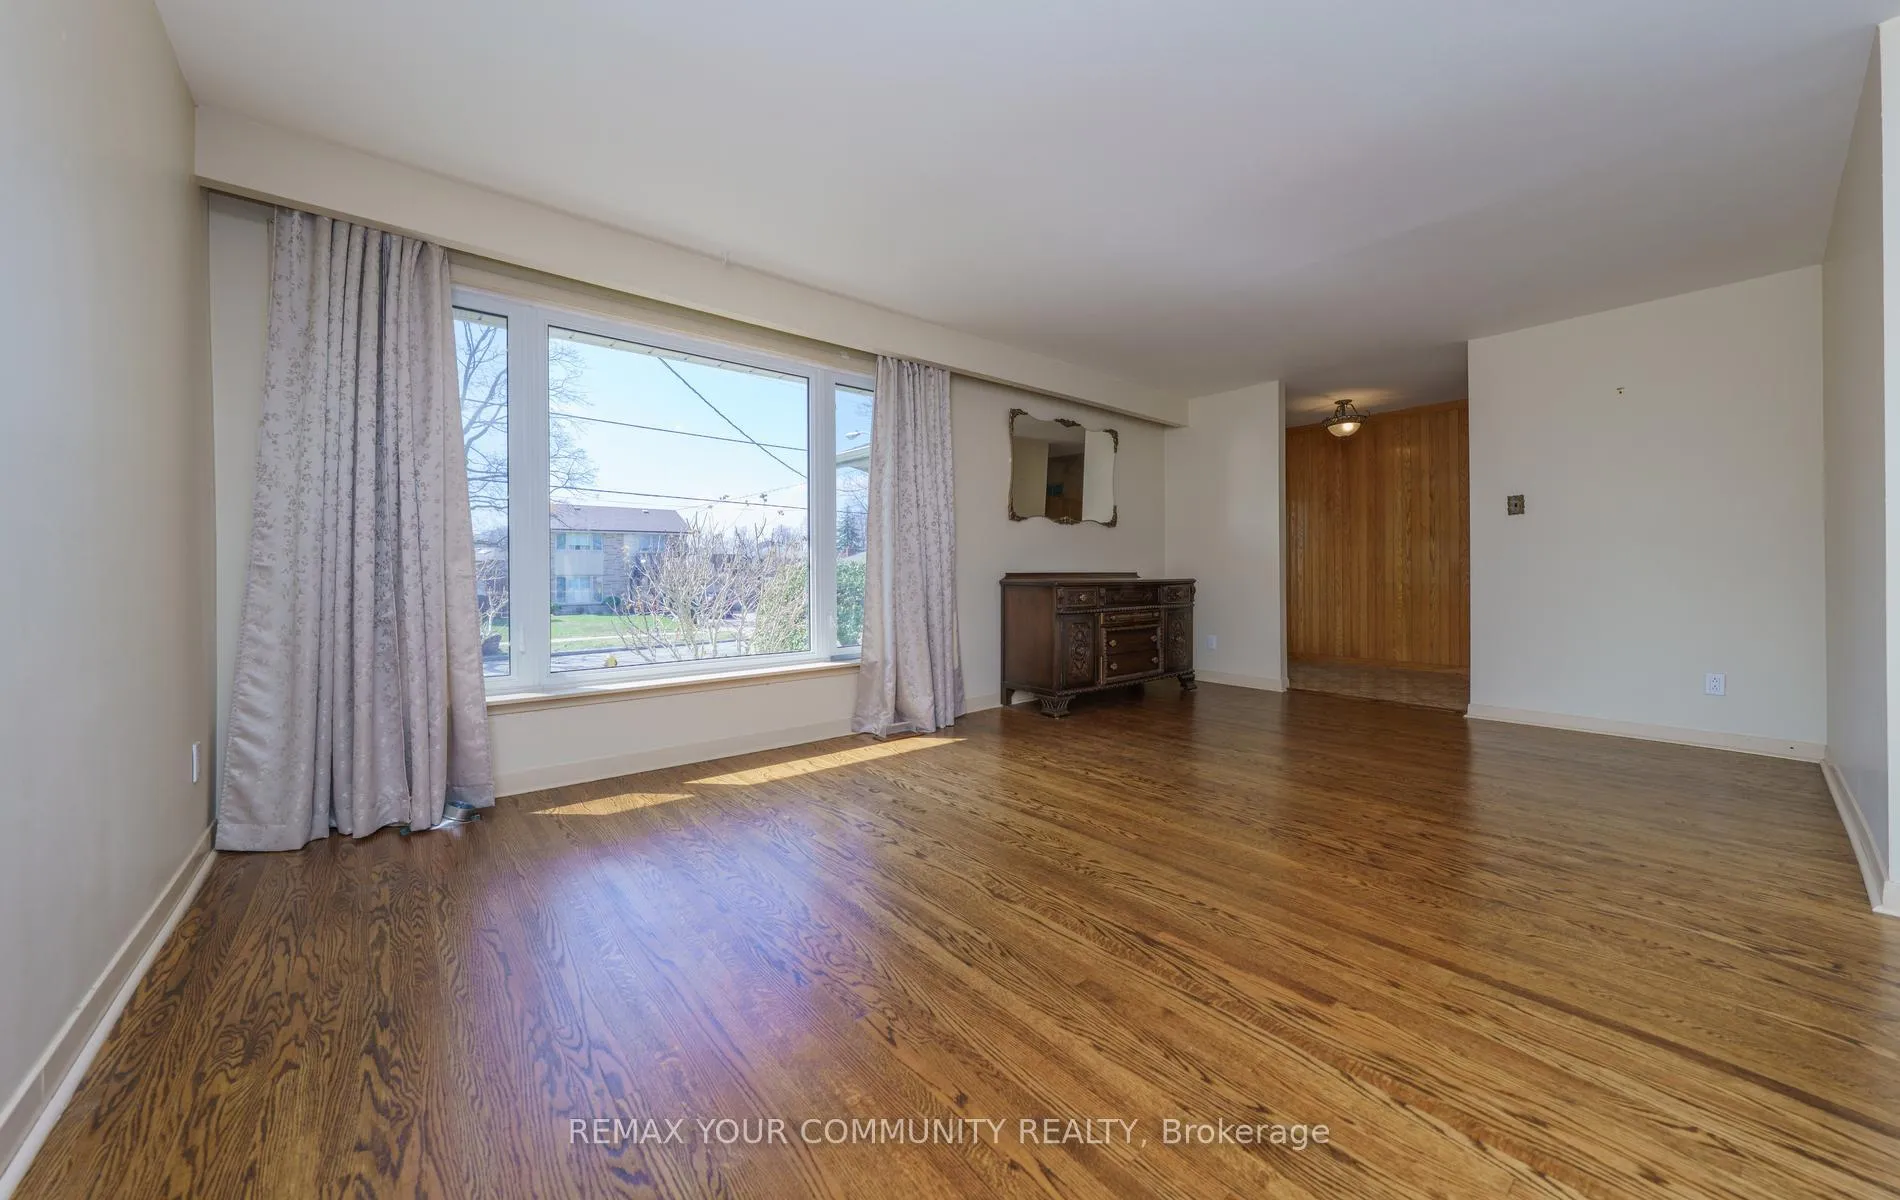 See all 50 photos
Property history
Facts and features
- BasementFinished
- Water, sewerMunicipal
- HeatingForced air
- CoolingCentral air
- Separate entrance
- Hardwood floors
- Fireplace
- Central air
The homeDetached, Bungalow, 1,100–1,500 sq ft
- Type: Detached
- Style: Bungalow
- Living space: 1,100–1,500 sq ft
- Basement: Separate entrance, finished
InsideFireplace Yes, fireplace insert, natural gas, Hardwood, Auto garage door remote, in-law capability, primary bedroom - main floor
- Fireplace: Yes, fireplace insert, natural gas
- Flooring: Hardwood
- Features: Auto garage door remote, in-law capability, primary bedroom - main floor
- Rooms above ground: 6
- Rooms in the basement: 3
- Bedrooms: 3 + 1 in the basement
- Bathrooms: 3
- Kitchens: 1
Outside and lotBrick, Asphalt shingle, Concrete
- Exterior: Brick
- Roof: Asphalt shingle
- Foundation: Concrete
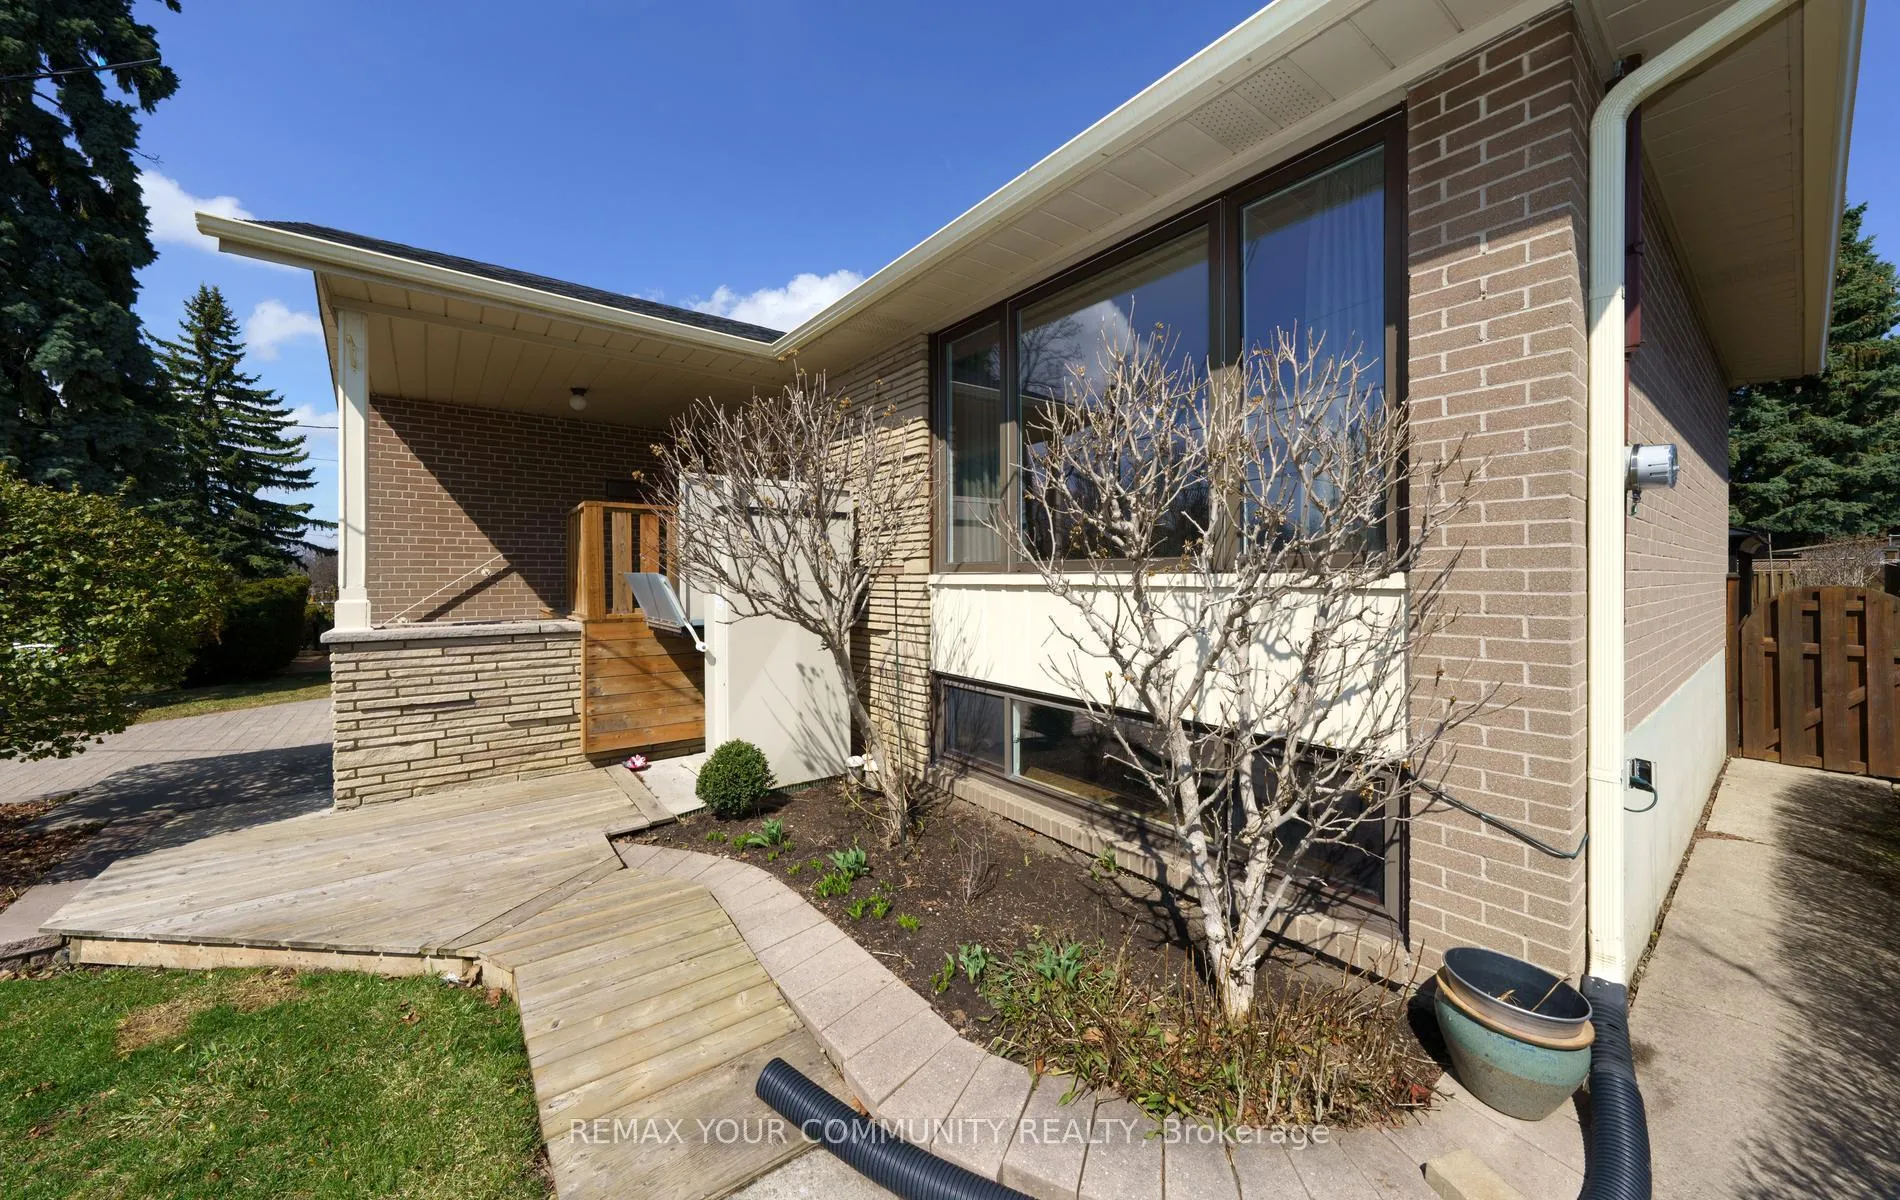
- Accessibility: Ramped entrance
- Size: 60.4 × 128 ft
Parking1 Garage, Built-in, Private
- Spaces: 1 Garage
- Garage: Built-in
- Driveway: Private
Heating, water and powerForced air, gas, Central air, Municipal water
- Heating: Forced air, gas
- Cooling: Central air
- Water: Municipal water
- Sewer: Municipal sewer
Costs and taxesTaxes $4,464 a year, HST included in the price, Hwt
- Taxes, 2025: $4,464 a year
- HST: HST included in the price
- Rental items: Hwt
Included in the saleAll appliances, window coverings, light fixtures. garage door opener, remote and keypad. exterior elevator (accommodates 2 people). all chattels as is , where is.
- Included: All appliances, window coverings, light fixtures. garage door opener, remote and keypad. exterior elevator (accommodates 2 people). all chattels as is , where is.
NearbyLibrary, park, rec./commun.centre, school, hospital
- Close to: Library, park, rec./commun.centre, school, hospital
Listing detailsW13007522, Sold, Apr 16, 2026
- MLS® number: W13007522
- Status: Sold
- Listed on: Apr 16, 2026
- Days on market: 70
- Updated: Jun 25, 2026
- Possession: Flexible
- Occupied by: Owner
- Listing brokerage: REMAX YOUR COMMUNITY REALTY
About this home
47 Ollerton Road, North York (York University Heights), ON M3J 1Y2
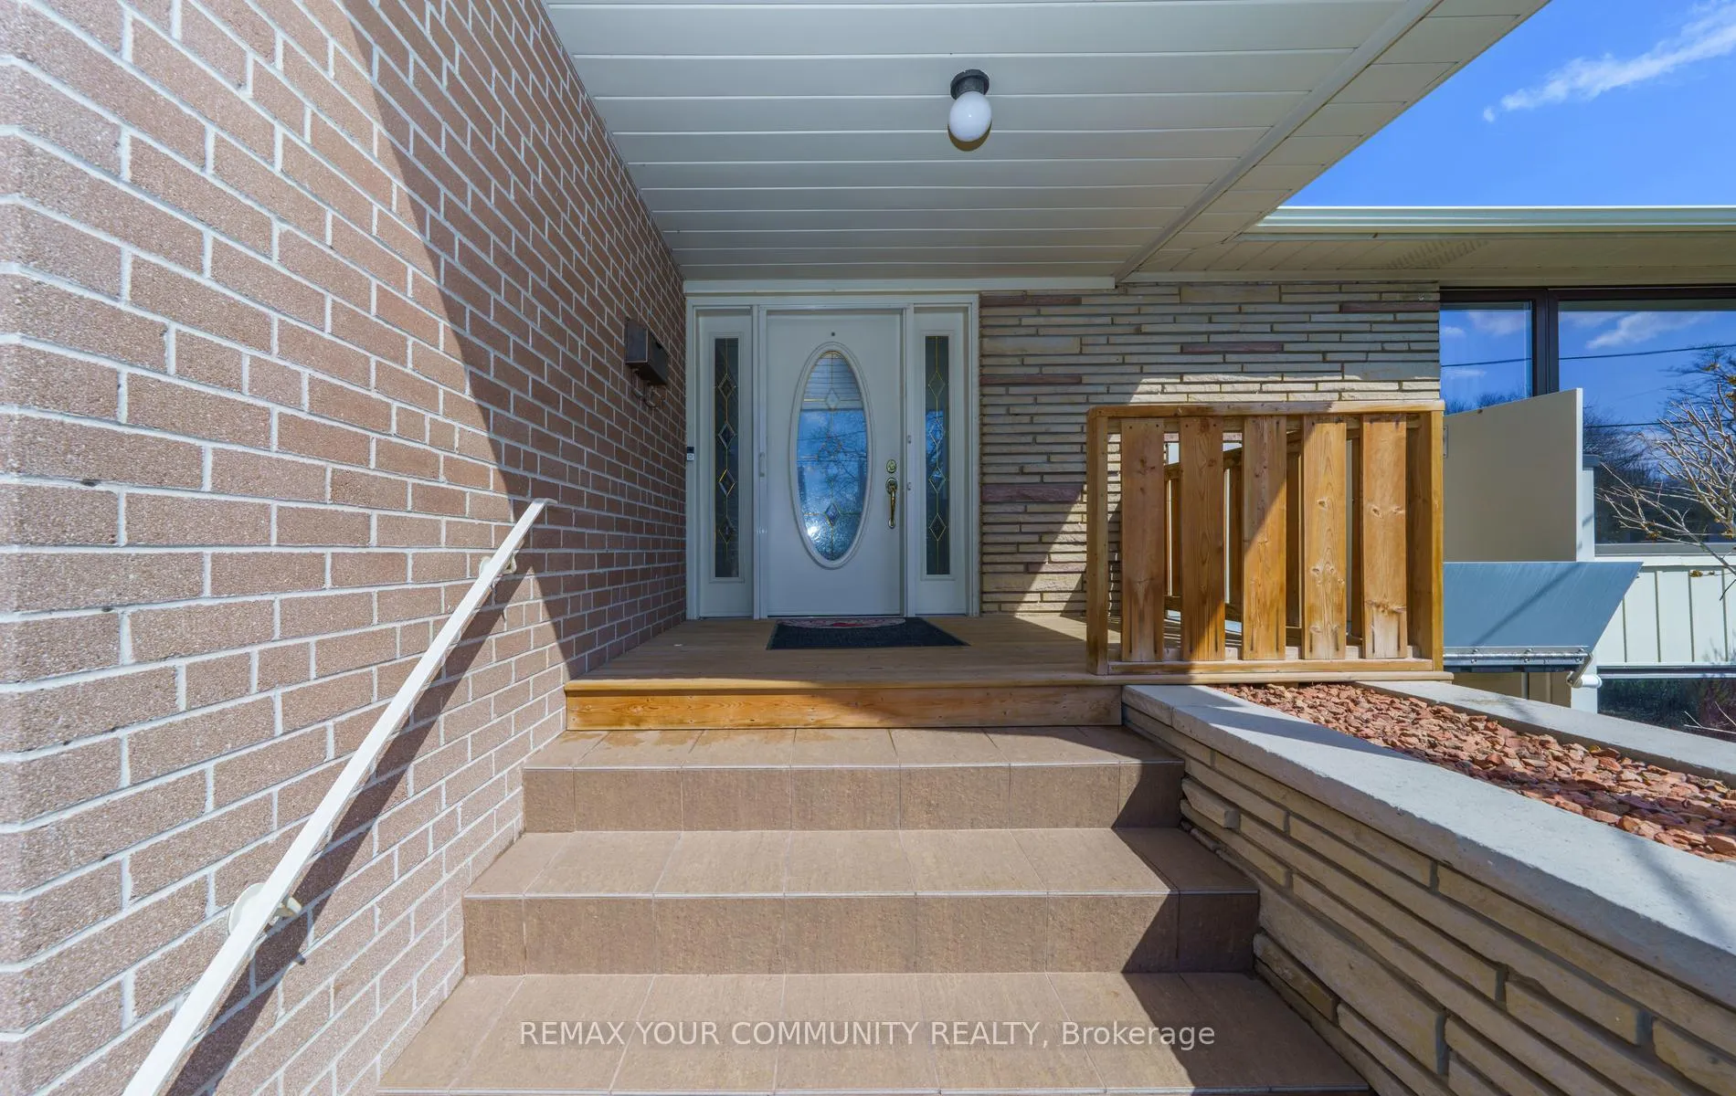
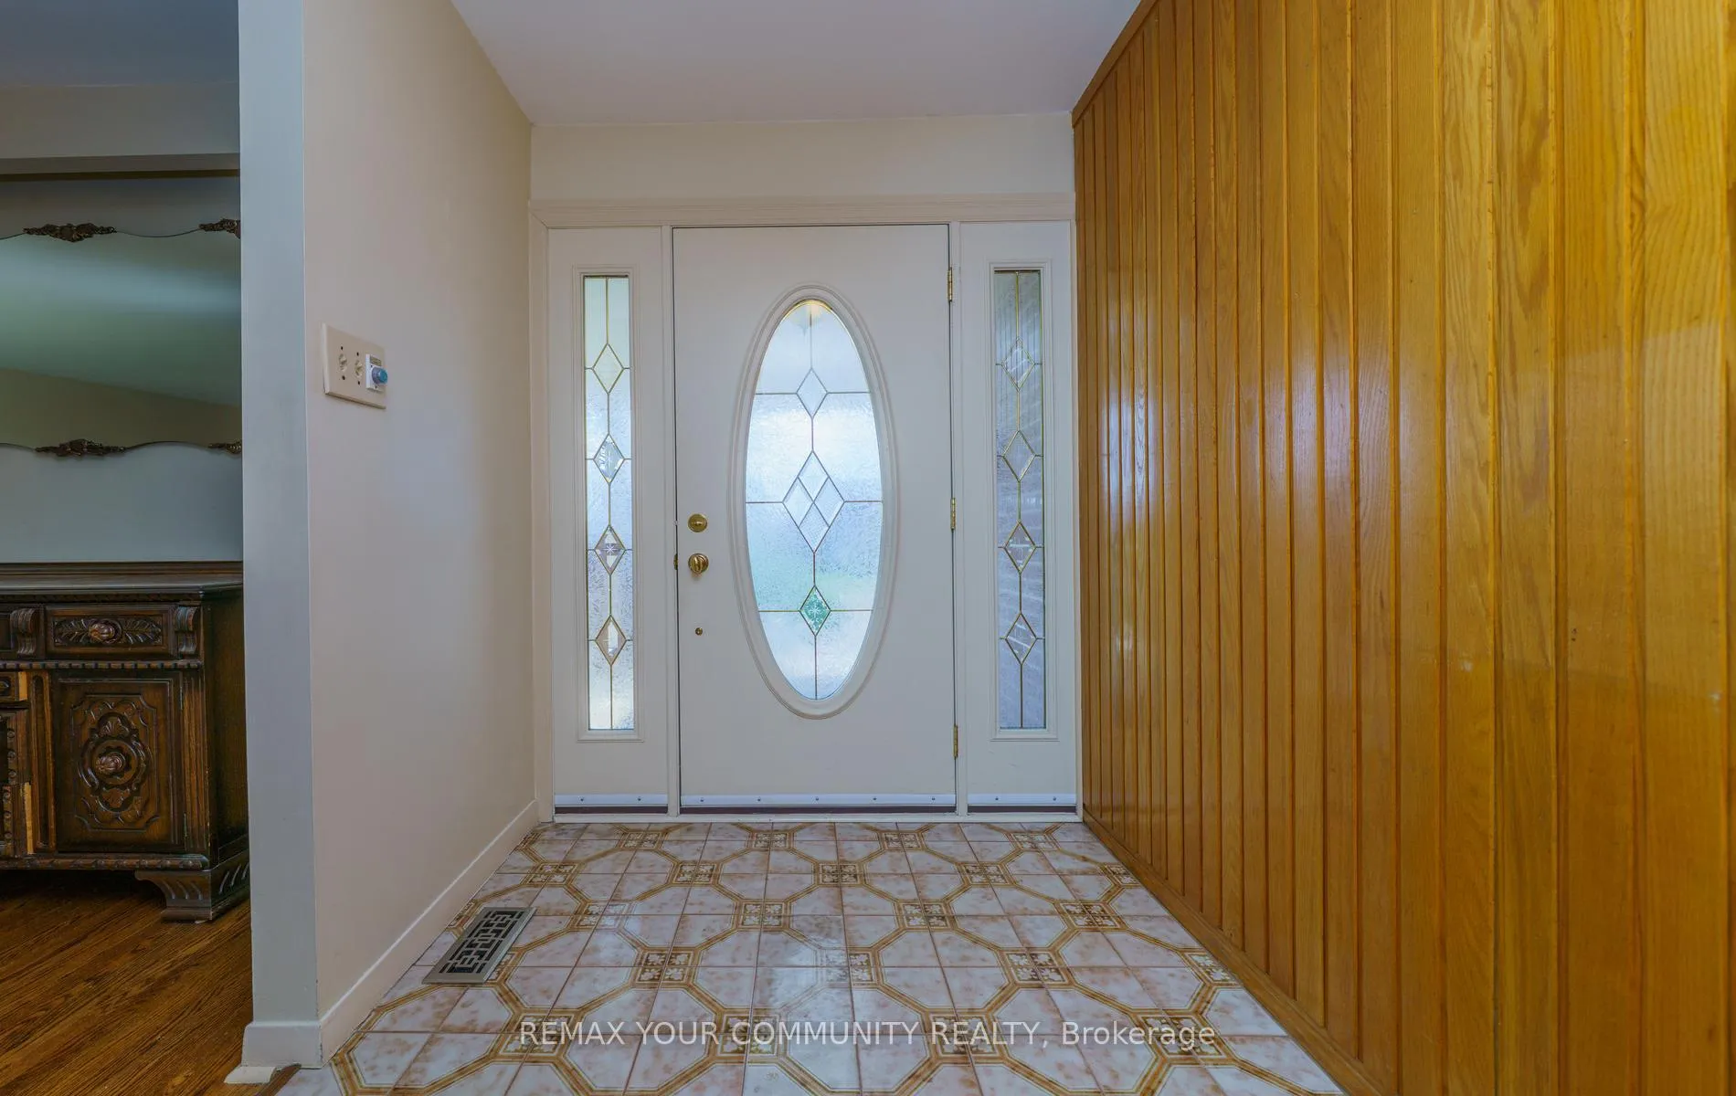
Well-maintained bungalow in a prime location with beautiful curb appeal and a large private backyard. The bright main floor features hardwood flooring throughout the spacious living and dining areas, a renovated eat-in kitchen, and three generously sized bedrooms with plenty of natural light throughout the home. The finished basement offers a separate entrance, a 3-piece bathroom, bedroom, and gas hook-up for easy future kitchen installation, creating excellent potential for an in-law suite or secondary apartment. Recent updates include roof, eavestroughs and downspouts (2024), updated windows, A/C, garage door opener with remote and keypad, and backflow preventer. Ample storage space throughout. The home is currently equipped with a wheelchair ramp and lift, which can accommodate two people and may be removed if desired. Exceptional location close to transit, schools, parks, library, hospital, shopping, Finch LRT, and York University.
Ask about this home
A HOMEH agent will answer your questions about this home.
Around this home
Daily convenience, out of 100, from the distances below
Schools nearby
School rating, out of 10.
Helpful calculators
Your HOMEH agent

"I would see it this week."