

Unit 211, 1 Four Winds Drive
Unit 211, 1 Four Winds Drive
 See all 26 photos
Property history
- $520,000TerminatedList: 2026-04-16|End: 2026-06-23|68 daysW13008536
Facts and features
- ExposureEast
- LaundryEnsuite
- LockerOwned
- BalconyOpen
- Gym
- Indoor pool
The homeCondo Apartment, Apartment, 900–999 sq ft
- Type: Condo Apartment
- Style: Apartment
- Living space: 900–999 sq ft
- Basement: None
- Exposure: East
InsideTile, Raised, Ensuite, Carpet free
- Flooring: Tile, Raised
- Laundry: Ensuite
- Features: Carpet free
- Security: Carbon monoxide detectors, smoke detector
- Rooms above ground: 5
- Bedrooms: 2
- Bathrooms: 1
- Kitchens: 1
OutsideBrick, Open
- Exterior: Brick
- Balcony: Open
Parking and locker1 Parking, Underground, Parking type Owned
- Spaces: 1 Parking
- Garage: Underground
- Parking type: Owned
- Spot: 341
- Locker: Owned
- Locker unit: 211
- Locker level: Room e
BuildingFour winds drive condos by cadillac fairview corporation limited, Condo corporation 128, Gym, indoor pool, sauna, recreation room, squash/racquet court, visitor parking
- Name: Four winds drive condos by cadillac fairview corporation limited
- Condo corporation: 128
- Amenities: Gym, indoor pool, sauna, recreation room, squash/racquet court, visitor parking
- Pets: Allowed
Heating, water and powerRadiant, ground source, Window unit(s)
- Heating: Radiant, ground source
- Cooling: Window unit(s)
Costs and taxesTaxes $1,410 a year, Condo fee $935 a month, Heat included, hydro included, water included, cable tv included, common elements included, parking included, building insurance included
- Taxes, 2025: $1,410 a year
- Condo fee: $935 a month
- Fee includes: Heat included, hydro included, water included, cable tv included, common elements included, parking included, building insurance included
- HST: HST included in the price
Included in the saleAll stainless steel kitchen appliances (fridge 2023 w/ warranty, stove 2024 w/ warranty, dishwasher 2025, microwave); washer/dryer; all elfs; all window coverings.
- Included: All stainless steel kitchen appliances (fridge 2023 w/ warranty, stove 2024 w/ warranty, dishwasher 2025, microwave); washer/dryer; all elfs; all window coverings.
NearbyPublic transit, school, library, park
- Close to: Public transit, school, library, park
Listing detailsW13008536, Terminated, Apr 16, 2026
- MLS® number: W13008536
- Status: Terminated
- Listed on: Apr 16, 2026
- Days on market: 68
- Updated: Jun 23, 2026
- Possession: Flexible
- Occupied by: Owner
- Listing brokerage: ROYAL LEPAGE REAL ESTATE SERVICES LTD.
About this home
Unit 211, 1 Four Winds Drive, North York (York University Heights), ON M3J 2T1
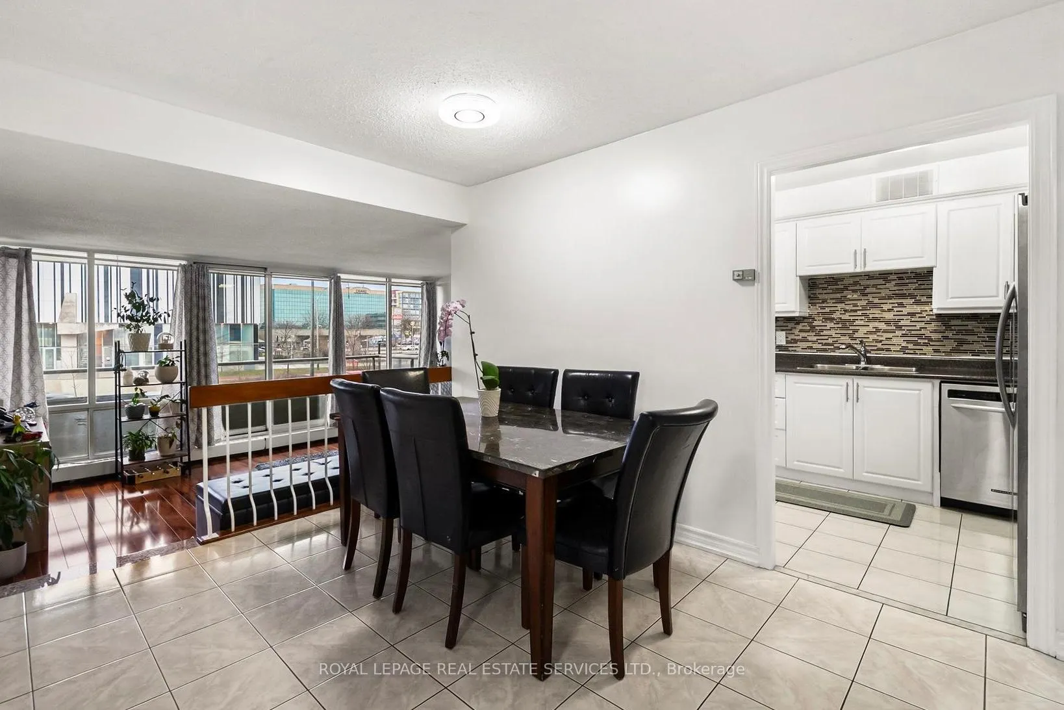
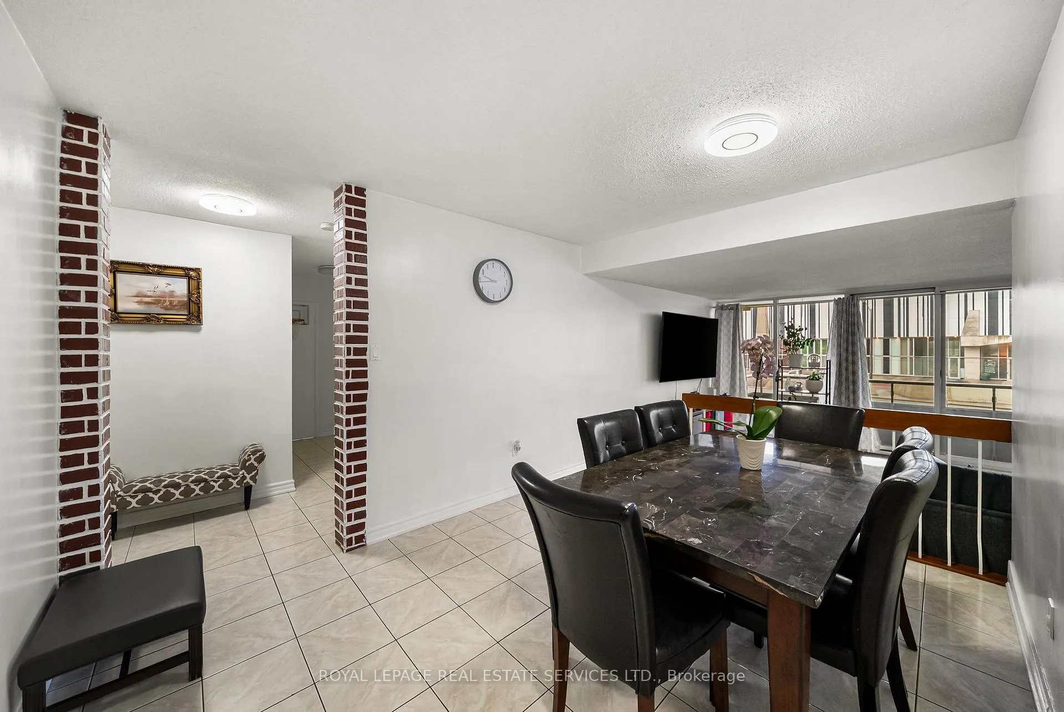
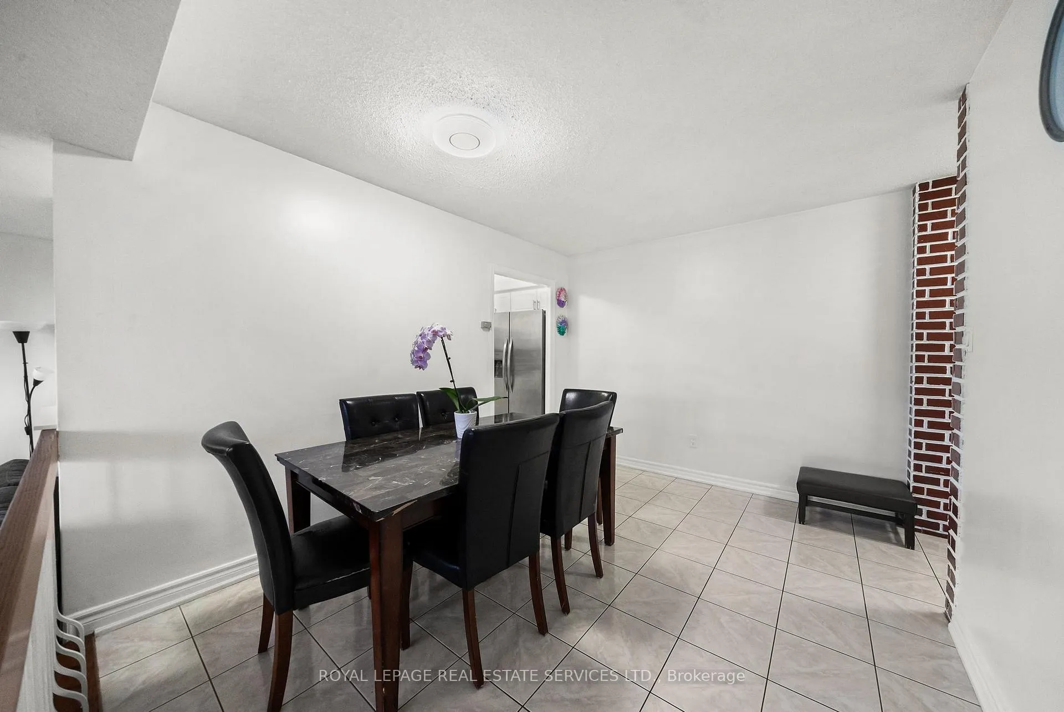
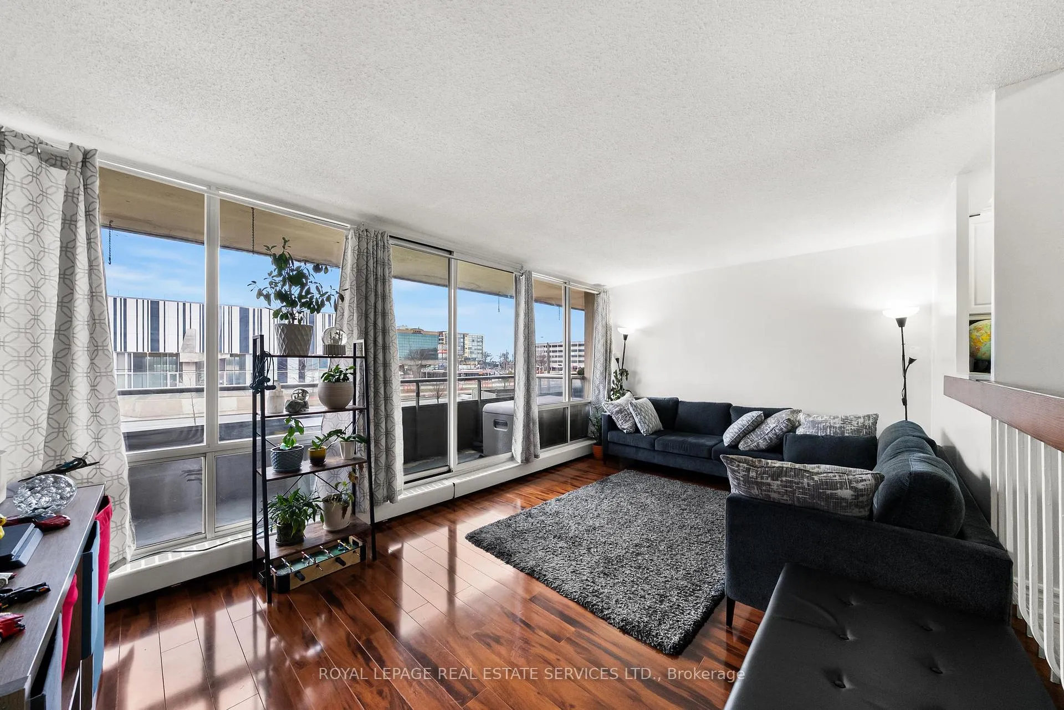
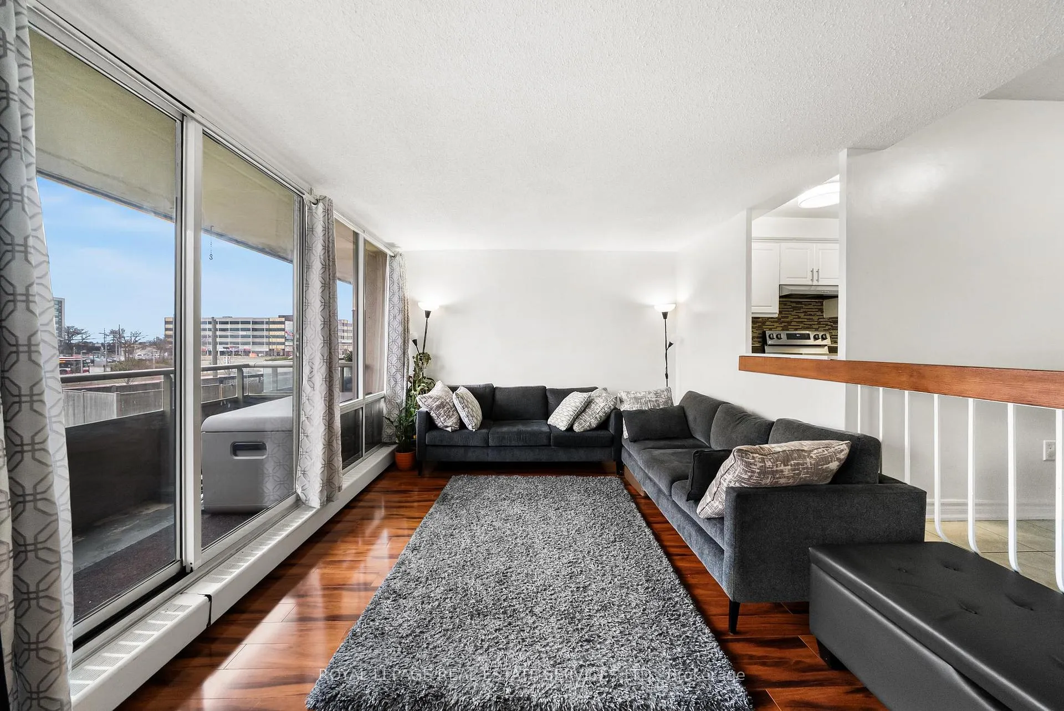
Spacious and Well-Laid-Out 2-Bedroom Condo Offering Just Under 1,000 Sq Ft of Functional Living Space in a Highly Convenient Location. Features a Sunken Living Room and Large Balcony, Perfect for Entertaining or Relaxing. Bright and Open Living & Dining Area, Generous-Sized Bedrooms, and a Practical Layout Ideal for End Users or Investors. Upgraded Kitchen with All Stainless Steel Appliances, Tile Flooring, and Beautiful Backsplash Design. Unbeatable Location Directly Across from Finch West Subway Station, Providing Seamless Access to TTC, LRT, and York University. Minutes to Highways 400, 401, and 407 for Easy Commuting. Close to Great Schools Including Derrydown Public School, Lamberton Public School, and Stilecroft Public School, Making It an Excellent Choice for Families. Convenient Access to Everyday Essentials with Your Community Grocers, No Frills, and Cove Supermarket Nearby. Enjoy Nearby Green Spaces Including Four Winds Allotment Gardens, Jack Evelyn Wiggins Park, and Fountainhead Park. Well-Managed Building with Brand-New Renovated Amenities Including Indoor Pool, Gym, Sauna, Tennis, Squash Court, Basketball Court, Rec-Room, and More; Everything You Could Ask For! Maintenance Fees Under $950 Including All Utilities Plus Cable TV. Parking and Locker Included. Ideal Opportunity for First-Time Buyers, Families, or Investors Seeking Space, Value, and Convenience in North York.
Ask about this home
A HOMEH agent will answer your questions about this home.
Know more about Four Winds Drive Condos by Cadillac Fairview Corporation Limited
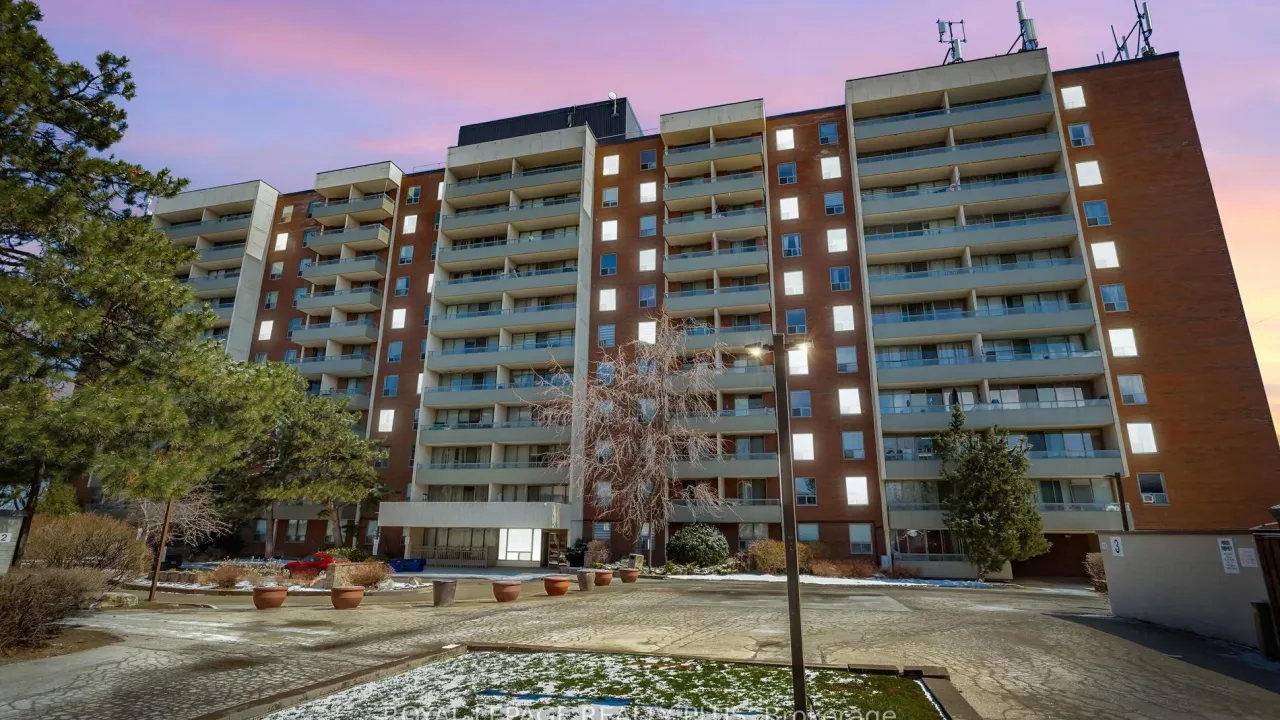
Condo building · 1 Four Winds Drive
Four Winds Drive Condos by Cadillac Fairview Corporation Limited is a condo. No units are on the market here right now.
- $411/sq ft
No similar units for sale in Four Winds Drive Condos by Cadillac Fairview Corporation Limited right now.
Around this home
Daily convenience, out of 100, from the distances below
Schools nearby
School rating, out of 10.
Helpful calculators
Your HOMEH agent

"I would see it this week."