

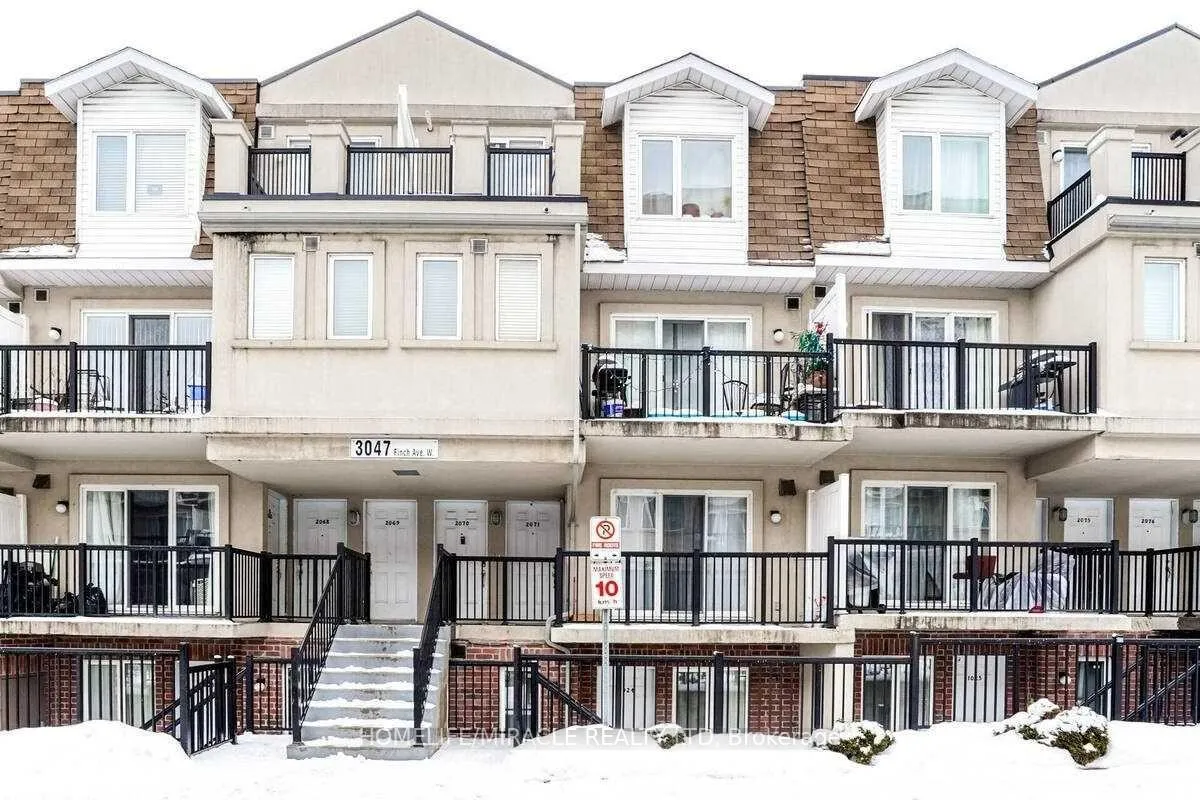
Unit 1024, 3047 Finch Avenue W
Condo Townhouse Terminated
1/22Unit 1024, 3047 Finch Avenue W
Condo Townhouse Terminated
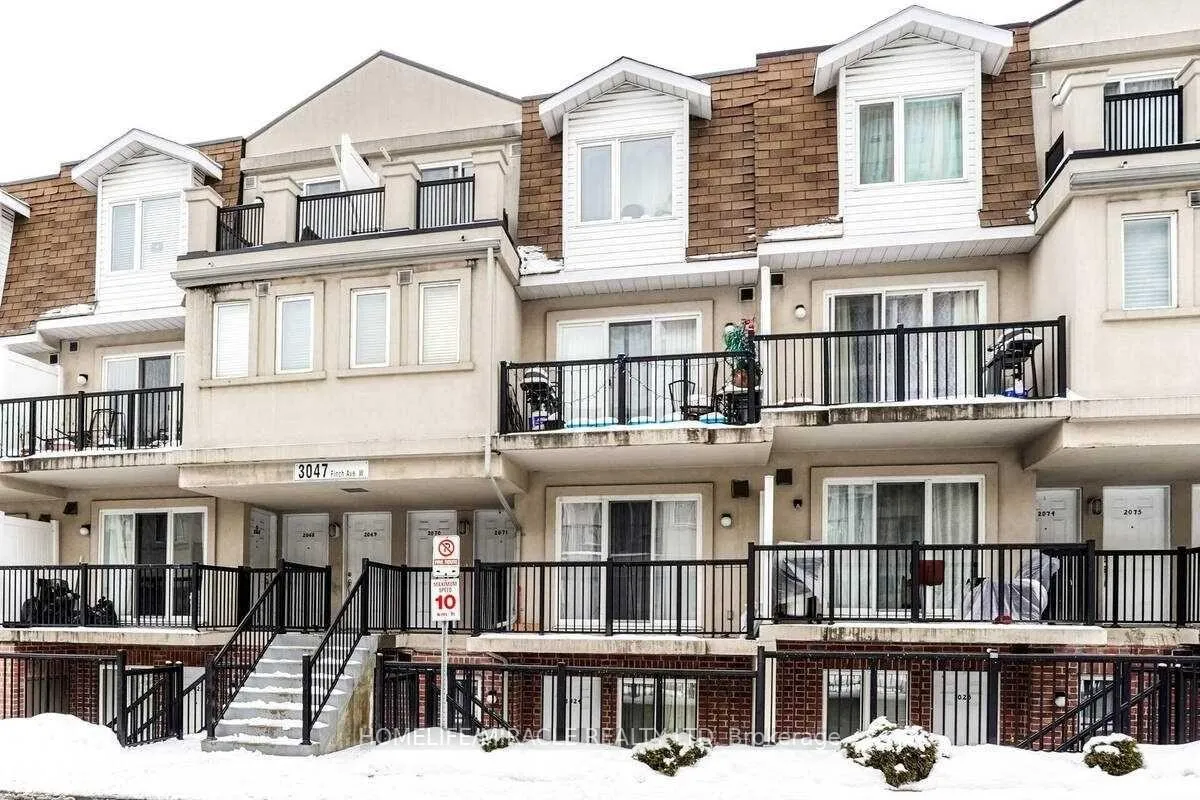
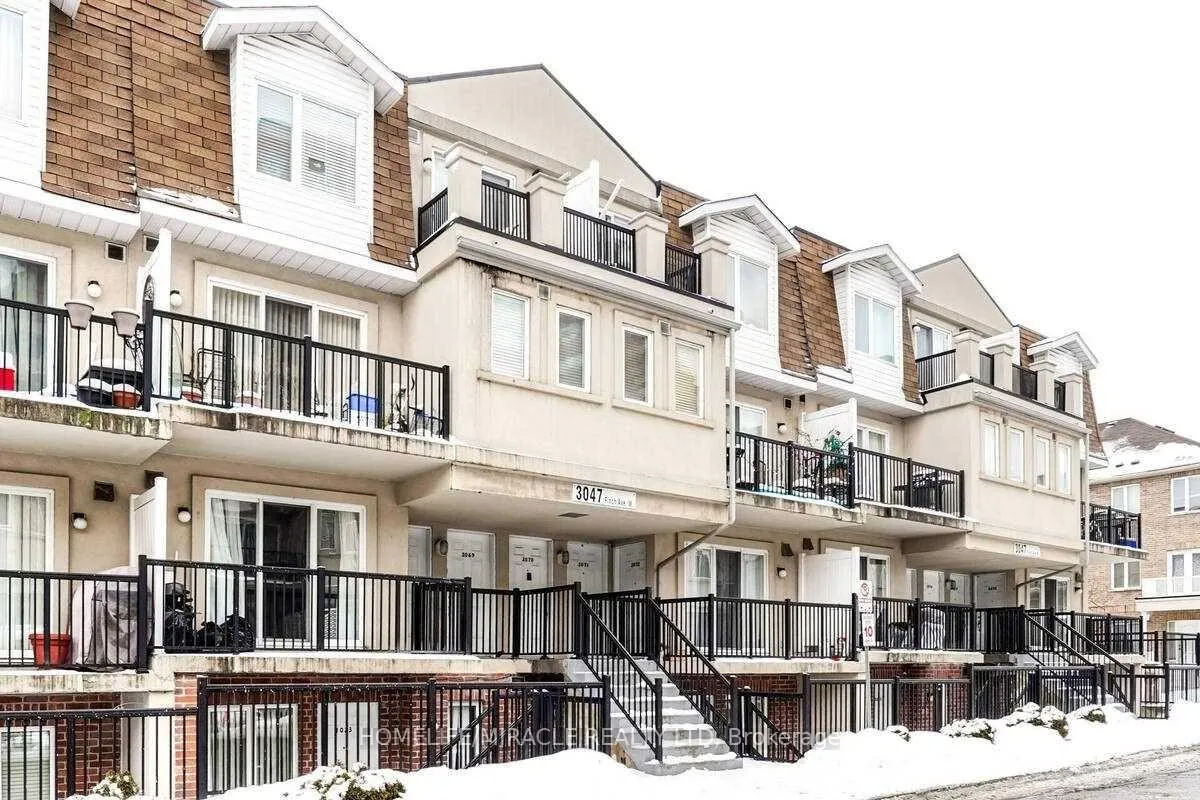
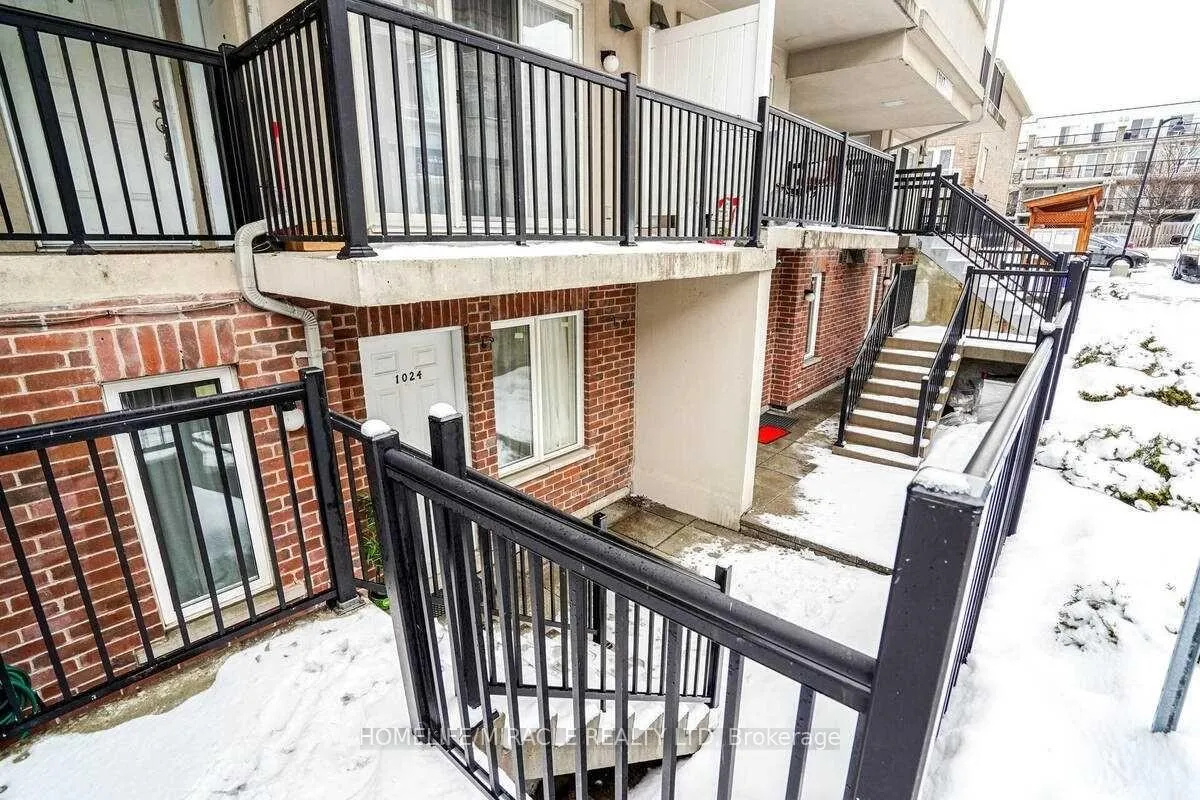
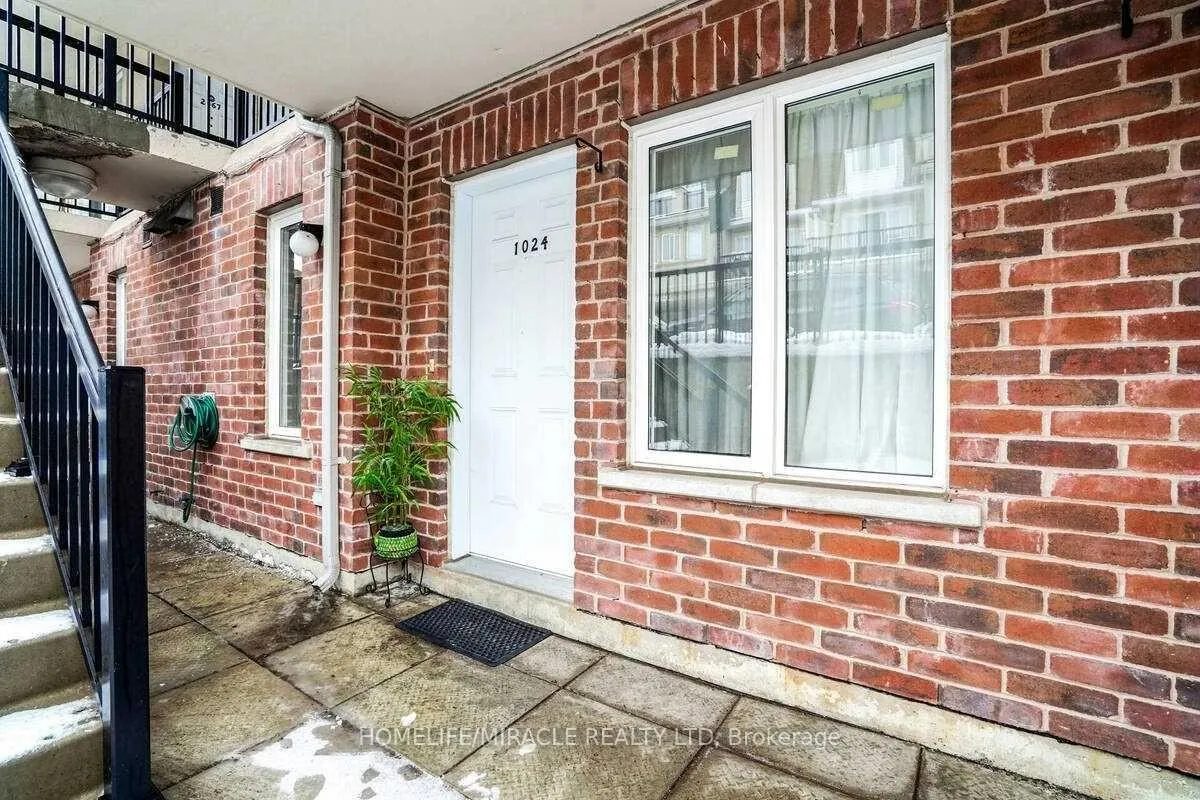 See all 22 photos
2 Bedrooms
2 Bathrooms
1 Parking
800–899 sq.ft
$440/mo
$1,976/yr
Property history
- $579,000TerminatedList: 2026-04-16|End: 2026-07-02|77 daysW13008480
Facts and features
- BasementNone
- ExposureEast
- LaundryEnsuite
- LockerOwned
What stands out
- Central air
The homeCondo Townhouse, Stacked townhouse, 800–899 sq ft
- Type: Condo Townhouse
- Style: Stacked townhouse
- Living space: 800–899 sq ft
- Basement: None
- Exposure: East
InsideEnsuite, main level, Rooms above ground 7, Bedrooms 2
- Laundry: Ensuite, main level
- Rooms above ground: 7
- Bedrooms: 2
- Bathrooms: 2
- Kitchens: 1
OutsideBrick, Balcony None
- Exterior: Brick
- Balcony: None
Parking and locker1 Parking, Underground, Parking type Owned
- Spaces: 1 Parking
- Garage: Underground
- Parking type: Owned
- Driveway: Underground
- Spot: 89 a
- Locker: Owned
Building3047 Finch Avenue W, Condo corporation 1947, Pets Allowed
- Name: 3047 Finch Avenue W
- Condo corporation: 1947
- Pets: Allowed
Heating, water and powerForced air, gas, Central air
- Heating: Forced air, gas
- Cooling: Central air
Costs and taxesTaxes $1,976 a year, Condo fee $440 a month, Common elements included, building insurance included, parking included
- Taxes, 2025: $1,976 a year
- Condo fee: $440 a month
- Fee includes: Common elements included, building insurance included, parking included
- HST: No HST
- Rental items: Hot water tank
Included in the saleOpen concept kitchen with s/s fridge, s/s stove, washer & dryer, laminated floors in living dining hallway and two bedroom. all elf's, all window coverings.
- Included: Open concept kitchen with s/s fridge, s/s stove, washer & dryer, laminated floors in living dining hallway and two bedroom. all elf's, all window coverings.
Listing detailsW13008480, Terminated, Apr 16, 2026
- MLS® number: W13008480
- Status: Terminated
- Listed on: Apr 16, 2026
- Days on market: 77
- Updated: Jul 2, 2026
- Possession: 2026-06-30 / 60-89 days
- Occupied by: Tenant
- Listing brokerage: HOMELIFE/MIRACLE REALTY LTD
About this home
Unit 1024, 3047 Finch Avenue W, North York (Humbermede), ON M9M 0A5
Excellent Opportunity To Own Your Home in the Heart Of City. Spacious Two Bedroom Townhouse With A Beautiful Patio. Great Access To Finch LRT Schools, Parks, and Near by all Major Highways 400/401/407/427. You Will Not To Miss This One*. Near shopping centre, Shoppers drugmart, Bank and Walk in clinic.
Read more
Ask about this home
A HOMEH agent will answer your questions about this home.
Ask a question
Know more about 3047 Finch Avenue W
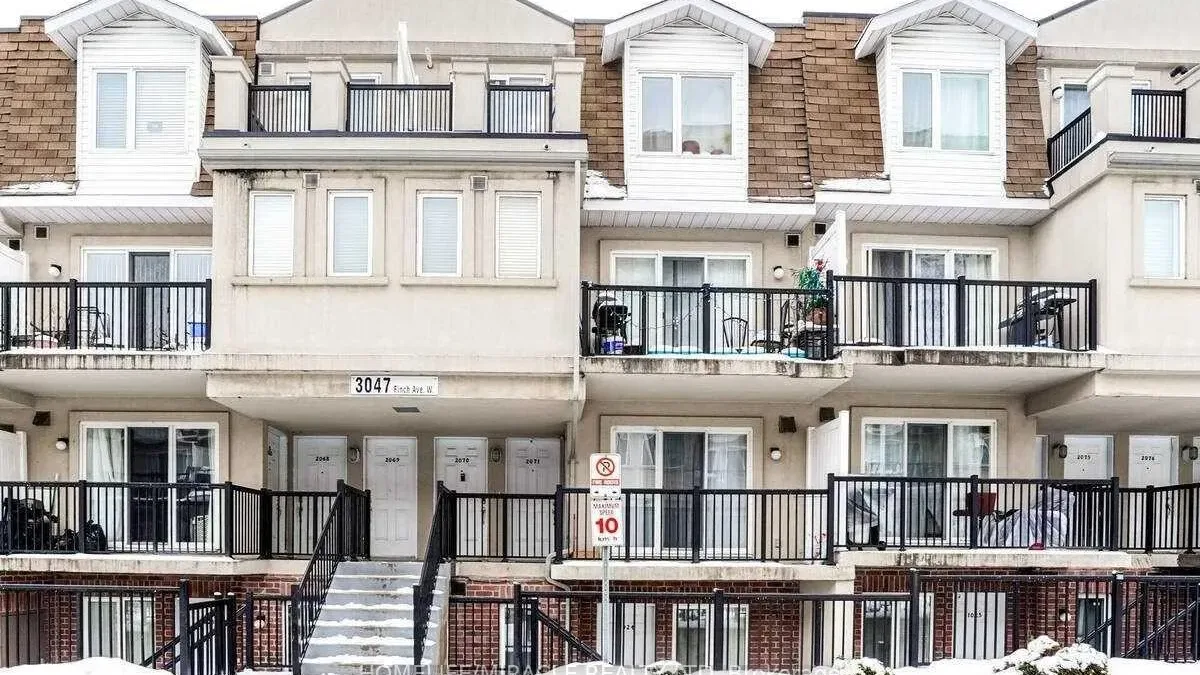
Condo building · 3047 Finch Avenue W
3047 Finch Avenue W is a condo. Right now 1 for sale is on the market here.
No similar units for sale in 3047 Finch Avenue W right now.
Thinking of selling your home?See what your home is worth today.
Around this home
Finch & Islington
Errands
Transit
Parks
Schools
Daily convenience, out of 100, from the distances below
ParkGord and Irene Risk Park · 7 within 1 km6 min walk354 m
GroceryCentra Food Market3 min walk197 m
SchoolHumber Summit Middle School6 min walk380 m
Train stationPearldale1 min walk50 m
PharmacyShoppers Drug Mart5 min walk321 m
Cafés & foodHakka No. 1 Restaurant · 15 within 1 km4 min walk237 m
Gym & rec centreGord & Irene Risk Outdoor Pool3 min walk204 m
LibraryToronto Public Library - Humber Summit24 min walk1.5 km
WalkDriveStraight-line distance, open map data
Grocery0.2 km
Park0.4 km
Coffee0.9 km
Dining0.2 km
Gym1.2 km
Pearldale0.1 km
Schools nearby
School rating, out of 10.
Humber Summit Middle Schoolelementary · Public · 0.4 km
—
Nile Academy Blue Haven Campuselementary · Private · 0.5 km
—
Success Academy Canadaelementary · Private · 0.6 km
—
Contact agent
Helpful calculators
Mortgage
Affordability
Closing costs
Land transfer tax
Property tax
Down payment
CMHC insurance
Stress test
Cashback Rebate
Your HOMEH agent

KimHOMEH agent · North York
"I would see it this week."
Ask Kim
Keep exploring
You are here