

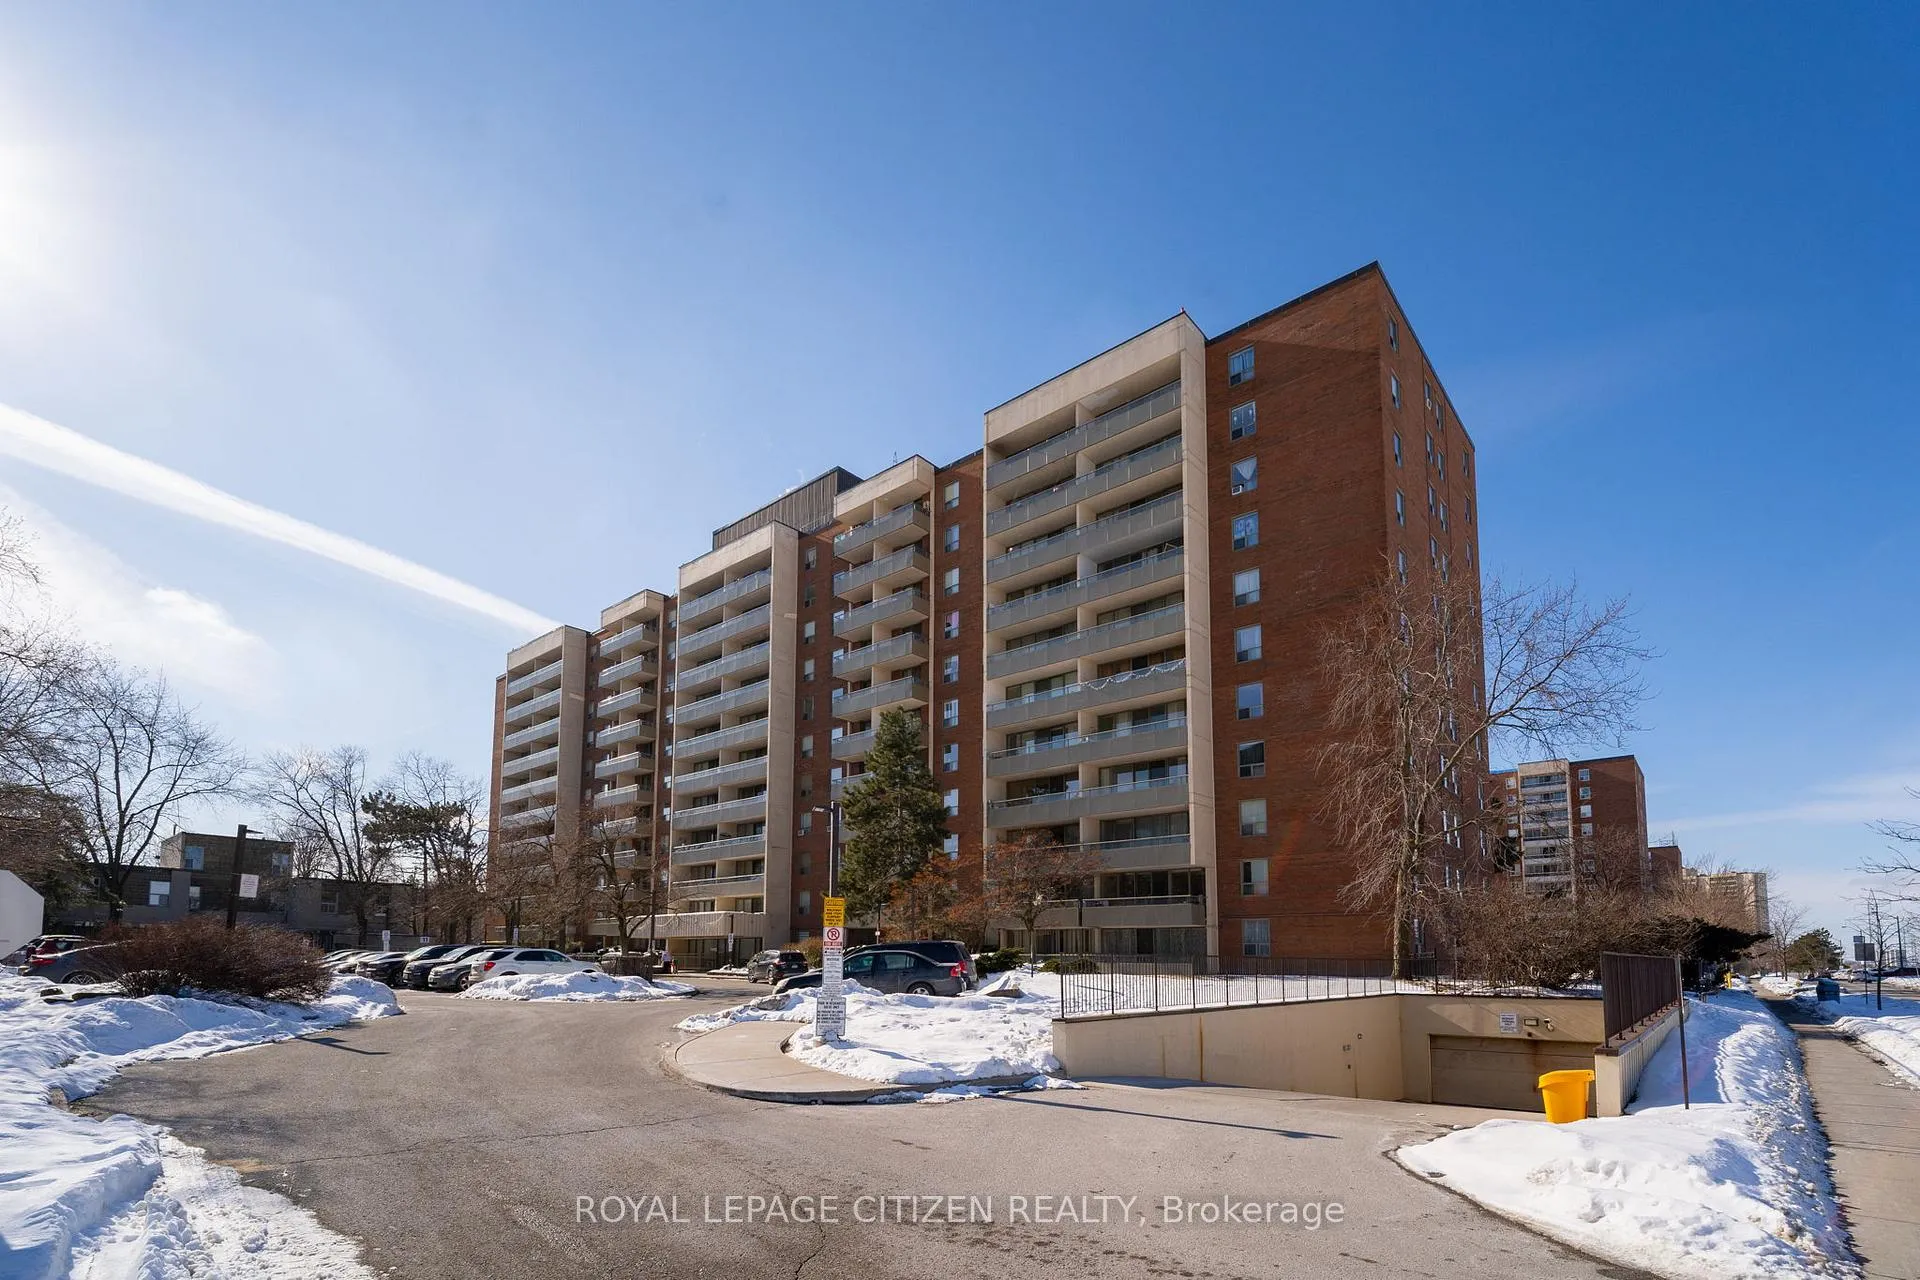
Unit 308, 19 Four Winds Drive
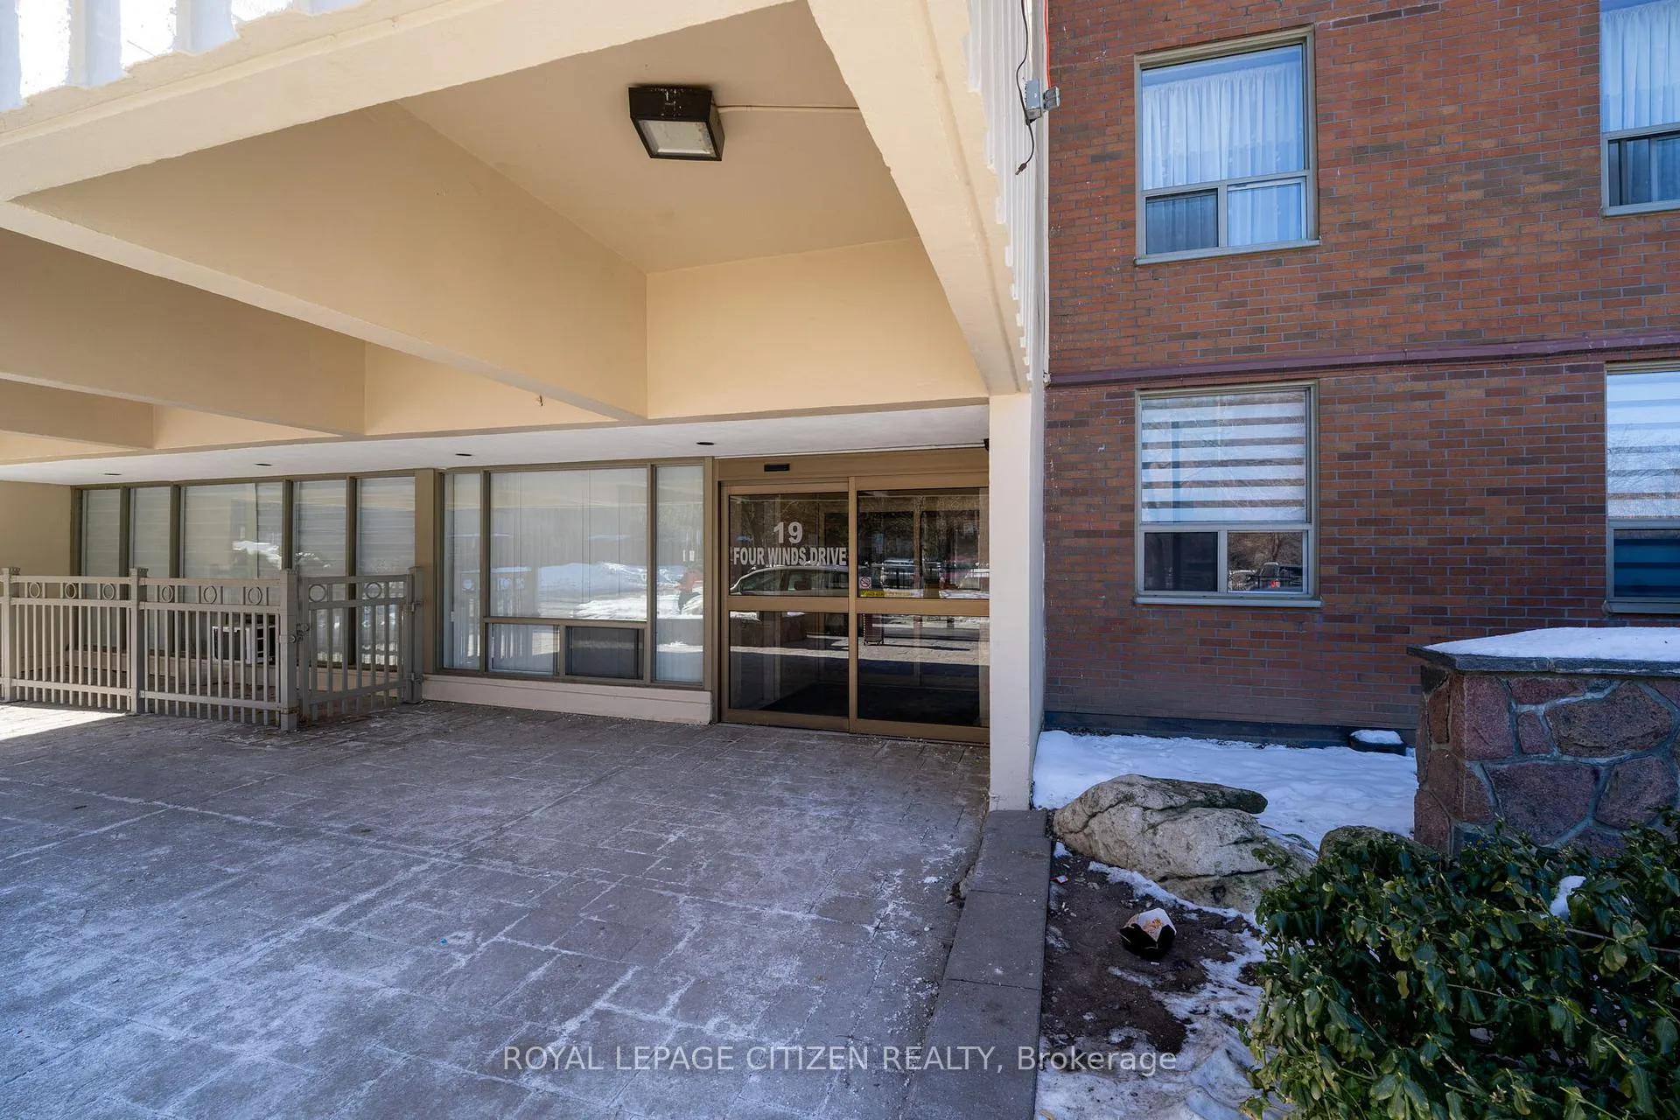
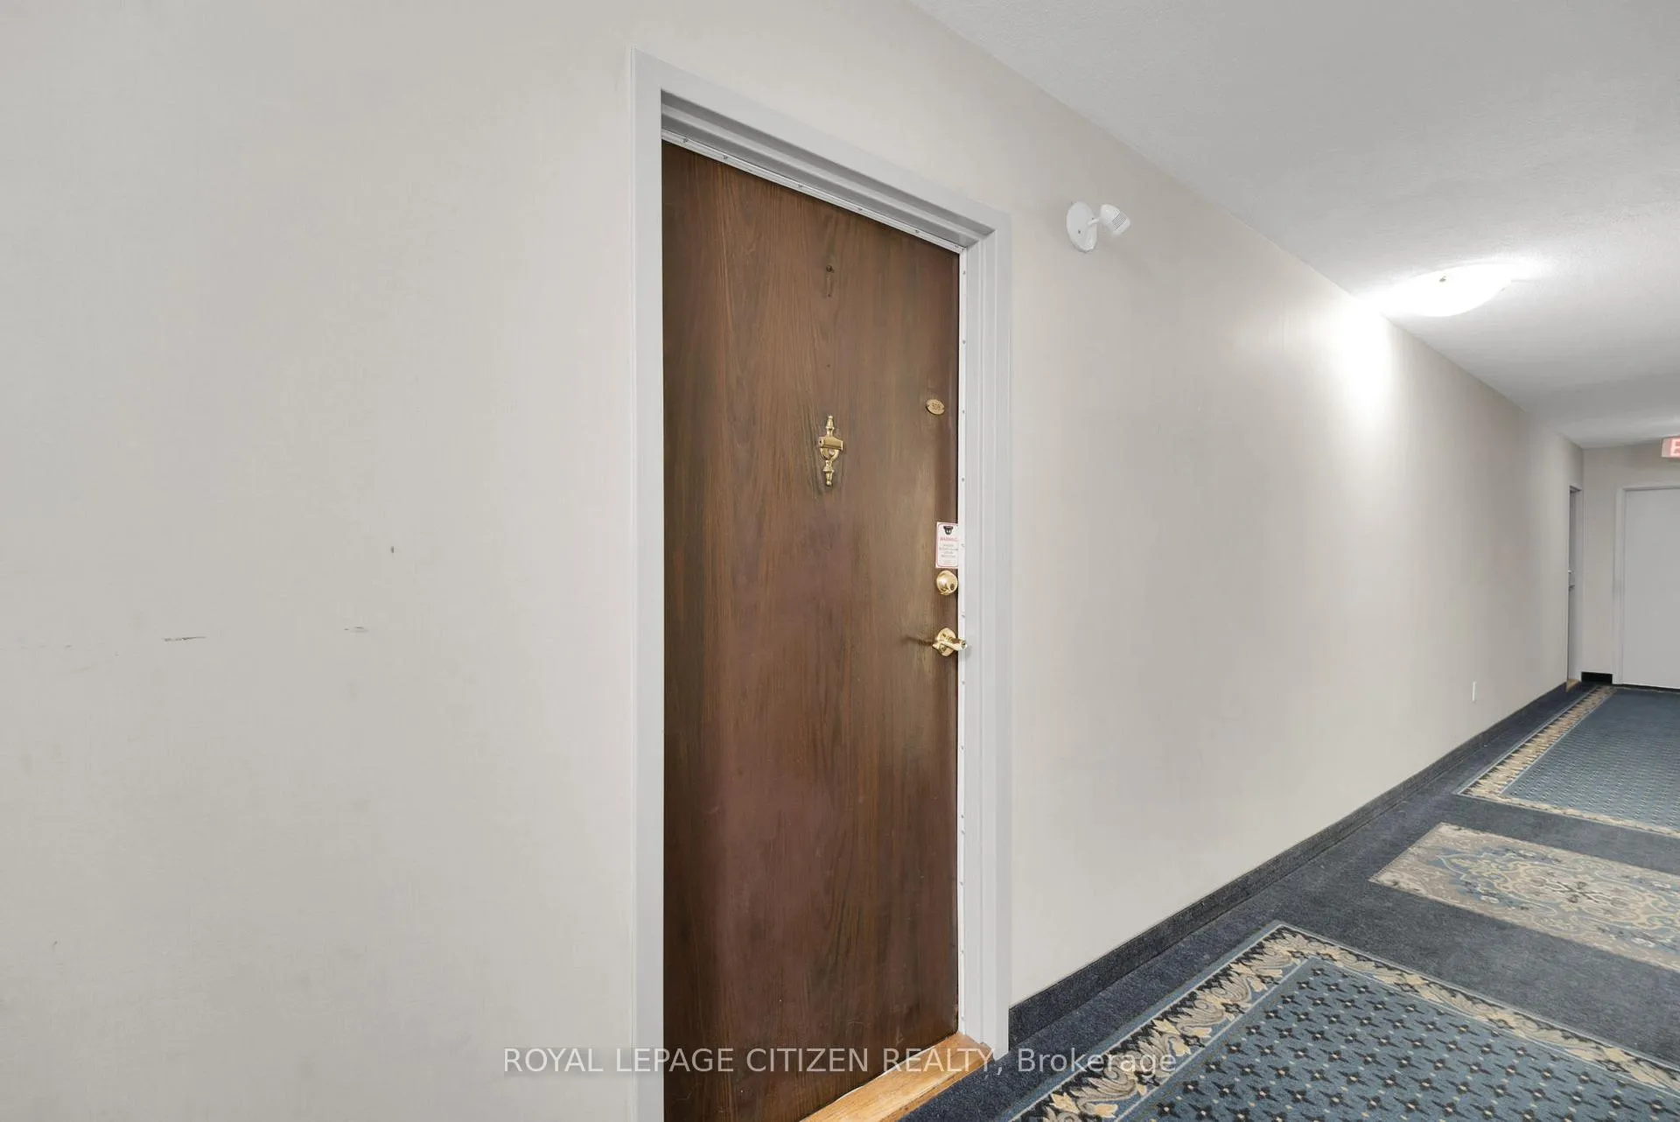
Unit 308, 19 Four Winds Drive
 See all 28 photos
Property history
Facts and features
- ExposureEast
- LaundryIn-suite
- LockerOwned
- BalconyEnclosed
The homeCondo Apartment, Apartment, Age 51–99 years
- Type: Condo Apartment
- Style: Apartment
- Age: 51–99 years
- Living space: 1,200–1,399 sq ft
- Basement: None
- Exposure: East
- Waterfront: None
InsideIn-suite laundry, main level, Carpet free, storage area lockers, Rooms above ground 6
- Laundry: In-suite laundry, main level
- Features: Carpet free, storage area lockers
- Rooms above ground: 6
- Bedrooms: 3
- Bathrooms: 2
- Kitchens: 1
- Family room: Yes
OutsideBrick, Poured concrete, Enclosed
- Exterior: Brick
- Foundation: Poured concrete
- Balcony: Enclosed
Parking and locker1 Parking, Underground, Parking type Owned
- Spaces: 1 Parking
- Garage: Underground
- Parking type: Owned
- Driveway: Private, underground
- Spot: 30
- Locker: Owned
Building19 Four Winds Drive, Condo corporation 128, Pets Allowed
- Name: 19 Four Winds Drive
- Condo corporation: 128
- Pets: Allowed
Heating, water and powerBaseboard, electric, Window unit(s)
- Heating: Baseboard, electric
- Cooling: Window unit(s)
Costs and taxesTaxes $1,765 a year, Condo fee $1,030 a month, Heat included, common elements included, hydro included, water included, parking included, cable tv included
- Taxes, 2025: $1,765 a year
- Condo fee: $1,030 a month
- Fee includes: Heat included, common elements included, hydro included, water included, parking included, cable tv included
- HST: HST included in the price
Included in the saleAll blinds & curtains, washer/dryer, stove, fridge, dishwasher, all elfs, microwave
- Included: All blinds & curtains, washer/dryer, stove, fridge, dishwasher, all elfs, microwave
NearbyPark, public transit, school
- Close to: Park, public transit, school
Listing detailsW13012024, Sold, Apr 17, 2026
- MLS® number: W13012024
- Status: Sold
- Listed on: Apr 17, 2026
- Days on market: 84
- Updated: Jul 10, 2026
- Possession: Flexible
- Occupied by: Owner
- Listing brokerage: ROYAL LEPAGE CITIZEN REALTY
About this home
Unit 308, 19 Four Winds Drive, North York (York University Heights), ON M3J 2S9
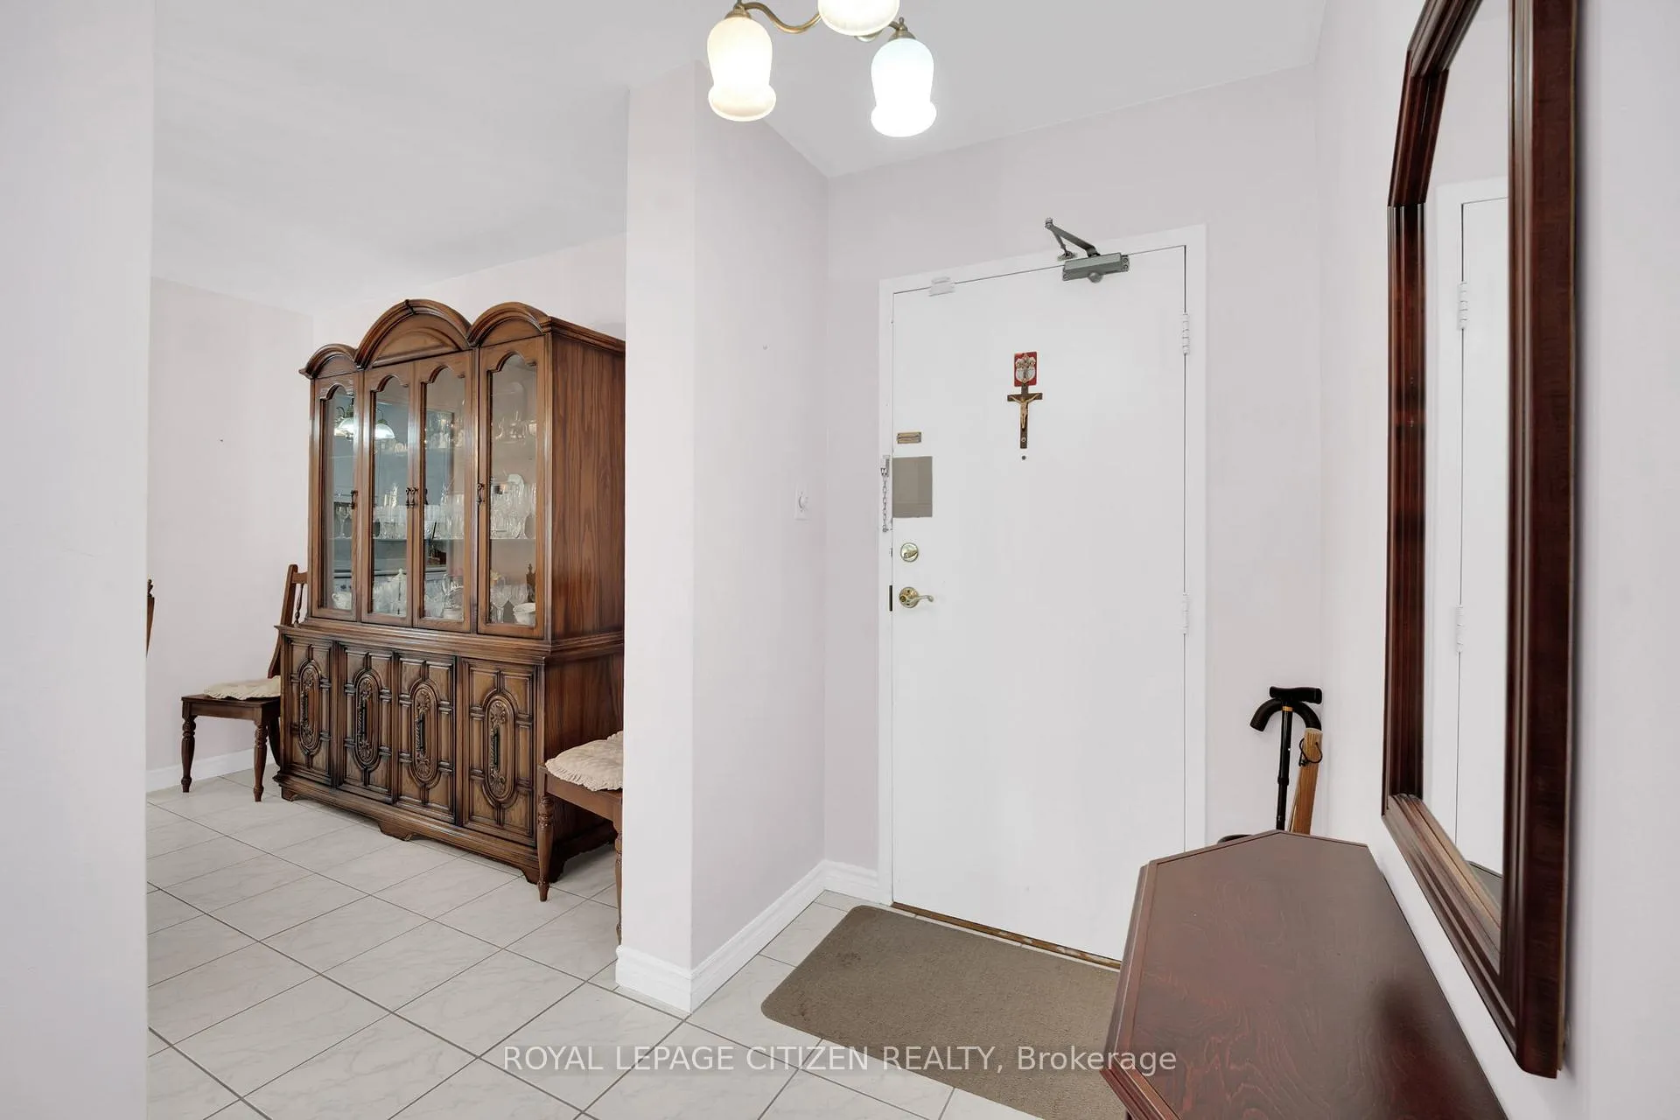
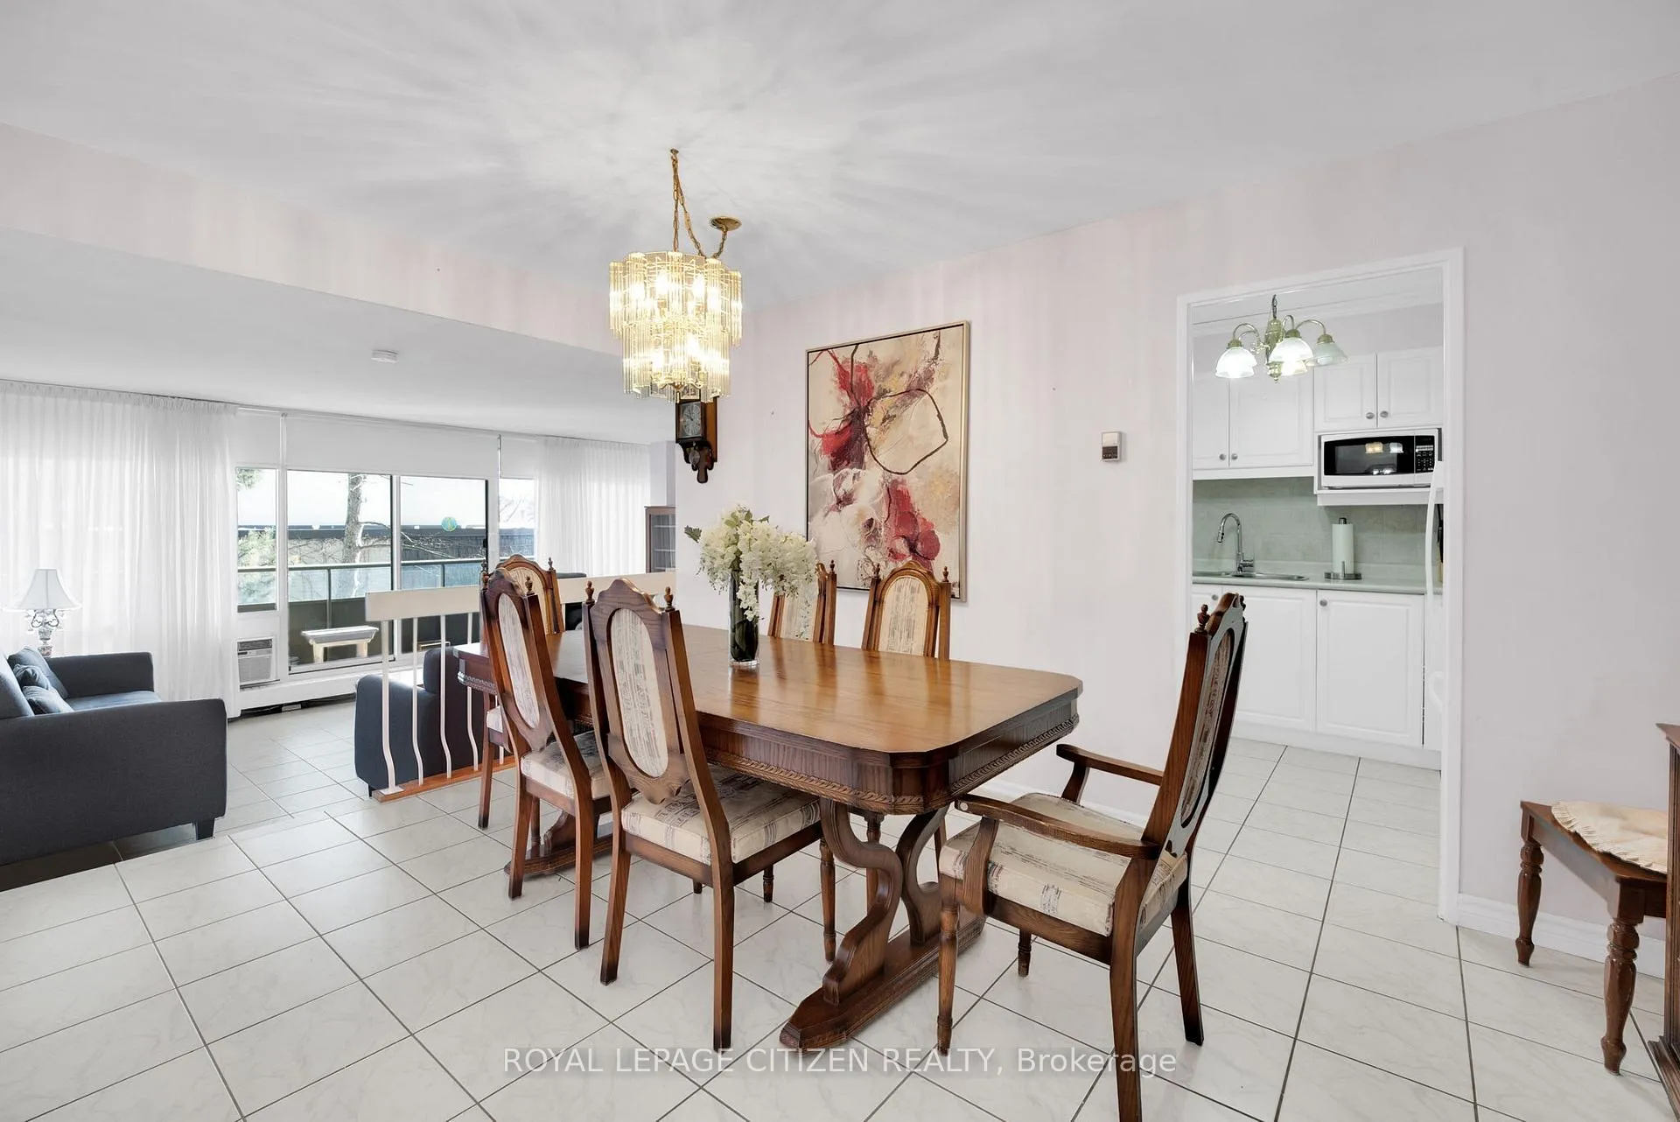
Welcome to unit 308, which has the largest floor plan available in the building! This massive 1,253 sq ft suite offers the space of a bungalow with the convenience of condo living. This home features 3 spacious bedrooms and 2 bathrooms, perfect for growing families or those working from home. The floor plan maximizes privacy, separating the sleeping quarters from the entertaining space. The heart of the unit is a modern, updated kitchen that overlooks a large living area and dining area, ideal for hosting dinner parties. Rare for condo living, you'll also find a dedicated full size laundry room with a sink and plenty of extra storage.Step outside onto not one, but two large balconies to enjoy fresh air and unobstructed views. This unit is steps away from Finch West Station (Subway & LRT), York University, and a fantastic variety of local dining and shopping.
Ask about this home
A HOMEH agent will answer your questions about this home.
Know more about 19 Four Winds Drive
Condo building · 19 Four Winds Drive
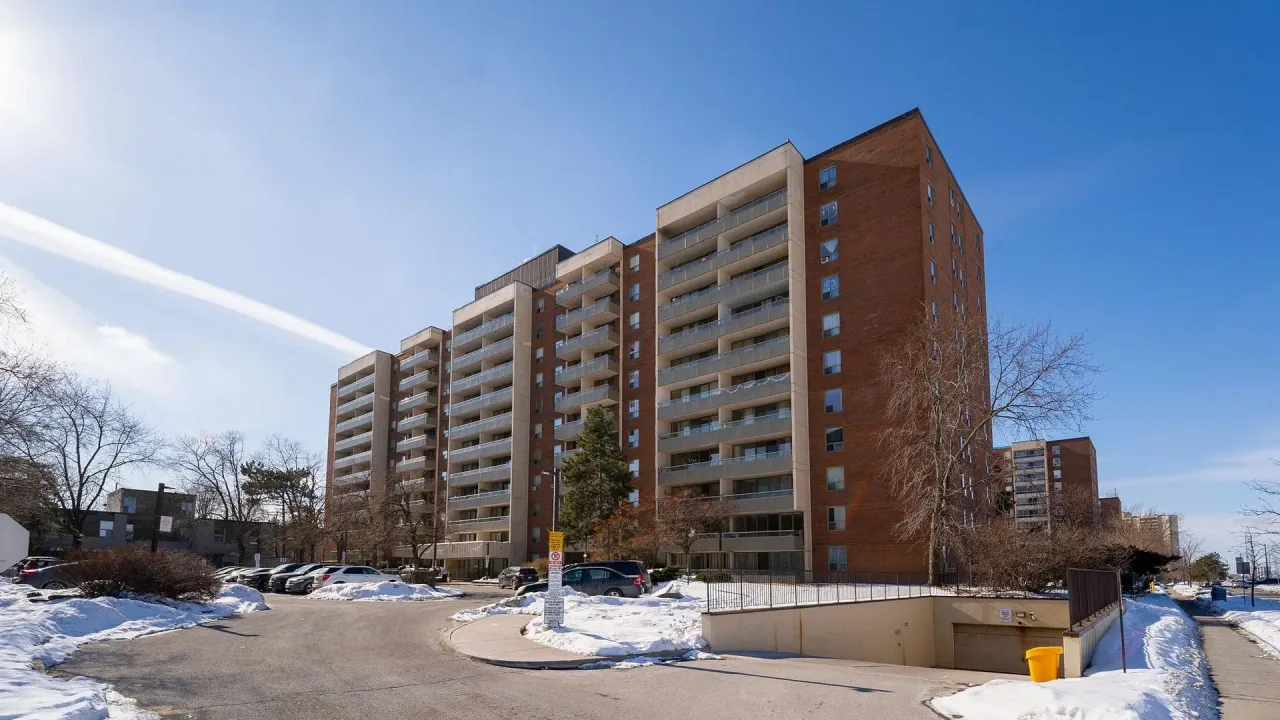
19 Four Winds Drive is a condo. Right now 2 for sale are on the market here.
No similar units for sale in 19 Four Winds Drive right now.
Around this home
Daily convenience, out of 100, from the distances below
Schools nearby
School rating, out of 10.
Helpful calculators
Your HOMEH agent

"Priced 2% over the Hestimate. I would see it this week."