

Unit 2, 155 William Duncan Road
Condo Townhouse Rented
1/7Unit 2, 155 William Duncan Road
Condo Townhouse Rented
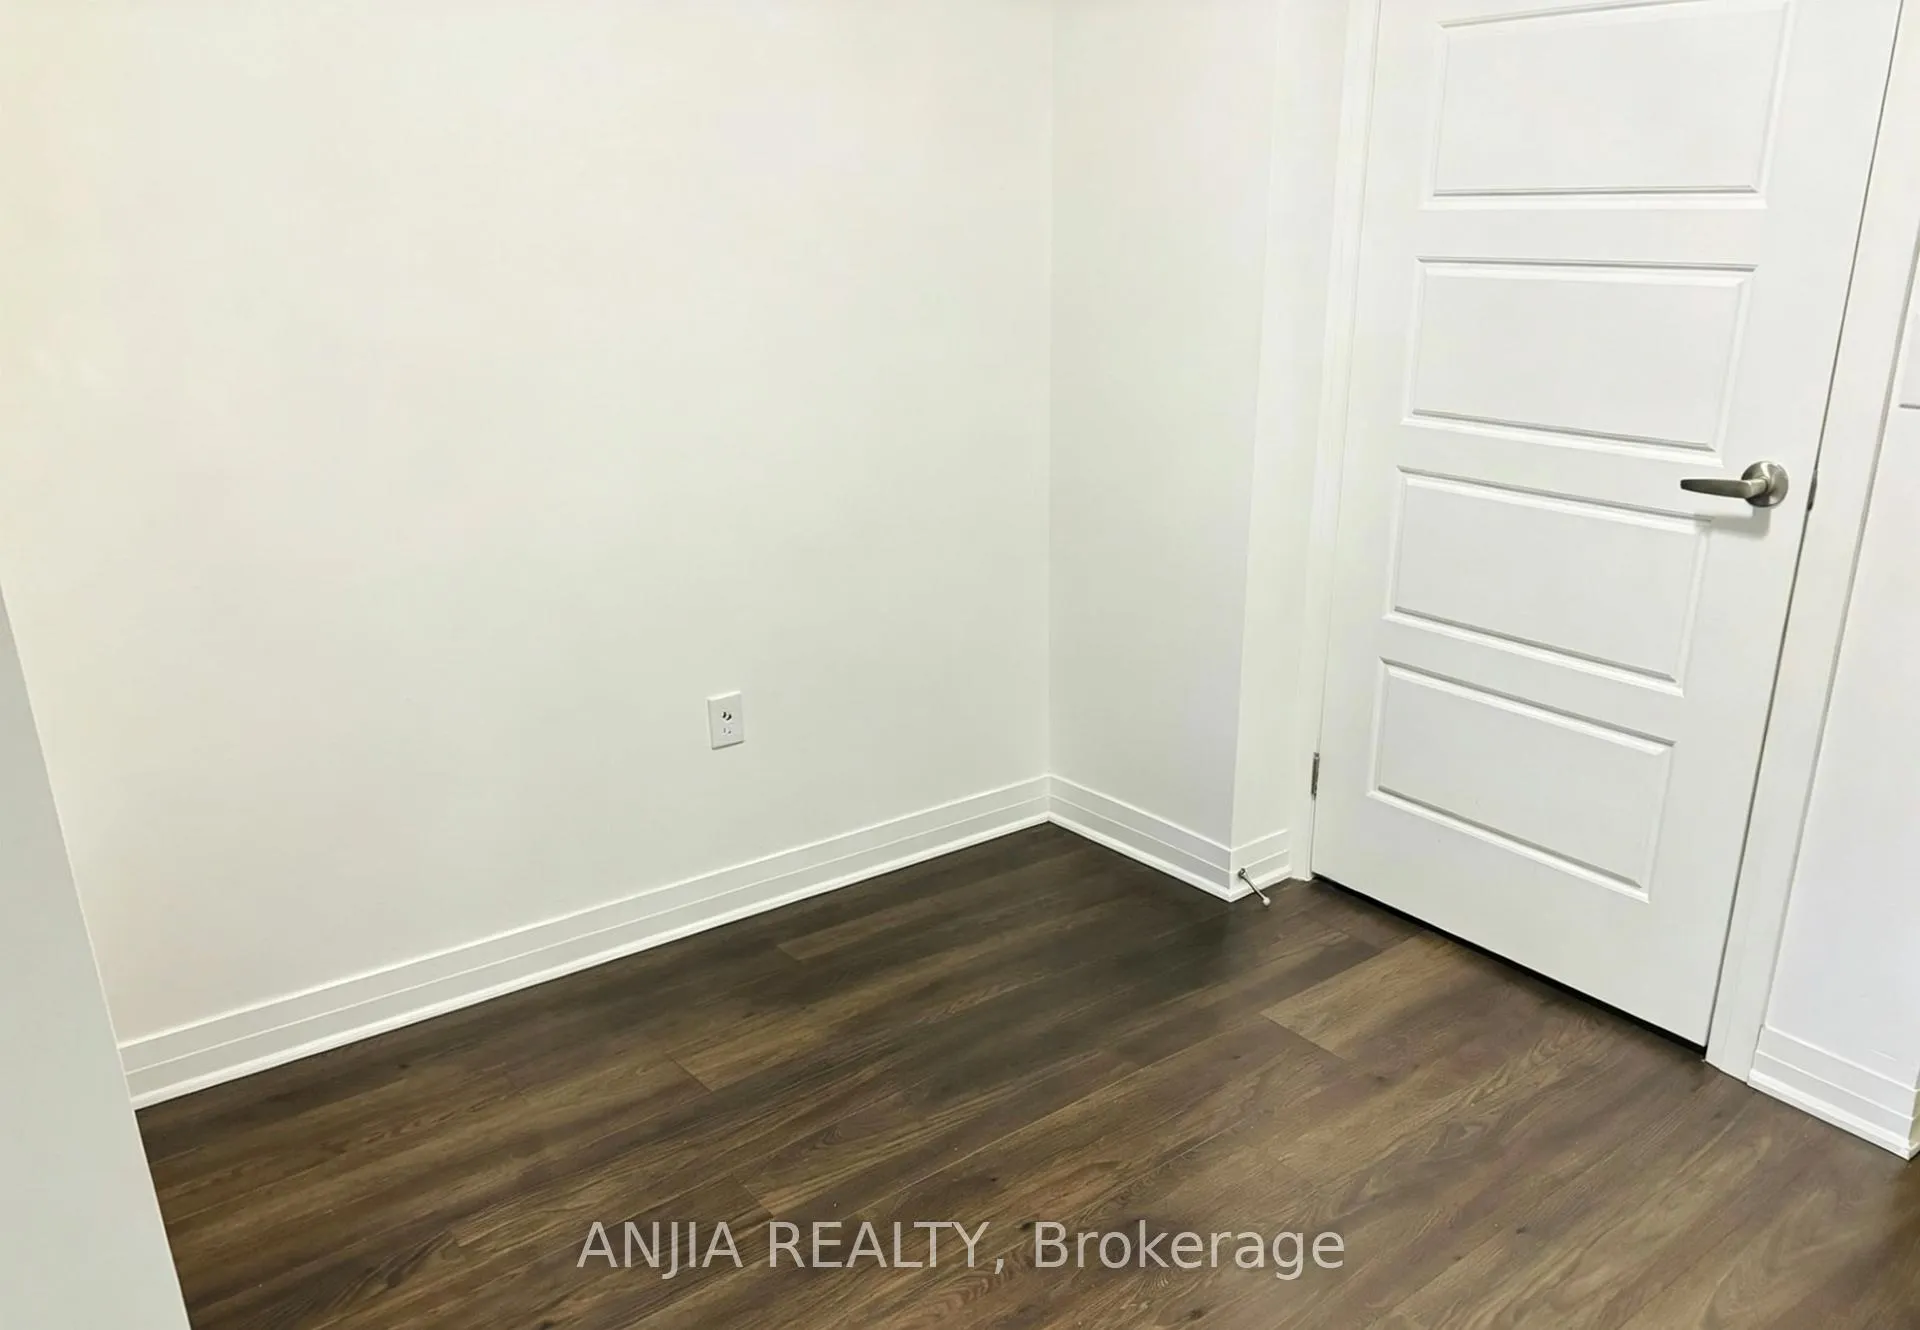 See all 7 photos
2+1 Bedrooms
1 Bathroom
1 Parking
700–799 sq.ft
Entire Home
— Unit
Property history
Facts and features
- BasementNone
- LaundryEnsuite
- Lease term12 months
- PetsNot allowed
What stands out
- Central air
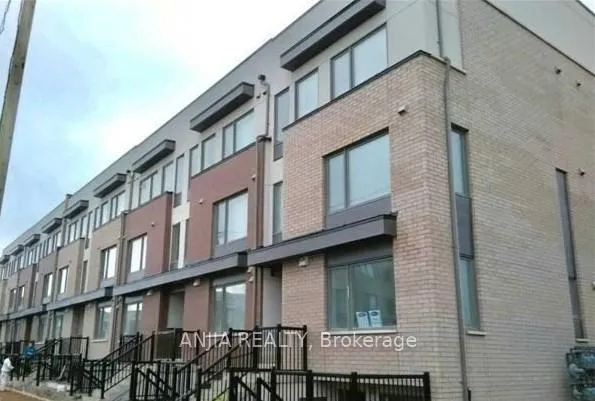
The homeCondo Townhouse, Stacked townhouse, 700–799 sq ft
- TypeCondo Townhouse
- StyleStacked townhouse
- Living space700–799 sq ft
- BasementNone
- ExposureWest
InsideEnsuite, Primary bedroom - main floor, storage, water heater, Rooms above ground 5
- LaundryEnsuite
- FeaturesPrimary bedroom - main floor, storage, water heater
- Rooms above ground5
- Rooms in the basement1
- Bedrooms2 + 1 in the basement
- Bathrooms1
- Kitchens1
OutsideBrick front, Terrace
- ExteriorBrick front
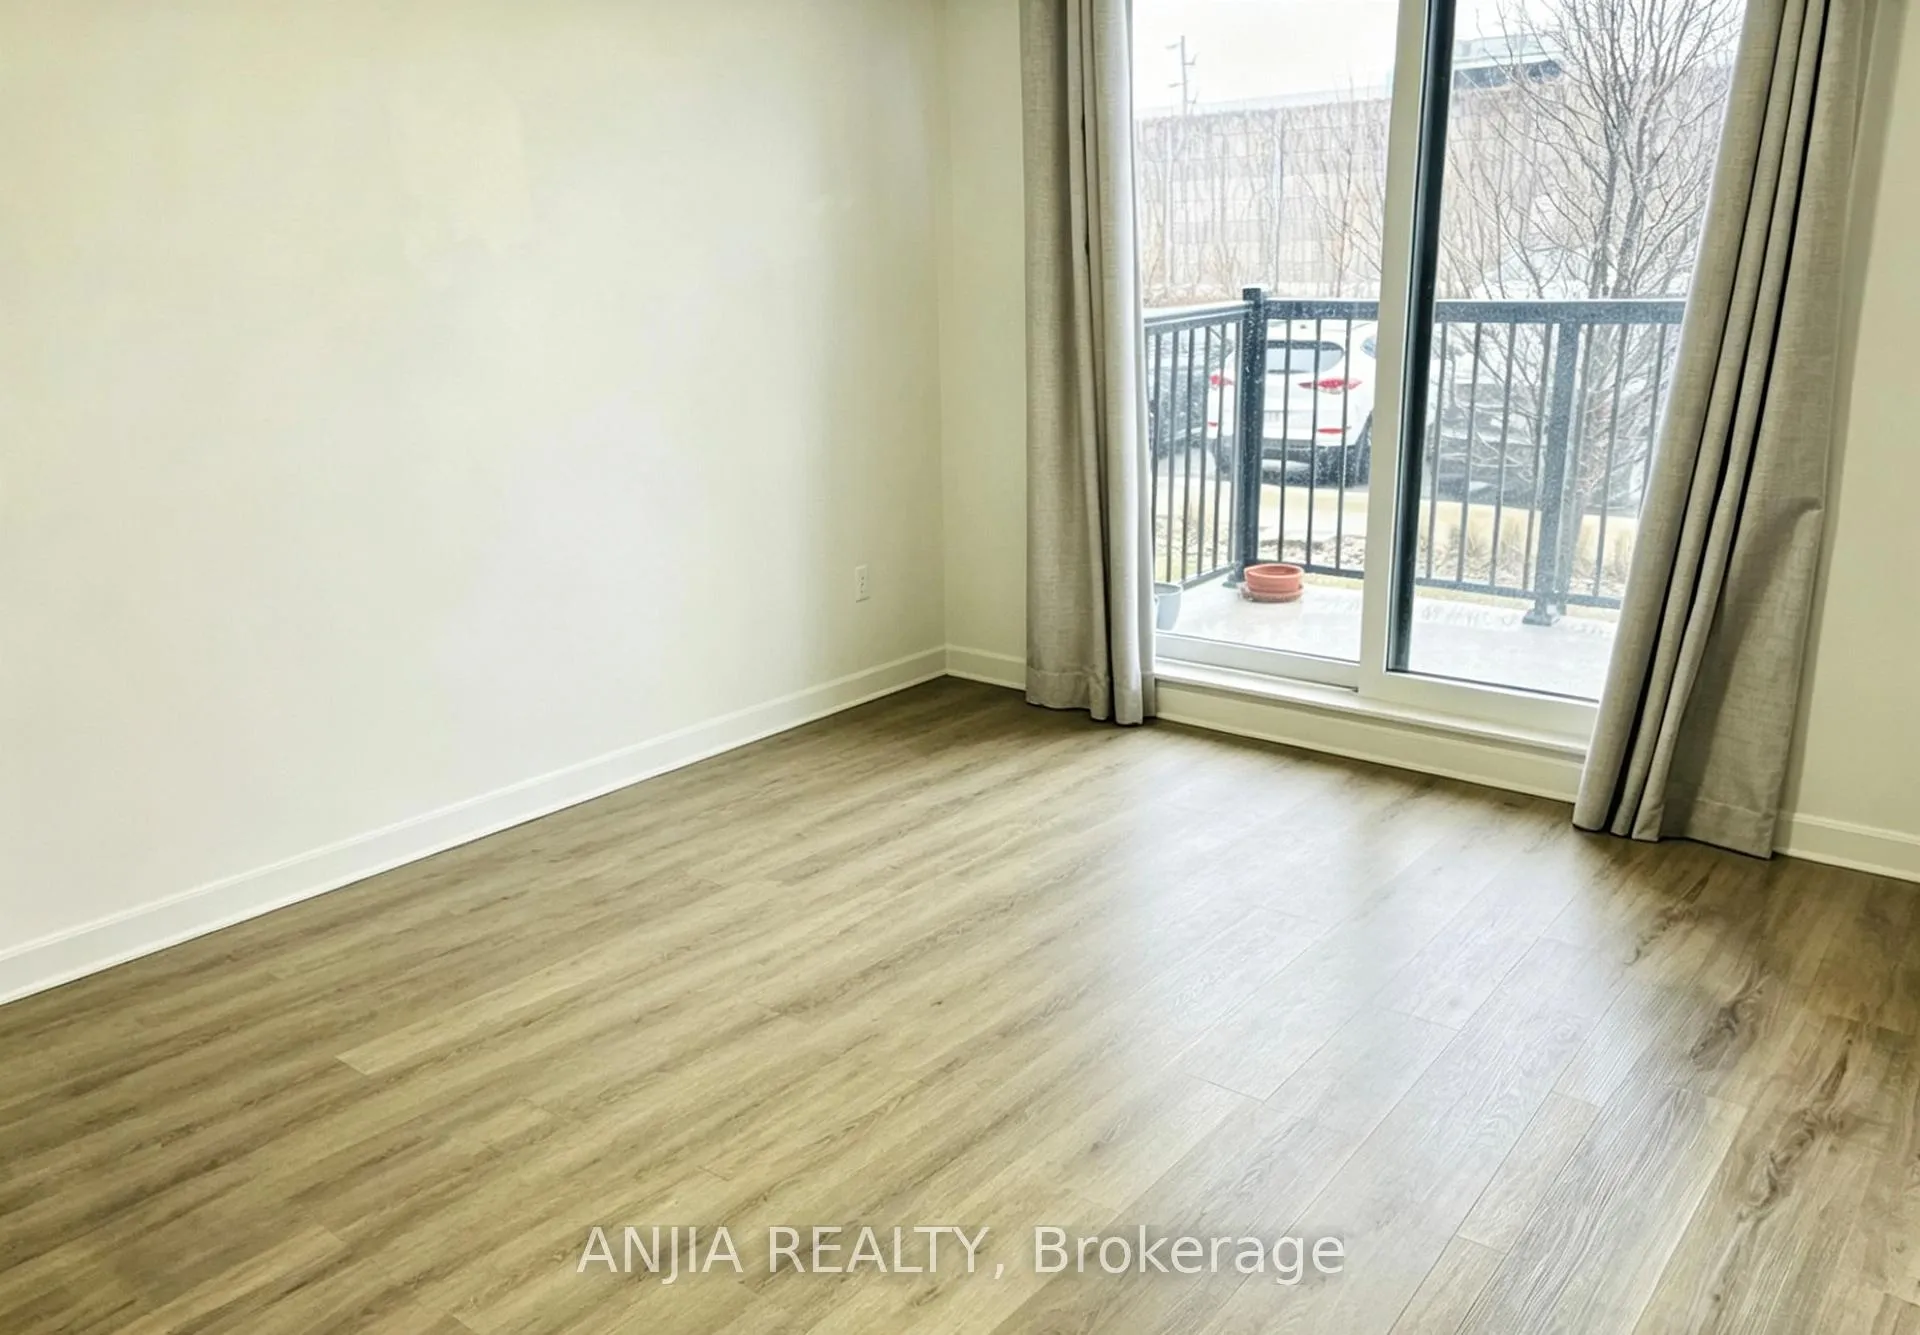
- BalconyTerrace
Parking and locker1 Parking, Surface, Parking type Owned
- Spaces1 Parking
- GarageSurface
- Parking typeOwned
- DrivewaySurface
- LockerNone
Building155 William Duncan Road, Condo corporation 0, Pets Not allowed
- Name155 William Duncan Road
- Condo corporation0
- PetsNot allowed
Heating, water and powerForced air, gas, Central air
- HeatingForced air, gas
- CoolingCentral air
Rent and termsRent $2,350 a month, Entire property, Unfurnished
- Rent$2,350 a month
- Space for rentEntire property
- FurnishedUnfurnished
- Lease12 months
- PaidMonthly
- Rent includesBuilding insurance, common elements, parking
- DepositRequired
- Credit checkRequired
- Employment letterRequired
- Rental applicationRequired
- ReferencesRequired
NearbyPark, public transit, school
- Close toPark, public transit, school
Listing detailsW13008638, Rented, Apr 16, 2026
- MLS® numberW13008638
- StatusRented
- Listed onApr 16, 2026
- Days on market23
- UpdatedMay 9, 2026
- Possession2026-06-01 / 30-59 days
- Occupied byTenant
- Listing brokerageANJIA REALTY
About this home
Unit 2, 155 William Duncan Road, North York (Downsview-Roding-CFB), ON M3K 0B9
Primary Bedroom - Main FloorStorageWater HeaterParkPublic TransitSchool
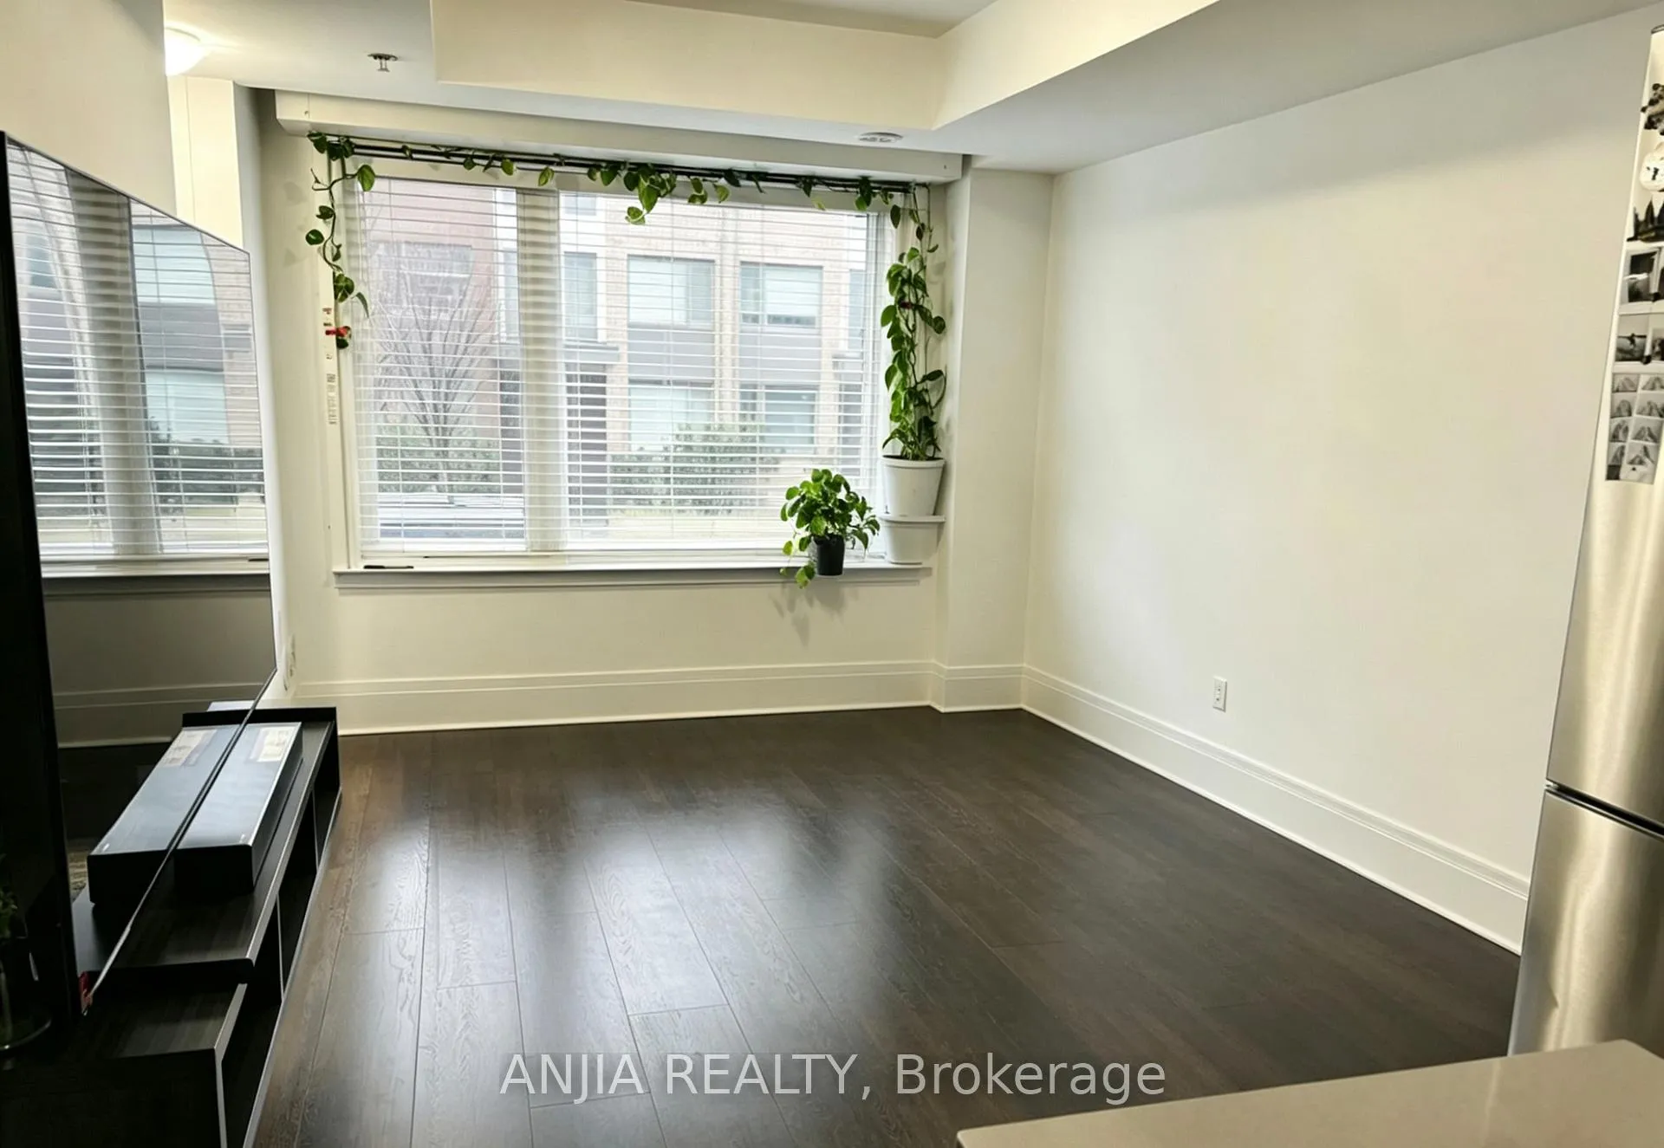
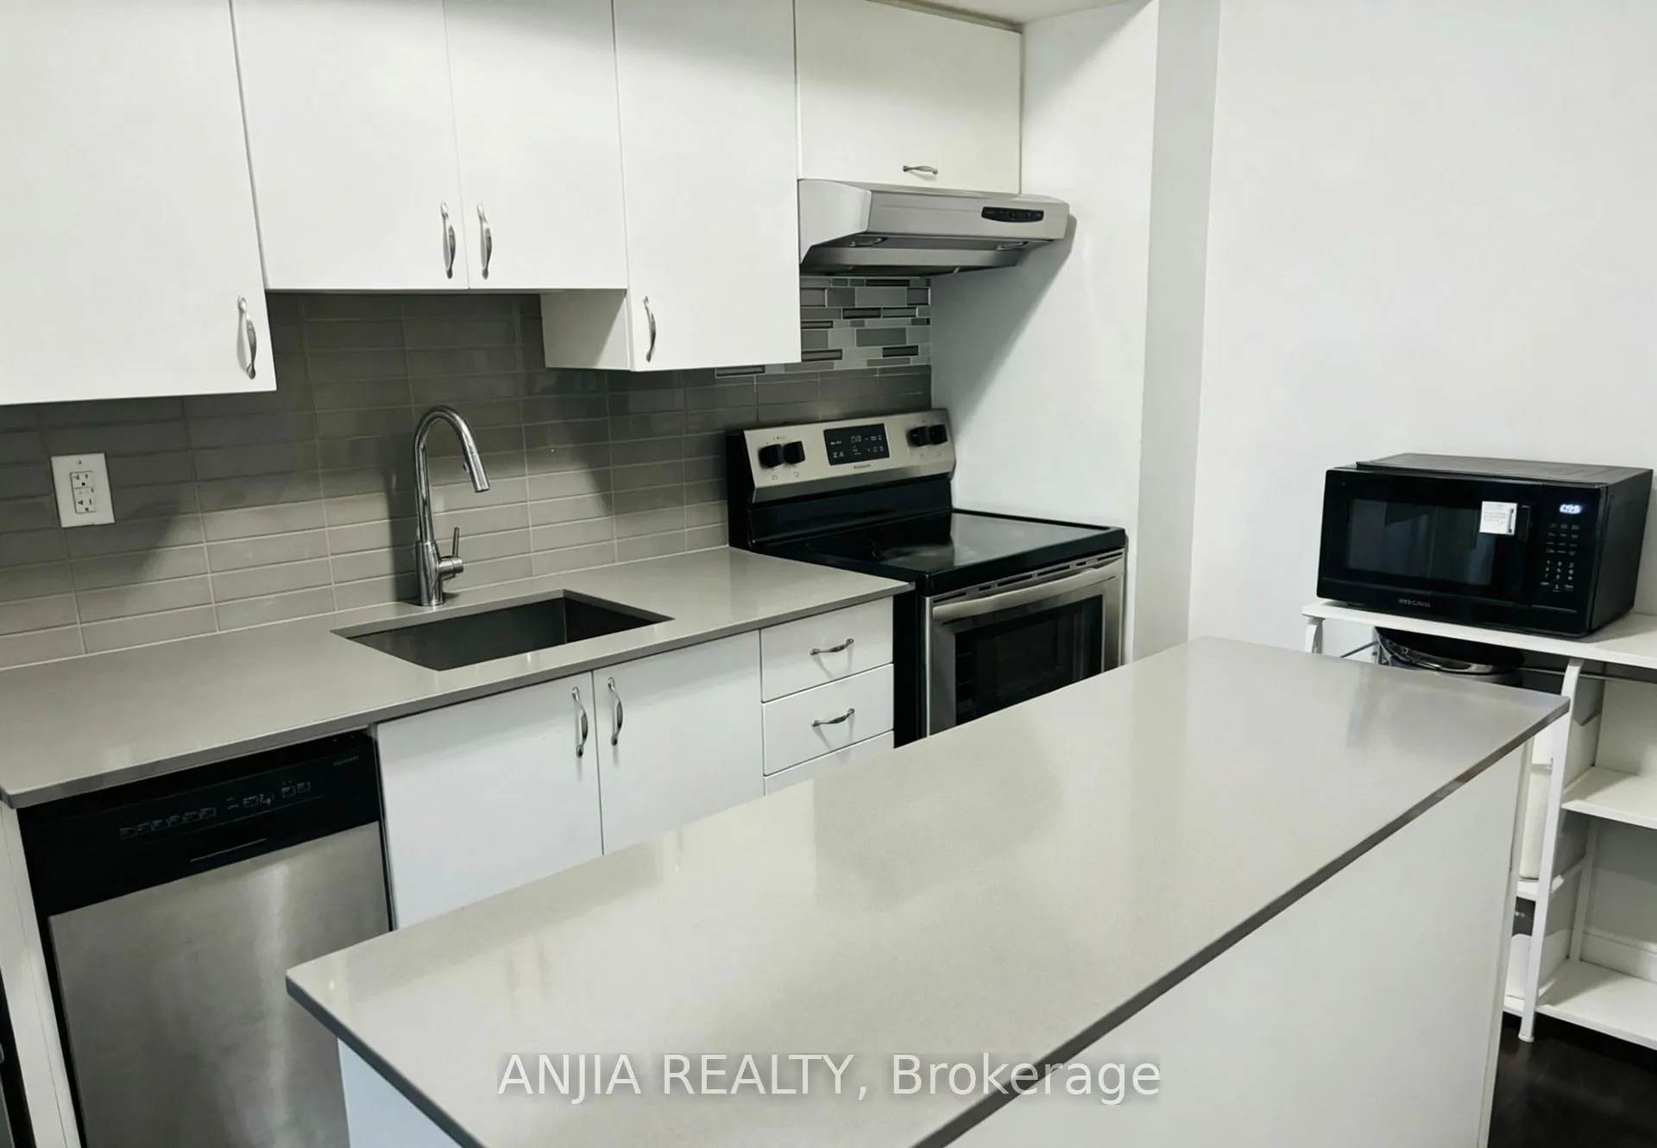
Super Cozy 2 bedroom Townhome In Downsview Park, minutes to Yorkdale. Laminate Floors, Large Kitchen Island, Stainless Steel Appliances And Beautiful Backsplash. Close To Go Station, Parks, School, Shopping And Highway 401.
Read more
Ask about this home
A HOMEH agent will answer your questions about this home.
Ask a question
Know more about 155 William Duncan Road
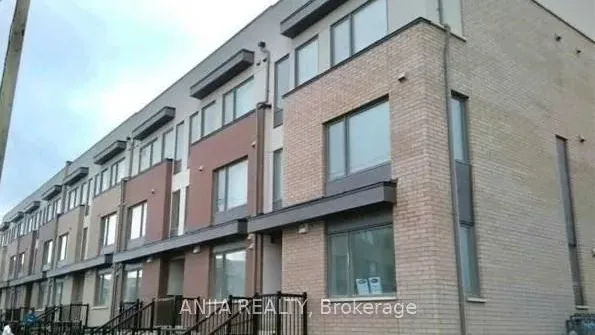
Condo building · 155 William Duncan Road
155 William Duncan Road is a condo. No units are on the market here right now.
No similar units for rent in 155 William Duncan Road right now.
Around this home
Keele & Wilson
Errands
Parks
Schools
Daily convenience, out of 100, from the distances below
ParkStanley Greene Park · 6 within 1 km3 min walk192 m
GrocerySelam Convenience and Grocery Store11 min walk658 m
SchoolDownsview Secondary School10 min walk620 m
PharmacyHumber Pharmacy15 min walk920 m
Cafés & foodKasap Doner · 15 within 1 km10 min walk631 m
Gym & rec centreLao Community Centre13 min walk792 m
LibraryToronto Public Library - Downsview15 min walk928 m
WalkDriveStraight-line distance, open map data
Grocery0.7 km
Park0.2 km
Coffee0.8 km
Dining0.8 km
Gym1.0 km
Schools nearby
School rating, out of 10.
Downsview Secondary Schoolsecondary · Public · 0.6 km
3.5/10Low
Tre-Add - Rexdalesecondary · Public · 0.6 km
—
Downsview Public Schoolelementary · Public · 0.7 km
—
Contact agent
Helpful calculators
Rent vs buy
Affordability
Mortgage
Down payment
Stress test
CMHC insurance
Your HOMEH agent

KimHOMEH agent · North York
"I would see it this week."
Ask Kim