

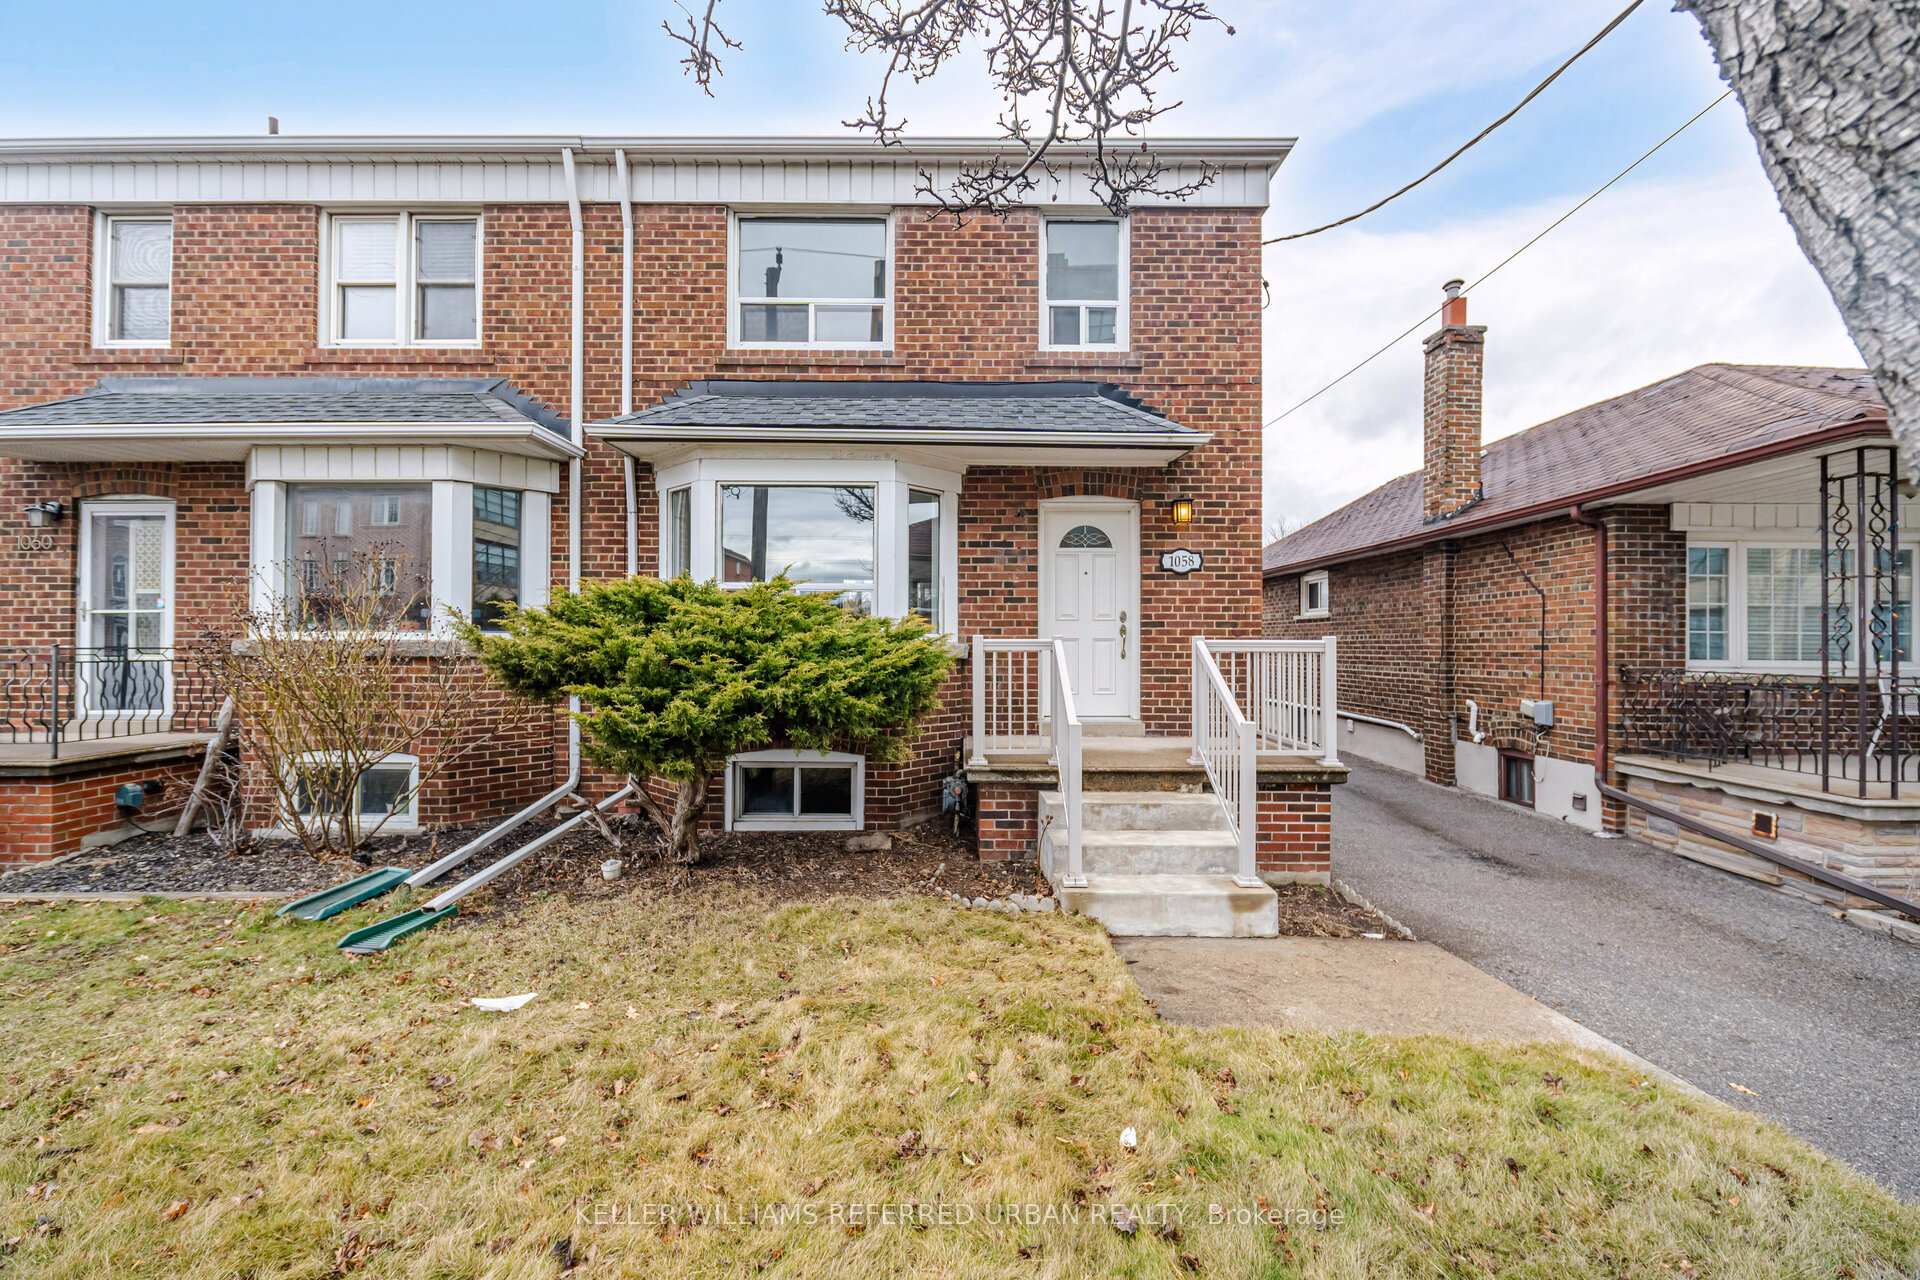
1058 Roselawn Avenue
1058 Roselawn Avenue
 See all 34 photos
Property history
Facts and features
- BasementFinished
- Age of home51–99 years
- Water, sewerMunicipal
- HeatingWater
- Separate entrance
- Hardwood floors
The homeSemi-Detached, 2-storey, Age 51–99 years
- Type: Semi-Detached
- Style: 2-storey
- Age: 51–99 years
- Living space: 1,100–1,500 sq ft
- Basement: Finished, separate entrance
InsideHardwood, Ceramic, Broadloom, Lower level, Rooms above ground 6
- Flooring: Hardwood, Ceramic, Broadloom
- Laundry: Lower level
- Rooms above ground: 6
- Rooms in the basement: 1
- Bedrooms: 3
- Bathrooms: 2
- Kitchens: 1
- Family room: Yes
Outside and lotBrick, Unknown, Unknown
- Exterior: Brick
- Roof: Unknown
- Foundation: Unknown
- Size: 29.92 × 120 ft
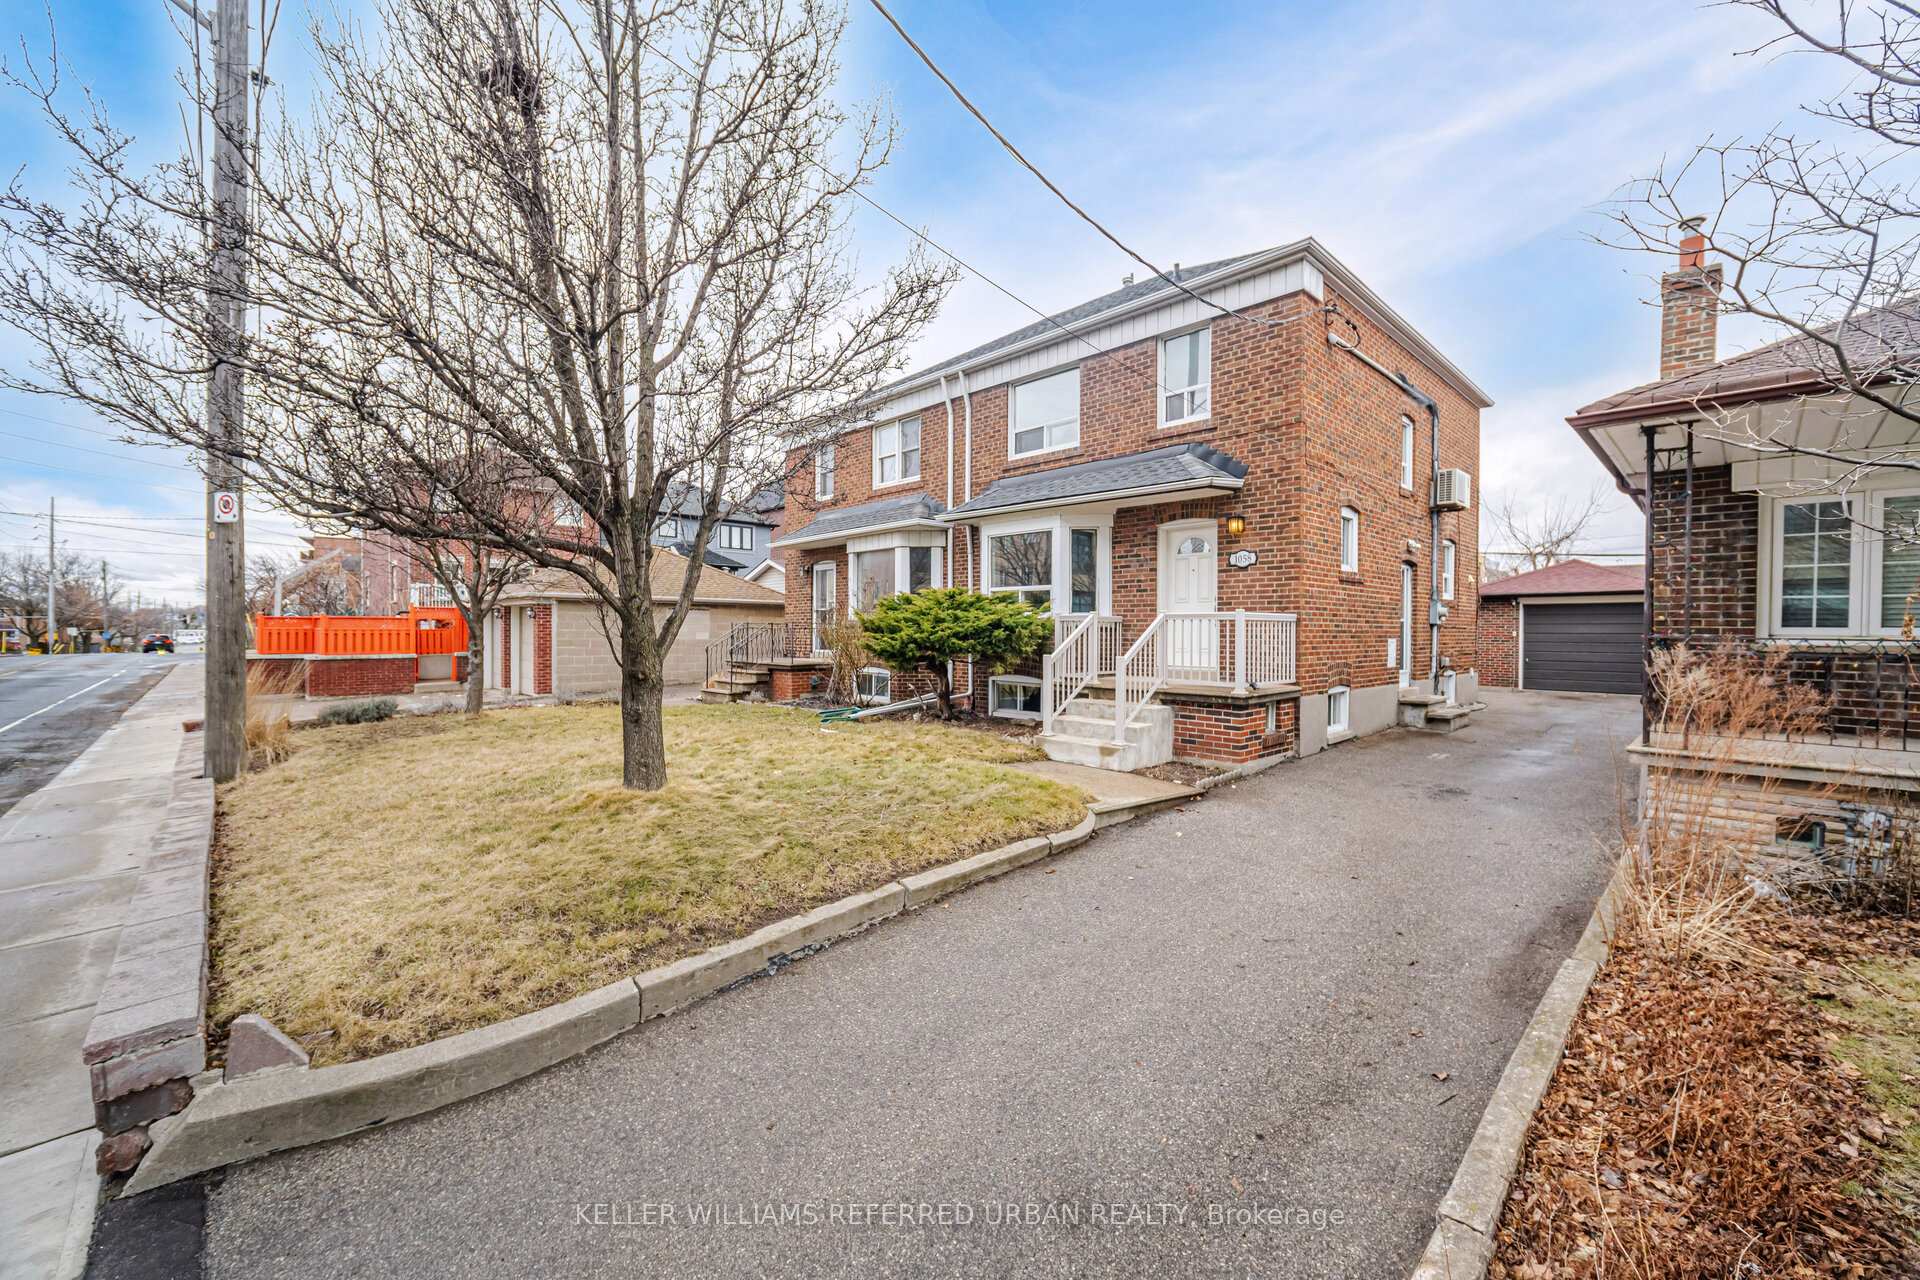
Parking1 Garage, Detached, Private
- Spaces: 1 Garage
- Garage: Detached
- Driveway: Private
Heating, water and powerWater, gas, Wall unit(s), Municipal water
- Heating: Water, gas
- Cooling: Wall unit(s)
- Water: Municipal water
- Sewer: Municipal sewer
Costs and taxesTaxes $3,970 a year, HST included in the price, Boiler system to be assumed by the buyer.
- Taxes, 2025: $3,970 a year
- HST: HST included in the price
- Rental items: Boiler system to be assumed by the buyer.
Included in the saleFridge, stove, dishwasher. washer & dryer. all elf's. all existing window coverings, all new electrical, roof 1yr old.
- Included: Fridge, stove, dishwasher. washer & dryer. all elf's. all existing window coverings, all new electrical, roof 1yr old.
NearbyPublic transit
- Close to: Public transit
Listing detailsW12057133, Sold, Apr 2, 2025
- MLS® number: W12057133
- Status: Sold
- Listed on: Apr 2, 2025
- Days on market: 6
- Updated: Apr 8, 2025
- Possession: Flexible
- Occupied by: Vacant
- Listing brokerage: KELLER WILLIAMS REFERRED URBAN REALTY
About this home
1058 Roselawn Avenue, North York (Briar Hill-Belgravia), ON M6B 1C2
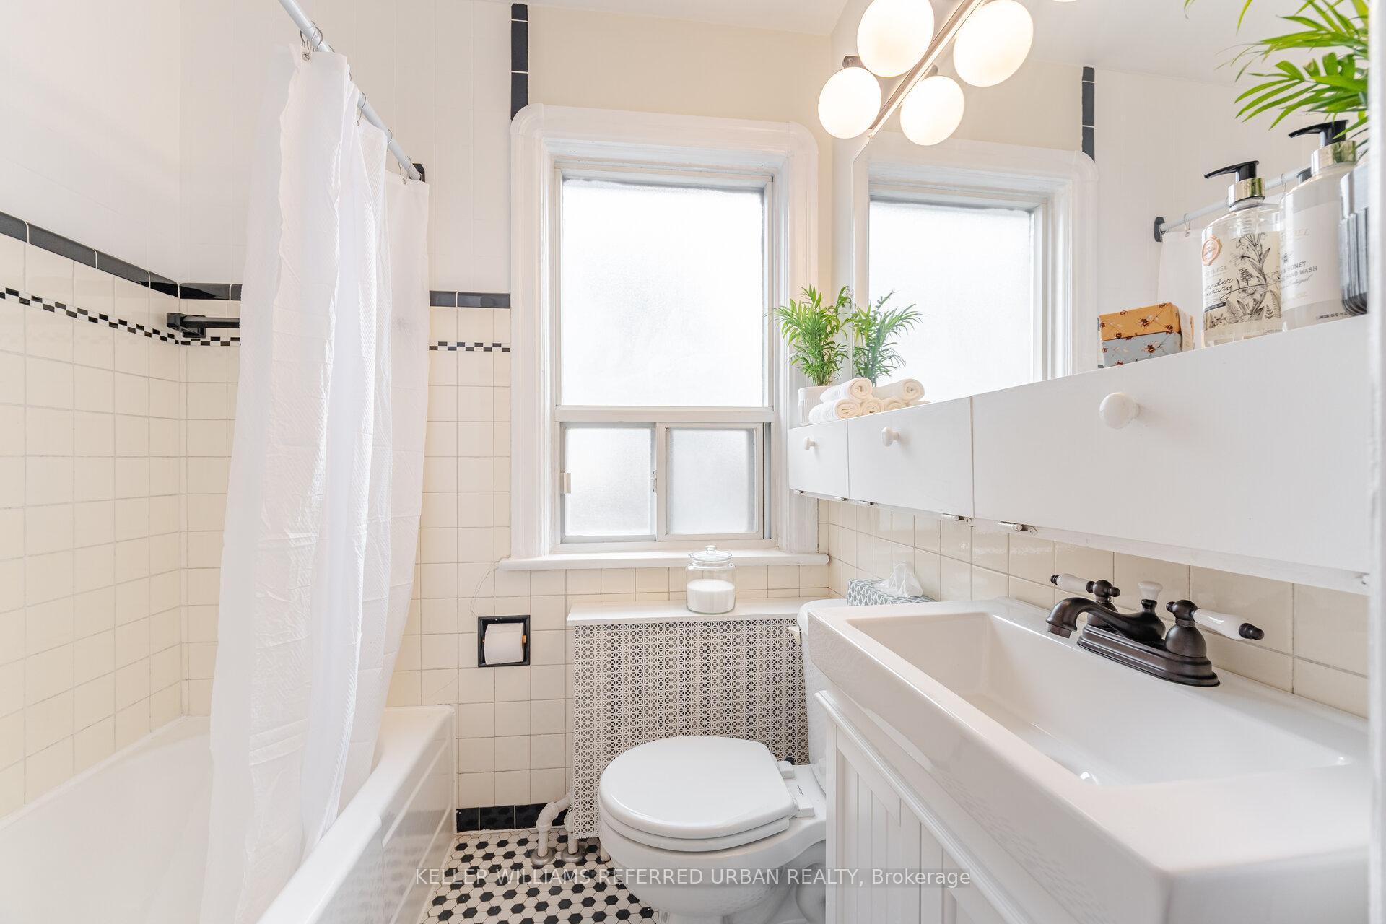
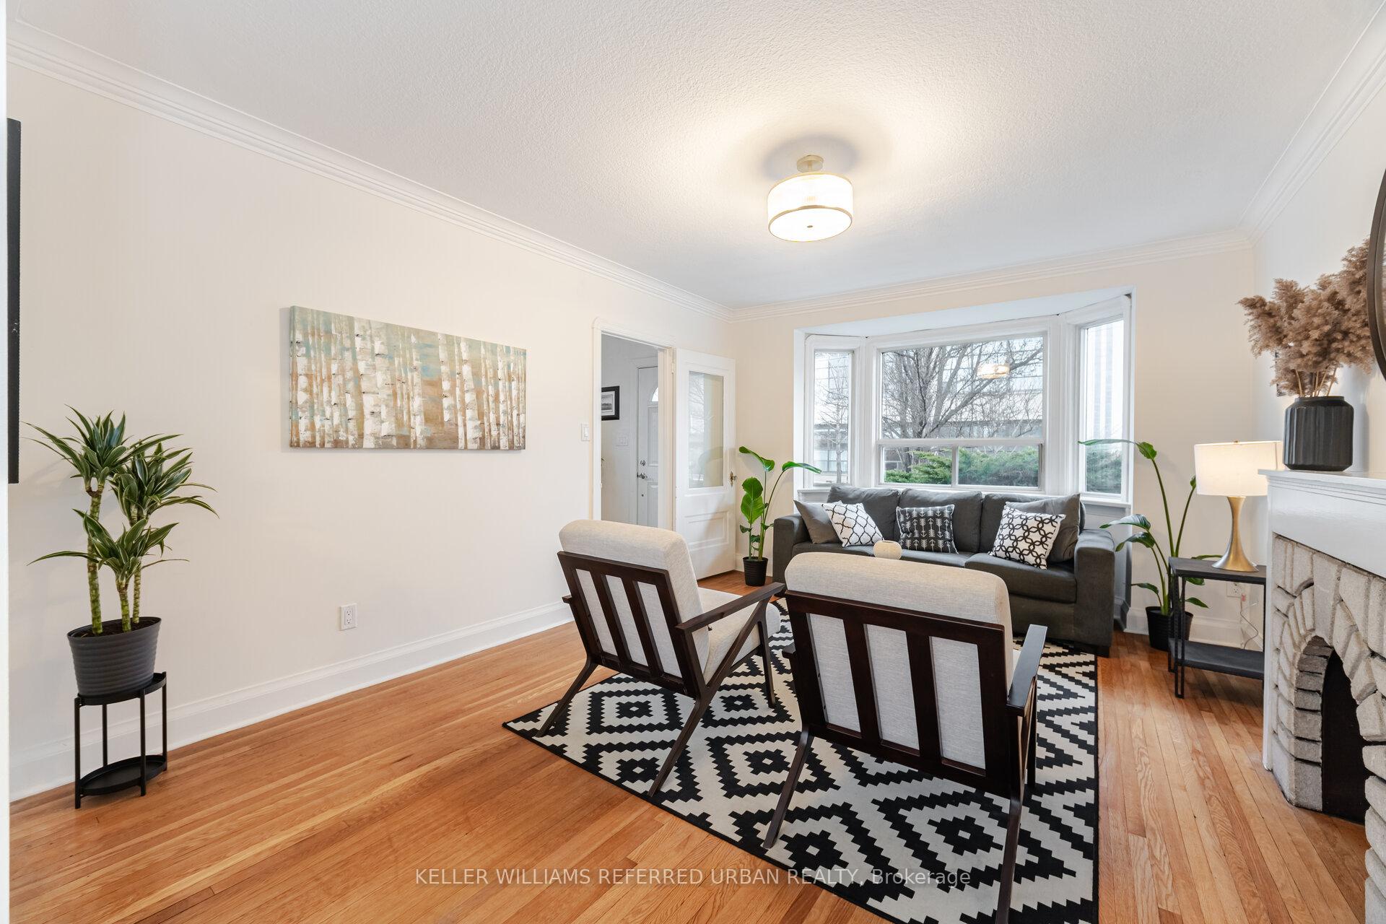
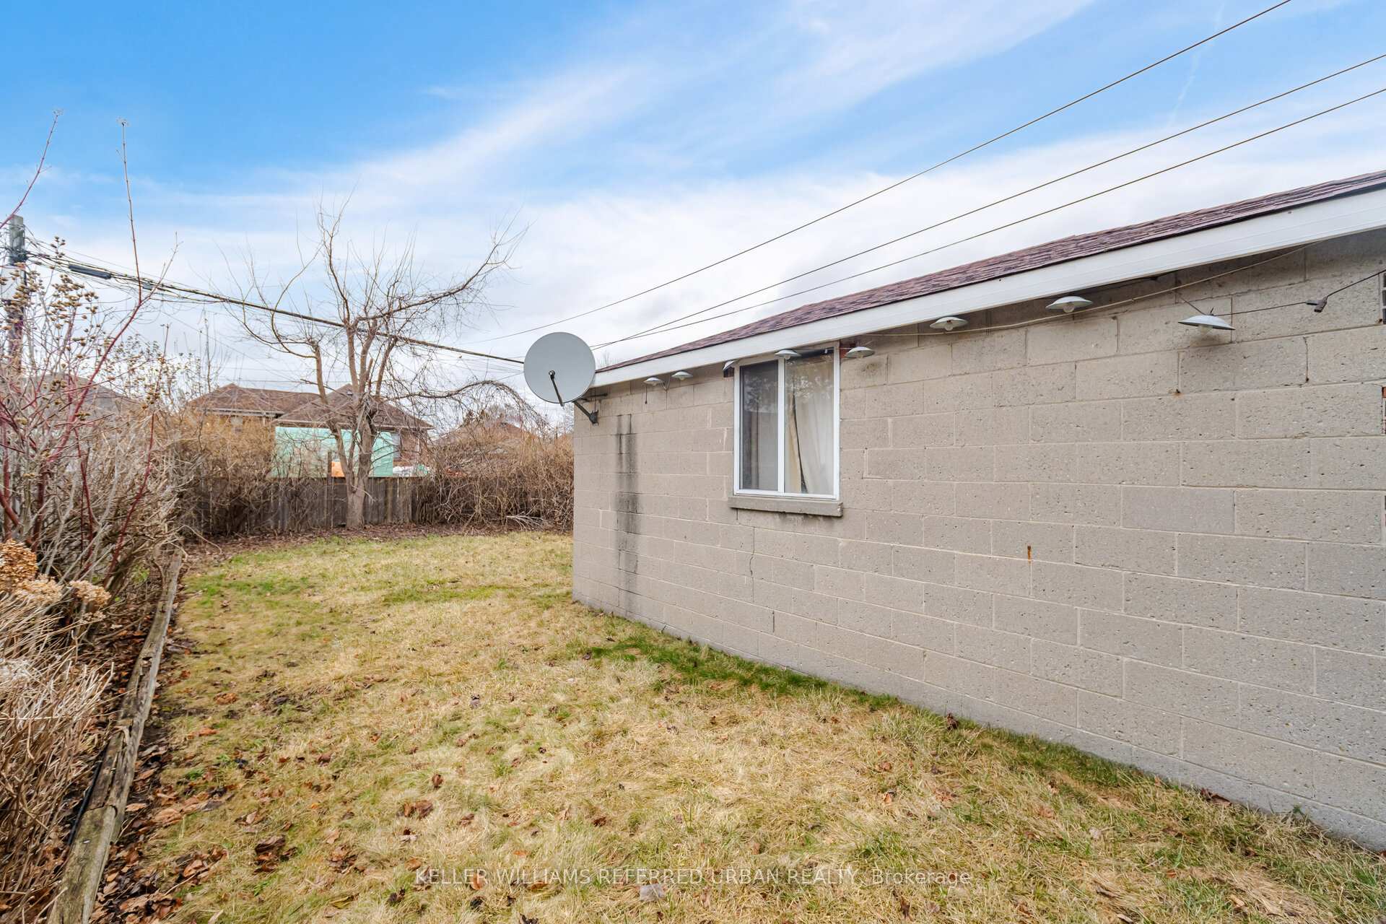
Welcome to 1058 Roselawn Ave, a timeless 3 bedroom home brimming with character and warmth. Situated on a rare 30-foot frontage with a private driveway and detached garage, this home offers both charm and functionality in desirable Briar Hill Belgravia. Step inside to discover beautifully maintained hardwood flooring throughout, complemented by rich wood trim around the door frames and elegant crown moulding that add to the home's classic appeal. The inviting living room features a faux fireplace as a focal point, while a large bay window bathes the space in natural light. The adjacent dining room is perfect for gatherings, and the well-appointed kitchen provides ample storage and workspace. Upstairs, you'll find three spacious bedrooms with generous closets, as well as a 4-piece bath. The finished lower level offers even more living space, featuring a large family room, a 3-piece bath, and laundry area. Outside, the private backyard is ideal for relaxing, gardening, or entertaining. The Briar Hill-Belgravia neighbourhood offers convenient access to public transportation, including the new Eglinton Crosstown LRT and Eglinton West subway station. Residents can enjoy recreational activities at nearby parks such as Eglinton Park, which features baseball diamonds, soccer fields, a splash pool, and a playground. The park also houses the North Toronto Memorial Community Centre, offering indoor and outdoor pools, water slides, a gymnasium, walking track, exercise rooms, and an indoor skating rink.
Ask about this home
A HOMEH agent will answer your questions about this home.
Around this home
Daily convenience, out of 100, from the distances below
Schools nearby
School rating, out of 10.
Helpful calculators
Your HOMEH agent

"I would see it this week."