

Unit 2114, 360 Ridelle Avenue
Unit 2114, 360 Ridelle Avenue
 See all 38 photos
Property history
Facts and features
- ExposureEast
- LaundryCoin operated, common area, room
- LockerExclusive
- BalconyOpen
- Gym
- Indoor pool
- Rooftop deck/garden
The homeCondo Apartment, Apartment, 700–799 sq ft
- Type: Condo Apartment
- Style: Apartment
- Living space: 700–799 sq ft
- Basement: None
- Exposure: East
- View: Panoramic, clear, skyline, park/greenbelt
InsideVinyl, Coin operated, common area, laundry room, Carpet free, storage, storage area lockers
- Flooring: Vinyl
- Laundry: Coin operated, common area, laundry room
- Features: Carpet free, storage, storage area lockers
- Security: Security system
- Rooms above ground: 4
- Bedrooms: 1
- Bathrooms: 1
- Kitchens: 1
OutsideBrick, Open, Elevator, open floor plan, parking
- Exterior: Brick
- Balcony: Open
- Accessibility: Elevator, open floor plan, parking
Parking and locker1 Parking, Underground, Exclusive
- Spaces: 1 Parking
- Garage: Underground
- Parking type: Exclusive
- Driveway: Underground
- Spot: 321
- Locker: Exclusive
- Locker number: 210
- Locker level: P2
BuildingThe allenway, Storeys 22, Units 354
- Name: The allenway
- Storeys: 22
- Units: 354
- Registered: 1975
- Condo corporation: 228
- Amenities: Elevator, gym, indoor pool, rooftop deck/garden, sauna, visitor parking
- Pets: Allowed
Heating, water and powerWater, gas, Window unit(s)
- Heating: Water, gas
- Cooling: Window unit(s)
Costs and taxesTaxes $1,524 a year, Condo fee $667 a month, Heat included, hydro included, water included, common elements included, building insurance included, parking included, cable tv included
- Taxes, 2024: $1,524 a year
- Condo fee: $667 a month
- Fee includes: Heat included, hydro included, water included, common elements included, building insurance included, parking included, cable tv included
- HST: HST included in the price
- Rental items: None
Included in the saleStainless steel appliances in kitchen: frigidaire fridge/freezer, built-in frigidaire convection range, built-in lg dishwasher, built-in whirlpool microwave oven with bi exhaust, all elfs including dining room chandelier, 1 underground parking spot, 1 locker. a/c window unit is stored on balcony for future use. current monthly maintenance fee for unit 2114 is $667.33. **included: cable tv, ignite entertainment box, rogers internet, water, heat, hydro, waste disposal, outdoor lawn care/snow removal, building insurance, common elements. exclusive use: underground parking spot and locker., Not included None
- Included: Stainless steel appliances in kitchen: frigidaire fridge/freezer, built-in frigidaire convection range, built-in lg dishwasher, built-in whirlpool microwave oven with bi exhaust, all elfs including dining room chandelier, 1 underground parking spot, 1 locker. a/c window unit is stored on balcony for future use. current monthly maintenance fee for unit 2114 is $667.33. **included: cable tv, ignite entertainment box, rogers internet, water, heat, hydro, waste disposal, outdoor lawn care/snow removal, building insurance, common elements. exclusive use: underground parking spot and locker.
- Not included: None
NearbyLibrary, park, place of worship, public transit, school
- Close to: Library, park, place of worship, public transit, school
Listing detailsW12145521, Sold, May 13, 2025
- MLS® number: W12145521
- Status: Sold
- Listed on: May 13, 2025
- Days on market: 24
- Updated: Jun 6, 2025
- Possession: Flexible
- Occupied by: Owner
- Listing brokerage: FOREST HILL REAL ESTATE INC.
About this home
Unit 2114, 360 Ridelle Avenue, North York (Briar Hill-Belgravia), ON M6B 1K1
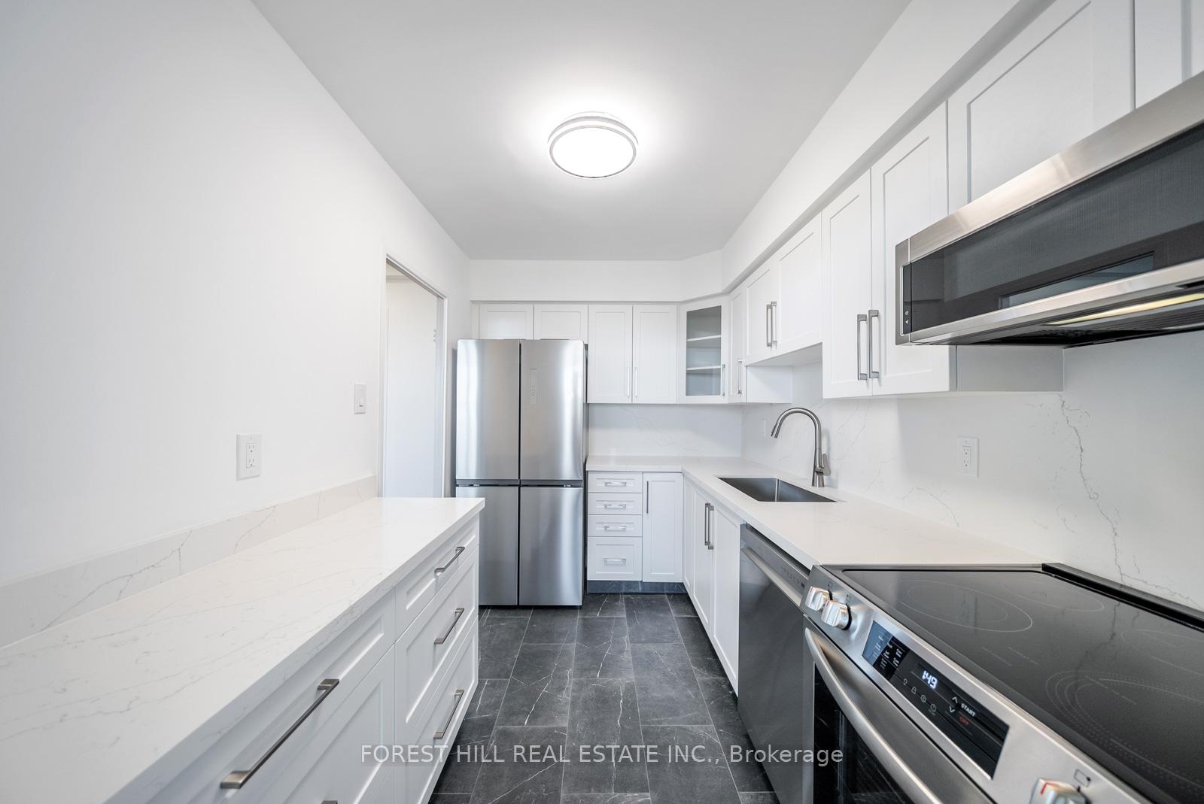
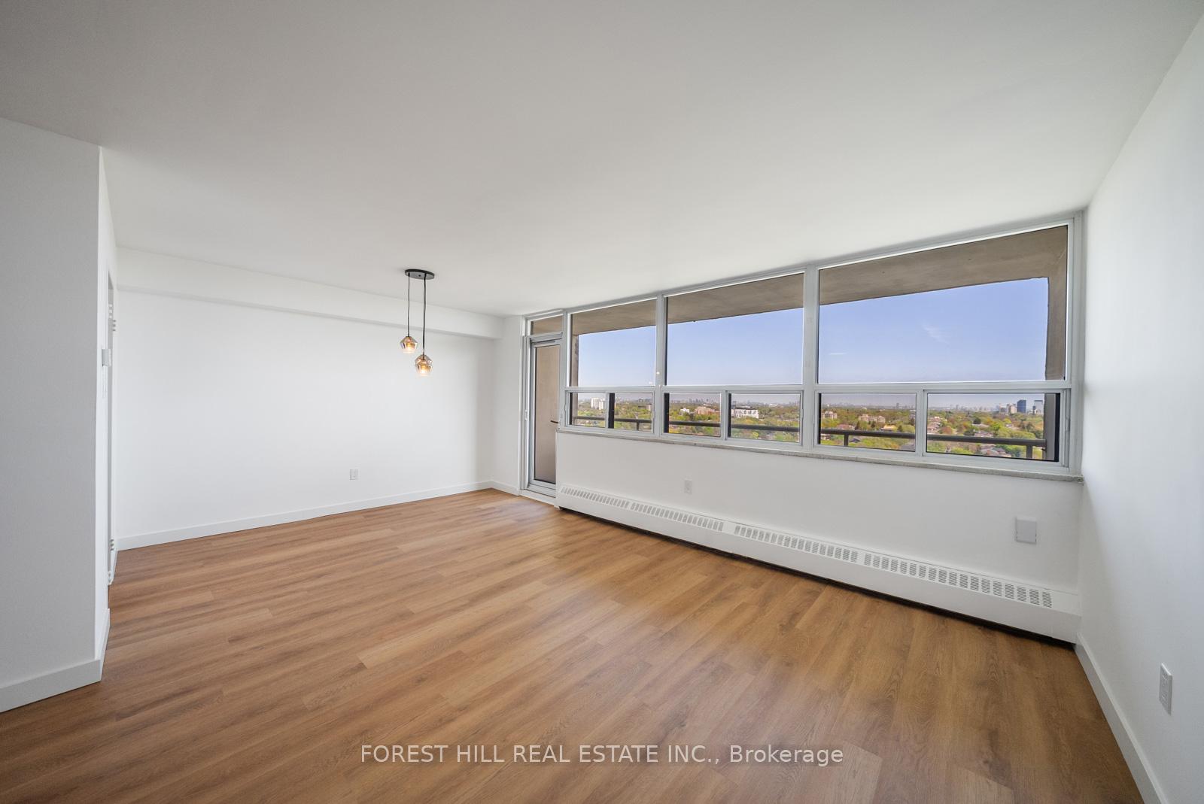
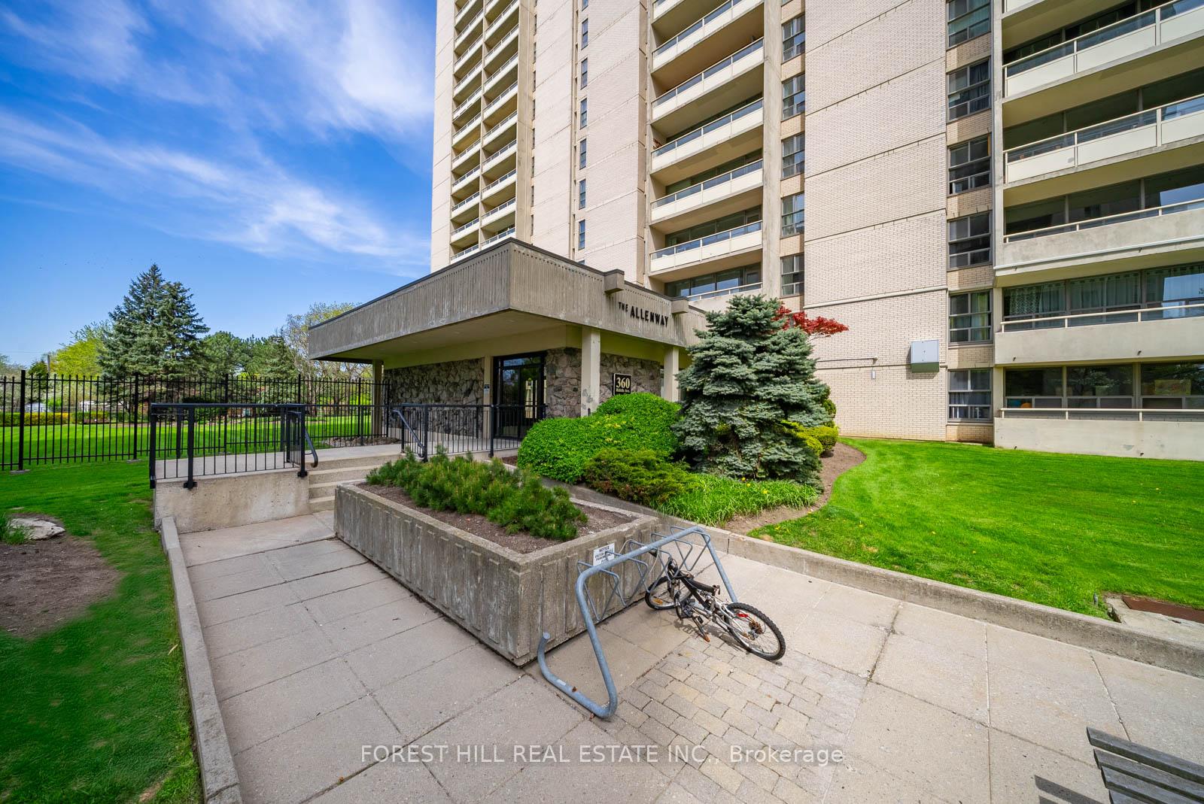
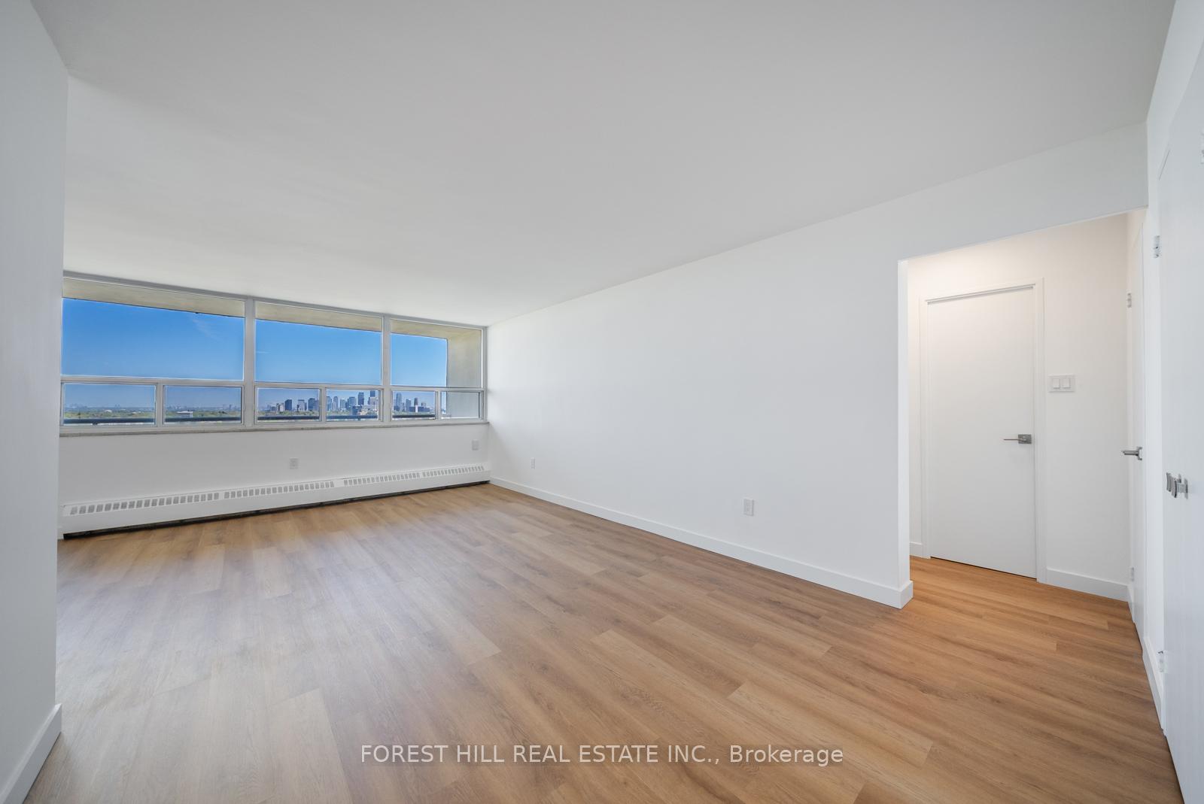
Welcome to Suite 2114 at 360 Ridelle Avenue - a beautifully renovated, move-in-ready condo set high above the city with sweeping, unobstructed east-facing views over Upper Forest Hill, the Toronto skyline, CN Tower, and even glimpses of the Lake! This bright and contemporary 1-bedroom residence has been thoughtfully redesigned with stylish, modern finishes throughout. Step into a brand-new, never-before-used kitchen featuring ceiling-height white shaker cabinetry, stunning quartz countertops with a seamless backsplash, a large under-mount stainless steel sink, and a full suite of sleek stainless steel appliances. The kitchen offers abundant prep space and lots of storage. The spacious open-concept living and dining area is filled with natural light from a span of wall-to-wall windows, offering a walk-out to a large private balcony - the perfect perch to take in the sunrise and enjoy your morning coffee with an incredible view. The generous primary bedroom features brand-new wide plank flooring & plenty of space to relax. A newly updated 4-piece bathroom showcases modern porcelain tile, a chic integrated-sink vanity with built-in storage, w/fresh, clean finishes that complete the home's bright & airy vibe.**Wellness lovers will appreciate The Allenway Health Club** - an exceptional amenity located on the building's top floor. Enjoy an indoor swimming pool flooded with natural light, and step outside to the expansive rooftop deck to lounge and take in panoramic views. Additional amenities include a fitness & yoga room, a library/games rm, convenient main flr laundry area, visitor parking++.Set in a quiet, well-established residential pocket, this well-managed building is just minutes from great shopping, TTC transit, top-rated schools, and offers quick access to the Allen Expressway & Highway 401. One underground parking space and one locker are included. This sun-filled, turnkey suite offers an exceptional lifestyle in a vibrant neighbourhood.
Ask about this home
A HOMEH agent will answer your questions about this home.
Know more about The Allenway
Condo building · 360 Ridelle Avenue
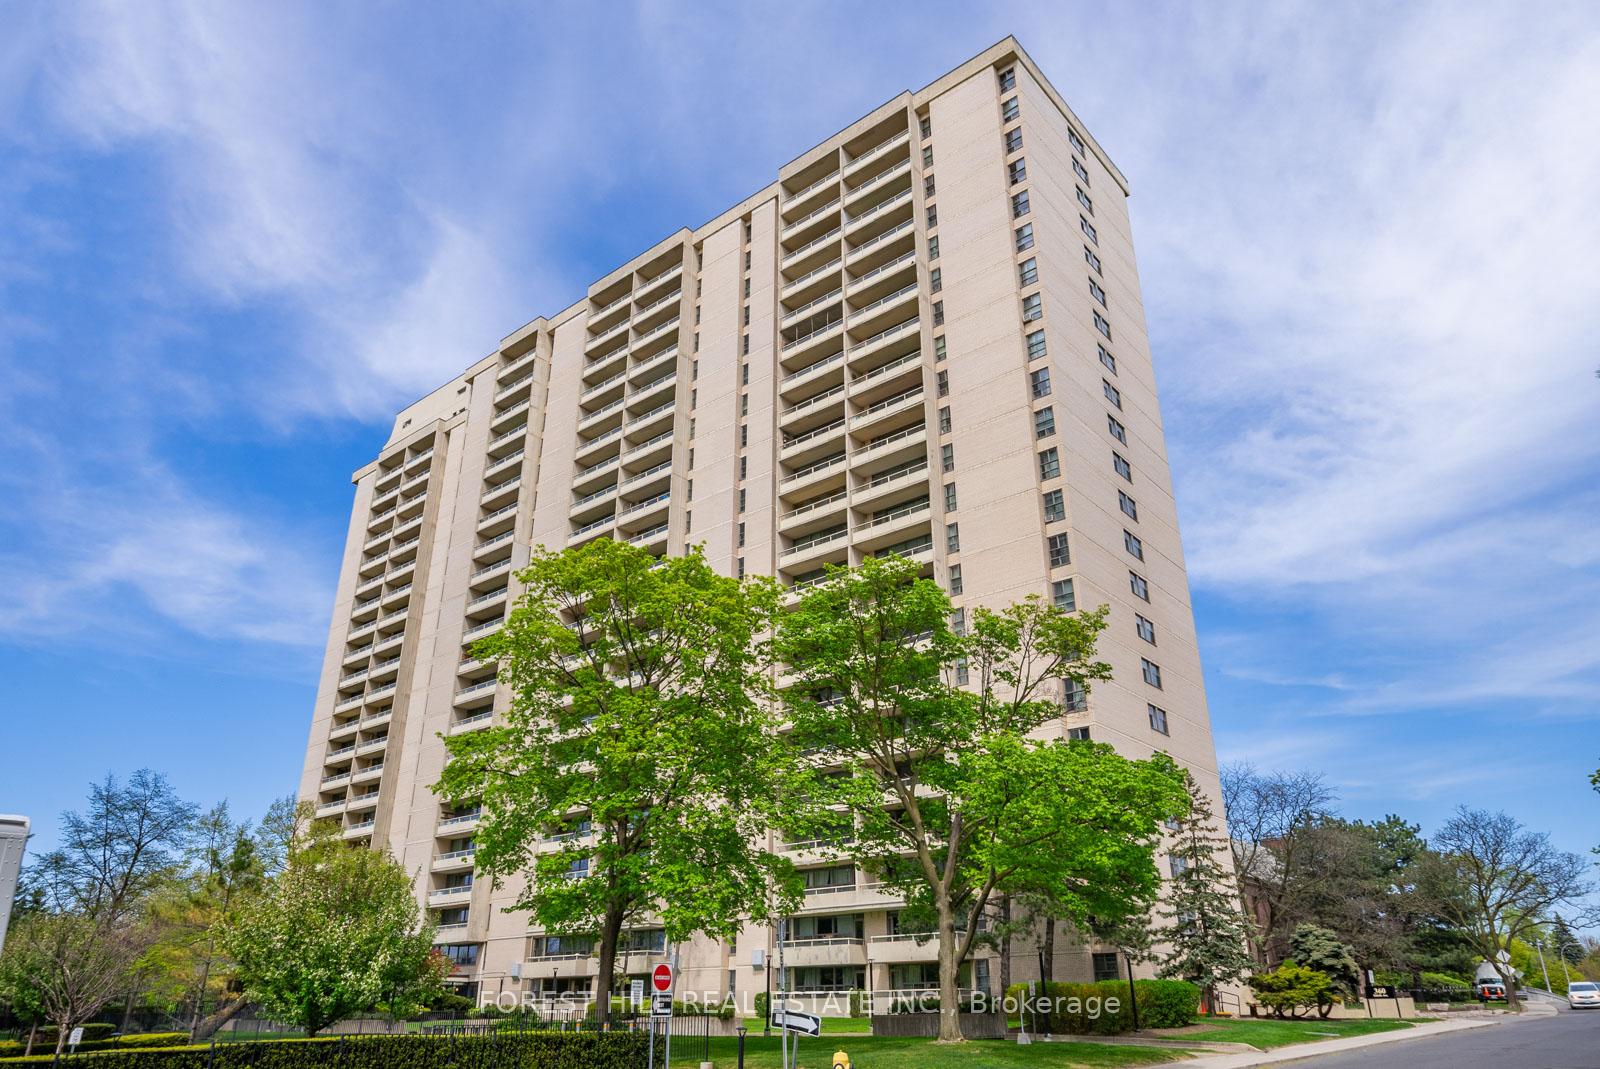
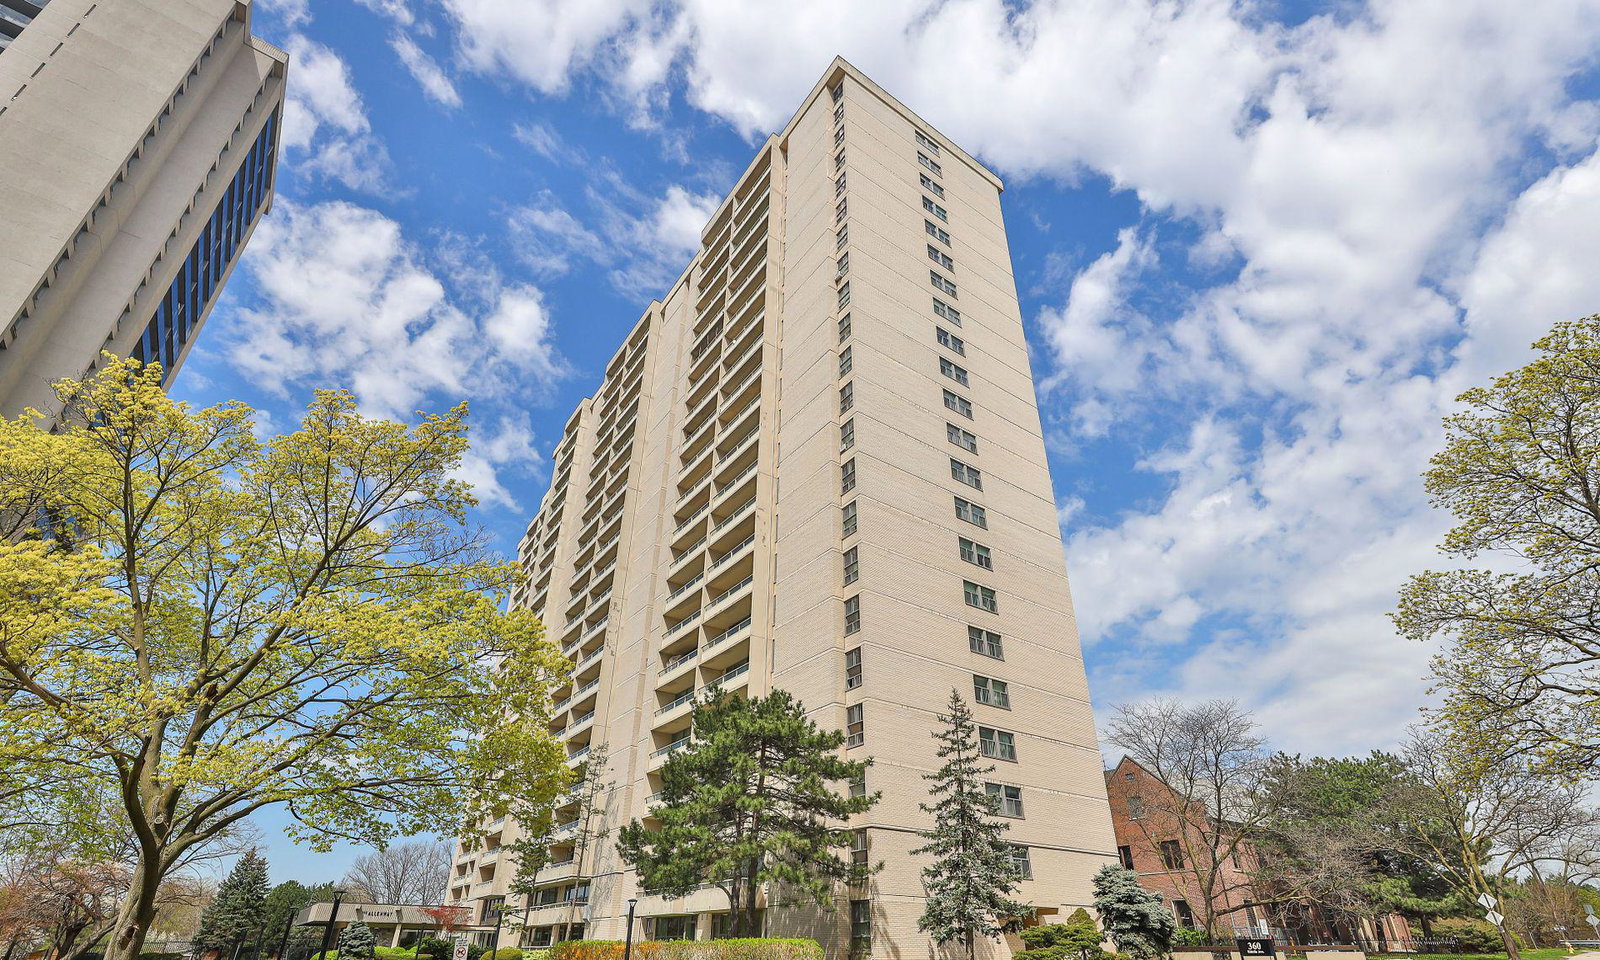
The Allenway is a 22-storey condo with 354 suites, built in 1975 by Tenen Investments Ltd. Right now 3 for sale are on the market here.
- 22storeys
- 354suites
- $515/sq ft
- 1975built
No similar units for sale in The Allenway right now.
Around this home
Daily convenience, out of 100, from the distances below
Schools nearby
School rating, out of 10.
Helpful calculators
Your HOMEH agent

"I would see it this week."