

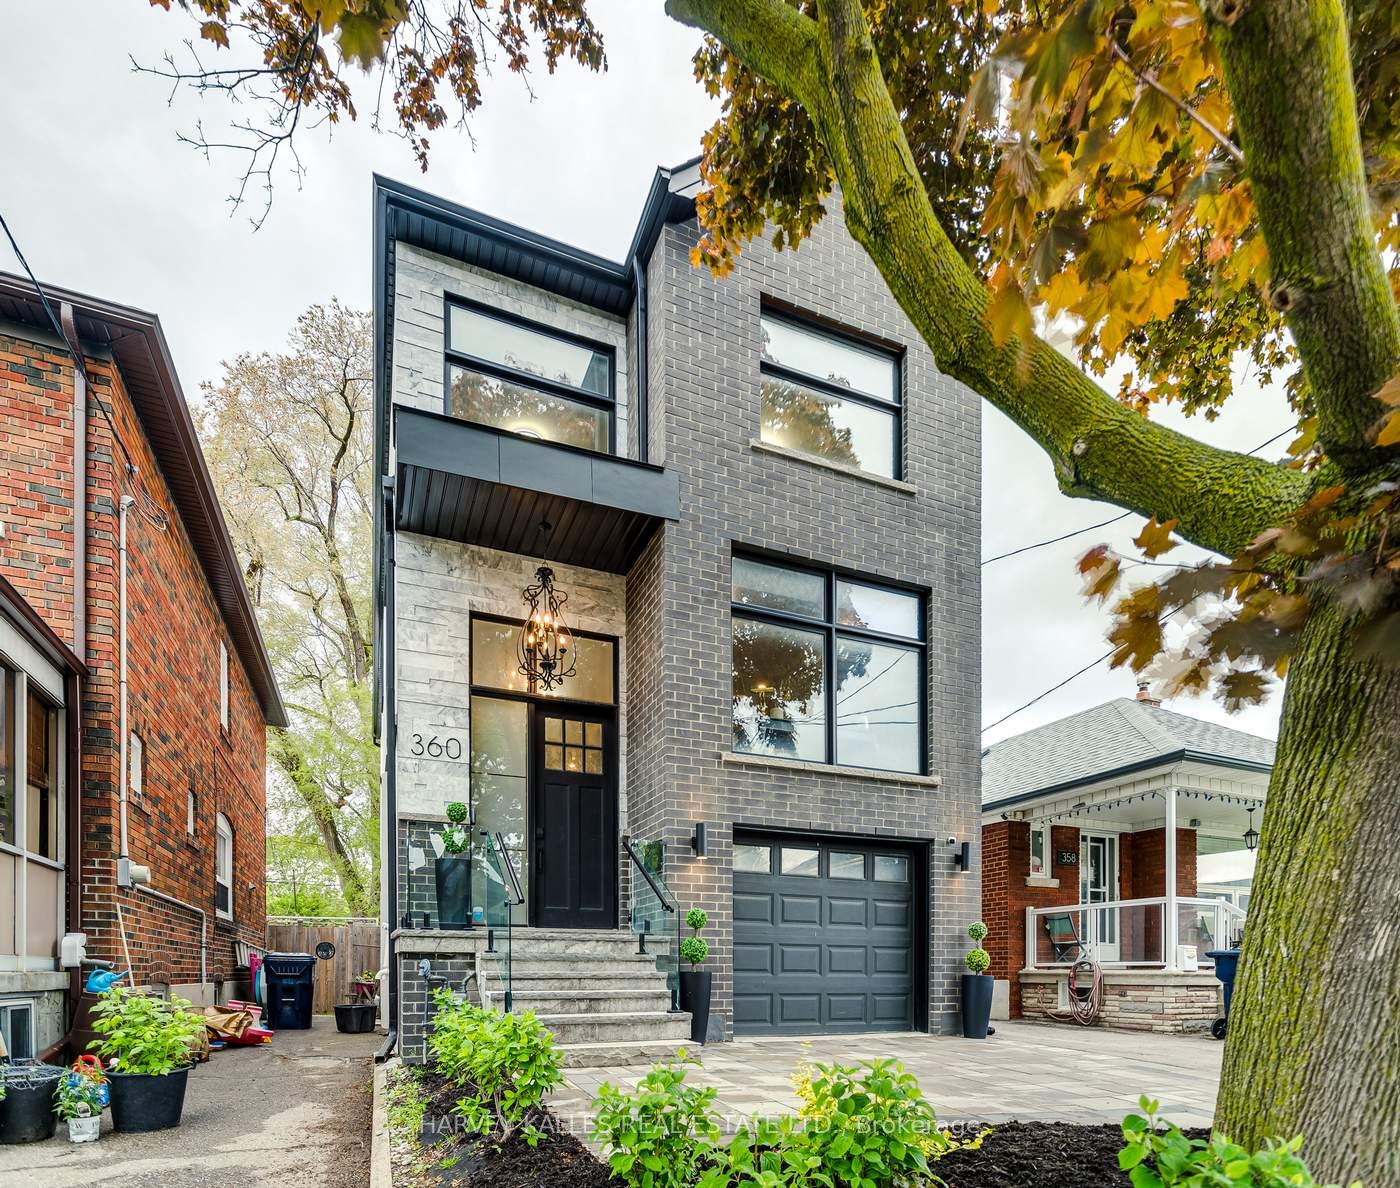
360 Whitmore Avenue
360 Whitmore Avenue
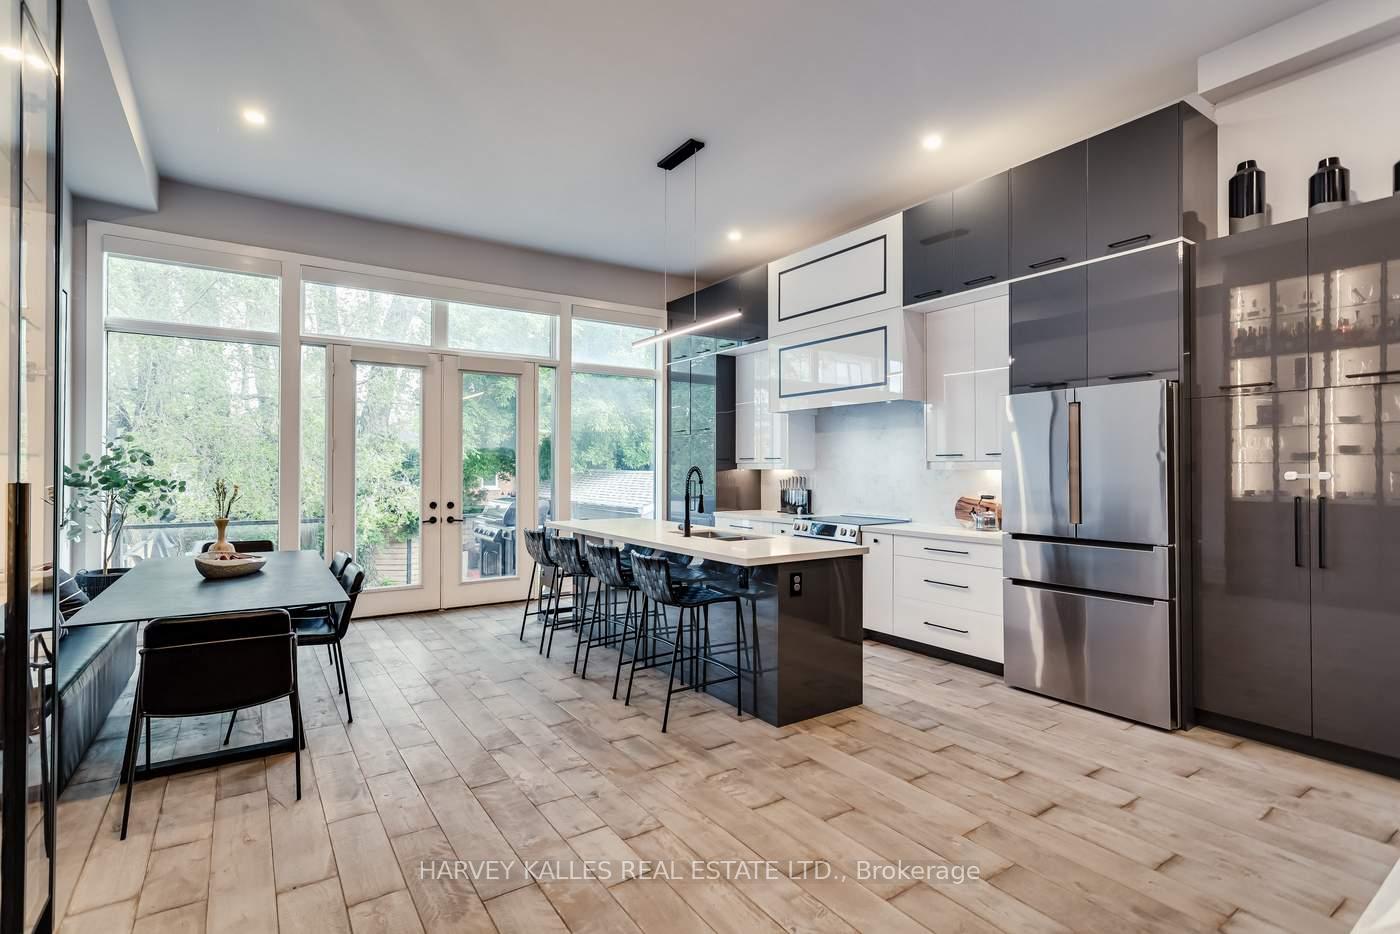 See all 41 photos
Property history
Facts and features
- BasementApartment
- Water, sewerMunicipal
- HeatingForced air
- CoolingCentral air
- Second kitchen
- Separate entrance
- Hardwood floors
- Fireplace
- Central air
The homeDetached, 2-storey, 2,000–2,500 sq ft
- Type: Detached
- Style: 2-storey
- Living space: 2,000–2,500 sq ft
- Basement: Apartment, separate entrance
InsideFireplace Yes, electric, family room, Hardwood, Window floor to ceiling, Tile, Auto garage door remote, floor drain, in-law capability, in-law suite, on demand water heater, storage, water heater owned
- Fireplace: Yes, electric, family room
- Flooring: Hardwood, Window floor to ceiling, Tile
- Features: Auto garage door remote, floor drain, in-law capability, in-law suite, on demand water heater, storage, water heater owned
- Security: Alarm system, carbon monoxide detectors, smoke detector
- Rooms above ground: 8
- Rooms in the basement: 3
- Bedrooms: 4 + 1 in the basement
- Bathrooms: 5
- Kitchens: 2
- Family room: Yes
Outside and lotBrick, Asphalt shingle, Concrete block
- Exterior: Brick
- Roof: Asphalt shingle
- Foundation: Concrete block
- Size: 25 × 110 ft
Parking1 Garage, Built-in, Private, mutual
- Spaces: 1 Garage
- Garage: Built-in
- Driveway: Private, mutual
Heating, water and powerForced air, gas, Central air, Municipal water
- Heating: Forced air, gas
- Cooling: Central air
- Water: Municipal water
- Sewer: Municipal sewer
Costs and taxesTaxes $8,664 a year, HST No HST
- Taxes, 2025: $8,664 a year
- HST: No HST
Included in the saleBosch fridge, range & dishwasher, caloric range hood insert, lg washer x 2 & dryer x 2, frigidaire fridge, range & dishwasher, all electric light fixtures, all window coverings, hvac equipment, thermostat, built-in cabinetry and shelves including main floor media unit and wine cabinet, electric fireplace, garage opener, tv brackets, Powder room mirror (family heirloom, will be replaced by similar mirror)
- Included: Bosch fridge, range & dishwasher, caloric range hood insert, lg washer x 2 & dryer x 2, frigidaire fridge, range & dishwasher, all electric light fixtures, all window coverings, hvac equipment, thermostat, built-in cabinetry and shelves including main floor media unit and wine cabinet, electric fireplace, garage opener, tv brackets
- Not included: Powder room mirror (family heirloom, will be replaced by similar mirror)
NearbyFenced yard, library, park, public transit, rec./commun.centre, school
- Close to: Fenced yard, library, park, public transit, rec./commun.centre, school
Listing detailsW12189746, Sold, Jun 2, 2025
- MLS® number: W12189746
- Status: Sold
- Listed on: Jun 2, 2025
- Days on market: 4
- Updated: Jun 6, 2025
- Possession: Flexible
- Occupied by: Owner
- Listing brokerage: HARVEY KALLES REAL ESTATE LTD.
About this home
360 Whitmore Avenue, North York (Briar Hill-Belgravia), ON M6E 2N4
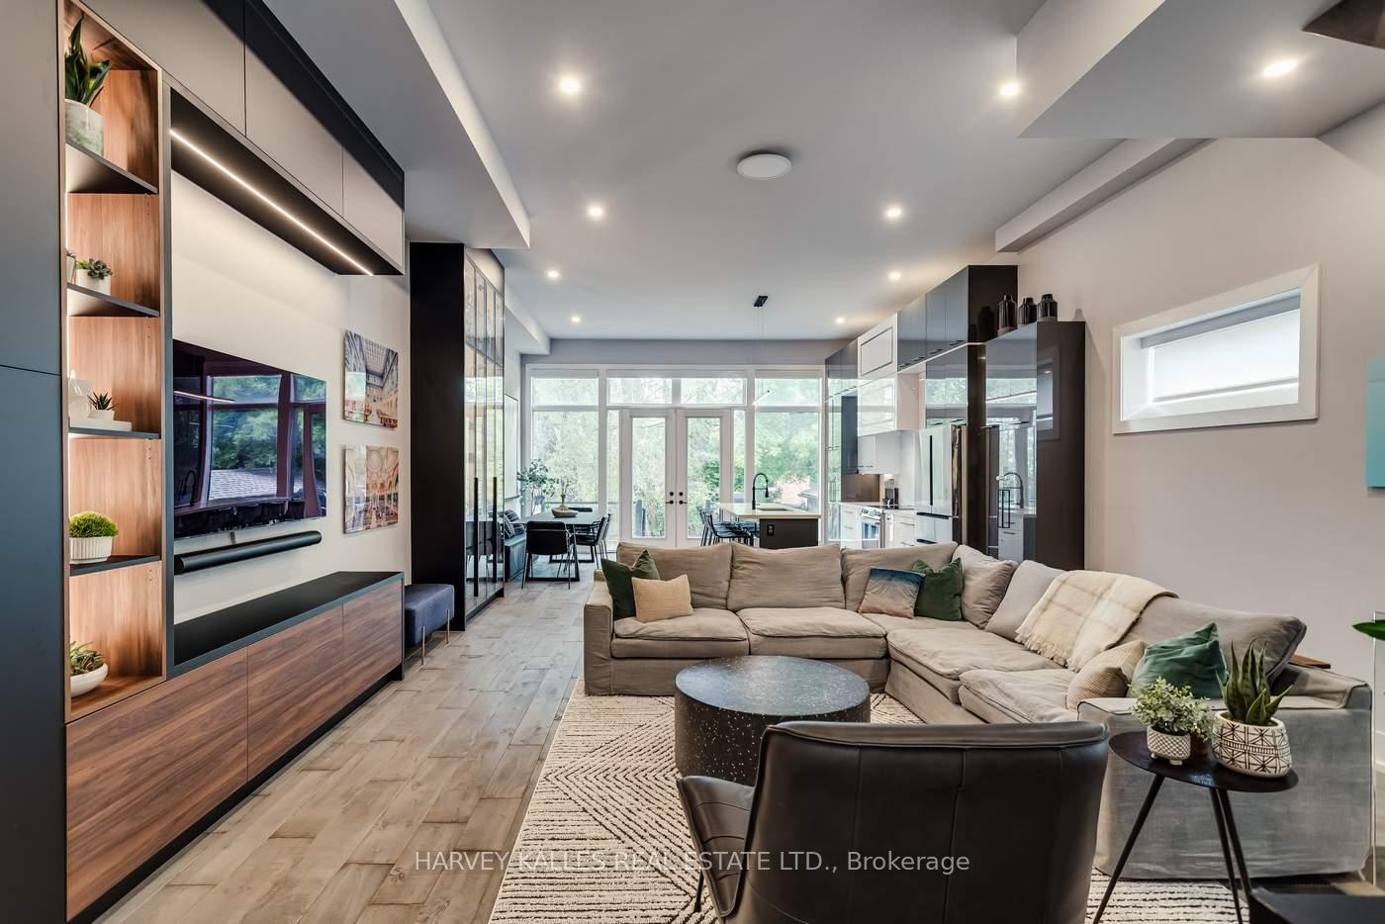
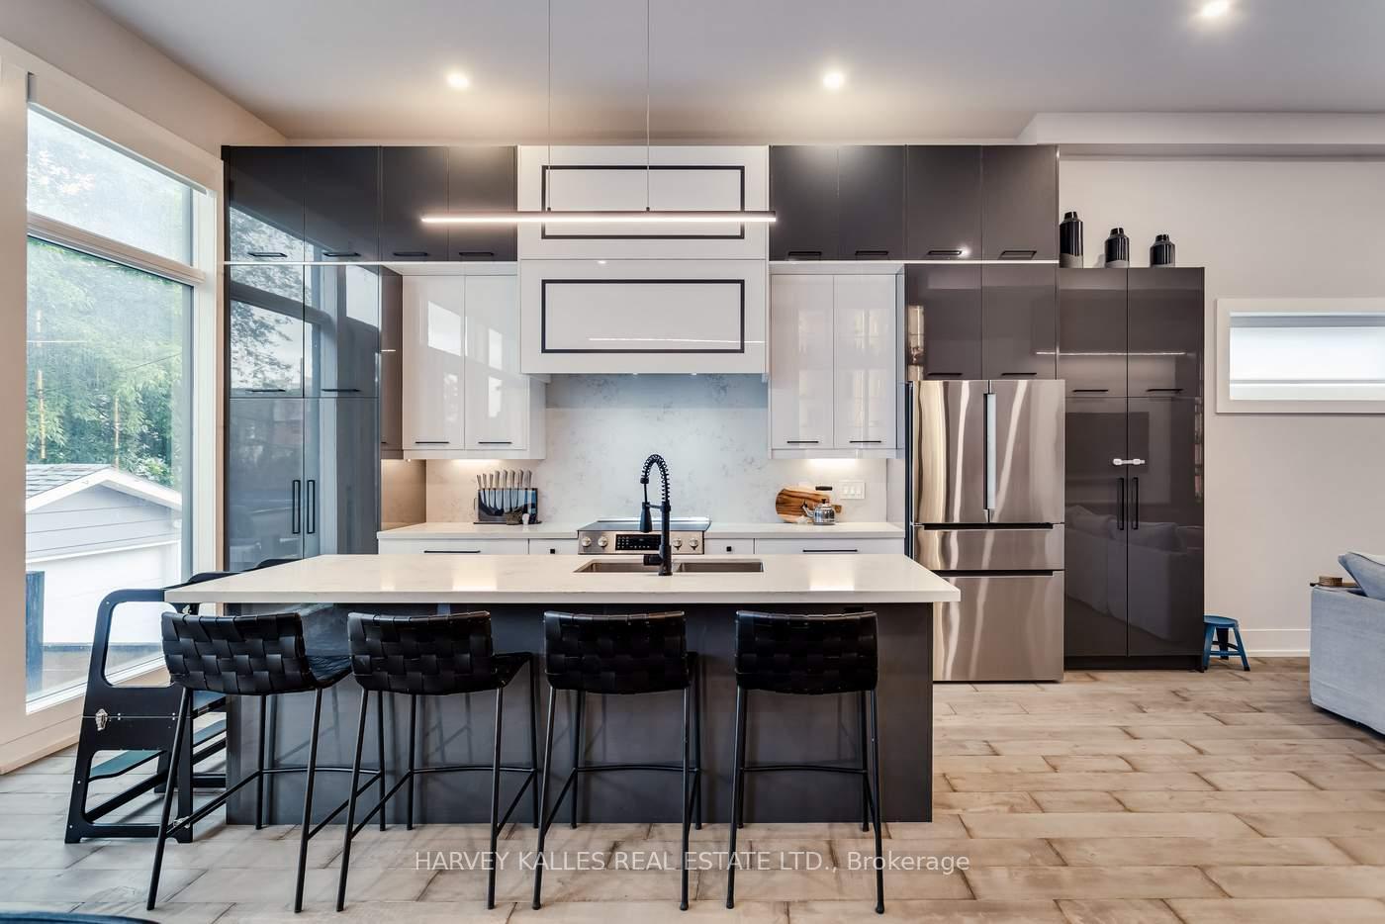
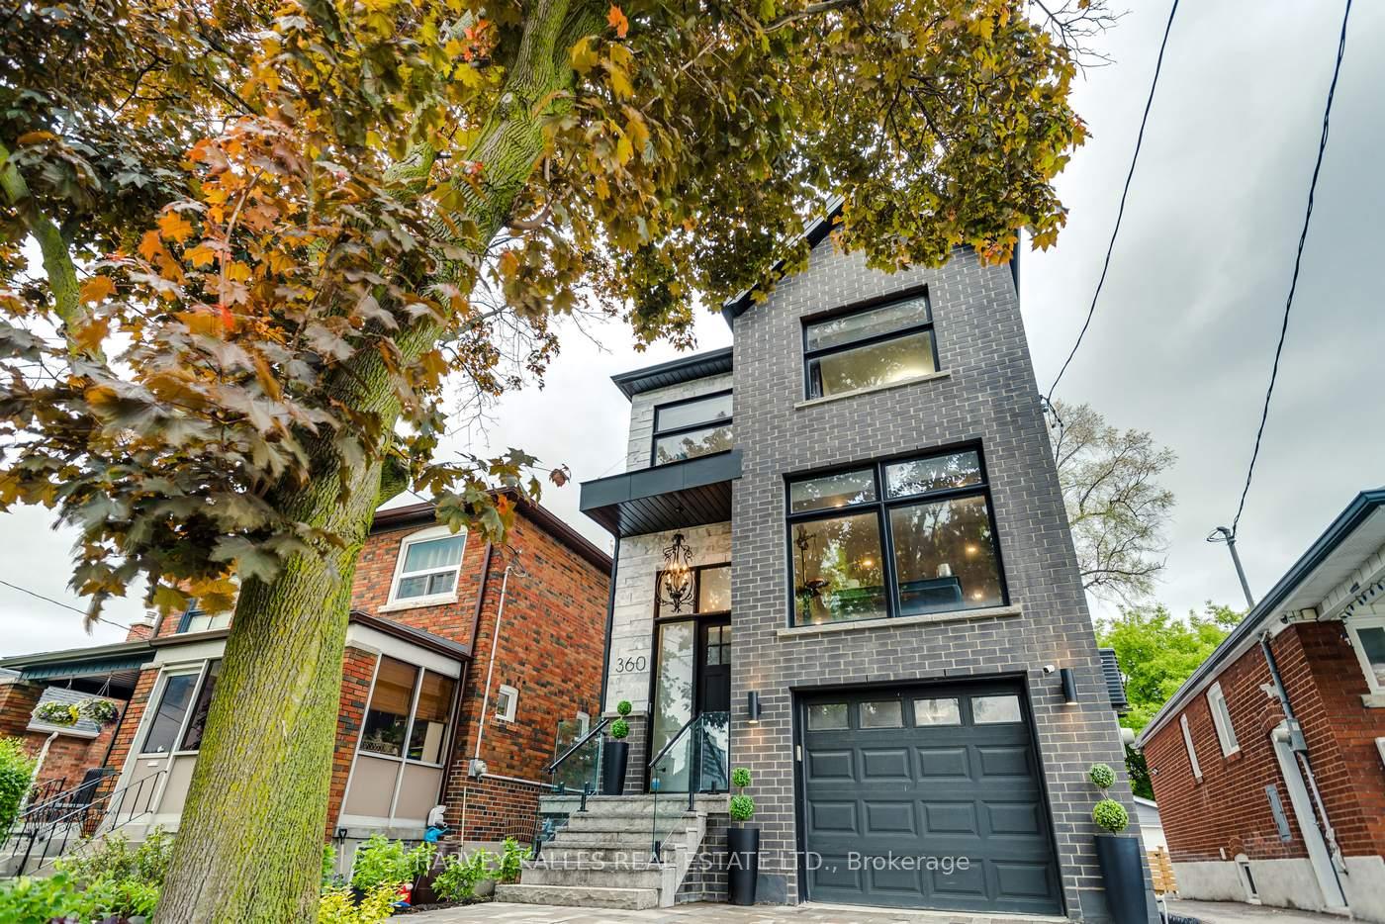
The hottest home for a 360 degree tour is over at 360 Whitmore! You'll be looking left, right, up, down and don't need 20/20 vision to easily see the spectacular features of this home built in 2020! Almost 2,400 sq ft above grade + approx 800 sq ft below means close to 3,200 sq ft of living space! With soaring 12-foot ceilings upon entry and floor-to-ceiling windows, you're greeted by an abundance of natural light. The main floor of this inviting home hits every key box and more! A double front hall closet, powder room, garage walk-in, backyard walk-out and 2 separate living spaces are just the start. We haven't even covered the striking kitchen, show-stopping wine cabinet, custom media unit or cozy fireplace. Moving upstairs, enjoy a wonderful primary suite stacked with a walk-in closet, spa-like washroom and balcony walk-out. The other bedrooms all have closet space, window light, and bathroom access (including the 4th bed having its own ensuite!) On the lower level, the options are endless. A separate entrance, kitchen, full washroom and additional laundry provide for rental income potential! Custom built-ins only add to the storage on this floor. The basement bedroom with a window can be an extra sleeping space or tricked out office! Love and care have been put into the landscaping of this home. The backyard has prime deck space for eating and is fully fenced for safe play! The home is centrally located near Eglinton West Subway station and the future Cedarvale LRT station! A short-walk to the Beltline Trail, Walter Saunders Park (w/ splash pad!), Cedarvale Park, the West Prep playground & more! Enjoy nearby coffee, restaurants, and Sobeys for groceries. Located in the JR Wilcox school district, the home is surrounded by various daycare and private school options too including First Foundations, the Village Shul, BrightPath, Bialik, Leo Baeck, Fieldstone and more! So come over, plant yourself in 360 Whitmore, enjoy a beautiful 360 view and prepare to be in awe!
Ask about this home
A HOMEH agent will answer your questions about this home.
Around this home
Daily convenience, out of 100, from the distances below
Schools nearby
School rating, out of 10.
Helpful calculators
Your HOMEH agent

"I would see it this week."