

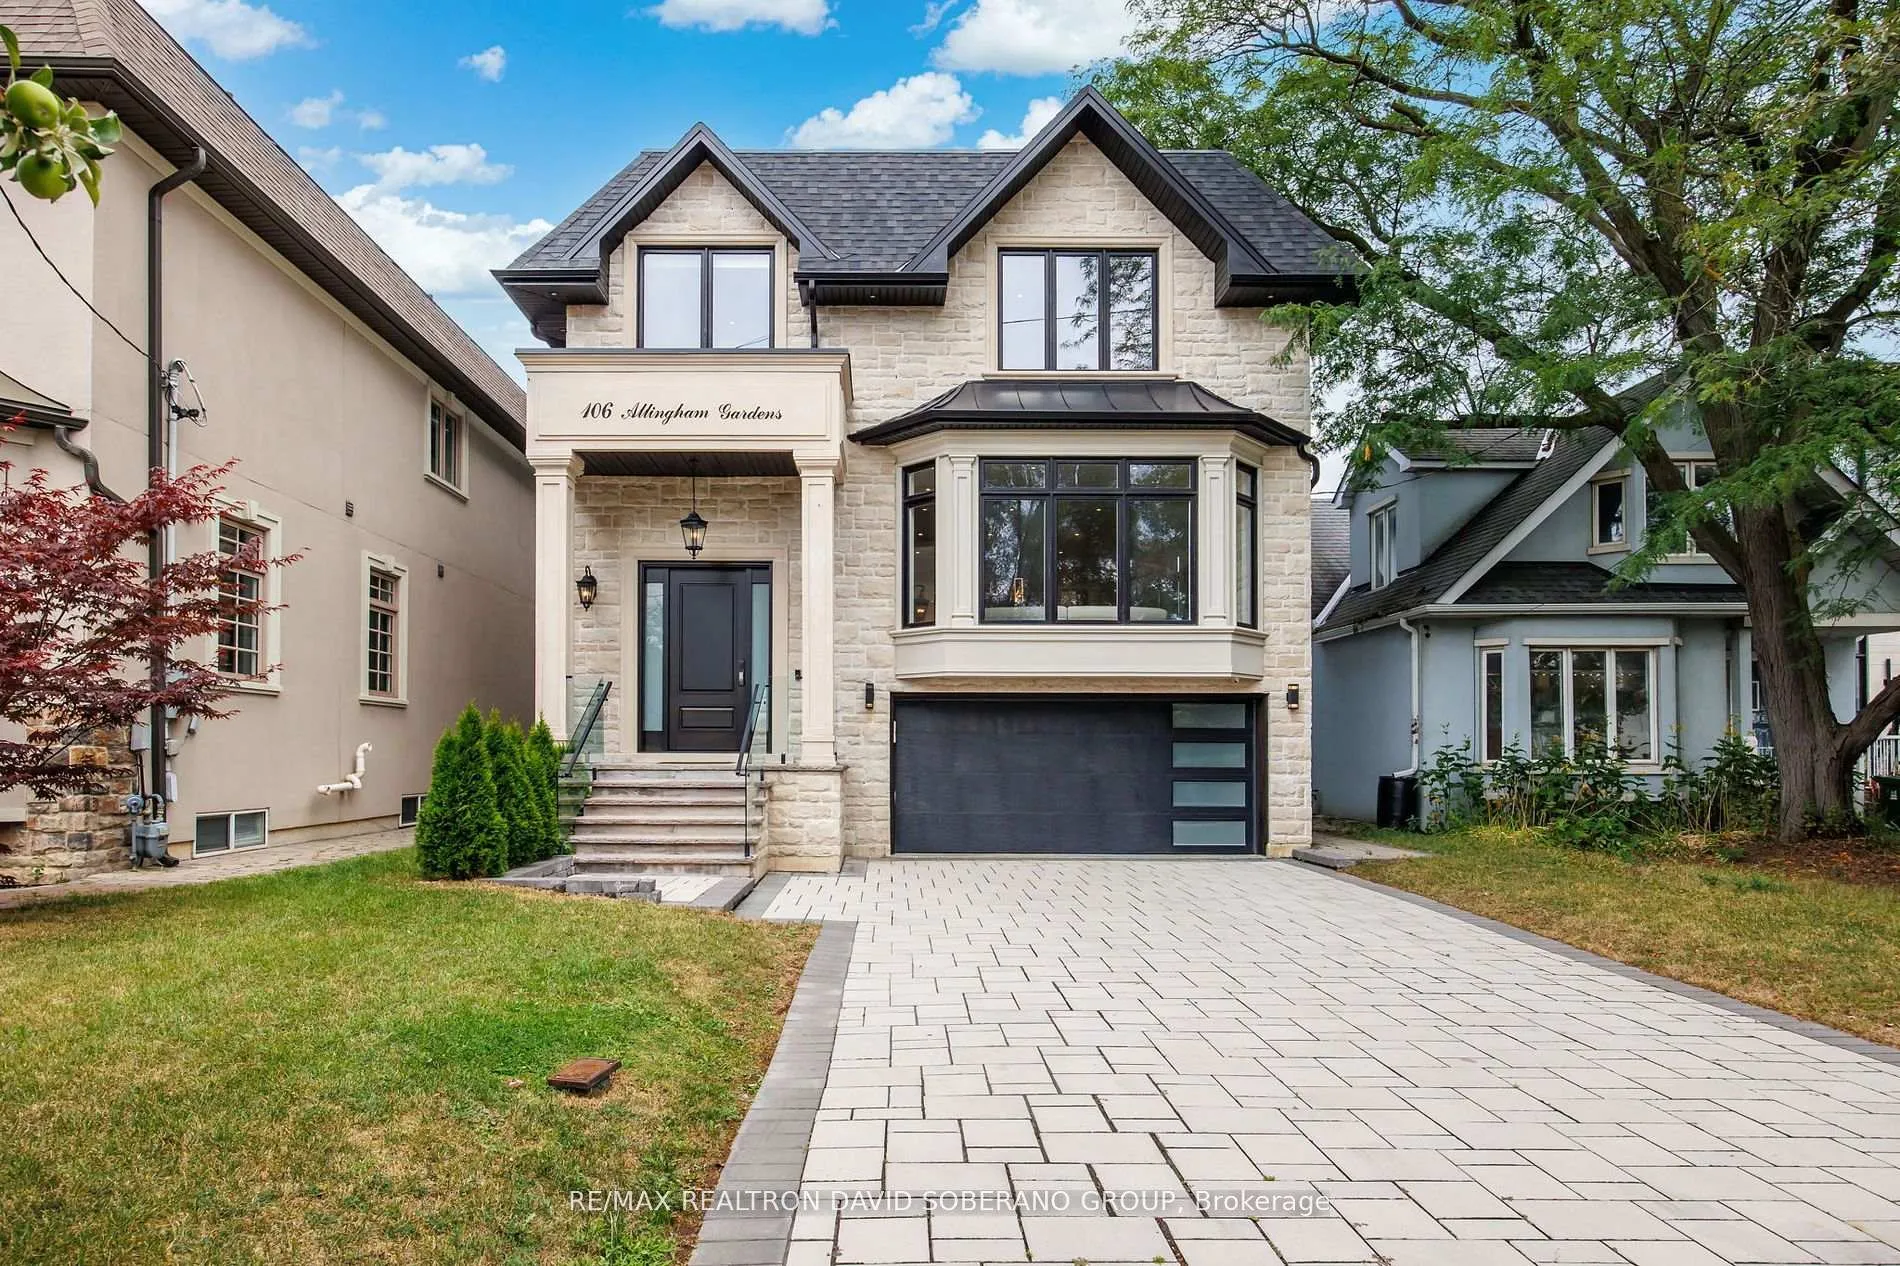
106 Allingham Gardens
106 Allingham Gardens
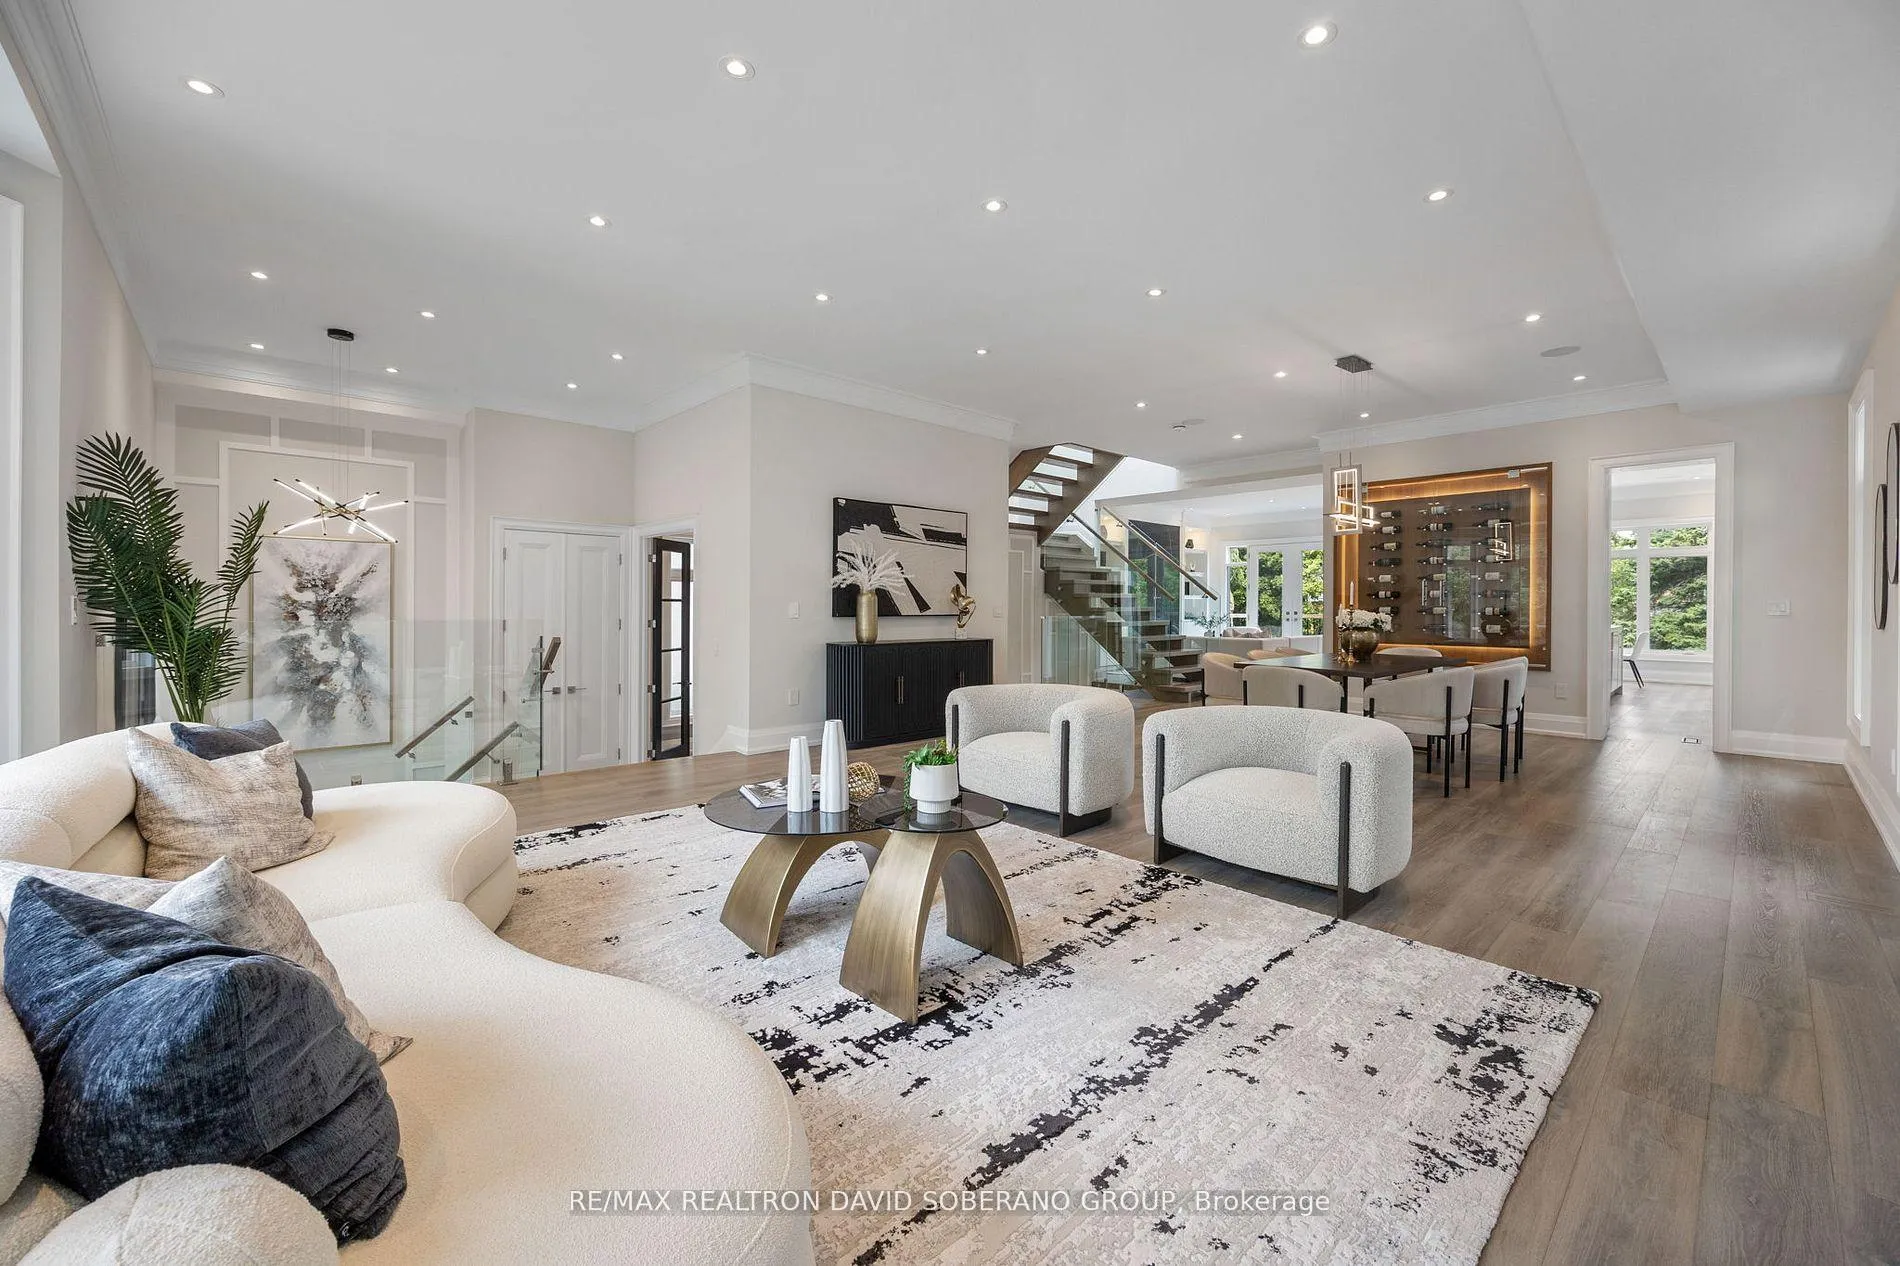 See all 48 photos
Property history
Facts and features
- BasementWalk-out
- Age of home0–5 years
- Water, sewerMunicipal
- HeatingForced air
- Fireplace
- Central air
The homeDetached, 2-storey, Age 0–5 years
- Type: Detached
- Style: 2-storey
- Age: 0–5 years
- Living space: 3,500–5,000 sq ft
- Basement: Full, finished with walk-out
InsideFireplace Yes, natural gas, Porcelain, Heated, Auto garage door remote, bar fridge, built-in oven, carpet free, central vacuum, erv/hrv, floor drain, intercom, water heater, water meter
- Fireplace: Yes, natural gas
- Flooring: Porcelain, Heated
- Features: Auto garage door remote, bar fridge, built-in oven, carpet free, central vacuum, erv/hrv, floor drain, intercom, water heater, water meter
- Security: Alarm system, carbon monoxide detectors
- Rooms above ground: 14
- Rooms in the basement: 2
- Bedrooms: 4 + 2 in the basement
- Bathrooms: 6
- Kitchens: 1
- Family room: Yes
Outside and lotStone, stucco (plaster), Shingles, Concrete
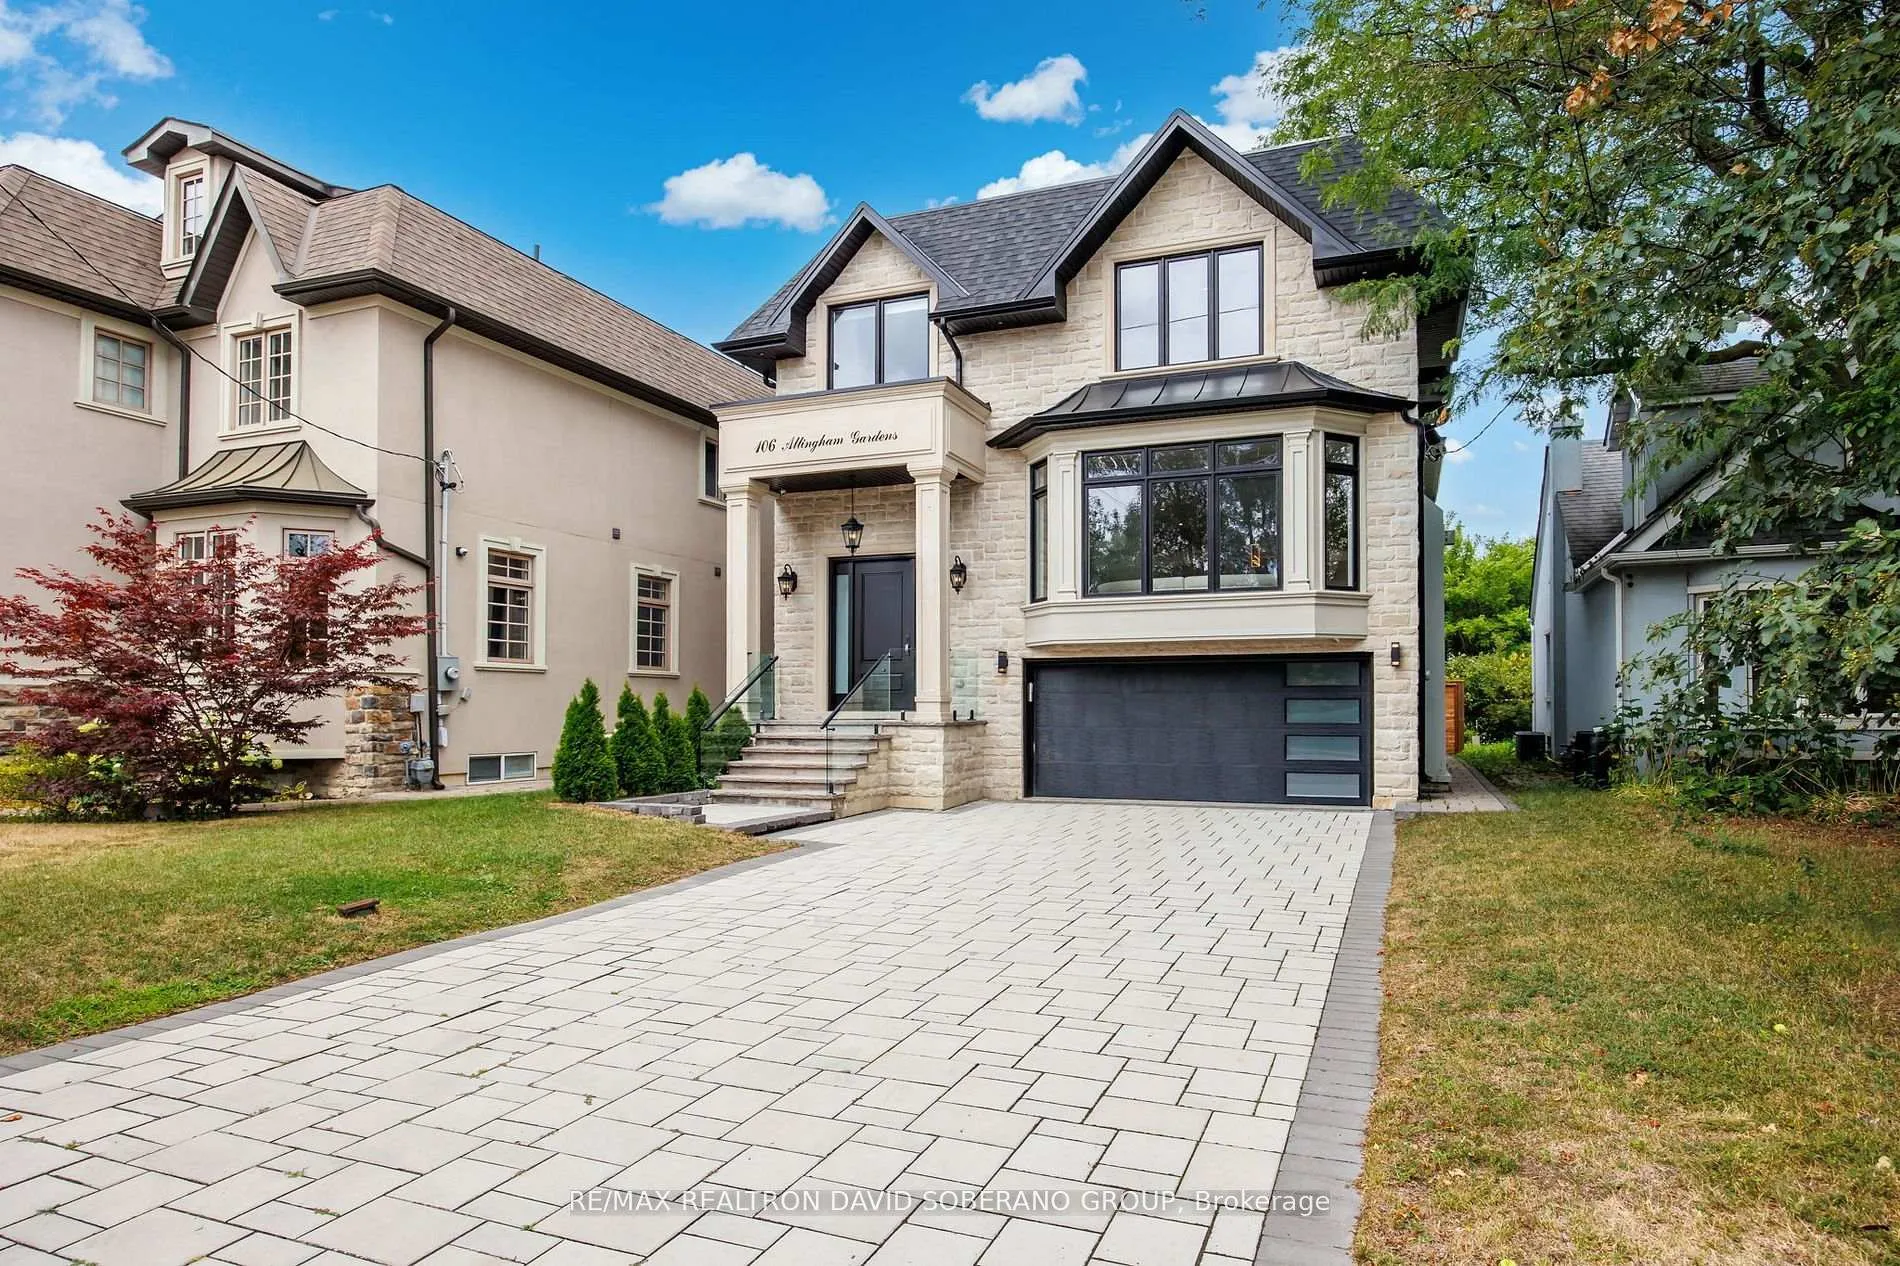
- Exterior: Stone, stucco (plaster)
- Roof: Shingles
- Foundation: Concrete
- Features: Deck
- Size: 44.17 × 156 ft
Parking2 Garage, Built-in, Private
- Spaces: 2 Garage
- Garage: Built-in
- Driveway: Private
Heating, water and powerForced air, gas, Central air, Municipal water
- Heating: Forced air, gas
- Cooling: Central air
- Water: Municipal water
- Sewer: Municipal sewer
- Natural gas: Yes
- Hydro: Yes
- Cable: Available
- Telephone: Available
Costs and taxesTaxes $13,812 a year, HST No HST, Hot water tank
- Taxes, 2024: $13,812 a year
- HST: No HST
- Rental items: Hot water tank
Included in the saleJenair panelled fridge & freezer, s/s oven & micro, b/i gas cooktop, w/hood-fan, built in dw, pot filler. decor wine rack, 3 fireplaces.largeporch with flagstone in porch. interlock in driveway, stone & pre-cast facade cvac potlights, b/i's thru-out, wide plank hardwoodflooring,radiant heated floor through-out basement
- Included: Jenair panelled fridge & freezer, s/s oven & micro, b/i gas cooktop, w/hood-fan, built in dw, pot filler. decor wine rack, 3 fireplaces.largeporch with flagstone in porch. interlock in driveway, stone & pre-cast facade cvac potlights, b/i's thru-out, wide plank hardwoodflooring,radiant heated floor through-out basement
NearbyPark, public transit, school
- Close to: Park, public transit, school
Listing detailsC12565548, Sold, Nov 21, 2025
- MLS® number: C12565548
- Status: Sold
- Listed on: Nov 21, 2025
- Days on market: 94
- Updated: Feb 23, 2026
- Possession: Immediate
- Occupied by: Vacant
- Listing brokerage: RE/MAX REALTRON DAVID SOBERANO GROUP
About this home
106 Allingham Gardens, North York (Clanton Park), ON M3H 1Y2
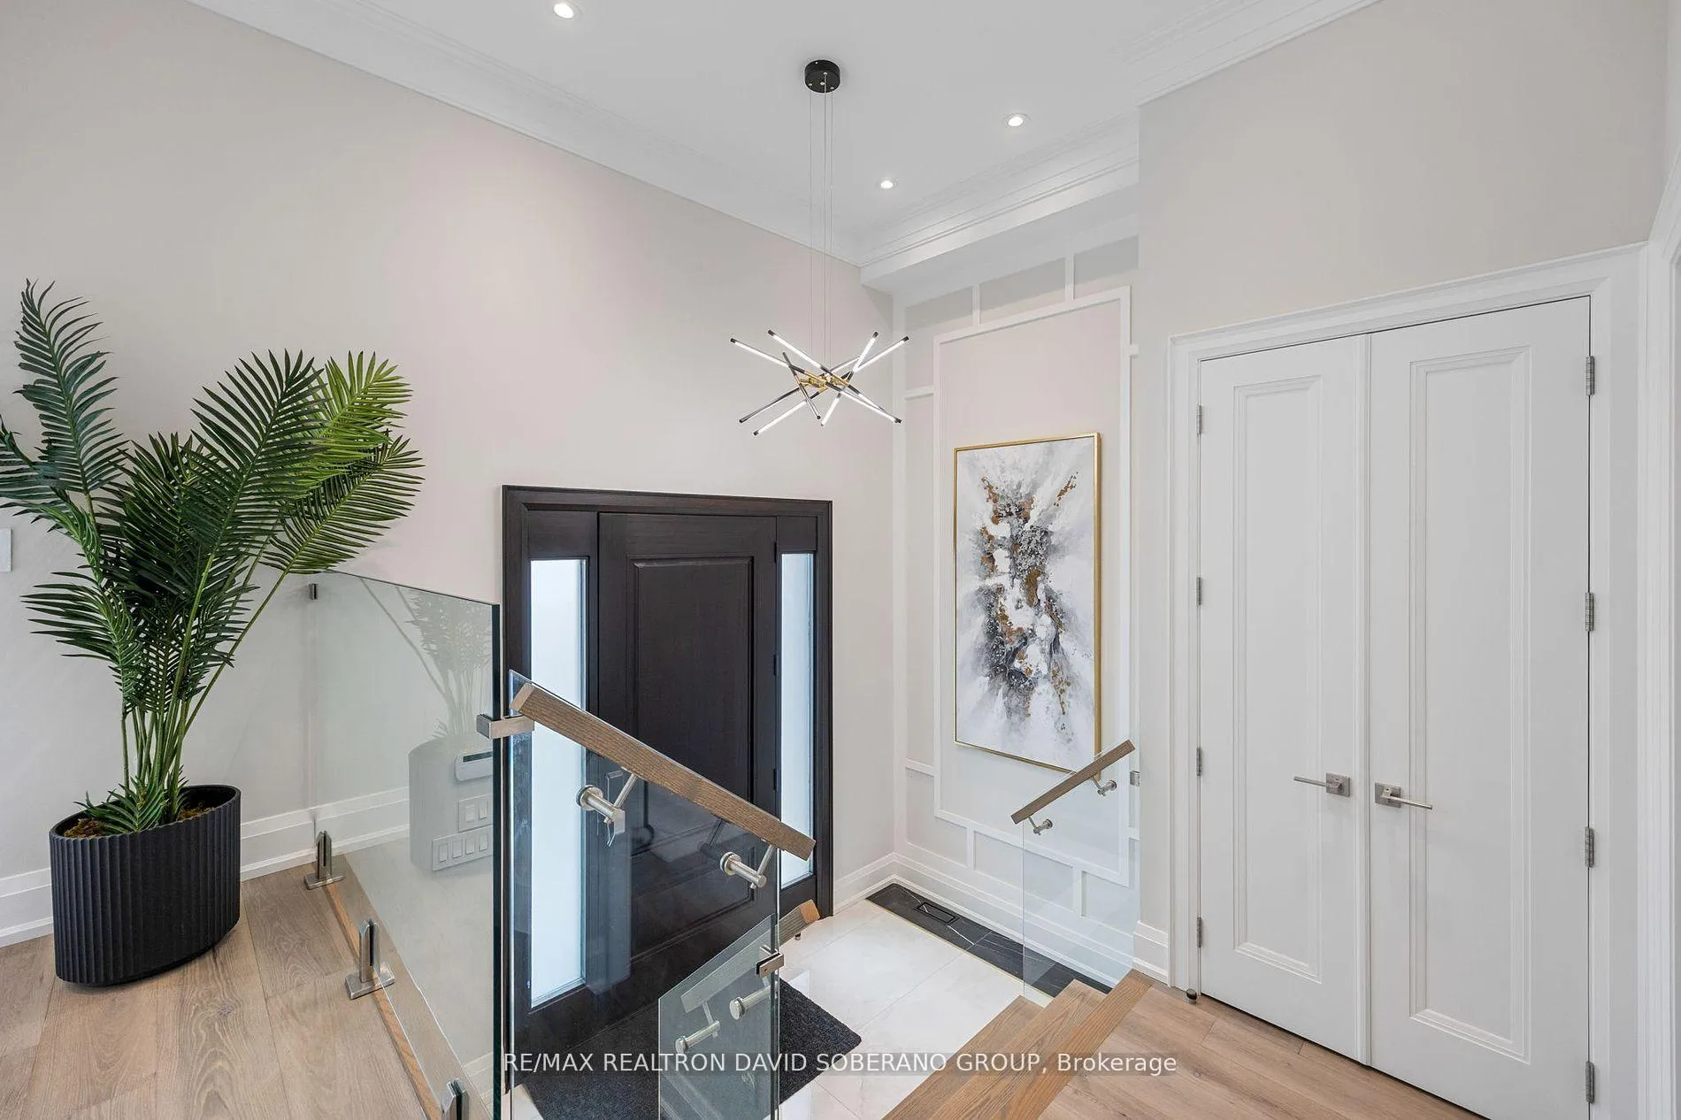
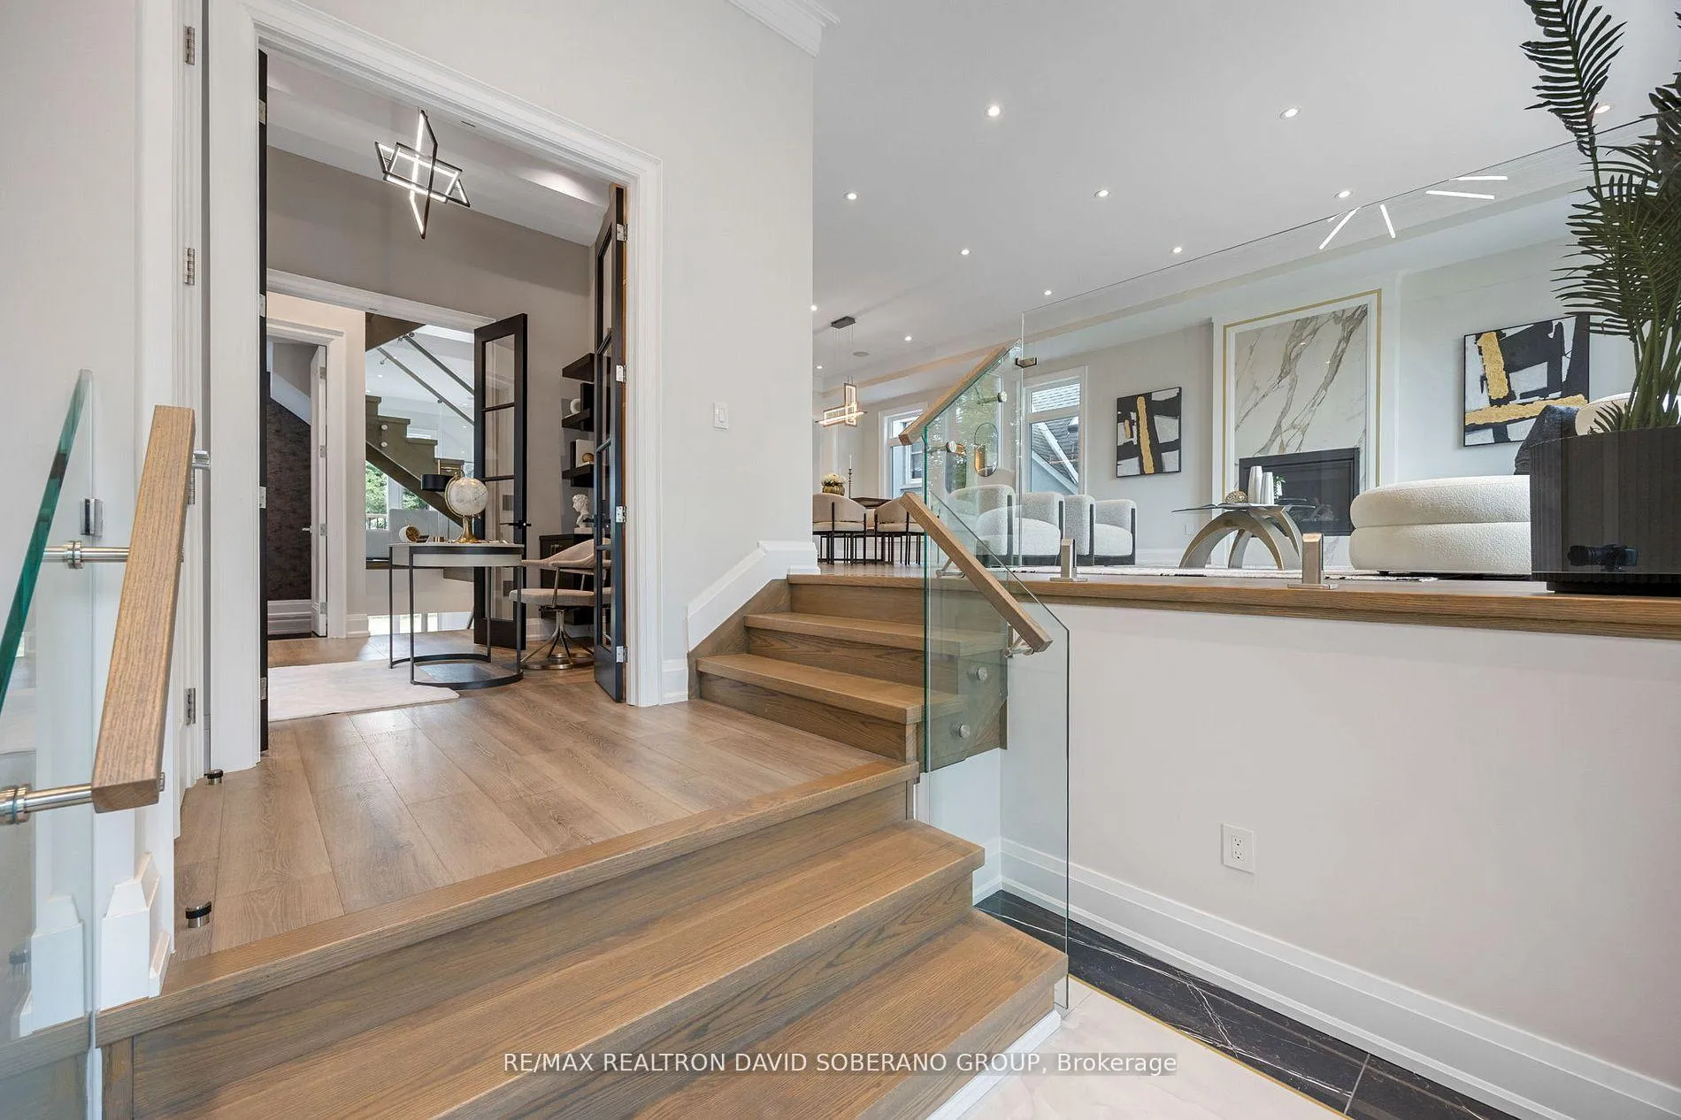
Welcome to 106 Allingham Gardens, a truly exceptional custom-built residence set on a rare & coveted 44' by 156', pool sized lot in the heartofClanton Park. Offering approximately 3,600 square feet above grade, this home showcases uncompromising craftsmanship, thoughtfuldesign, &luxurious finishes at every turn. From the moment you enter, you are greeted by 10' ceilings on the main floor, expansive open conceptlivingspaces, and an abundance of natural light streaming through oversized windows and five dramatic skylights. Wide plank hardwoodflooring, astriking feature fireplace, & meticulously crafted millwork and stonework elevate the ambiance throughout. The gourmet kitchen is atrue showstopper equipped with top of the line appliances, custom cabinetry, and an impressive island perfect for both grand entertaining &everydayliving. Upstairs, the home continues to impress with a spectacular central skylight that floods the level with light. The primary suite isanindulgent retreat featuring a spa inspired 5 pc ensuite, a sensational walk in dressing room, & an elegant makeup vanity. Eachadditionalbedroom offers its own private ensuite and custom closet, while a full second floor laundry room with sink provides convenience &practicality.The lower level is designed for versatility and style, featuring high ceilings, radiant heated floors, and an oversized walkout that fillsthe spacewith natural light. A sleek bar with sink, a spacious recreation area, two additional bedrooms, a 3 pc bathroom, and a second laundryroomcomplete this impressive level. This home is also equipped with CCTV security cameras for peace of mind, a smart garage dooropenercontrollable from your phone, and a huge double car driveway providing ample parking. Outside, the expansive backyard offersendlesspossibilities for a dream outdoor oasis, with abundant space for a pool, cabana, & garden retreat. Located close to Yorkdale Mall, parks,toprated schools, transit & more.
Ask about this home
A HOMEH agent will answer your questions about this home.
Around this home
Daily convenience, out of 100, from the distances below
Schools nearby
School rating, out of 10.
Helpful calculators
Your HOMEH agent

"Priced 10% over the Hestimate. I would see it this week."