

Apt 2, 548 Sheppard Avenue W
Store W Apt/Office Terminated
1/19Apt 2, 548 Sheppard Avenue W
Store W Apt/Office Terminated
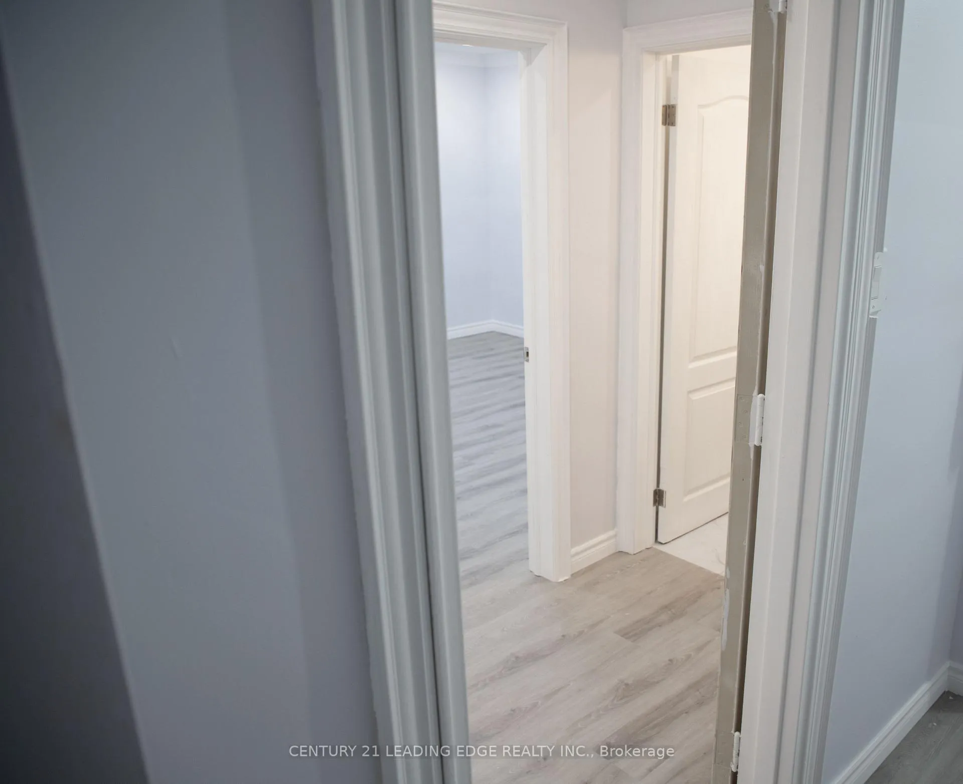
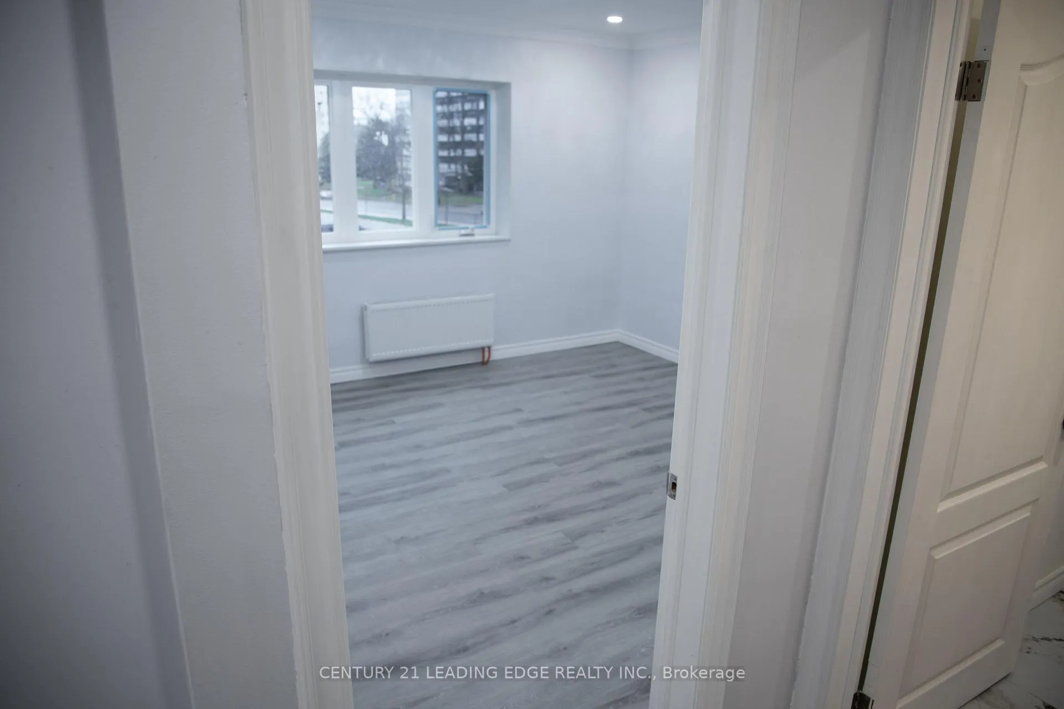
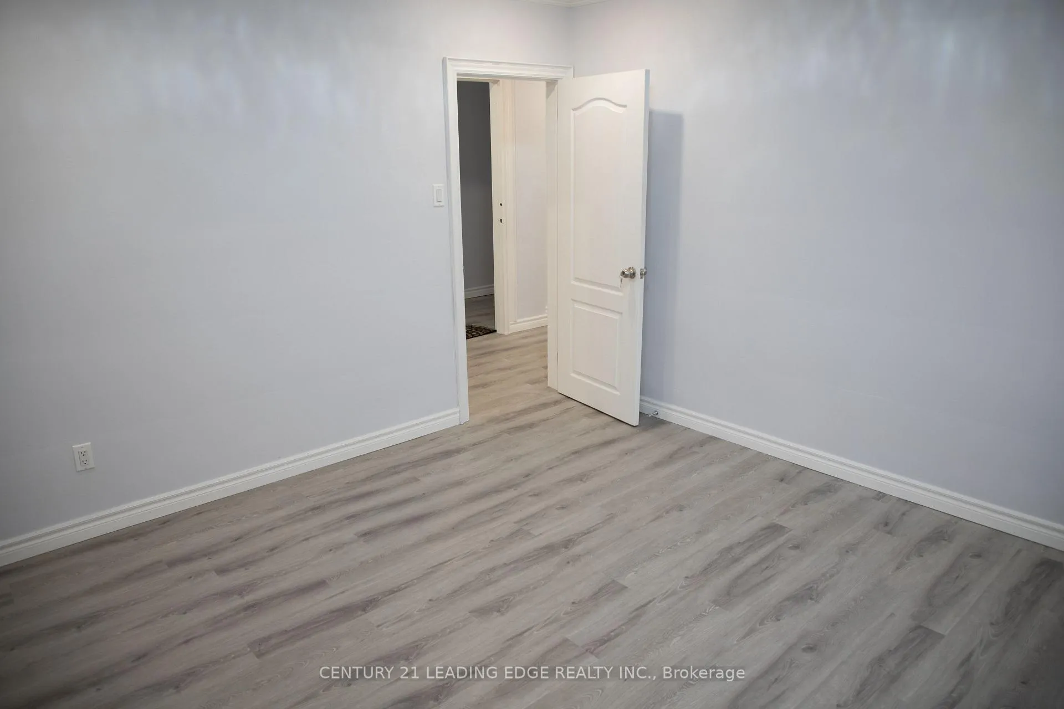
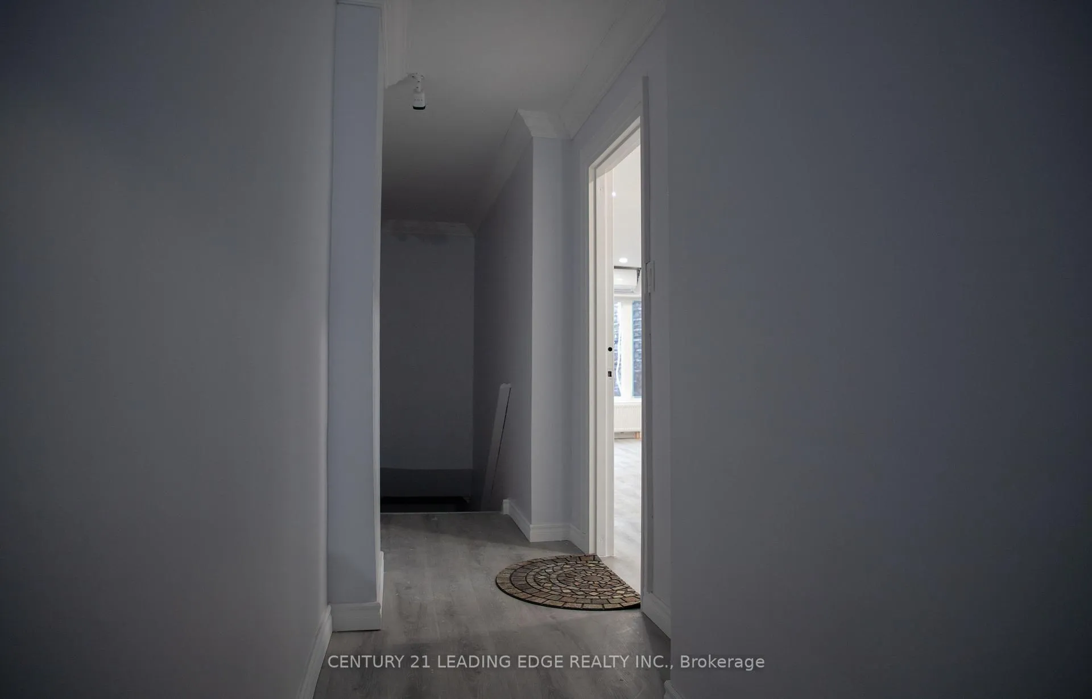
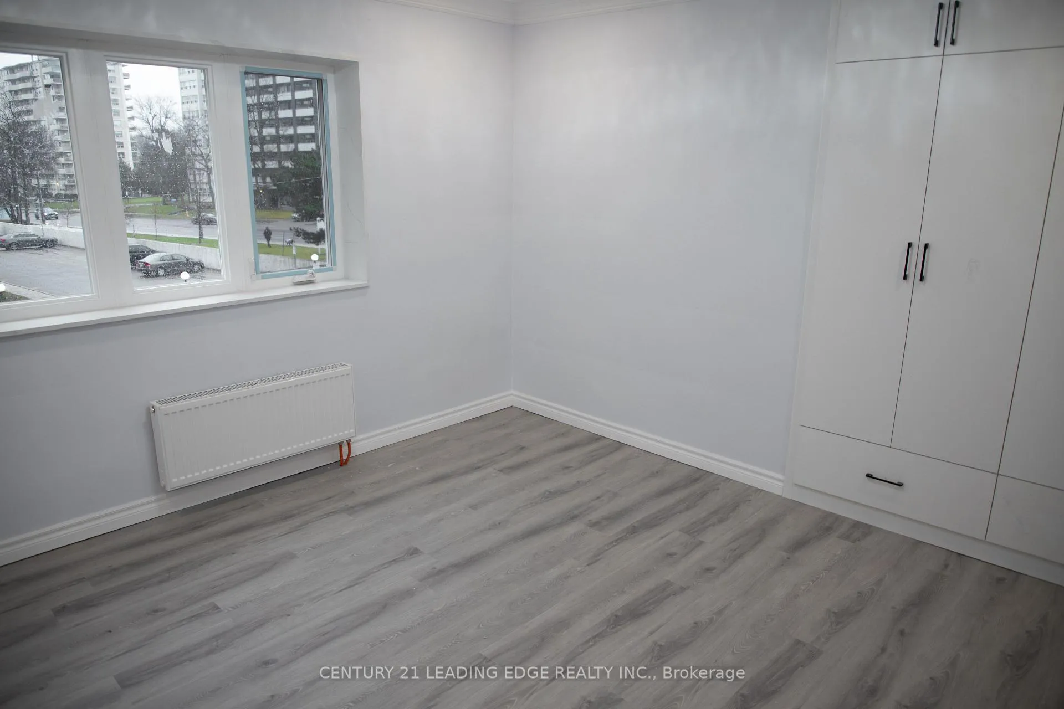 See all 19 photos
2 Bedrooms
1 Bathroom
0 Garage
— sq.ft
2nd Floor
— Unit
Property history
- $3,000TerminatedList: 2024-12-27|End: 2025-02-20|55 daysC11901597
Facts and features
- BasementNone
- Lot size18 × 124 ft
- Lease term12 months
- FurnishedUnfurnished
What stands out
- Hardwood floors
The homeStore W Apt/Office, Apartment, Basement None
- Type: Store W Apt/Office
- Style: Apartment
- Basement: None
InsideHardwood, Tile, In-suite laundry, main level, Other
- Flooring: Hardwood, Tile
- Laundry: In-suite laundry, main level
- Features: Other
- Rooms above ground: 6
- Bedrooms: 2
- Bathrooms: 1
- Kitchens: 1
Outside and lotBrick, Asphalt rolled, Concrete block
Outside
- Exterior: Brick
- Roof: Asphalt rolled
- Foundation: Concrete block
- Size: 18 × 123.86 ft
Parking1 Parking, Private
- Spaces: 1 Parking
- Driveway: Private
Heating, water and powerRadiant, gas, Wall unit(s), Municipal water
- Heating: Radiant, gas
- Cooling: Wall unit(s)
- Water: Municipal water
- Sewer: Municipal sewer
- Natural gas: Yes
- Hydro: Yes
- Cable: Yes
Rent and termsRent $3,000 a month, 2nd floor, Unfurnished
- Rent: $3,000 a month
- Space for rent: 2nd floor
- Furnished: Unfurnished
- Lease: 12 months
- Paid: Monthly
- Rent includes: All inclusive
- Deposit: Required
- Credit check: Required
- Employment letter: Required
- Rental application: Required
- References: Required
IncludedFridge, stove, washer, dryer, and dishwasher, built in microwave.
- Included: Fridge, stove, washer, dryer, and dishwasher, built in microwave.
Listing detailsC11901597, Terminated, Dec 27, 2024
- MLS® number: C11901597
- Status: Terminated
- Listed on: Dec 27, 2024
- Days on market: 55
- Updated: Feb 20, 2025
- Possession: To Be Arranged
- Occupied by: Vacant
- Listing brokerage: CENTURY 21 LEADING EDGE REALTY INC.
About this home
Apt 2, 548 Sheppard Avenue W, North York (Bathurst Manor), ON M3H 2R9
Other
Great location! Fully renovated from top to bottom, never used since renovation. Very spacious, with a bus stop right in front of the building. Situated near the Sheppard and Bathurst intersection and close to all amenities.
Read more
Ask about this home
A HOMEH agent will answer your questions about this home.
Ask a question
Around this home
Bathurst / Sheppard W
Errands
Parks
Schools
Daily convenience, out of 100, from the distances below
ParkThe Sarah And Morris Feldman Sensory Garden · 6 within 1 km4 min walk230 m
GrocerySunny Convenience1 min walk9 m
SchoolBnei Akiva School - Ulpanat Orot4 min walk270 m
PharmacyI.D.A.1 min walk46 m
Cafés & foodChina Court · 14 within 1 km1 min walk19 m
Gym & rec centreEarl Bales Park Community Centre5 min walk309 m
WalkDriveStraight-line distance, open map data
Grocery0.0 km
Park0.2 km
Coffee0.3 km
Dining0.0 km
Schools nearby
School rating, out of 10.
Bnei Akiva School - Ulpanat Orotsecondary · Private · 0.3 km
—
Lolart Schoolsecondary · Private · 0.3 km
—
Montessori Jewish Day Schoolelementary · Private · 0.8 km
—
Contact agent
Helpful calculators
Rent vs buy
Affordability
Mortgage
Down payment
Stress test
CMHC insurance
Your HOMEH agent

KimHOMEH agent · North York
"I would see it this week."
Ask Kim