

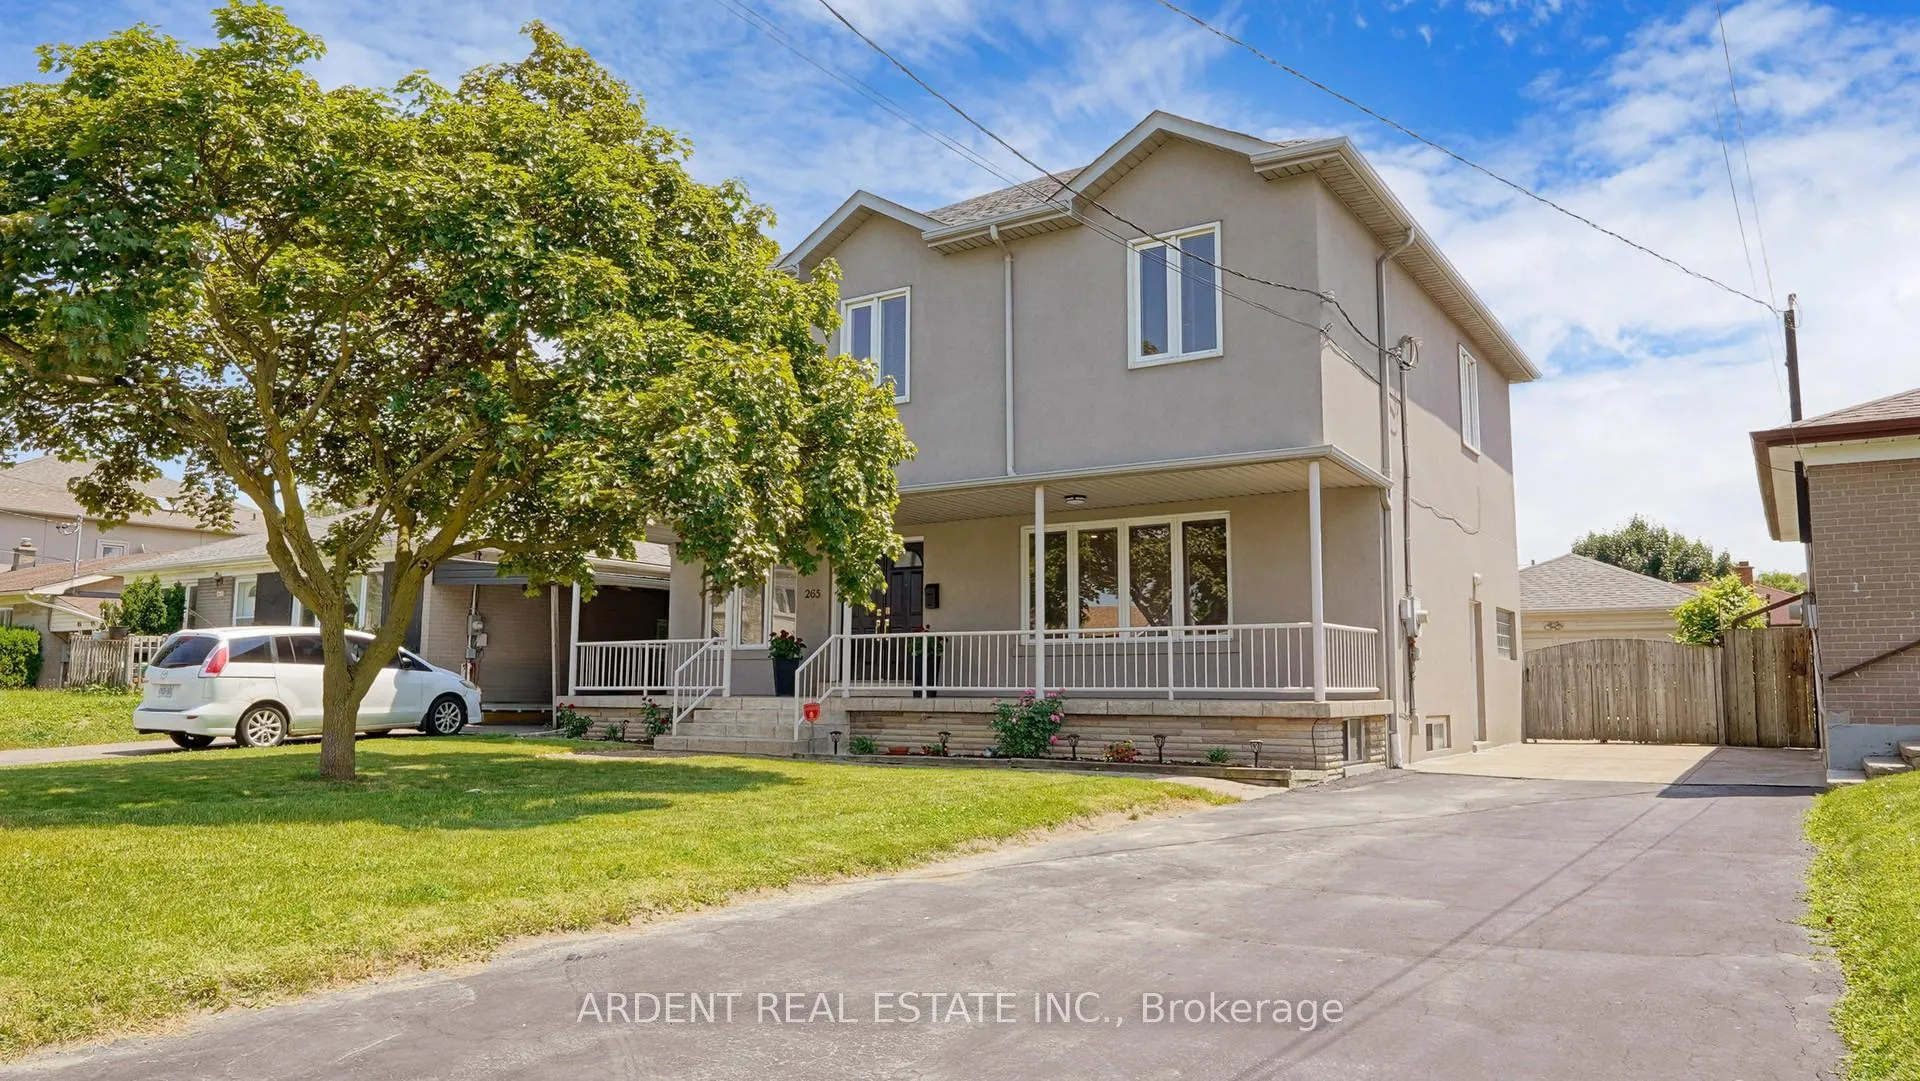
265 Acton Avenue
265 Acton Avenue
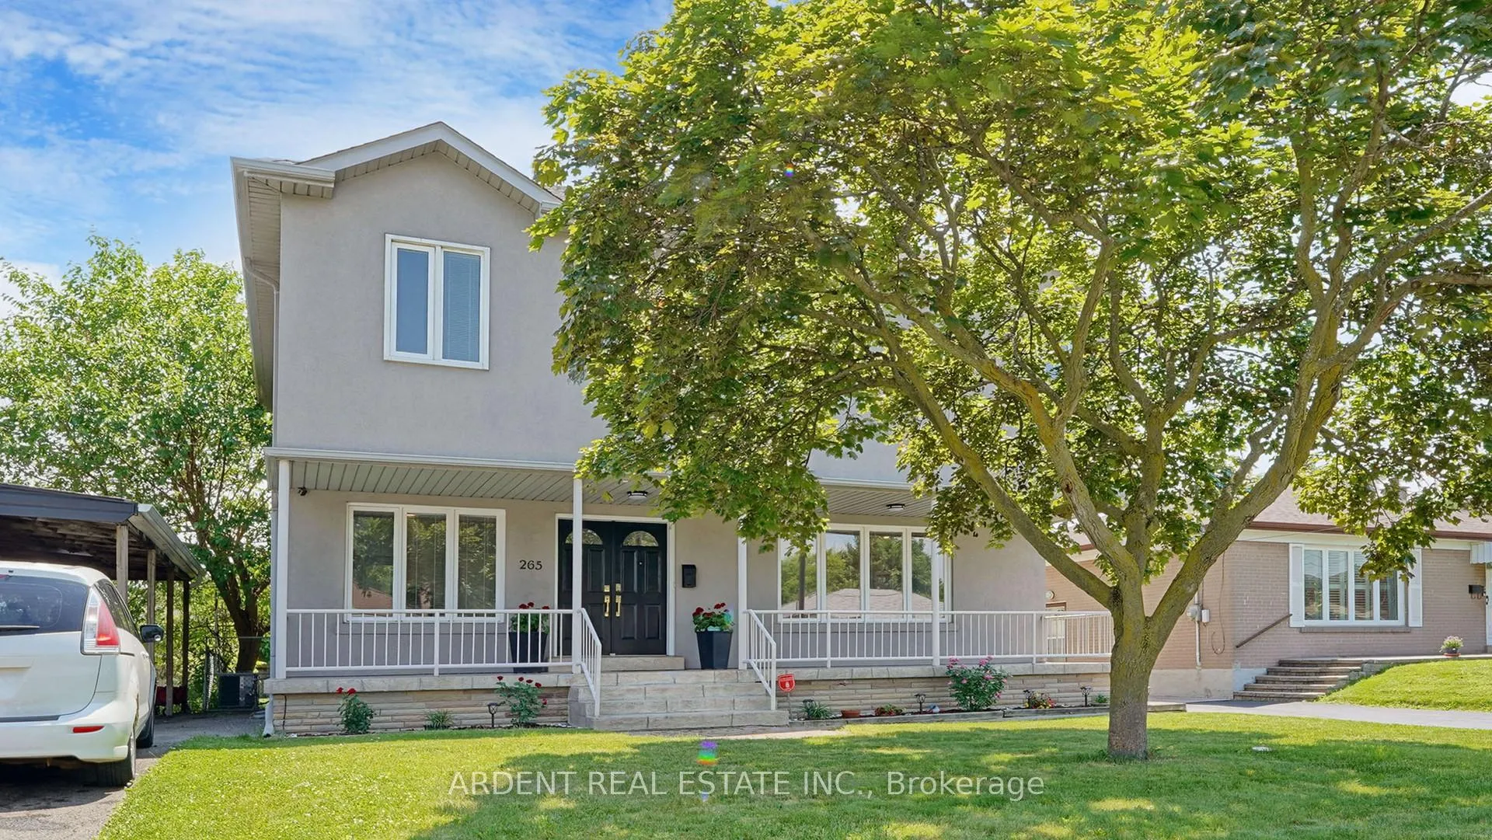
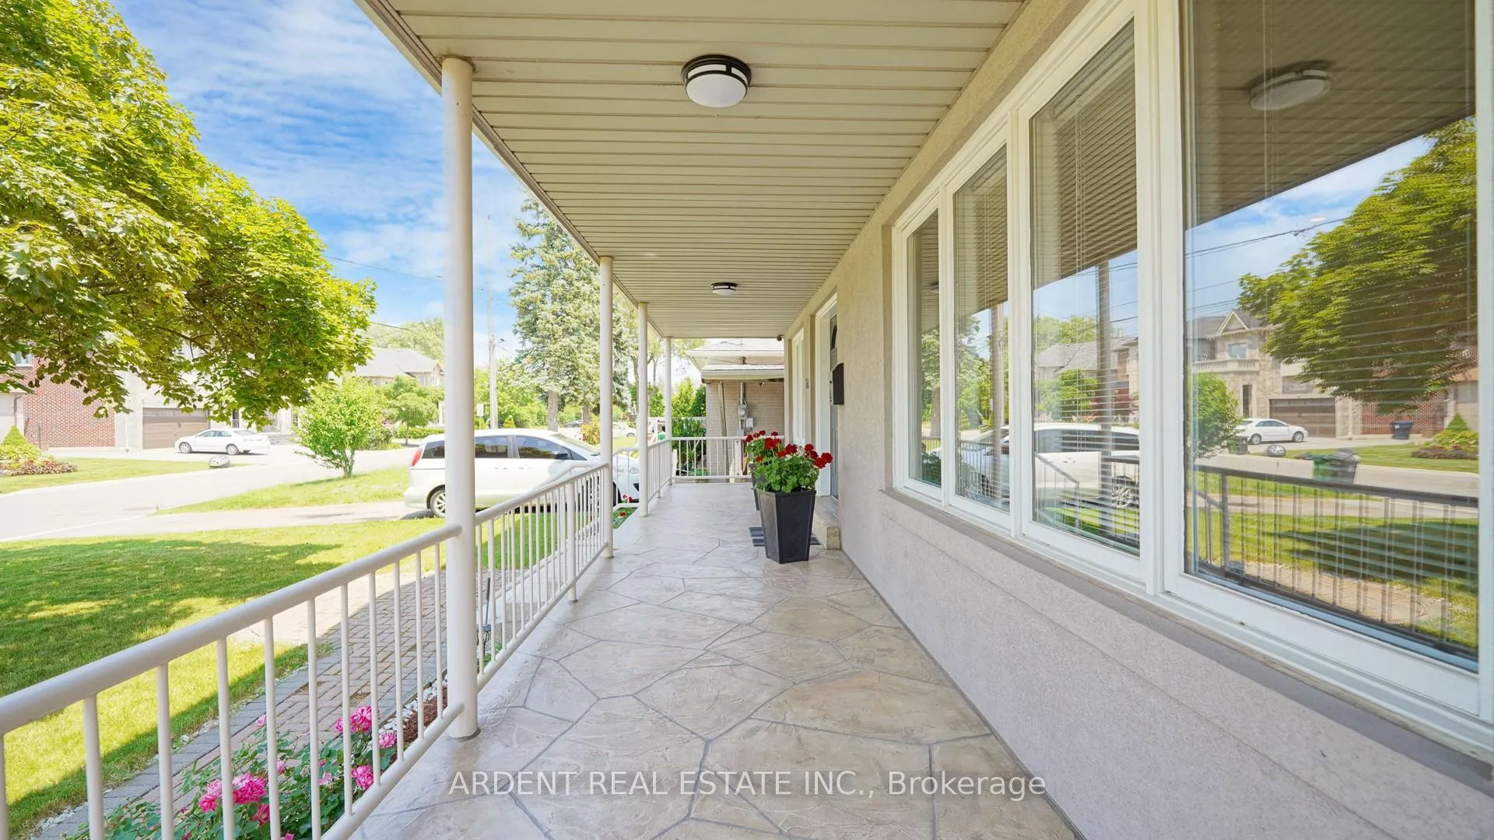
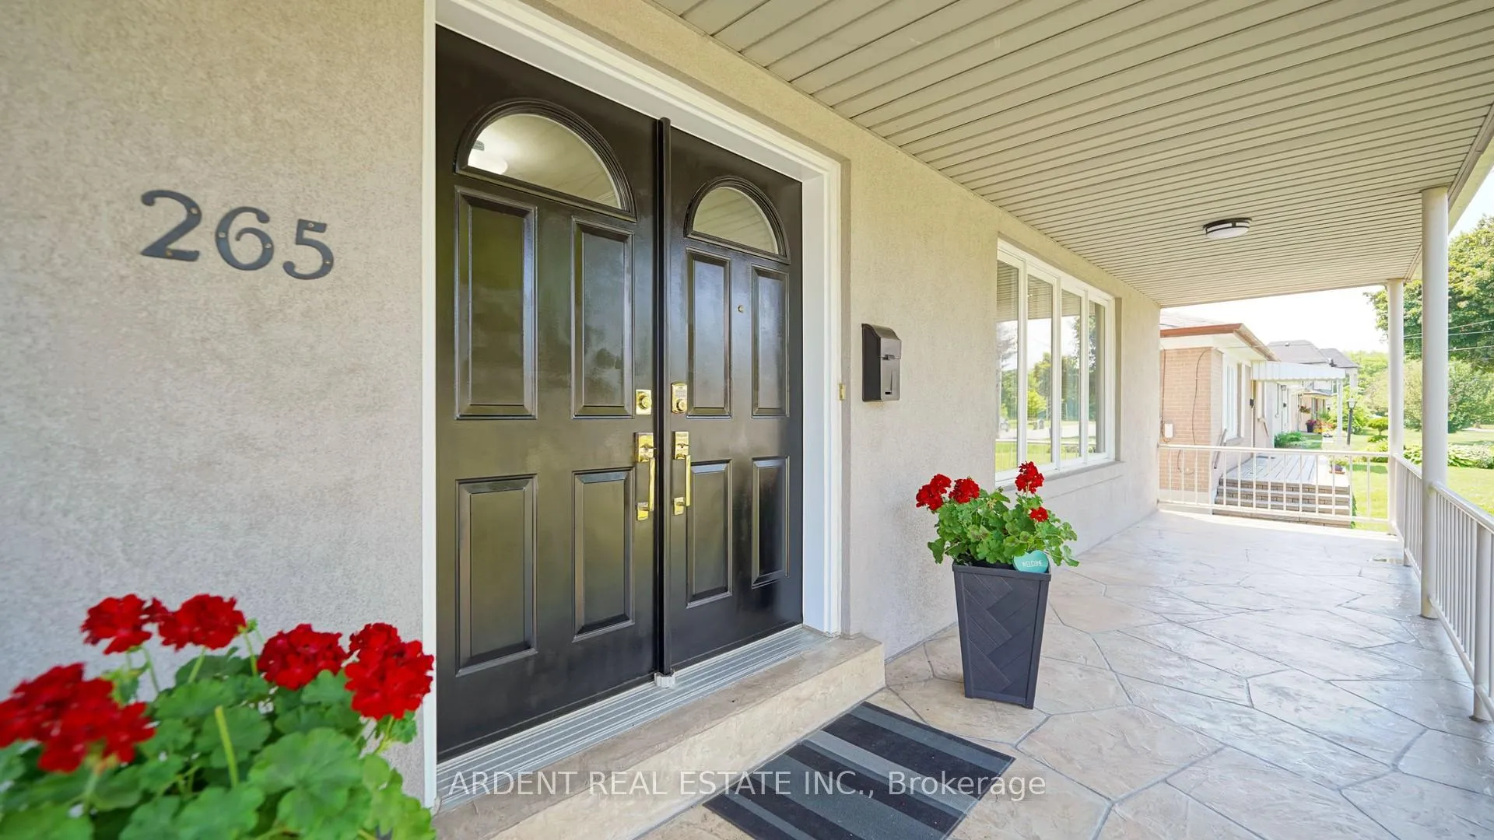
 See all 40 photos
Property history
- $1,698,000TerminatedList: 2025-07-22|End: 2025-11-05|106 daysC12299235
- $1,699,000TerminatedList: 2025-04-01|End: 2025-07-18|108 daysC12052632
- $1,850,000TerminatedList: 2025-01-15|End: 2025-03-14|58 daysC11926366
- $1,848,000TerminatedList: 2024-10-08|End: 2024-12-30|83 daysC9386726
Facts and features
- BasementApartment
- Price per sq ft~$755
- Water, sewerMunicipal
- HeatingForced air
- Second kitchen
- Separate entrance
- Hardwood floors
- Central air
The homeDetached, 2-storey, 2,000–2,500 sq ft
- Type: Detached
- Style: 2-storey
- Living space: 2,000–2,500 sq ft
- Basement: Apartment, separate entrance
- View: Clear, garden
InsideHardwood, Ceramic, Vinyl, Other, Rooms above ground 7
- Flooring: Hardwood, Ceramic, Vinyl
- Features: Other
- Rooms above ground: 7
- Rooms in the basement: 3
- Bedrooms: 4 + 2 in the basement
- Bathrooms: 3
- Kitchens: 2
- Family room: Yes
Outside and lotStucco (plaster), Asphalt shingle, Unknown
- Exterior: Stucco (plaster)
- Roof: Asphalt shingle
- Foundation: Unknown
- Size: 52.34 × 114.94 ft
- Zoning: Freehold Residential
Parking2 Garage, Detached, Private
- Spaces: 2 Garage
- Garage: Detached
- Driveway: Private
Heating, water and powerForced air, gas, Central air, Municipal water
- Heating: Forced air, gas
- Cooling: Central air
- Water: Municipal water
- Sewer: Municipal sewer
Costs and taxesTaxes $7,532 a year, HST included in the price, Hot water tank
- Taxes, 2024: $7,532 a year
- HST: HST included in the price
- Rental items: Hot water tank
Included in the saleMain floor kitchen appliances newer (2021) stainless steel fridge, dishwasher & stove), microwave, fridge, second floor washing machine & dryer, basement kitchen appliances (fridge, stove & hood), newer furnace (2022) & ac (2022), basement dryer (as is) & connections for a washing machine.
- Included: Main floor kitchen appliances newer (2021) stainless steel fridge, dishwasher & stove), microwave, fridge, second floor washing machine & dryer, basement kitchen appliances (fridge, stove & hood), newer furnace (2022) & ac (2022), basement dryer (as is) & connections for a washing machine.
NearbyFenced yard, park, school, school bus route, public transit, place of worship
- Close to: Fenced yard, park, school, school bus route, public transit, place of worship
Listing detailsC12299235, Terminated, Jul 22, 2025
- MLS® number: C12299235
- Status: Terminated
- Listed on: Jul 22, 2025
- Days on market: 106
- Updated: Nov 5, 2025
- Possession: 60-89 days
- Occupied by: Owner+tenant
- Listing brokerage: ARDENT REAL ESTATE INC.
About this home
265 Acton Avenue, North York (Bathurst Manor), ON M3H 4J2
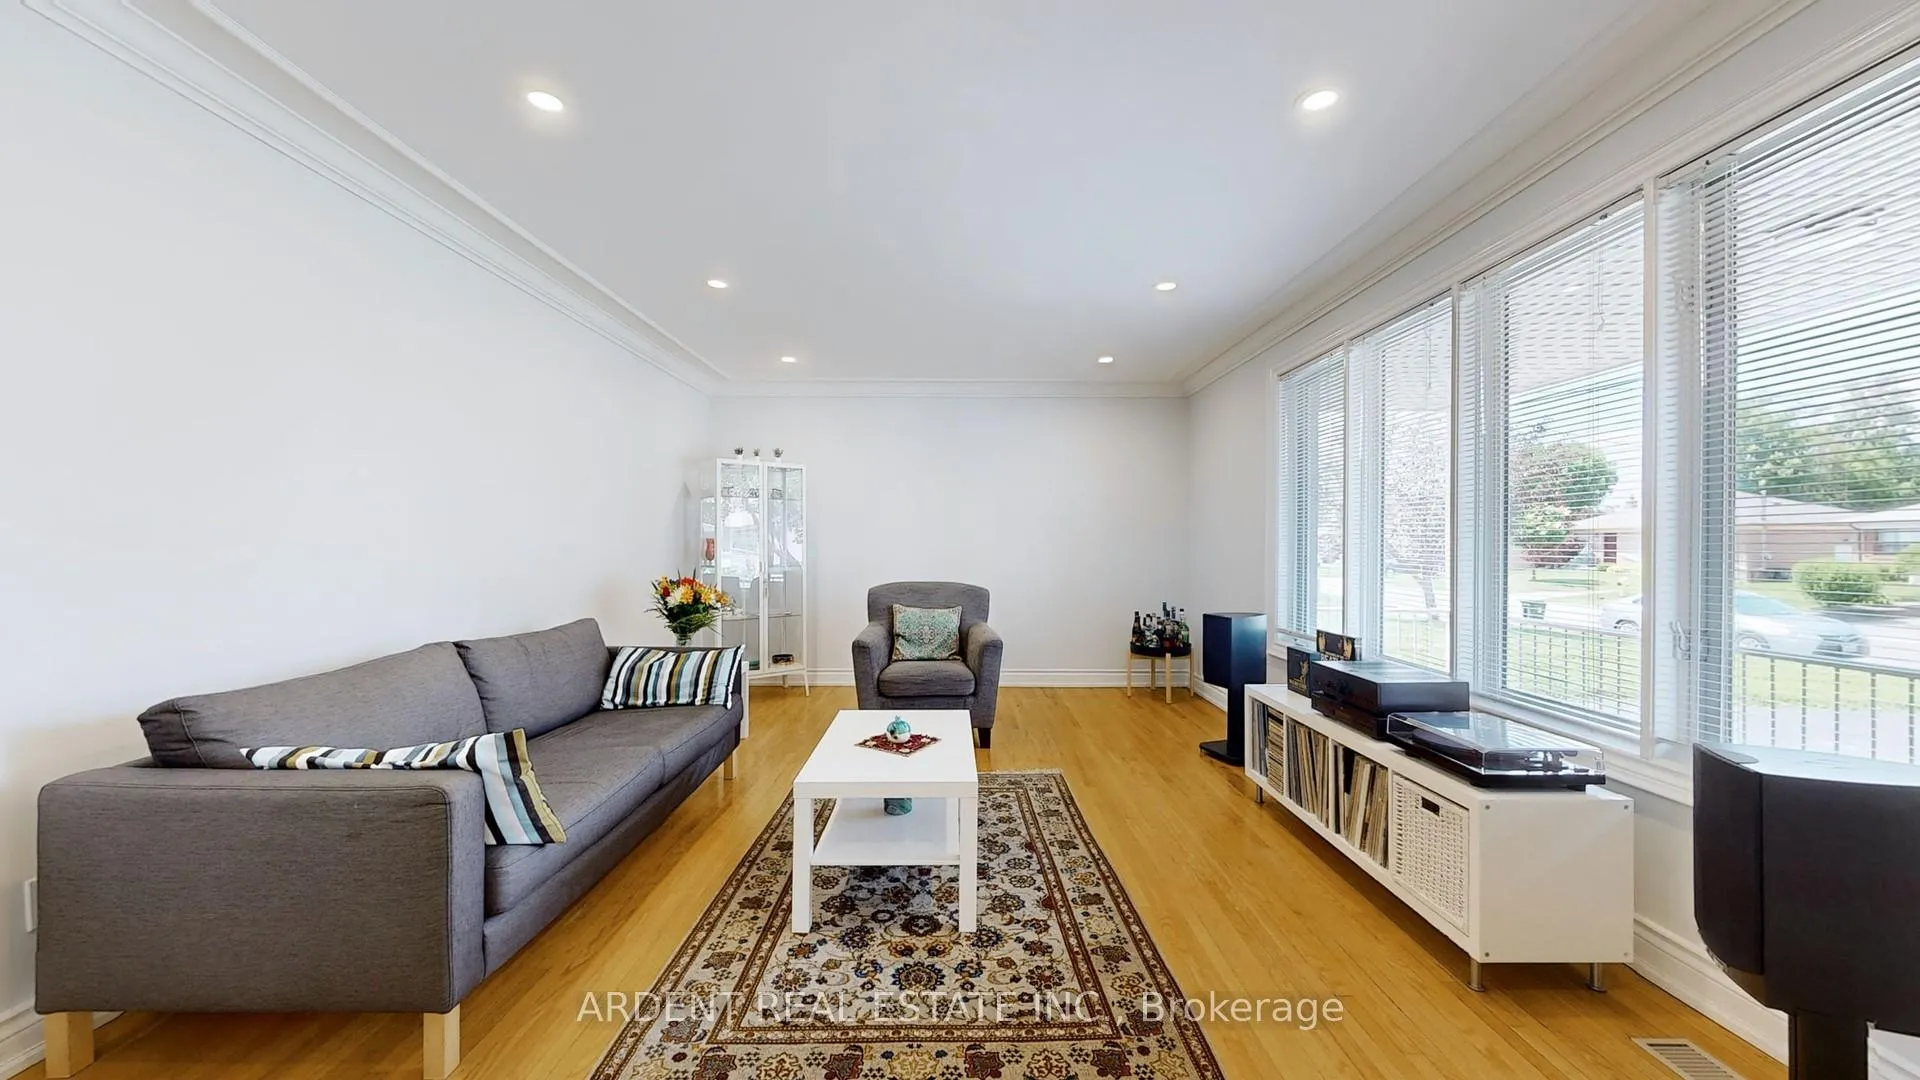
Immaculate, sun-filled, and spacious detached home located in the prestigious and highly desirable Bathurst Manor area. This stunning custom-built residence is nestled on a sizable lot in a quiet and safe street. The main floor features a large living room with pot lights overlooking the front yard, a gourmet kitchen with newer appliances, and an eat-in area for family dining. There's also a fourth bedroom with a walk-in closet, a four-piece bathroom, and a second entrance leading to the backyard.The second floor offers an oversized family room perfect for entertaining, three generously sized bedrooms, a five-piece bathroom, and a laundry room with additional storage space. The fully finished two-bedroom basement apartment, complete with a separate entrance, kitchen, three-piece bathroom, and laundry area, provides excellent potential for rental income.Enjoy a large, entertaining backyard with a stone patio and a detached two-car garage equipped with shelves and extra storage space. The long driveway accommodates parking for three cars. Conveniently located within walking distance to the highly-rated William Lyon Mackenzie Collegiate Institute with the MACS program, a short walk to Sheppard Ave West subway station, steps from TTC and VIVA bus lines, and a quick drive to York University, Humber River Hospital, Yorkdale Mall, and Highway 401. Surrounded by shopping plazas, grocery stores, shops, and local restaurants, this home offers everything you need with rental income potential. The basement is currently rented to two excellent tenants who are willing to stay or vacate with proper notice. Motivated sellers! **EXTRAS** A Second Entrance to the Main Floor that Has the Potential of Separating Main & Second Floors In Addition to the Separate Entrance Basement Apartment for Investors.All Window Coverings, All Light Fixtures, PotLights, Keyless Entry Door.
Ask about this home
A HOMEH agent will answer your questions about this home.
Around this home
Daily convenience, out of 100, from the distances below
Schools nearby
School rating, out of 10.
Helpful calculators
Your HOMEH agent

"I would see it this week."