

107 Strathnairn Avenue
107 Strathnairn Avenue
 See all 28 photos
Property history
Facts and features
- BasementFinished
- Age of home51–99 years
- Water, sewerMunicipal
- HeatingForced air
- Separate entrance
- Fireplace
- Central air
The homeDetached, 1 1/2 storey, Age 51–99 years
- Type: Detached
- Style: 1 1/2 storey
- Age: 51–99 years
- Living space: 1,100–1,500 sq ft
- Basement: Finished, separate entrance
InsideFireplace Yes, wood, Lower level, Rooms above ground 6
- Fireplace: Yes, wood
- Laundry: Lower level
- Rooms above ground: 6
- Rooms in the basement: 4
- Bedrooms: 3 + 1 in the basement
- Bathrooms: 3
- Kitchens: 1
Outside and lotAluminum siding, stucco (plaster), Asphalt shingle, Concrete
- Exterior: Aluminum siding, stucco (plaster)
- Roof: Asphalt shingle
- Foundation: Concrete
- Size: 40.2 × 100 ft
- Zoning: Residential
Parking1 Garage, Attached, Private
- Spaces: 1 Garage
- Garage: Attached
- Driveway: Private
Heating, water and powerForced air, gas, Central air, Municipal water
- Heating: Forced air, gas
- Cooling: Central air
- Water: Municipal water
- Sewer: Municipal sewer
- Natural gas: Yes
- Hydro: Yes
- Cable: Yes
- Telephone: Yes
Costs and taxesTaxes $4,531 a year, HST included in the price, Hot water tank
- Taxes, 2024: $4,531 a year
- HST: HST included in the price
- Rental items: Hot water tank
Included in the saleFridge, stove, hood-range, dishwasher, washer and dryer, all window coverings, all elf's, garage door opener and remote., Tenants belongings
- Included: Fridge, stove, hood-range, dishwasher, washer and dryer, all window coverings, all elf's, garage door opener and remote.
- Not included: Tenants belongings
Listing detailsW10417459, Sold, Nov 11, 2024
- MLS® number: W10417459
- Status: Sold
- Listed on: Nov 11, 2024
- Days on market: 10
- Updated: Nov 21, 2024
- Possession: 2025-01-10 / January 10, 2025
- Occupied by: Owner+tenant
- Listing brokerage: KELLER WILLIAMS REFERRED URBAN REALTY
About this home
107 Strathnairn Avenue, North York (Beechborough-Greenbrook), ON M6M 2G2
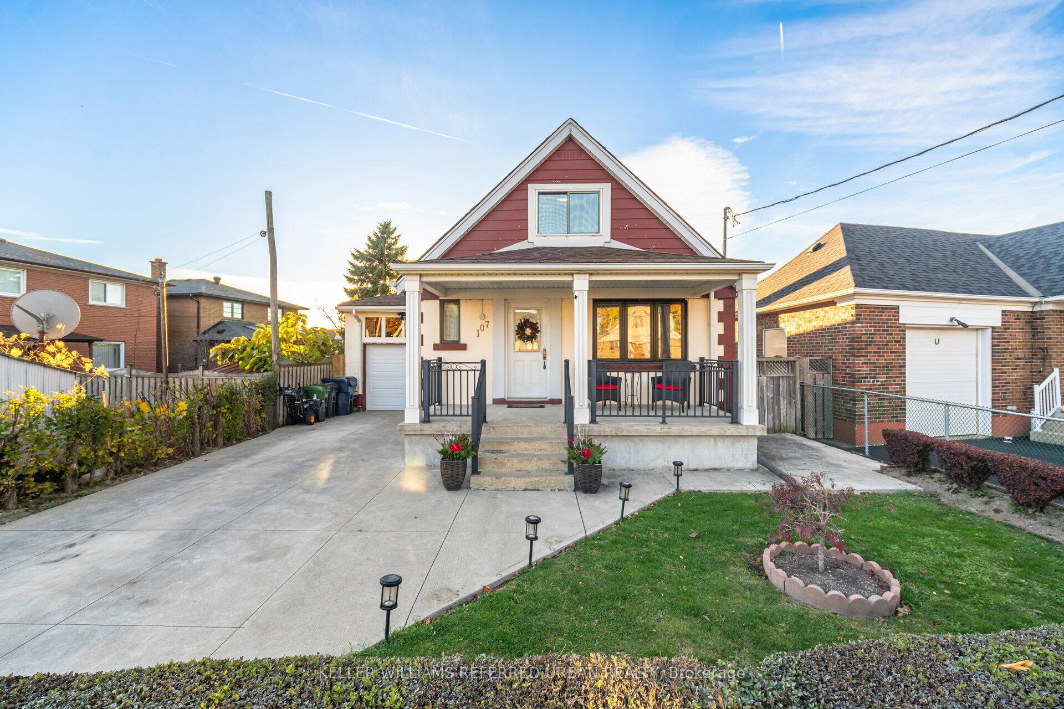
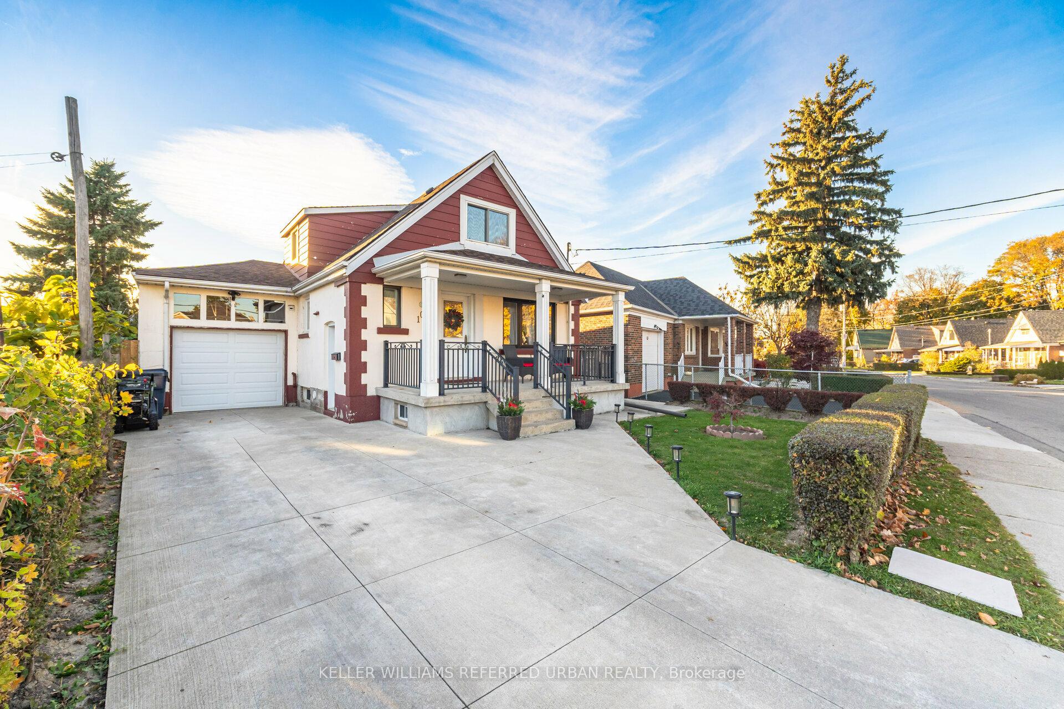
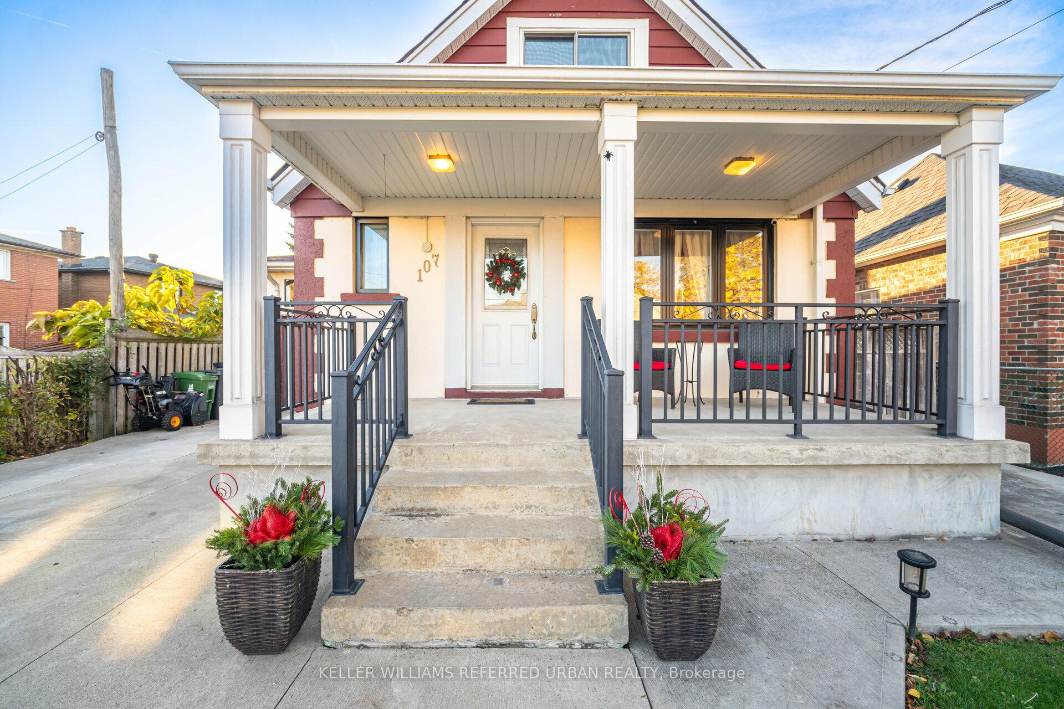
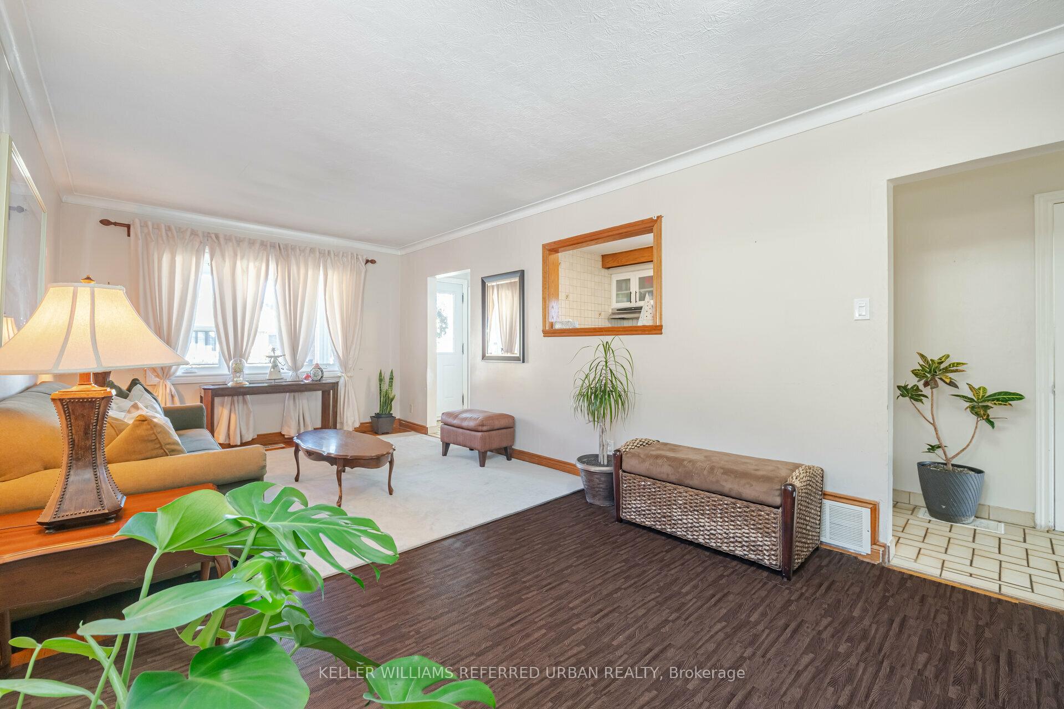
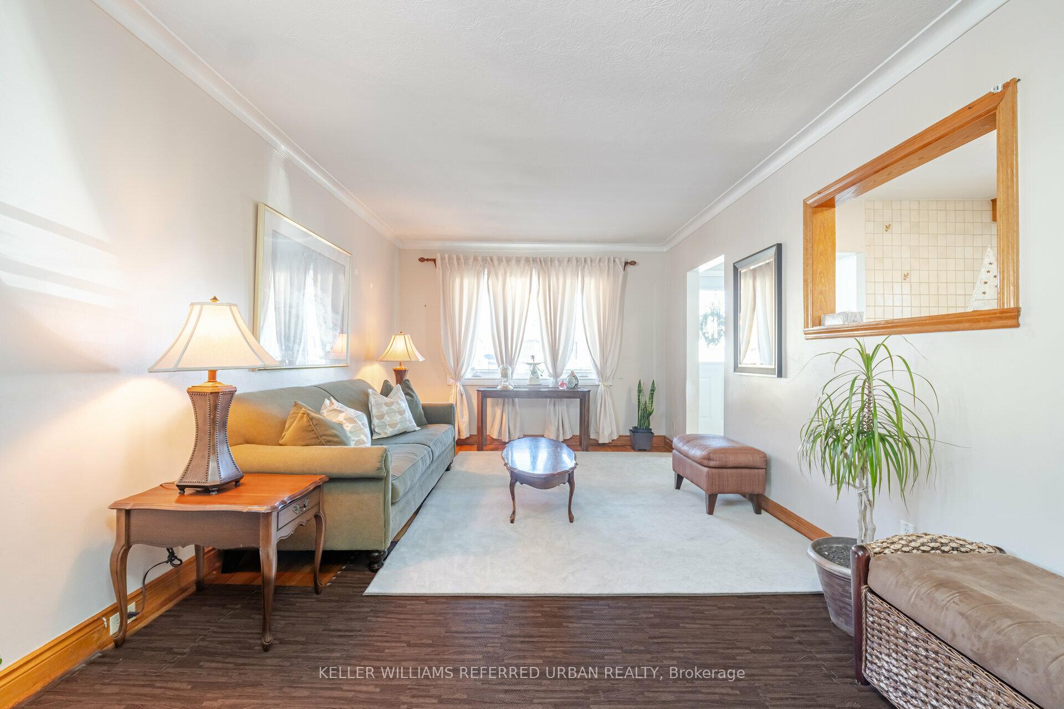
Welcome to 107 Strathnairn Ave. This beautifully maintained 1 1/2 storey three bedroom home is situated on a premium 40' x 100' lot with attached one car garage. The main level features an updated eat-in kitchen with quality appliances, large living room with a beautiful picture window and crown moulding, separate dining overlooking the private backyard, and updated four pc bath. Second level offers two generous sized bedrooms with vaulted ceilings, loads of natural light through the oversized windows, ample closet space, and three pc bath. Finished lower level with separate entrance, family room with wood burning fireplace, two pc bath, and a fourth bedroom. Enjoy the large, private yard with covered patio! You'll appreciate the convenience of being steps from the Eglinton and Keele subway, bus stops, Woodborough Park, schools, shopping centers, and more.
Ask about this home
A HOMEH agent will answer your questions about this home.
Around this home
Daily convenience, out of 100, from the distances below
Schools nearby
School rating, out of 10.
Helpful calculators
Your HOMEH agent

"I would see it this week."