

21 Treelawn Parkway
21 Treelawn Parkway
 See all 32 photos
Property history
Facts and features
- BasementUnfinished
- Water, sewerMunicipal
- Lot shapeIrregular
- HeatingForced air
- Separate entrance
- Hardwood floors
- Fireplace
- Central air
The homeDetached, 2-storey, 3,000–3,500 sq ft
- Type: Detached
- Style: 2-storey
- Living space: 3,000–3,500 sq ft
- Basement: Separate entrance, unfinished
InsideFireplace Yes, wood, Tile, Hardwood, Main level
- Fireplace: Yes, wood
- Flooring: Tile, Hardwood
- Laundry: Main level
- Features: Carpet free, central vacuum, in-law capability
- Rooms above ground: 12
- Bedrooms: 4
- Bathrooms: 4
- Kitchens: 1
- Family room: Yes
Outside and lotBrick, Asphalt shingle, Unknown
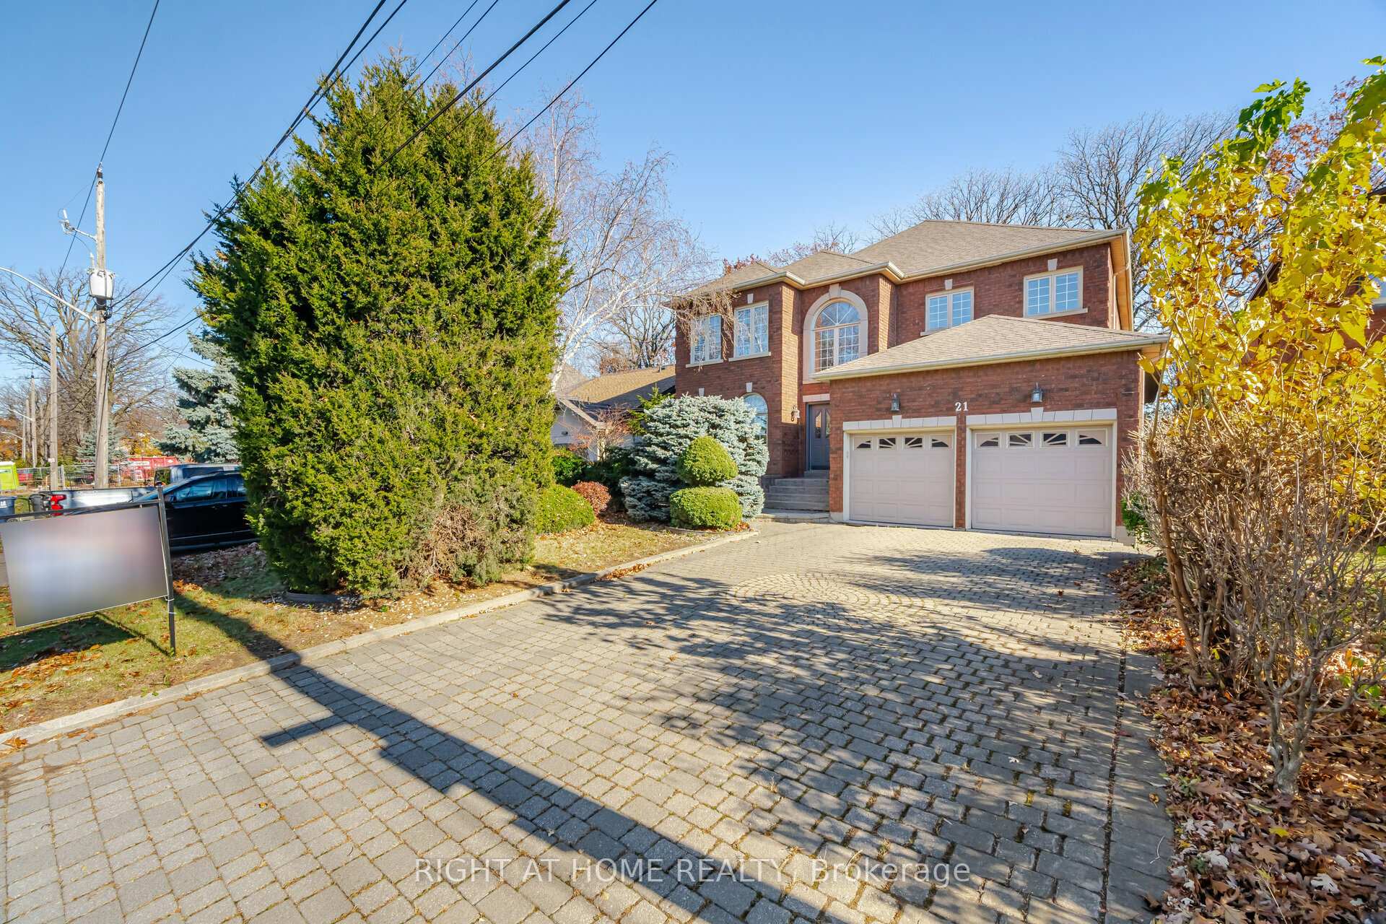
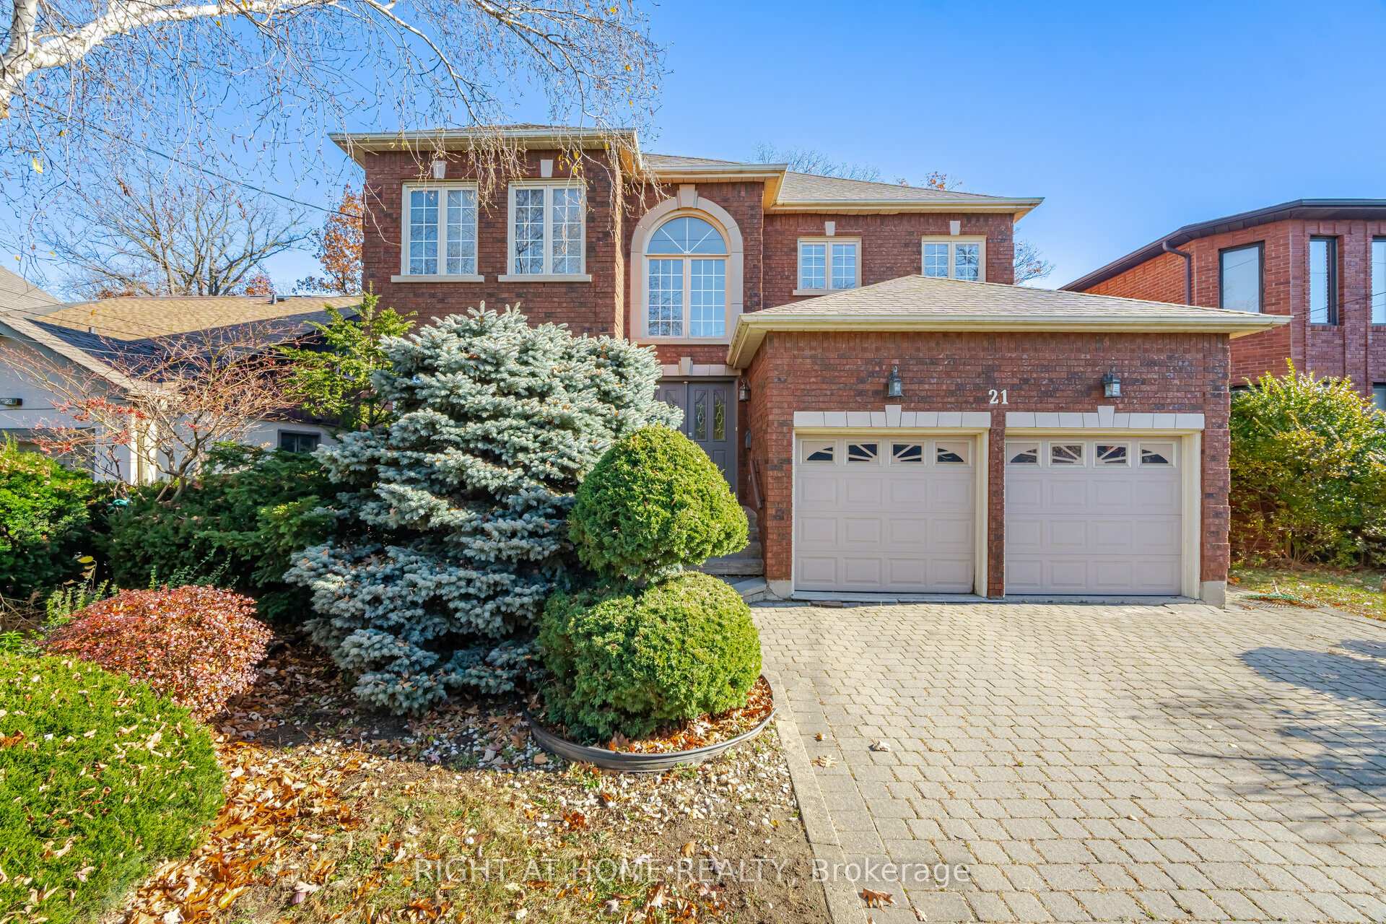
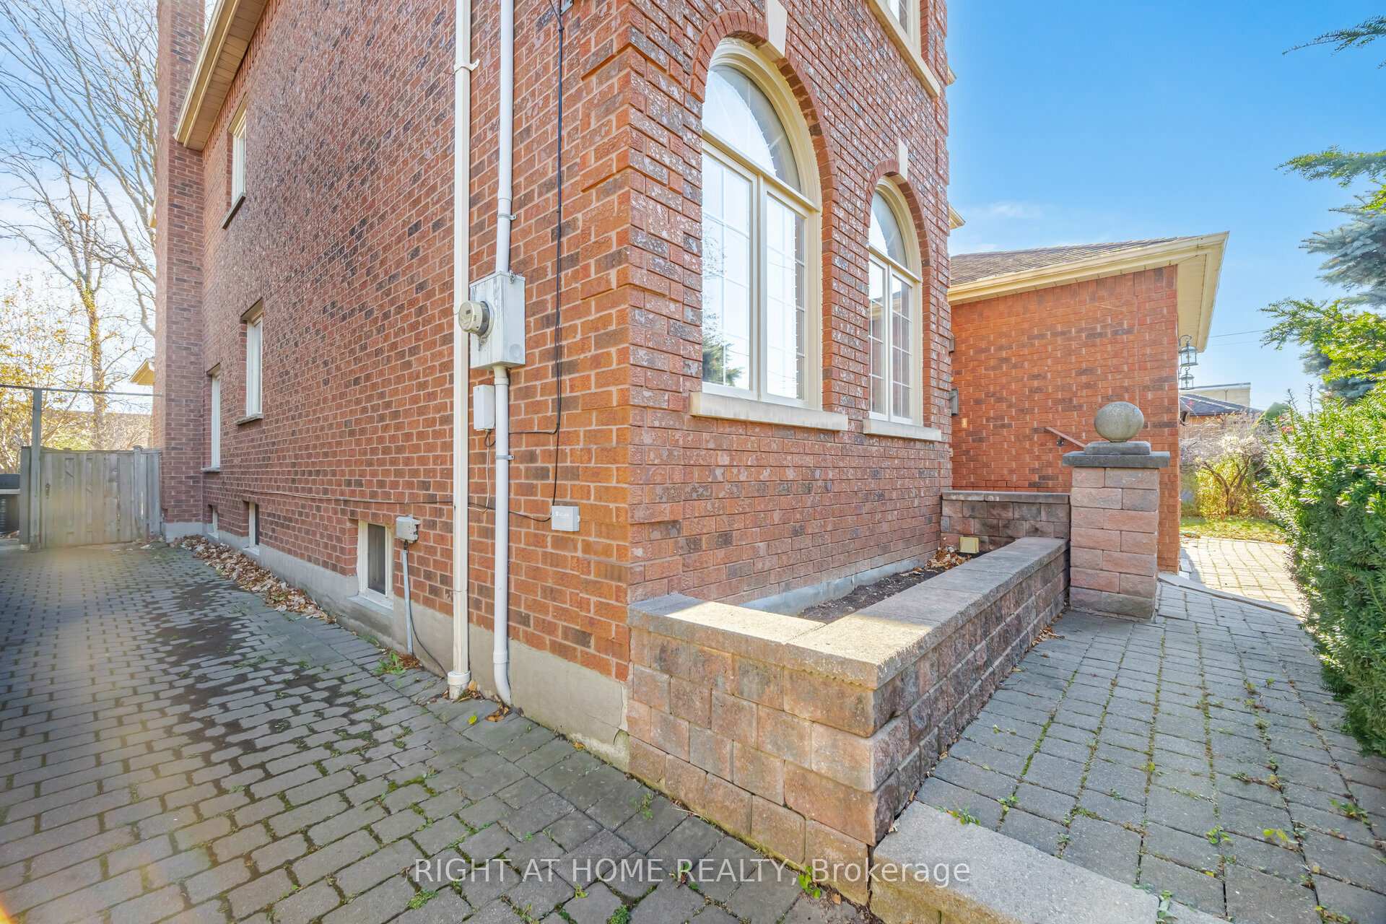
- Exterior: Brick
- Roof: Asphalt shingle
- Foundation: Unknown
- Features: Landscaped
- Size: 50 × 192.13 ft
- Shape: Irregular
Parking2 Garage, Attached, Private
- Spaces: 2 Garage
- Garage: Attached
- Driveway: Private
Heating, water and powerForced air, gas, Central air, Municipal water
- Heating: Forced air, gas
- Cooling: Central air
- Water: Municipal water
- Sewer: Municipal sewer
Costs and taxesTaxes $6,924 a year, HST included in the price, Hot water tank
- Taxes, 2024: $6,924 a year
- HST: HST included in the price
- Rental items: Hot water tank
Included in the saleFridge, stove, dishwasher, rangehood, washer/dryer, window blinds and electrical light fixtures including chandeliers, basement closets, fridge in garage.
- Included: Fridge, stove, dishwasher, rangehood, washer/dryer, window blinds and electrical light fixtures including chandeliers, basement closets, fridge in garage.
NearbyPublic transit, school
- Close to: Public transit, school
Listing detailsW10421725, Sold, Nov 13, 2024
- MLS® number: W10421725
- Status: Sold
- Listed on: Nov 13, 2024
- Days on market: 10
- Updated: Nov 23, 2024
- Possession: 2025-01-06 / January 6, 2025
- Occupied by: Owner
- Listing brokerage: RIGHT AT HOME REALTY
About this home
21 Treelawn Parkway, North York (Maple Leaf), ON M6L 2H1
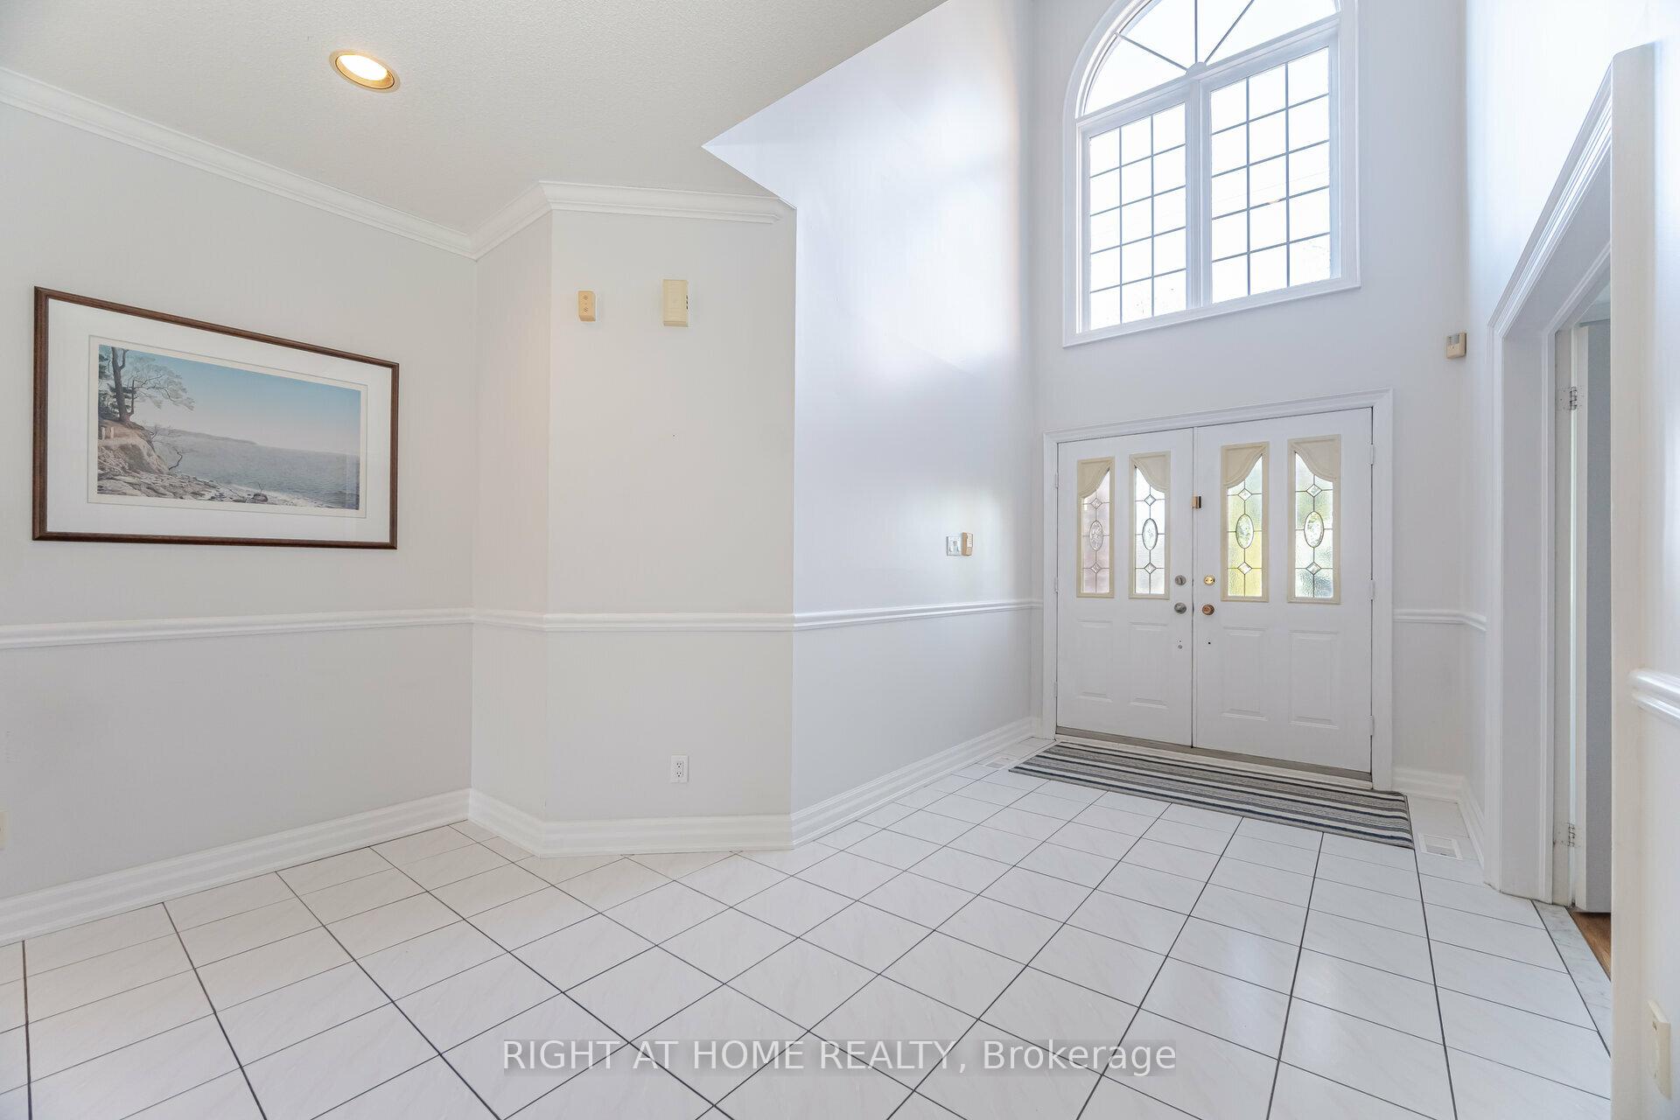
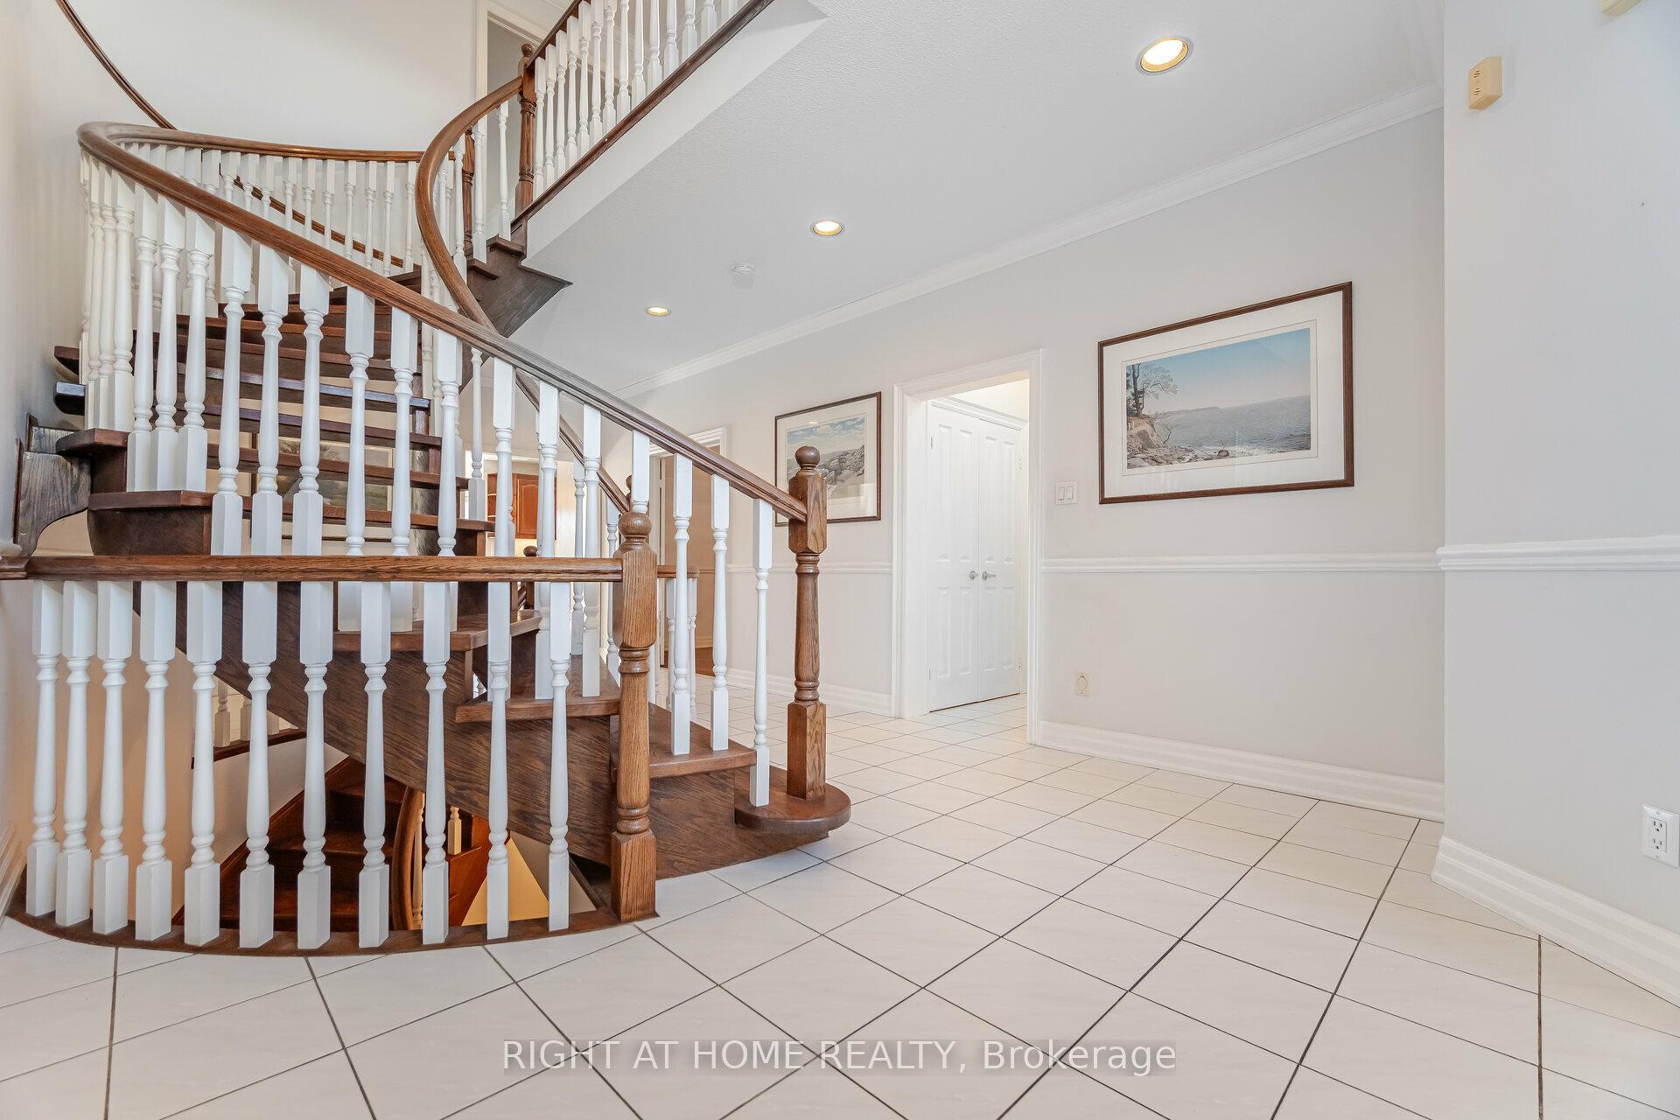
Location Location! Elegant 3000+ sqft home with grand entrance foyer and spiral staircase. Every room feels like a principle bedroom with beautiful hardwood floors throughout and three walk-In closets. 9 to 10 foot ceilings. Neutral paint color with waynscotting in hallways. Sizeable windows everywhere that allow plenty of natural light and create a bright living space. There's a spacious room for everyone in this home. The kitchen combined with a huge bright solarium overlooking the private backyard that stretches way back in this 192 ft deep lot. The basement is unfinished however the potential is enormous with 10 ft ceilings and three entrances and a cellar. This home simply needs your modern personal touch. Minutes to everything and everywhere including the 401/400 Hwys, Yorkdale Mall, Costco, Restaurants, Lawrence Subway and much much more. Must be seen to be fully appreciated. Check out the Virtual Tour.
Ask about this home
A HOMEH agent will answer your questions about this home.
Around this home
Daily convenience, out of 100, from the distances below
Schools nearby
School rating, out of 10.
Helpful calculators
Your HOMEH agent

"I would see it this week."