

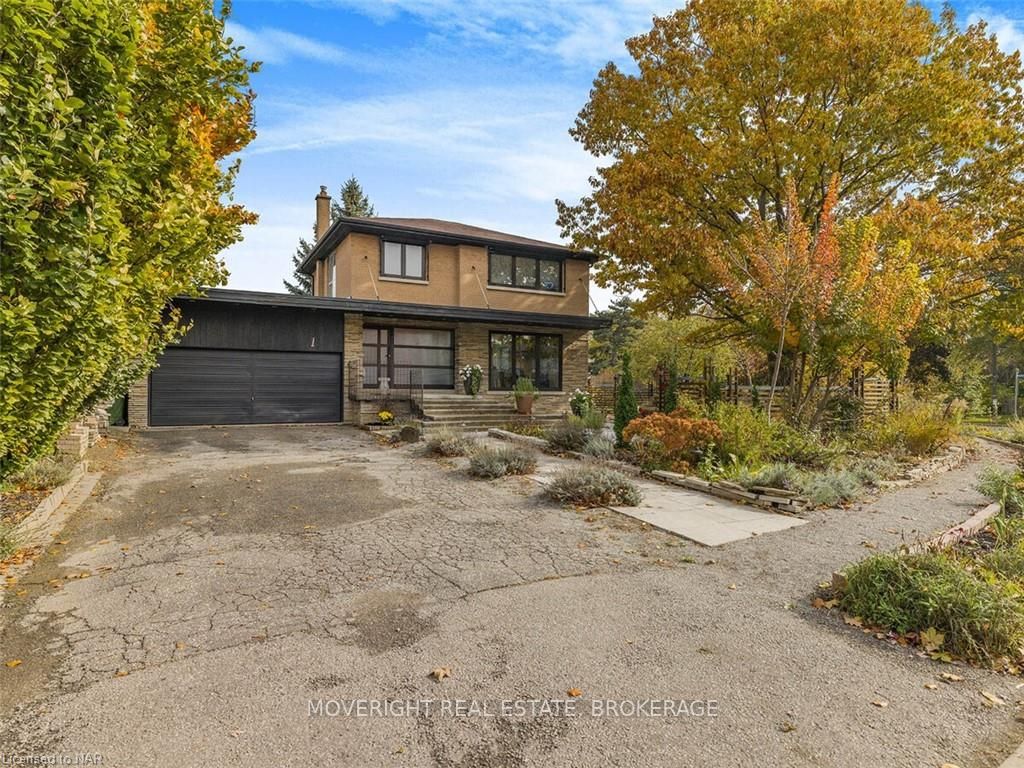
1 Bolingbroke Road
1 Bolingbroke Road
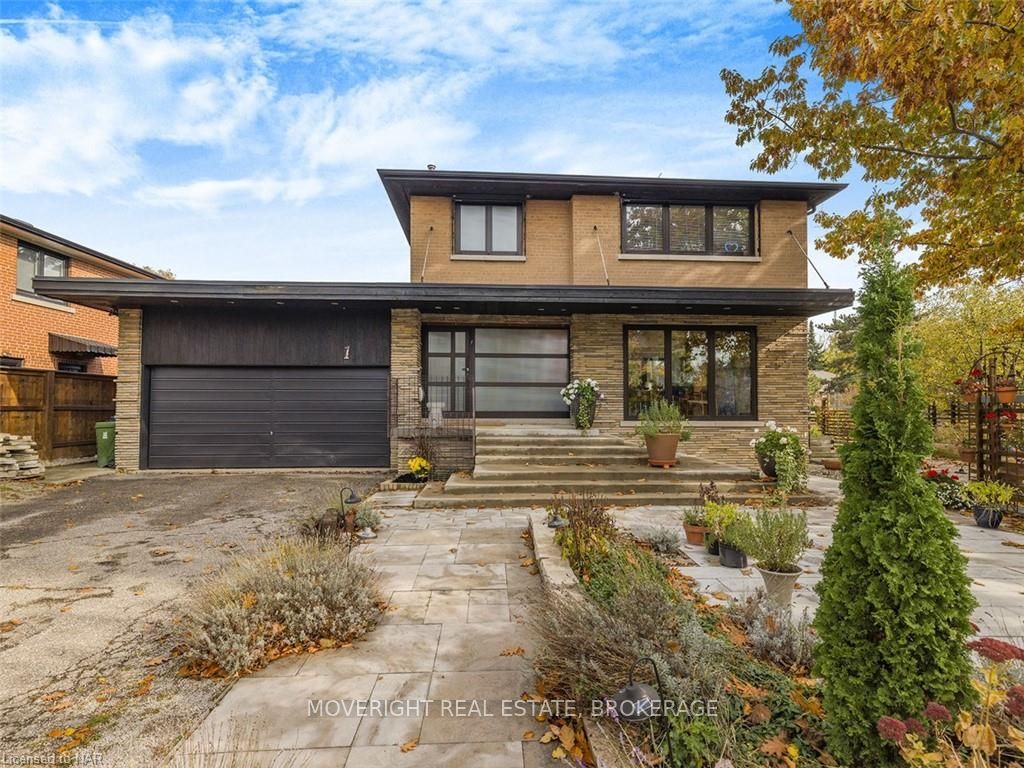
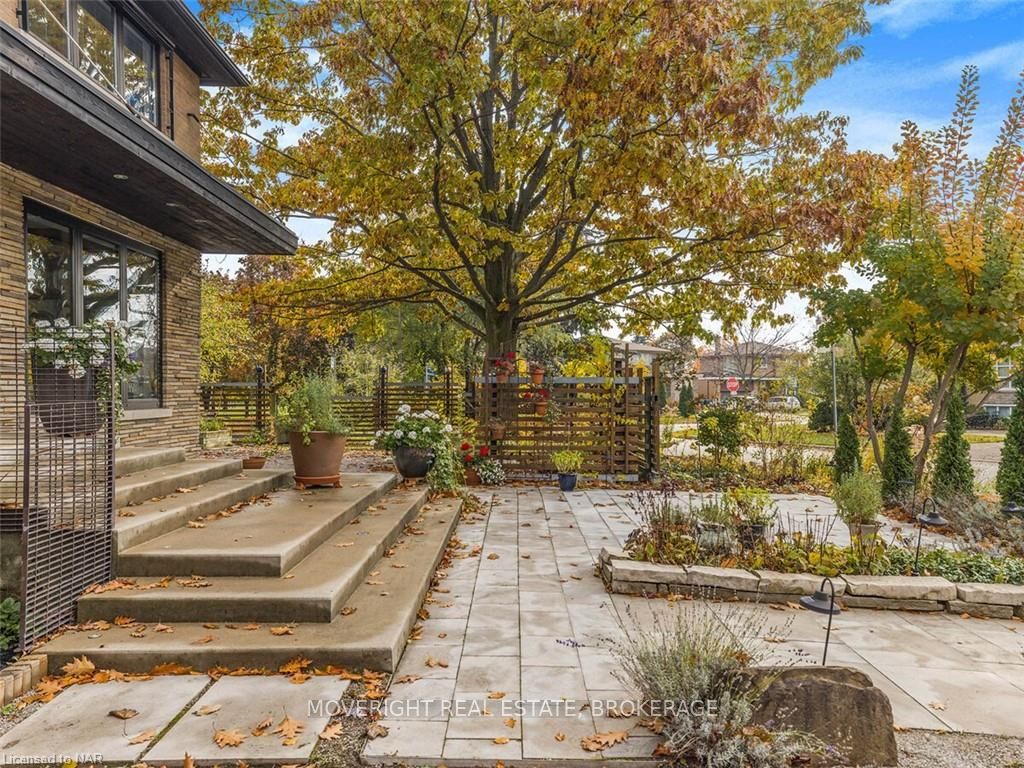
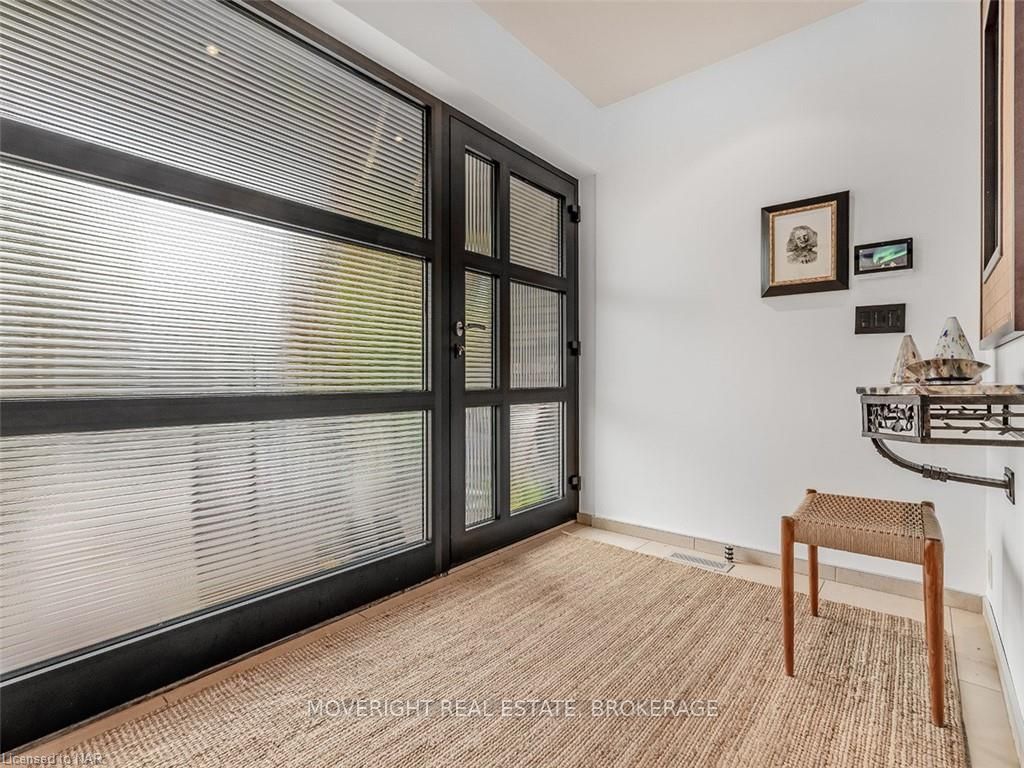
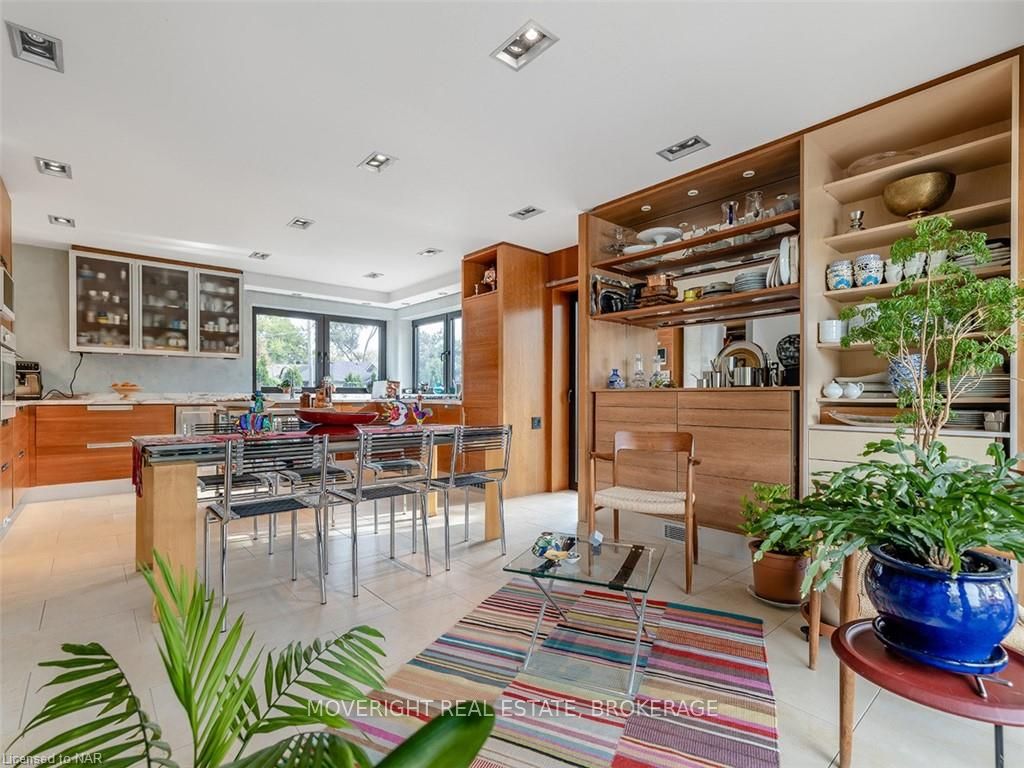 See all 40 photos
Property history
Facts and features
- BasementFinished
- Age of home51–99 years
- Water, sewerMunicipal
- LaundryRoom, sink
- Central air
The homeDetached, 2-storey, Age 51–99 years
- Type: Detached
- Style: 2-storey
- Age: 51–99 years
- Living space: 1,100–1,500 sq ft
- Basement: Finished, full
- Exposure: East
- View: Park/greenbelt
InsideTile, Heated, Laundry room, sink, lower level, Water meter, on demand water heater, water heater owned, central vacuum
- Flooring: Tile, Heated
- Laundry: Laundry room, sink, lower level
- Features: Water meter, on demand water heater, water heater owned, central vacuum
- Security: Alarm system, smoke detector
- Rooms above ground: 6
- Rooms in the basement: 3
- Bedrooms: 2 + 1 in the basement
- Bathrooms: 3
- Kitchens: 1
Outside and lotConcrete, brick, Asphalt shingle, Concrete block
- Exterior: Concrete, brick
- Roof: Asphalt shingle
- Foundation: Concrete block
- Features: Awnings, lighting, porch
- Size: 90.42 × 101.52 ft
- Shape: Irregular
- Zoning: RD
Parking2 Garage, Attached, Private double, other
- Spaces: 2 Garage
- Garage: Attached
- Driveway: Private double, other
Heating, water and powerForced air, gas, Central air, Municipal water
- Heating: Forced air, gas
- Cooling: Central air
- Water: Municipal water
- Sewer: Municipal sewer
- Natural gas: Yes
- Hydro: Yes
- Cable: Yes
- Telephone: Yes
Costs and taxesTaxes $7,325 a year, Rental items None
- Taxes, 2024: $7,325 a year
- Rental items: None
Included in the saleB/i kitchen appliances: refrigerator, gas cooktop, wall oven, microwave & dishwasher.washer, dryer, refrigerator in basement, all window coverings, central vac, hot water tank owned,, Console table in front entry hall, wall mounted tv & bracket and 2 wall hung reading lamps in principal bedroom. articulating swivel arm mirror in lower level bathroom; hanging light, wall mounted cabinets and desks in upper level office.
- Included: B/i kitchen appliances: refrigerator, gas cooktop, wall oven, microwave & dishwasher.washer, dryer, refrigerator in basement, all window coverings, central vac, hot water tank owned,
- Not included: Console table in front entry hall, wall mounted tv & bracket and 2 wall hung reading lamps in principal bedroom. articulating swivel arm mirror in lower level bathroom; hanging light, wall mounted cabinets and desks in upper level office.
Listing detailsW10412772, Sold, Nov 1, 2024
- MLS® number: W10412772
- Status: Sold
- Listed on: Nov 1, 2024
- Days on market: 28
- Updated: Nov 29, 2024
- Possession: Flexible
- Occupied by: Owner
- Listing brokerage: MOVERIGHT REAL ESTATE, BROKERAGE
About this home
1 Bolingbroke Road, North York (Yorkdale-Glen Park), ON M6B 3L5
A one of a kind. This is a thoroughly renovated and updated Mid-Century 2 storey open concept home situated in a park like setting. Literally a slice of heaven in the centre of Toronto. Thoughtfully planned and carefully updated; this home has every convenience you could imagine, including heated front stairs and veranda, European windows and doors throughout,and open concept living on 3 levels. The complete main floor is tastefully finished with large format porcelain tile. There is a generous size kitchen featuring a breakfast bar with spacious dining and sitting areas adjacent. Convenient main floor powder room for your guests. The upper level, formerly a large work area is now a gracious sitting room which could be easily re-imagined as 1 or 2 bedrooms. Thus you could have 3 bedrooms on the upper level with minimal effort. This level features a fully renovated 4 pc bathroom. Lower level offers a quiet and private principal retreat with spacious bedroom and sitting area.The newly renovated principal bath is complete with walk-in shower and heated floors, Italian tile, new fixtures and shower controls. The walls and floors of the lower level are well insulated. The bedroom floor is raised above the concrete slab. Designer finishes and fixtures throughout the property. All work has been undertaken with municipal permits and professionally completed. Uprades include new insulation and new drywall throughout all renovated areas, new electrical wiring including 200 amp service, 3/4" water main line, all new windows and doors. Spectacular perennial garden and natural pea gravel patio with view of nearby Wenderly Park. There are 2 Subways stations within 4 blocks walking. Close to shopping and all major highways. Don't miss this rare opportunity to live in a house in a garden.--
Ask about this home
A HOMEH agent will answer your questions about this home.
Around this home
Daily convenience, out of 100, from the distances below
Schools nearby
School rating, out of 10.
Helpful calculators
Your HOMEH agent

"I would see it this week."