

82 Bowie Avenue
82 Bowie Avenue
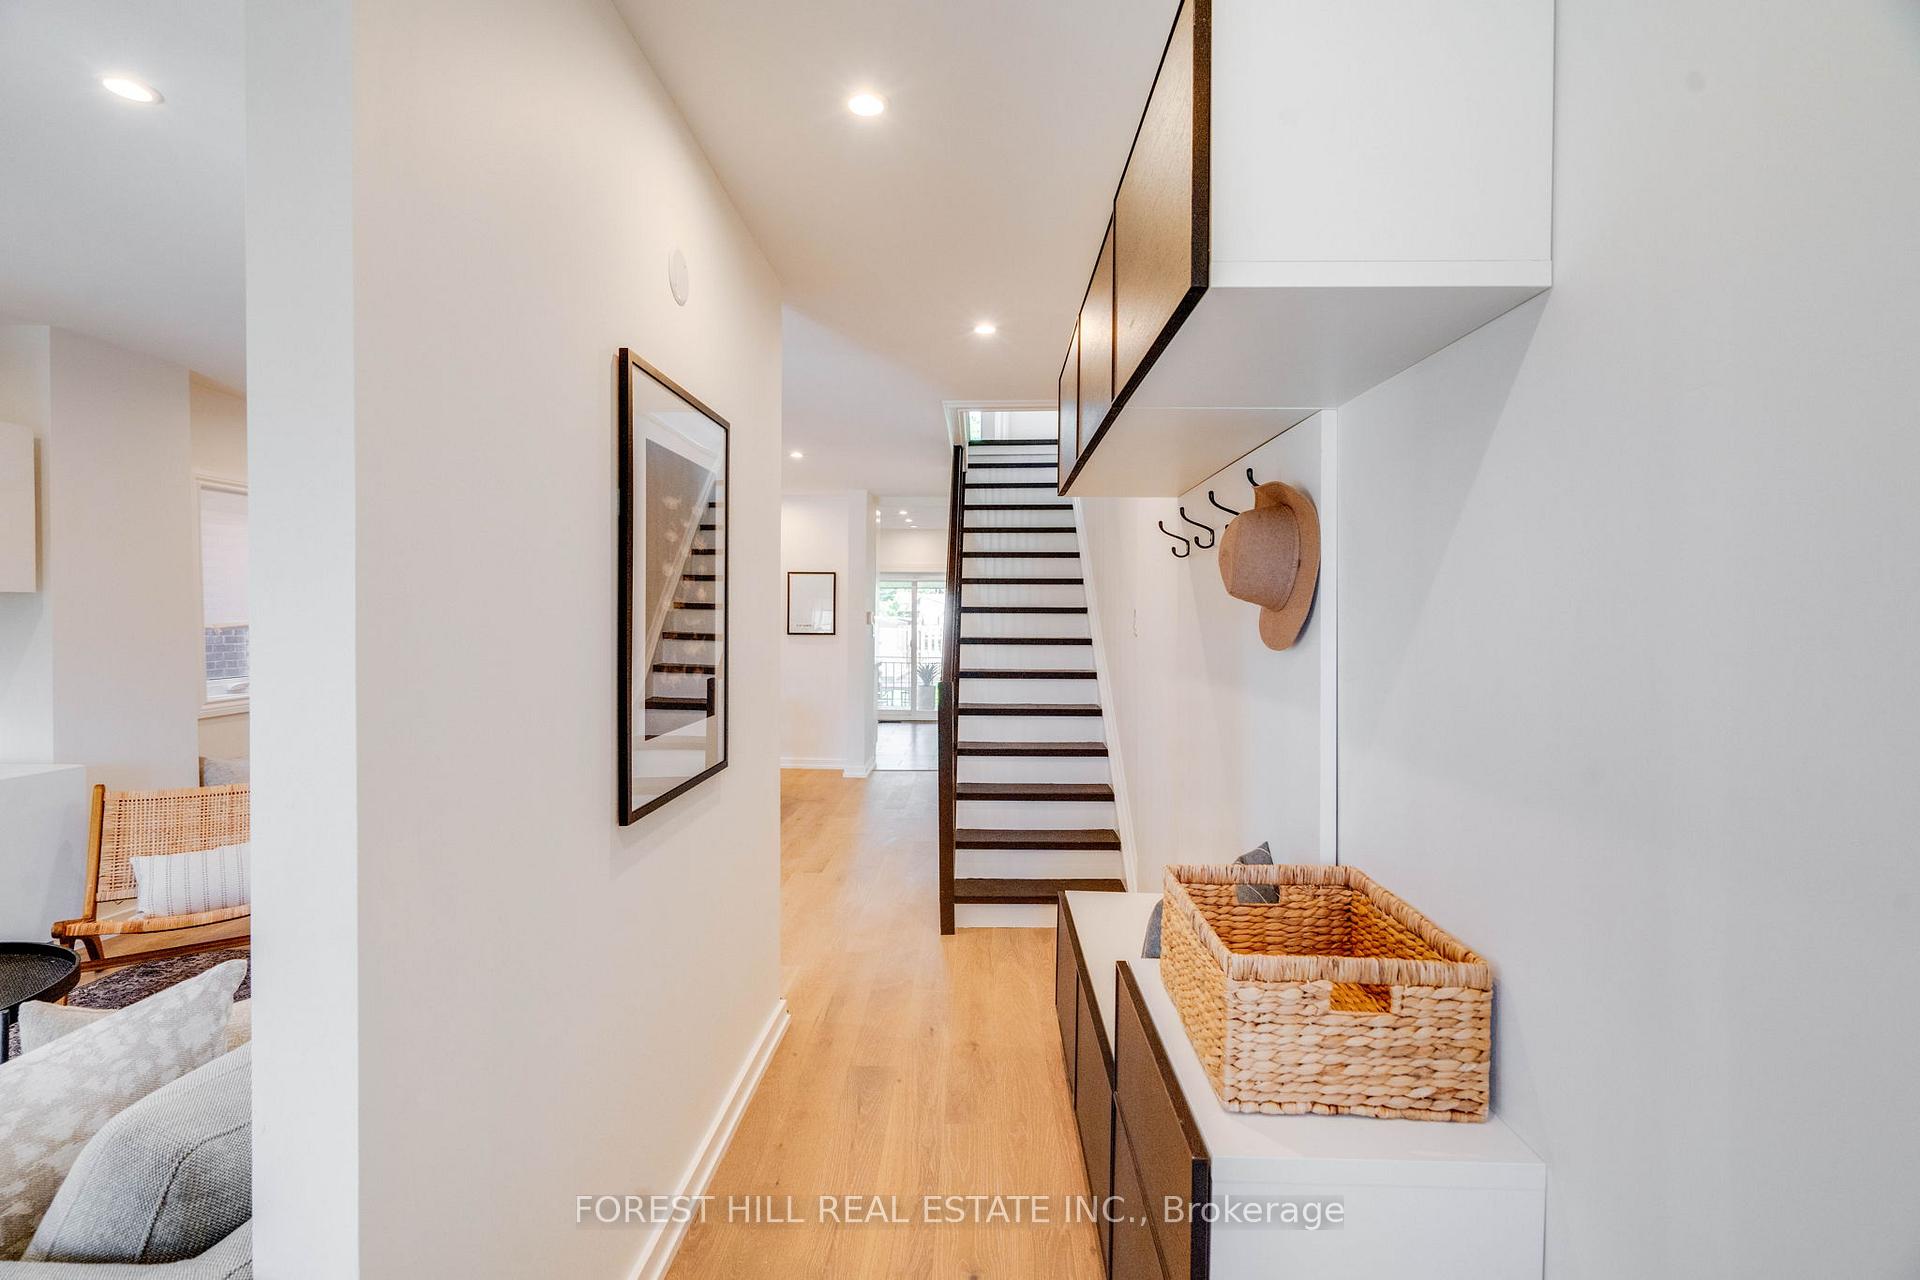 See all 34 photos
Property history
Facts and features
- BasementWalk-out
- Age of home100+
- Water, sewerMunicipal
- HeatingForced air
- Second kitchen
- Hardwood floors
- Fireplace
- Central air
The homeDetached, 2-storey, 100+
- Type: Detached
- Style: 2-storey
- Age: 100+
- Basement: Finished with walk-out, finished
- Waterfront: None
InsideFireplace Yes, wood, Hardwood, Tile, Vinyl, Lower level
- Fireplace: Yes, wood
- Flooring: Hardwood, Tile, Vinyl
- Laundry: Lower level
- Features: In-law suite
- Rooms above ground: 6
- Rooms in the basement: 2
- Bedrooms: 3 + 1 in the basement
- Bathrooms: 2
- Kitchens: 2
Outside and lotBrick, Shingles, Concrete block
- Exterior: Brick
- Roof: Shingles
- Foundation: Concrete block
- Size: 25 × 125 ft
Parking2 Parking, Private
- Spaces: 2 Parking
- Driveway: Private
Heating, water and powerForced air, gas, Central air, Municipal water
- Heating: Forced air, gas
- Cooling: Central air
- Water: Municipal water
- Sewer: Municipal sewer
- Natural gas: Yes
- Hydro: Yes
- Cable: Available
- Telephone: Available
Costs and taxesTaxes $3,744 a year, HST included in the price, Hot water tank $17.98/month
- Taxes, 2023: $3,744 a year
- HST: HST included in the price
- Rental items: Hot water tank $17.98/month
Included in the salePlease see schedule c, Fire pit
- Included: Please see schedule c
- Not included: Fire pit
NearbyPublic transit, fenced yard
- Close to: Public transit, fenced yard
Listing detailsW9929126, Sold, Oct 31, 2024
- MLS® number: W9929126
- Status: Sold
- Listed on: Oct 31, 2024
- Days on market: 28
- Updated: Nov 28, 2024
- Possession: Immediately
- Occupied by: Vacant
- Listing brokerage: FOREST HILL REAL ESTATE INC.
About this home
82 Bowie Avenue, North York (Briar Hill-Belgravia), ON M6E 2P5
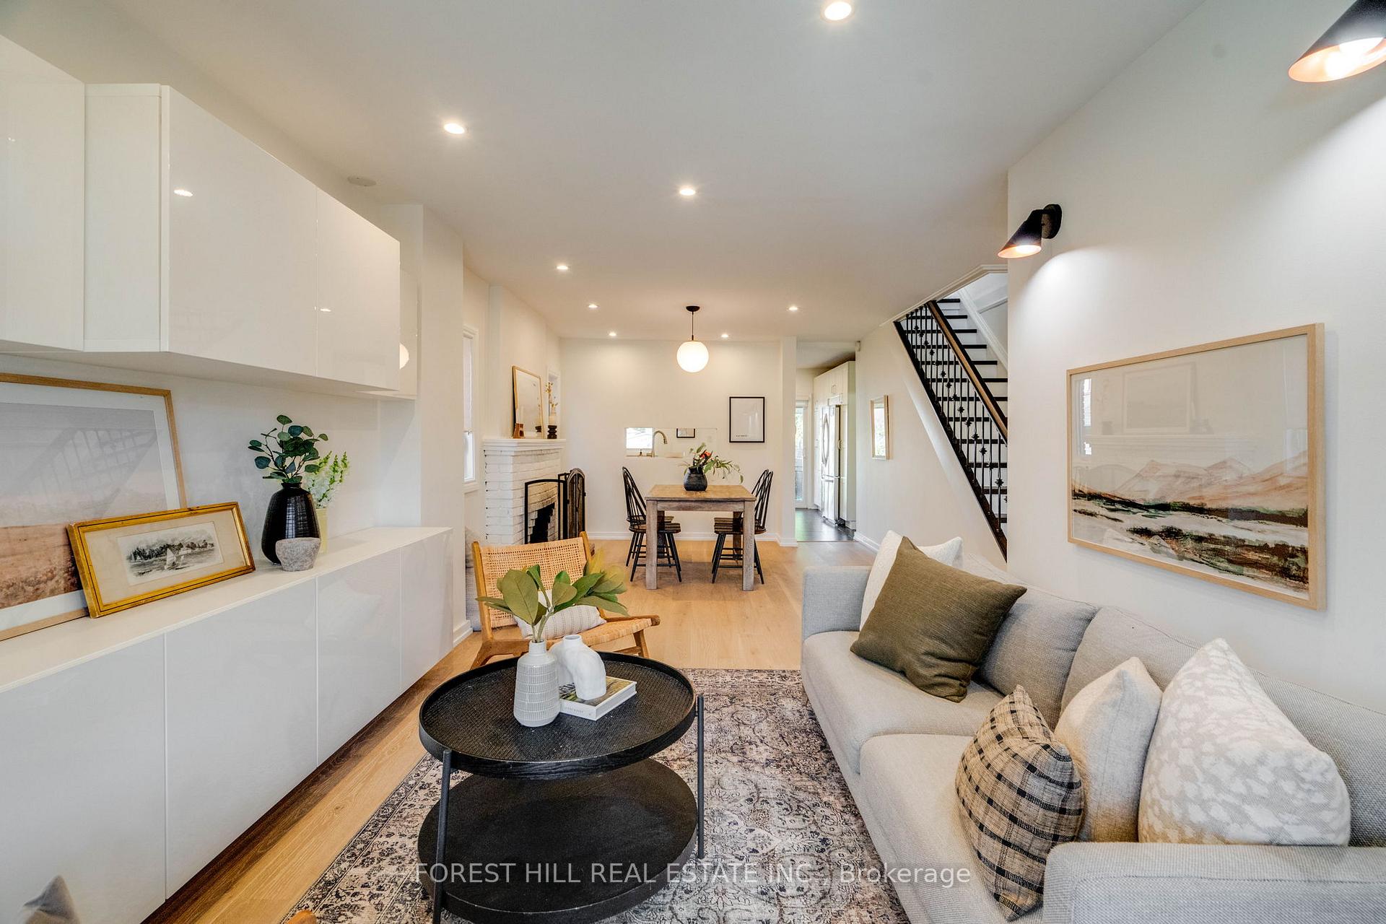
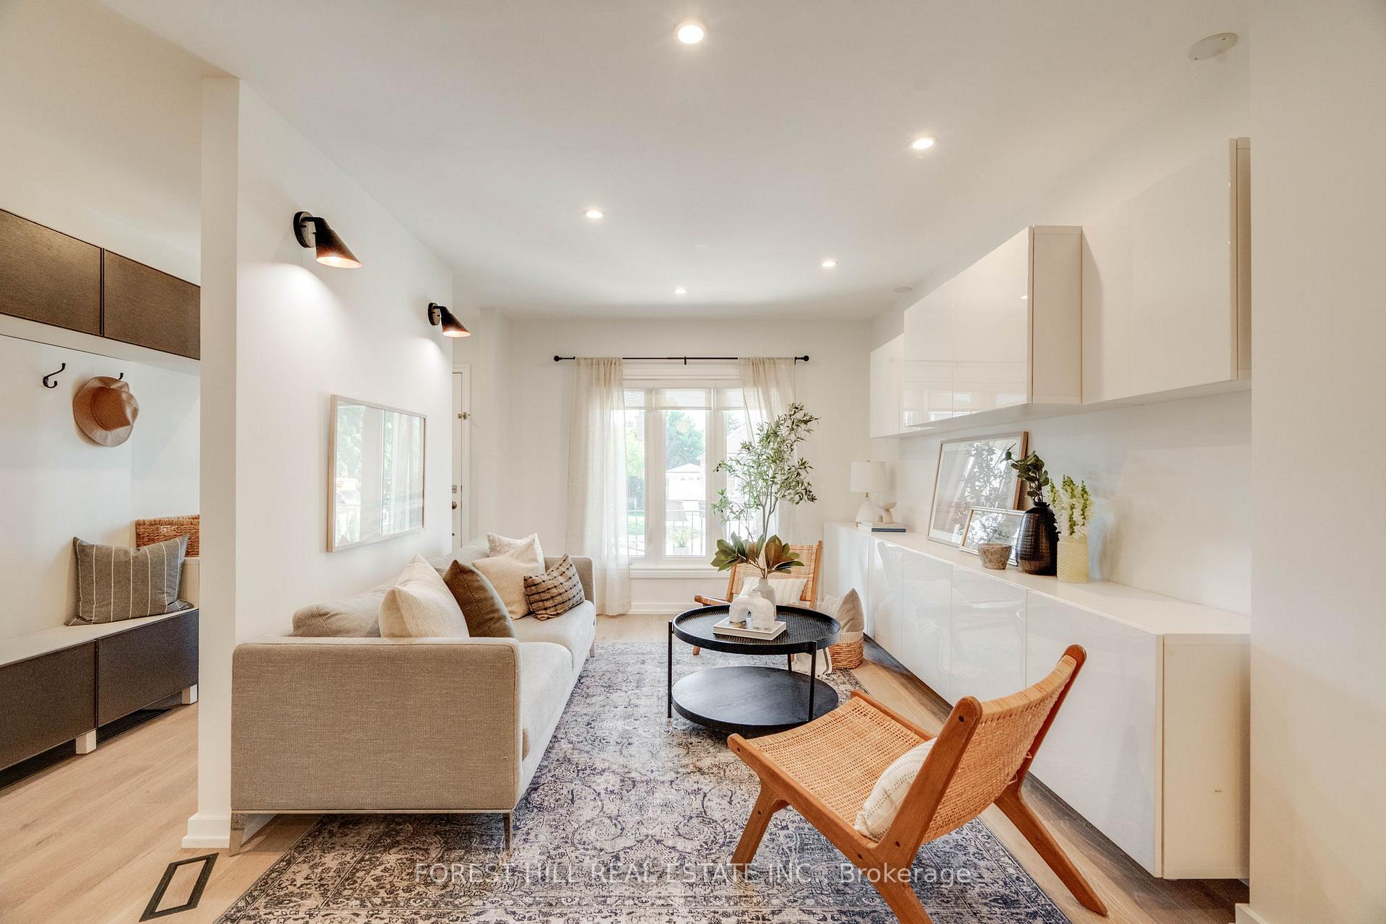
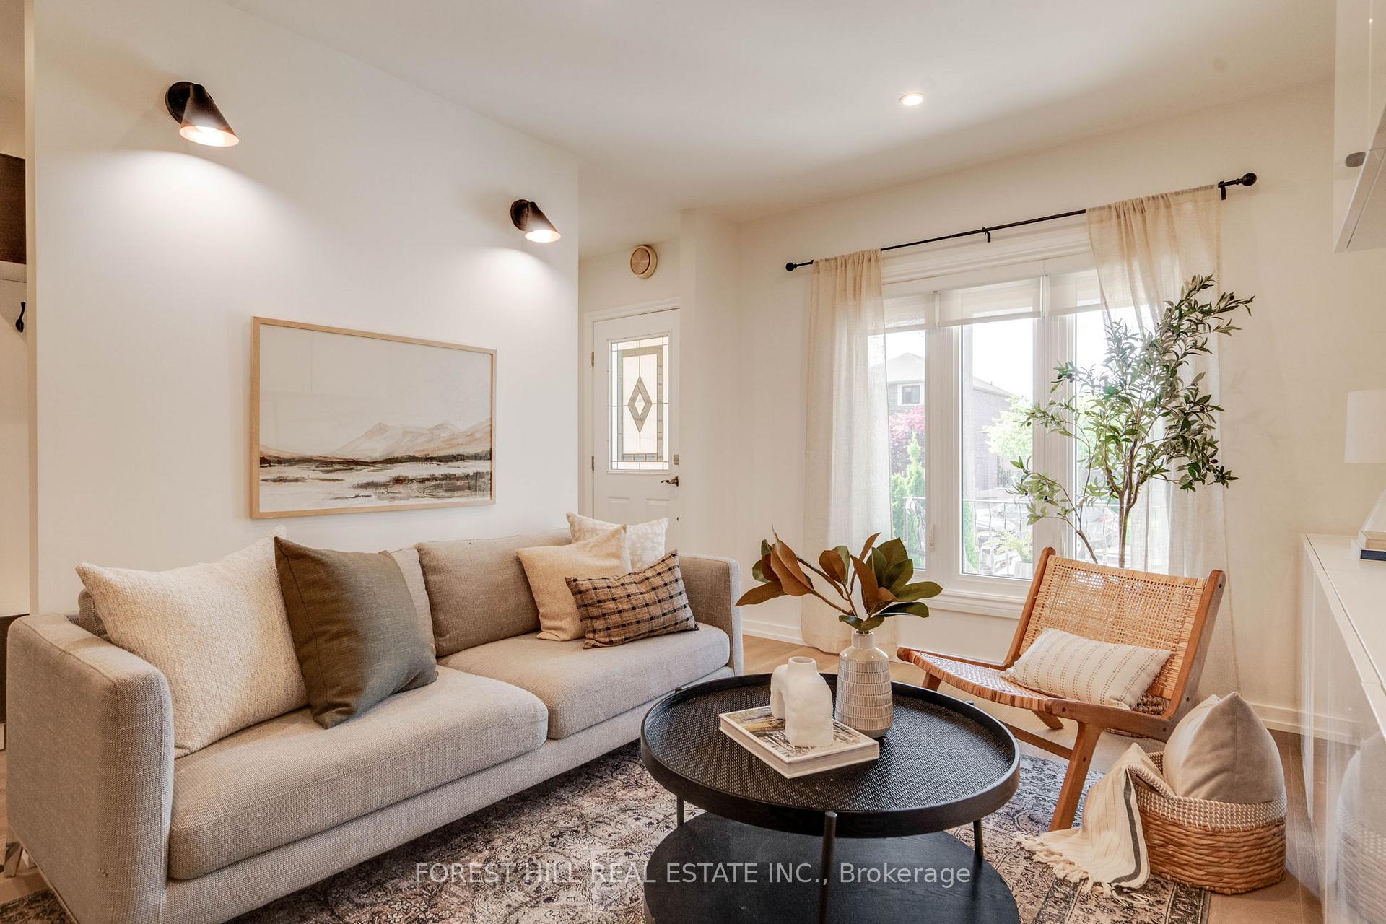
Knock Knock! An amazing opportunity to live in a 3+1 bedroom, 2 bathroom detached home with a private driveway on the new LRT Line! Beautiful new white oak engineered wood floors on the first 2 floors enhance the clean, fresh modern vibe. Rarely found, two wood-burning fireplaces, add to the coziness during colder months. The large sun-filled eat-in kitchen has loads of storage and overlooks the spacious backyard and covered deck, perfect for gathering with family and friends all year! Three generous-sized bedrooms on the second floor with a large family bathroom complete with the most amazing skylight that brings in so much natural light. There is also plumbing for second-floor laundry, which is a bonus! A separate entrance leads to the beautiful lower level 1-bedroom apartment, offering flexibility for a separate suite to gain additional income; it is bright, modern, and very comfortable, with private laundry and a wood-burning fireplace too! The opportunities are endless! This home, on this lot, offers so many possibilities in the future; you will never have to move! Outstanding value in a neighborhood that is thriving and continues to grow! There are lots of opportunities with this property! Located in a family-friendly neighborhood, this home is close to parks and offers a prime midtown location. Just steps away from the new Eglinton LRT, 401 access, the Beltline, and don't forget great shopping at Yorkdale Mall.
Ask about this home
A HOMEH agent will answer your questions about this home.
Around this home
Daily convenience, out of 100, from the distances below
Schools nearby
School rating, out of 10.
Helpful calculators
Your HOMEH agent

"I would see it this week."