

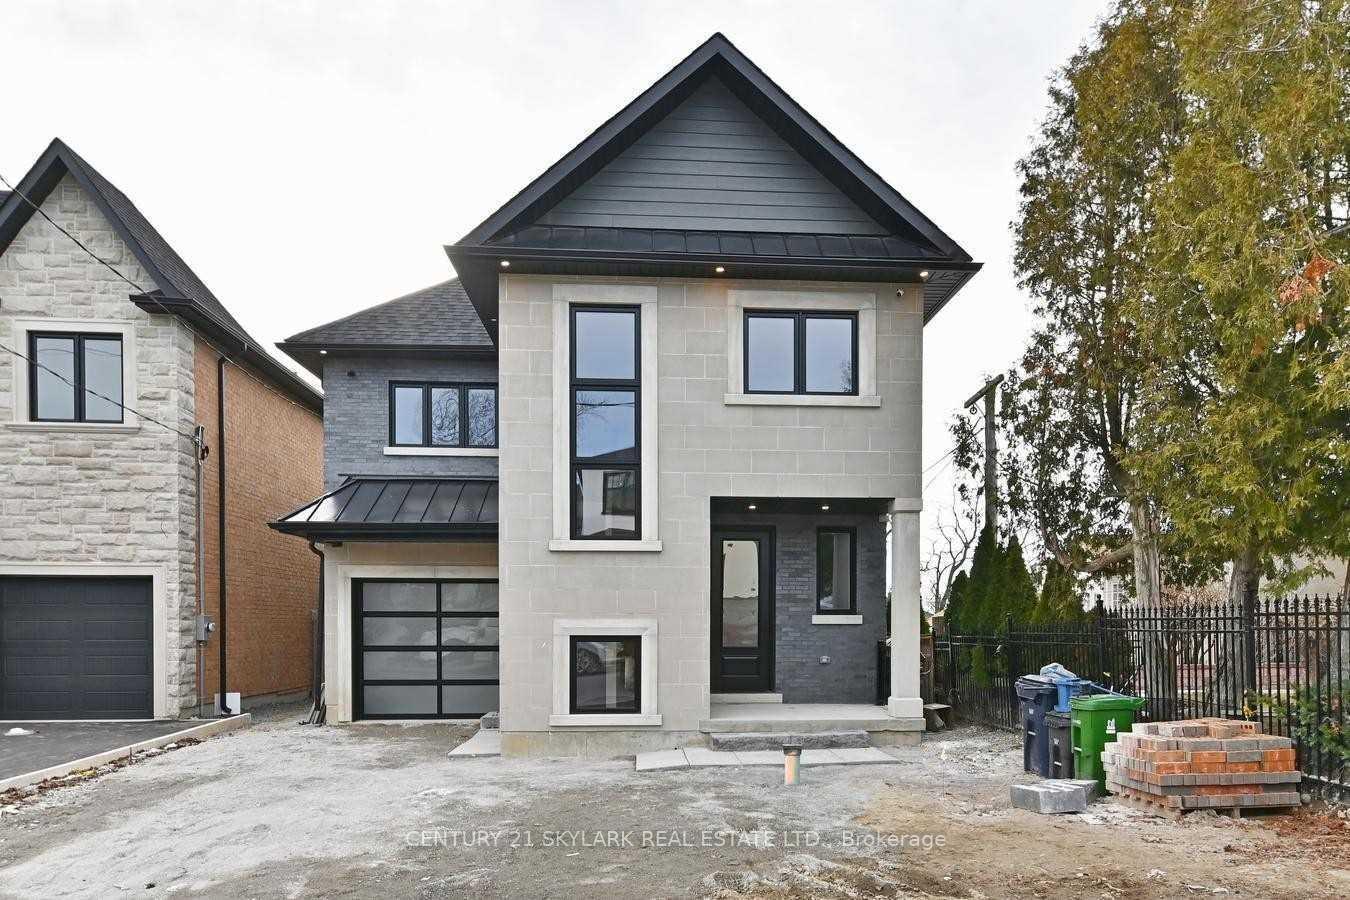
Upper, 64 Glenhaven Street
Multiplex Rented
1/26Upper, 64 Glenhaven Street
Multiplex Rented
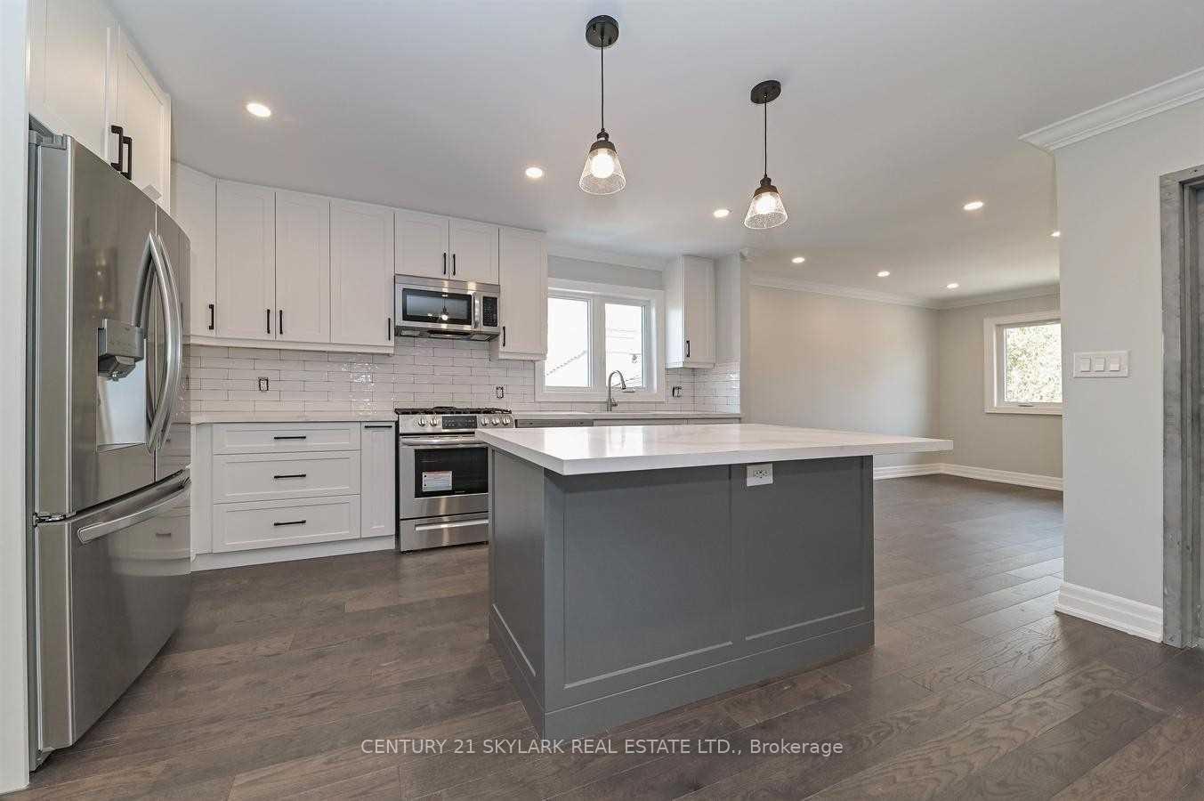
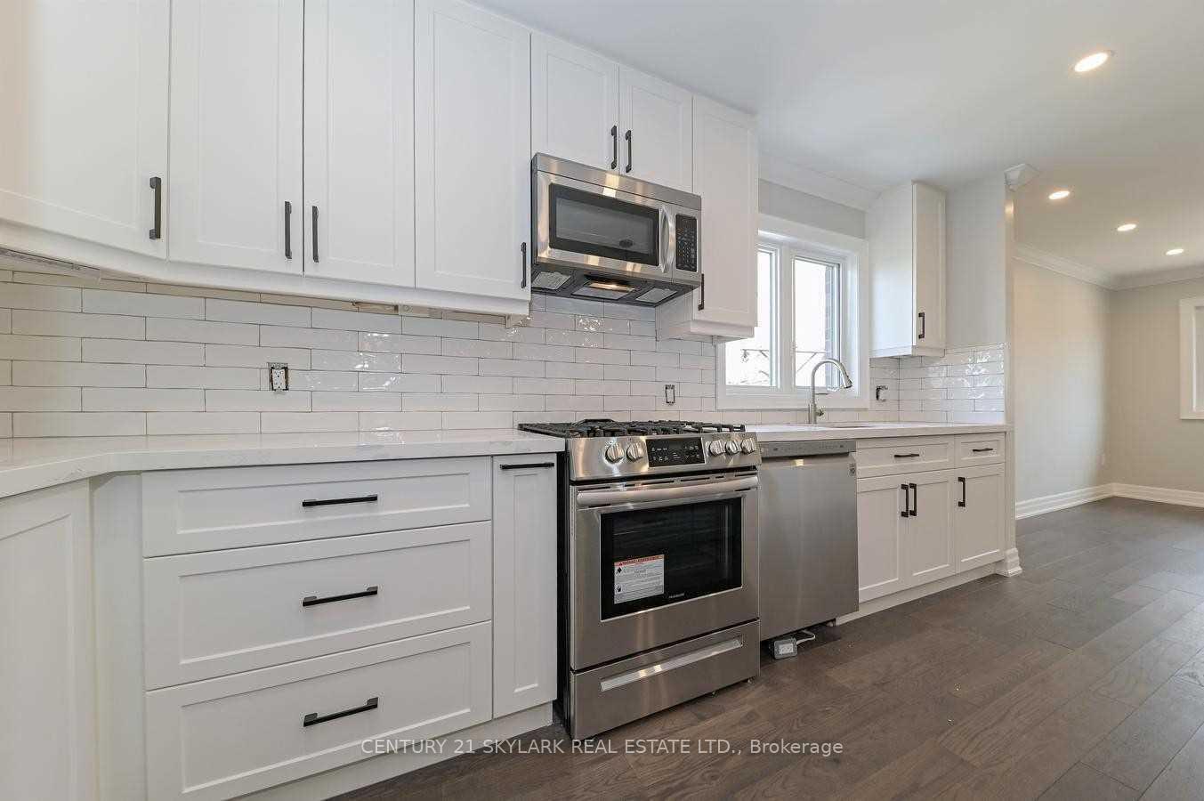
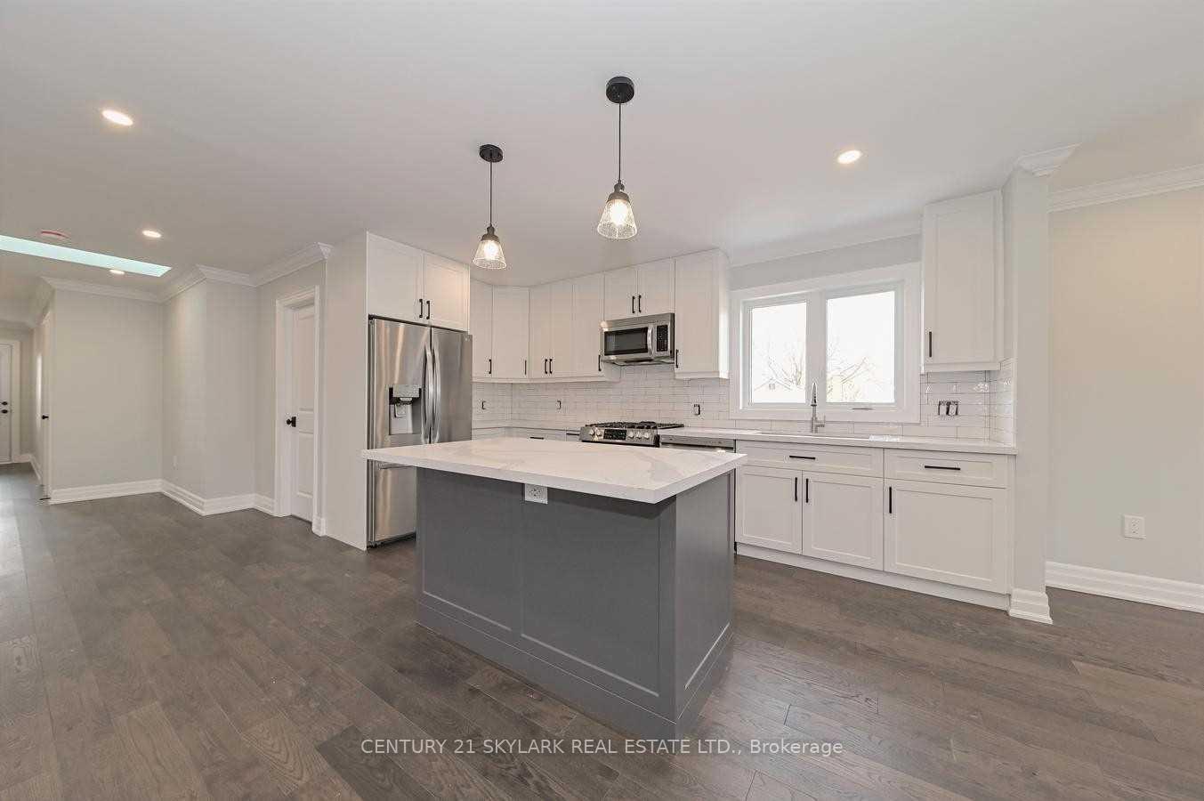
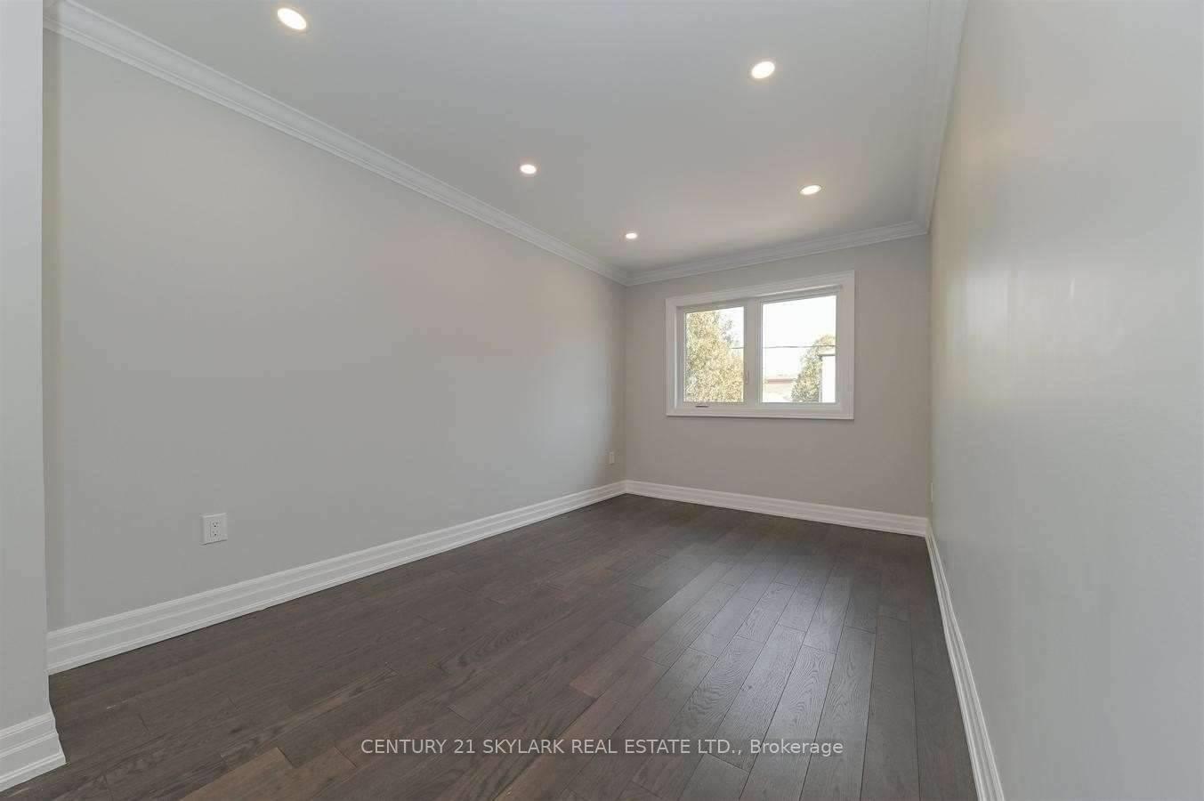 See all 26 photos
3 Bedrooms
3 Bathrooms
3 Parking
1.5K–2K sq.ft
2nd Floor
— Unit
Property history
Facts and features
- BasementNone
- Lease term12 months
- FurnishedUnfurnished
- Age of homeNew
What stands out
- Hardwood floors
The homeMultiplex, 2-storey, New
- Type: Multiplex
- Style: 2-storey
- Age: New
- Living space: 1,500–2,000 sq ft
- Basement: None
- View: Valley
InsideHardwood, Heated, Ceramic, Ensuite, upper level, Other
- Flooring: Hardwood, Heated, Ceramic
- Laundry: Ensuite, upper level
- Features: Other
- Rooms above ground: 10
- Bedrooms: 3
- Bathrooms: 3
- Kitchens: 1
Outside and lotBrick, stone, Other, Other
- Exterior: Brick, stone
- Roof: Other
- Foundation: Other
- Features: Landscaped
Parking3 Parking (2 garage + 1 drive), Attached, Available
- Spaces: 3 Parking (2 garage + 1 drive)
- Garage: Attached
- Driveway: Available
Heating, water and powerWater, gas, Wall unit(s), Municipal water
- Heating: Water, gas
- Cooling: Wall unit(s)
- Water: Municipal water
- Sewer: Municipal sewer
- Natural gas: Yes
- Hydro: Yes
- Cable: Available
- Telephone: Available
Rent and termsRent $3,500 a month, 2nd floor, Unfurnished
- Rent: $3,500 a month
- Space for rent: 2nd floor
- Furnished: Unfurnished
- Lease: 12 months
- Paid: Monthly
- Rent includes: Central air conditioning, common elements, heat, parking, water, water heater
- Deposit: Required
- Credit check: Required
- Employment letter: Required
- Rental application: Required
- References: Required
IncludedAccess to shared backyard
- Included: Access to shared backyard
NearbyGreenbelt/conservation, park, public transit, rec./commun.centre, school, fenced yard
- Close to: Greenbelt/conservation, park, public transit, rec./commun.centre, school, fenced yard
Listing detailsW11927412, Rented, Jan 16, 2025
- MLS® number: W11927412
- Status: Rented
- Listed on: Jan 16, 2025
- Days on market: 74
- Updated: Mar 31, 2025
- Possession: 2025-03-01 / March 1, 2025
- Occupied by: Tenant
- Listing brokerage: CENTURY 21 SKYLARK REAL ESTATE LTD.
About this home
Upper, 64 Glenhaven Street, North York (Beechborough-Greenbrook), ON M6M 3M3
OtherValleyGreenbelt/ConservationParkPublic TransitRec./Commun.Centre
shows very well, backyard is not exclusive, and is shared with lower unit **EXTRAS** in floor heating
Read more
Ask about this home
A HOMEH agent will answer your questions about this home.
Ask a question
Around this home
Caledonia & Castlefield
Errands
Transit
Parks
Schools
Daily convenience, out of 100, from the distances below
ParkWoodborough Park · 8 within 1 km4 min walk230 m
GroceryG&J West Indian Grocery & Kitchen6 min walk381 m
SchoolCharles E Webster Public School6 min walk380 m
Train stationCaledonia8 min walk514 m
PharmacyWalk In Clinic Westside Pharmacy7 min walk407 m
Cafés & foodMello's Cafe · 15 within 1 km6 min walk396 m
Gym & rec centreSyme Woolner Neighbourhood & Family Centre6 min walk380 m
LibraryToronto Public Library - Evelyn Gregory16 min walk955 m
WalkDriveStraight-line distance, open map data
Grocery0.4 km
Park0.2 km
Coffee0.4 km
Dining0.5 km
Gym1.6 km
Caledonia0.5 km
Schools nearby
School rating, out of 10.
Charles E Webster Public Schoolelementary · Public · 0.4 km
2.4/10Low
TDSB International Language Elem Regularelementary · Public · 0.6 km
—
TDSB International Language Elem Summerelementary · Public · 0.6 km
—
Contact agent
Helpful calculators
Rent vs buy
Affordability
Mortgage
Down payment
Stress test
CMHC insurance
Your HOMEH agent

NimaHOMEH agent · North York
"I would see it this week."
Ask Nima