

Unit 912, 1070 Sheppard Avenue W
Unit 912, 1070 Sheppard Avenue W
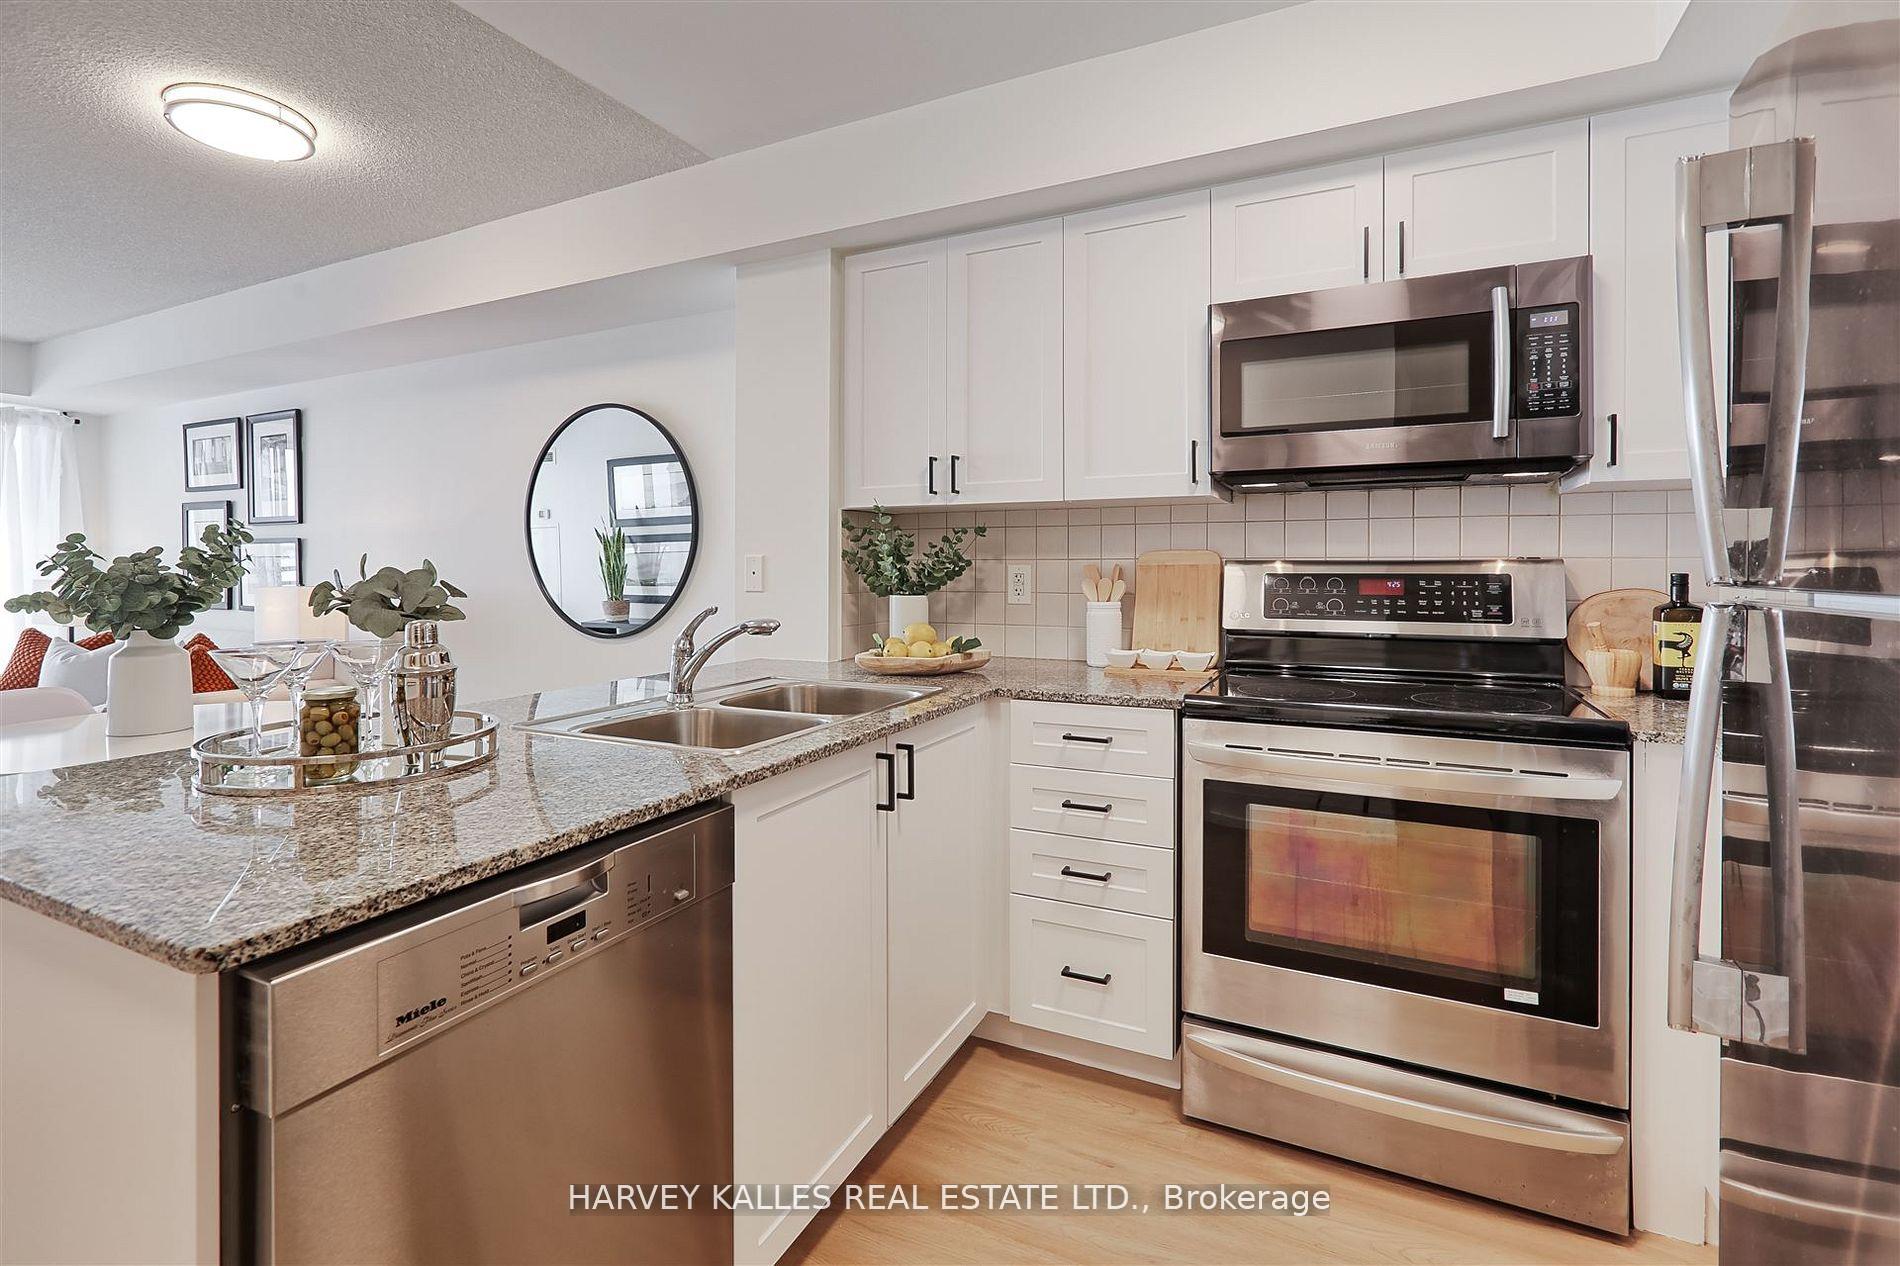 See all 40 photos
Included in condo fee: Heat, Water, Central air, Parking, Common Elements
Property history
- $2,400TerminatedList: 2026-05-04|End: 2026-05-14|10 daysW13081696
- $524,800TerminatedList: 2026-05-04|End: 2026-05-14|10 daysW13081680
- $560,000TerminatedList: 2025-04-10|End: 2025-06-30|81 daysW12075954
Facts and features
- ExposureSouth
- LaundryIn-suite
- LockerNone
- BalconyOpen
- Central air
- Concierge
- Gym
- Indoor pool
- Party room/meeting room
The homeCondo Apartment, Apartment, 700–799 sq ft
- Type: Condo Apartment
- Style: Apartment
- Living space: 700–799 sq ft
- Basement: None
- Exposure: South
- View: Panoramic
InsideIn-suite laundry, Carpet free, Concierge/security, security guard, smoke detector
- Laundry: In-suite laundry
- Features: Carpet free
- Security: Concierge/security, security guard, smoke detector
- Rooms above ground: 7
- Bedrooms: 1 + 1 in the basement
- Bathrooms: 1
- Kitchens: 1
OutsideConcrete, Open
- Exterior: Concrete
- Balcony: Open
Parking and locker1 Parking, Underground, Parking type Owned
- Spaces: 1 Parking
- Garage: Underground
- Parking type: Owned
- Driveway: Underground
- Locker: None
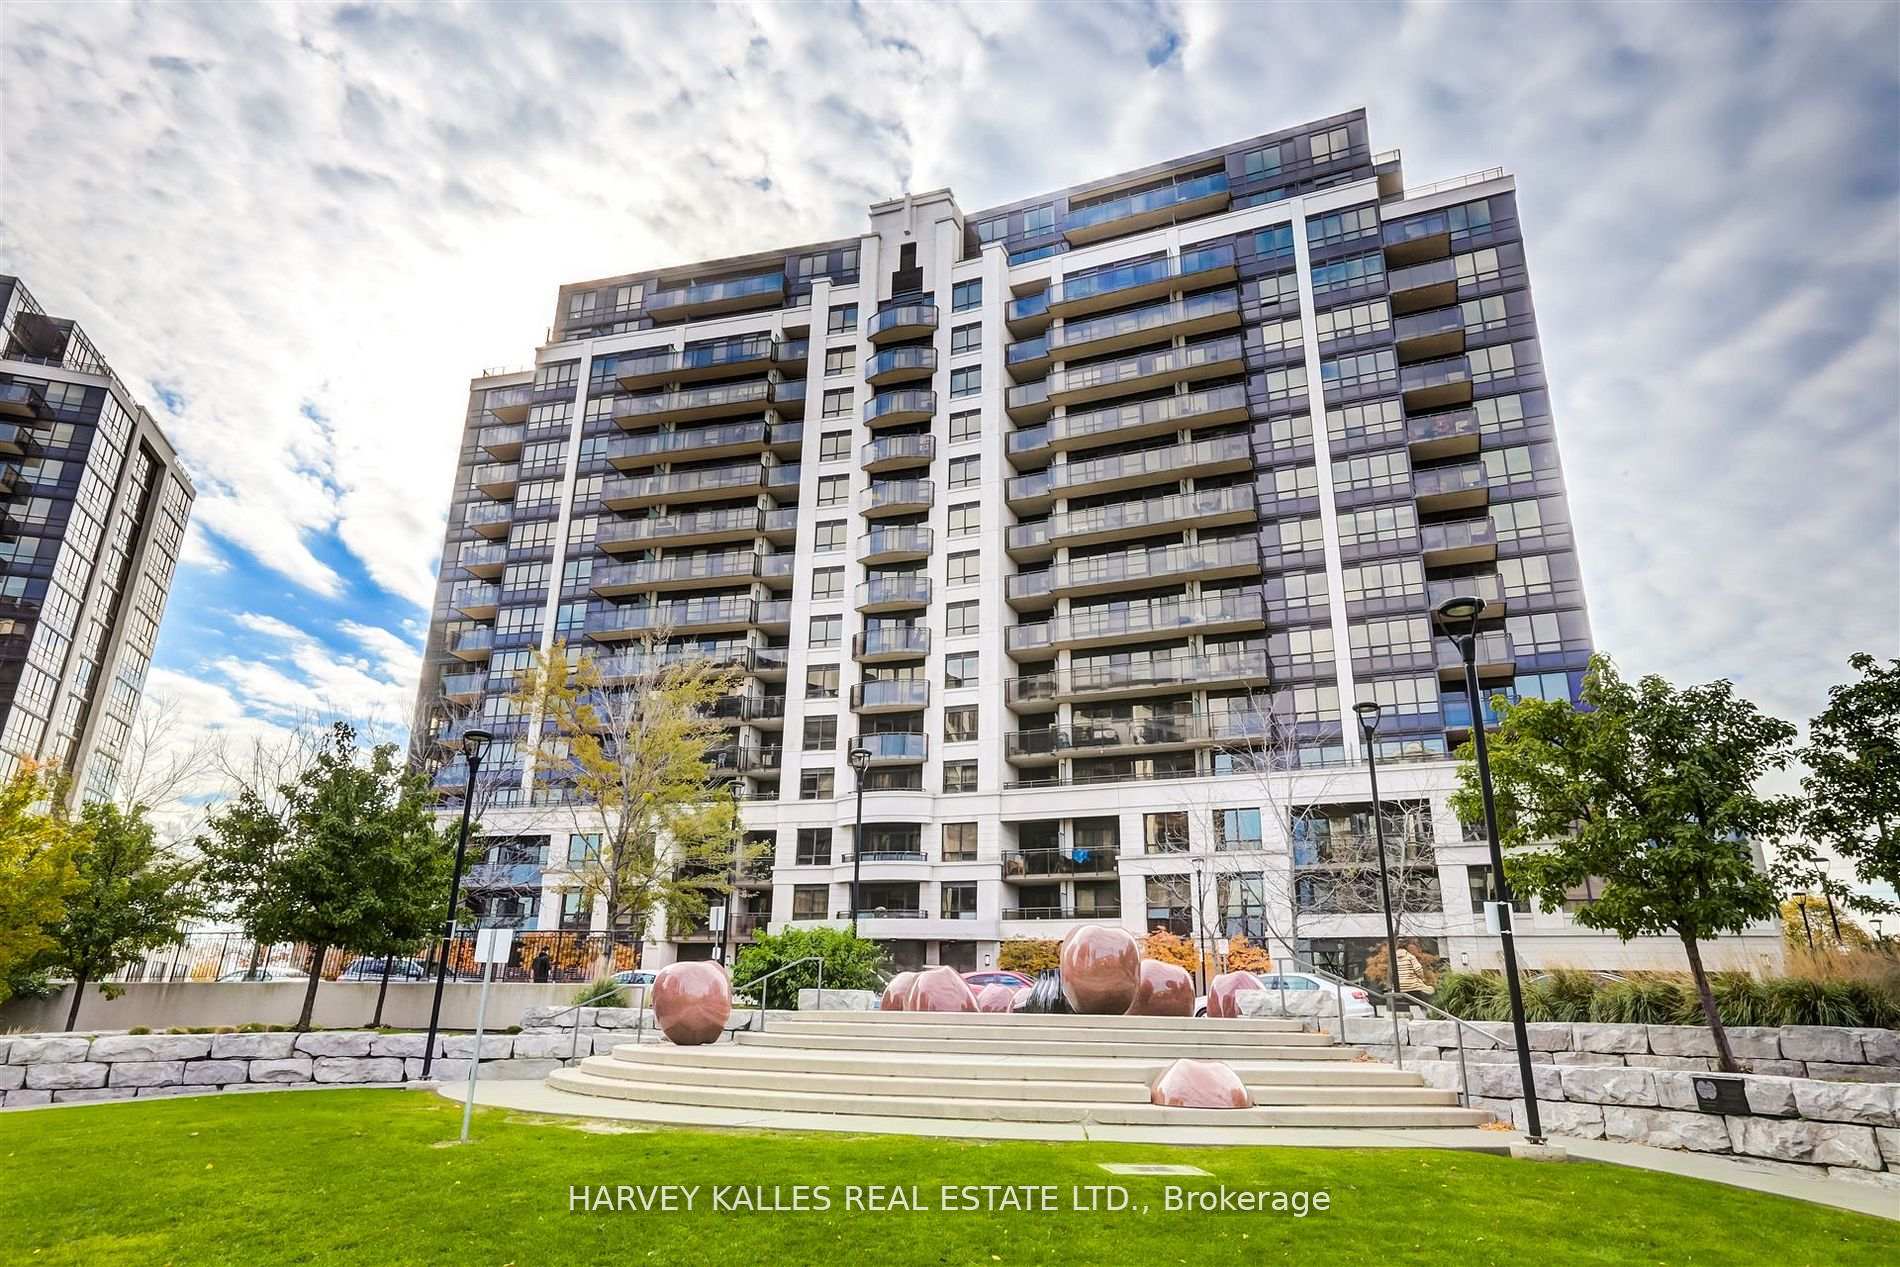
BuildingM1 & M2 Condos, Storeys 15, Units 467
- Name: M1 & M2 Condos
- Storeys: 15
- Units: 467
- Registered: 2010
- Condo corporation: 2121
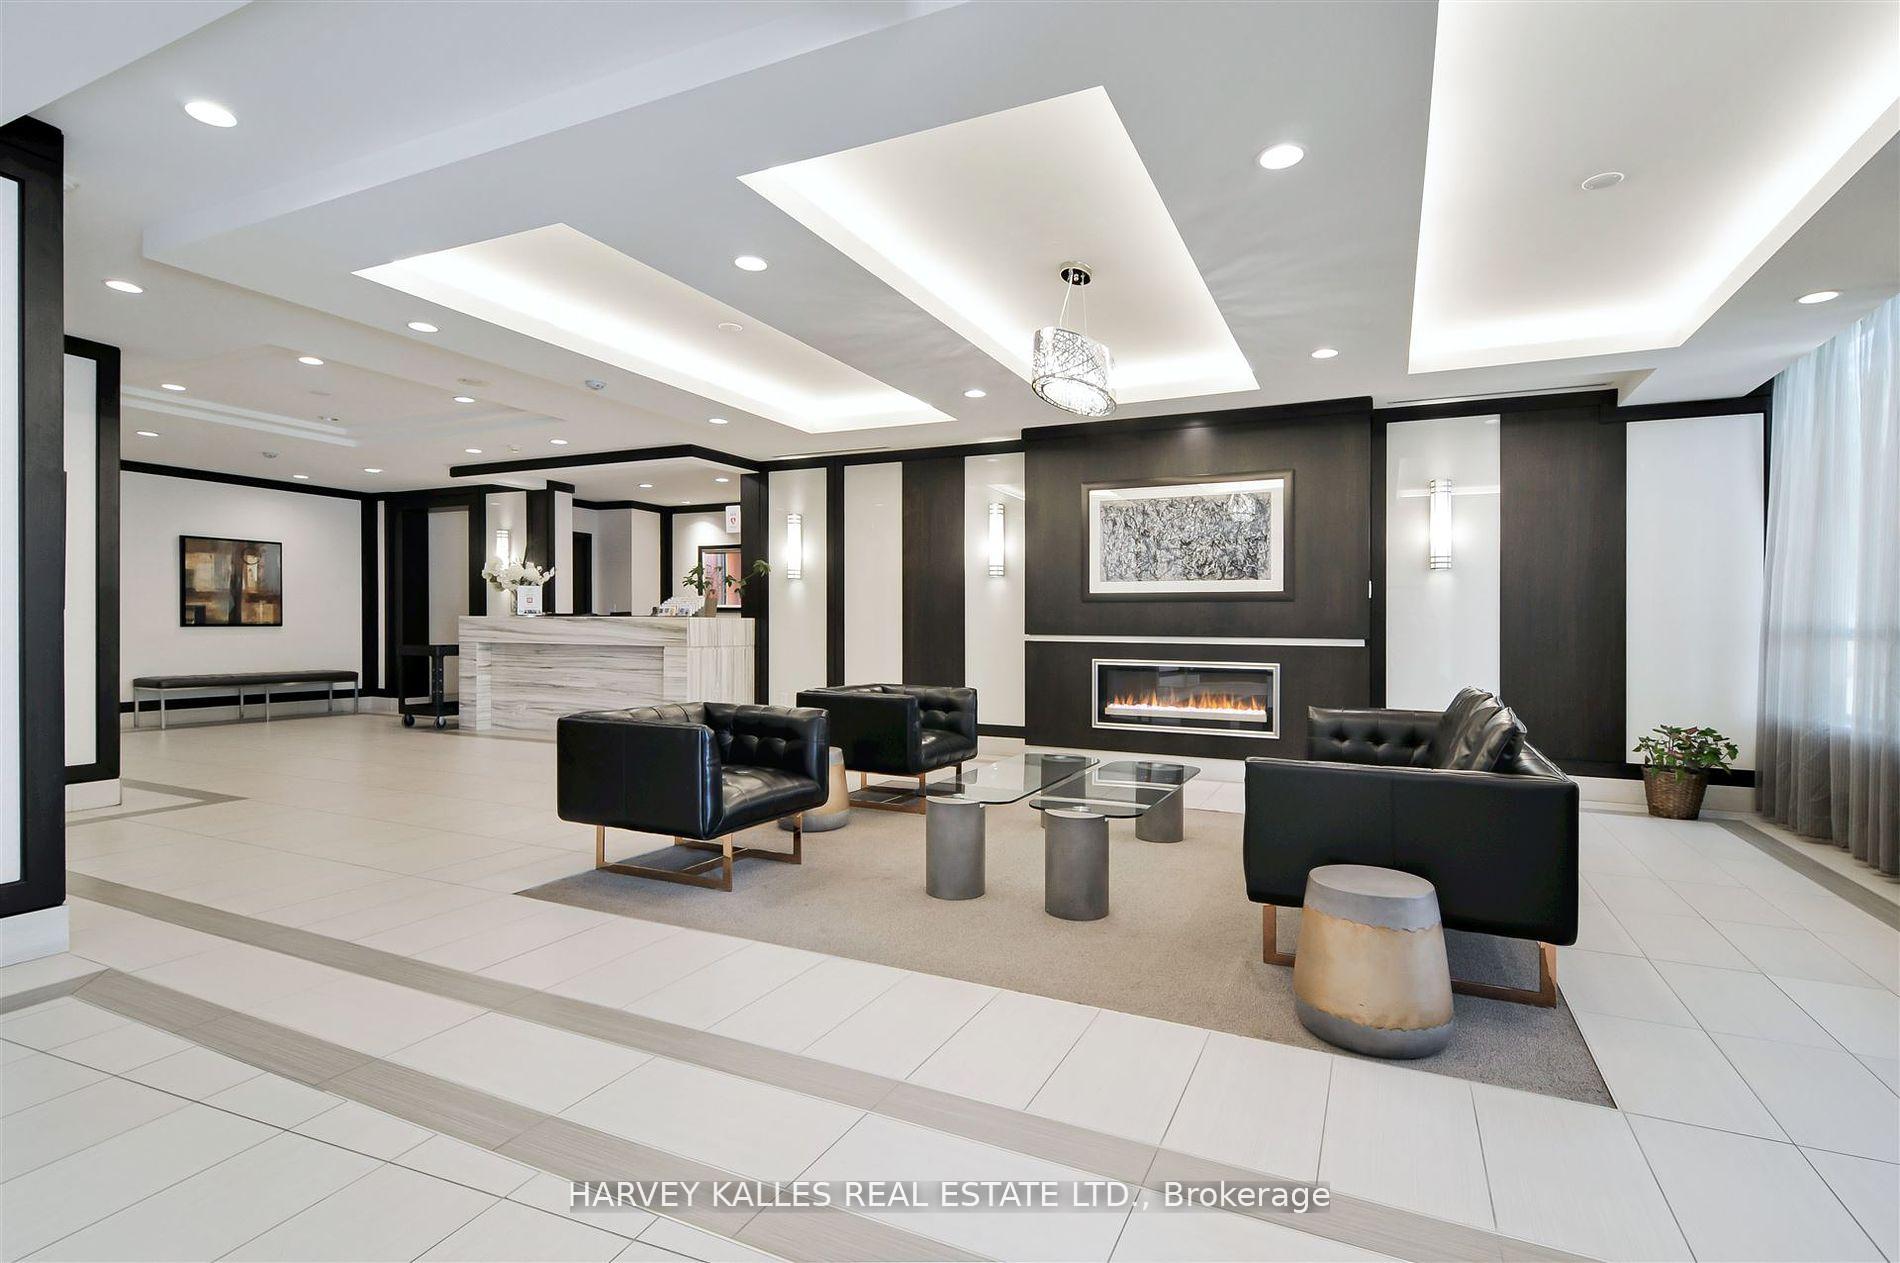
- Amenities: Concierge, gym, indoor pool, party room/meeting room, visitor parking, guest suites
- Pets: Allowed
Heating, water and powerForced air, gas, Central air
- Heating: Forced air, gas
- Cooling: Central air
Costs and taxesTaxes $2,461 a year, Condo fee $571 a month, Heat included, cac included, common elements included, parking included, water included
- Taxes, 2024: $2,461 a year
- Condo fee: $571 a month
- Fee includes: Heat included, cac included, common elements included, parking included, water included
- HST: HST included in the price
Included in the saleAll existing appliances, elf's & window coverings.
- Included: All existing appliances, elf's & window coverings.
NearbyPublic transit, school bus route, school, place of worship, rec./commun.centre
- Close to: Public transit, school bus route, school, place of worship, rec./commun.centre
Listing detailsW12075954, Terminated, Apr 10, 2025
- MLS® number: W12075954
- Status: Terminated
- Listed on: Apr 10, 2025
- Days on market: 81
- Updated: Jun 30, 2025
- Possession: Flexible
- Occupied by: Vacant
- Listing brokerage: HARVEY KALLES REAL ESTATE LTD.
About this home
Unit 912, 1070 Sheppard Avenue W, North York (York University Heights), ON M3J 0G8
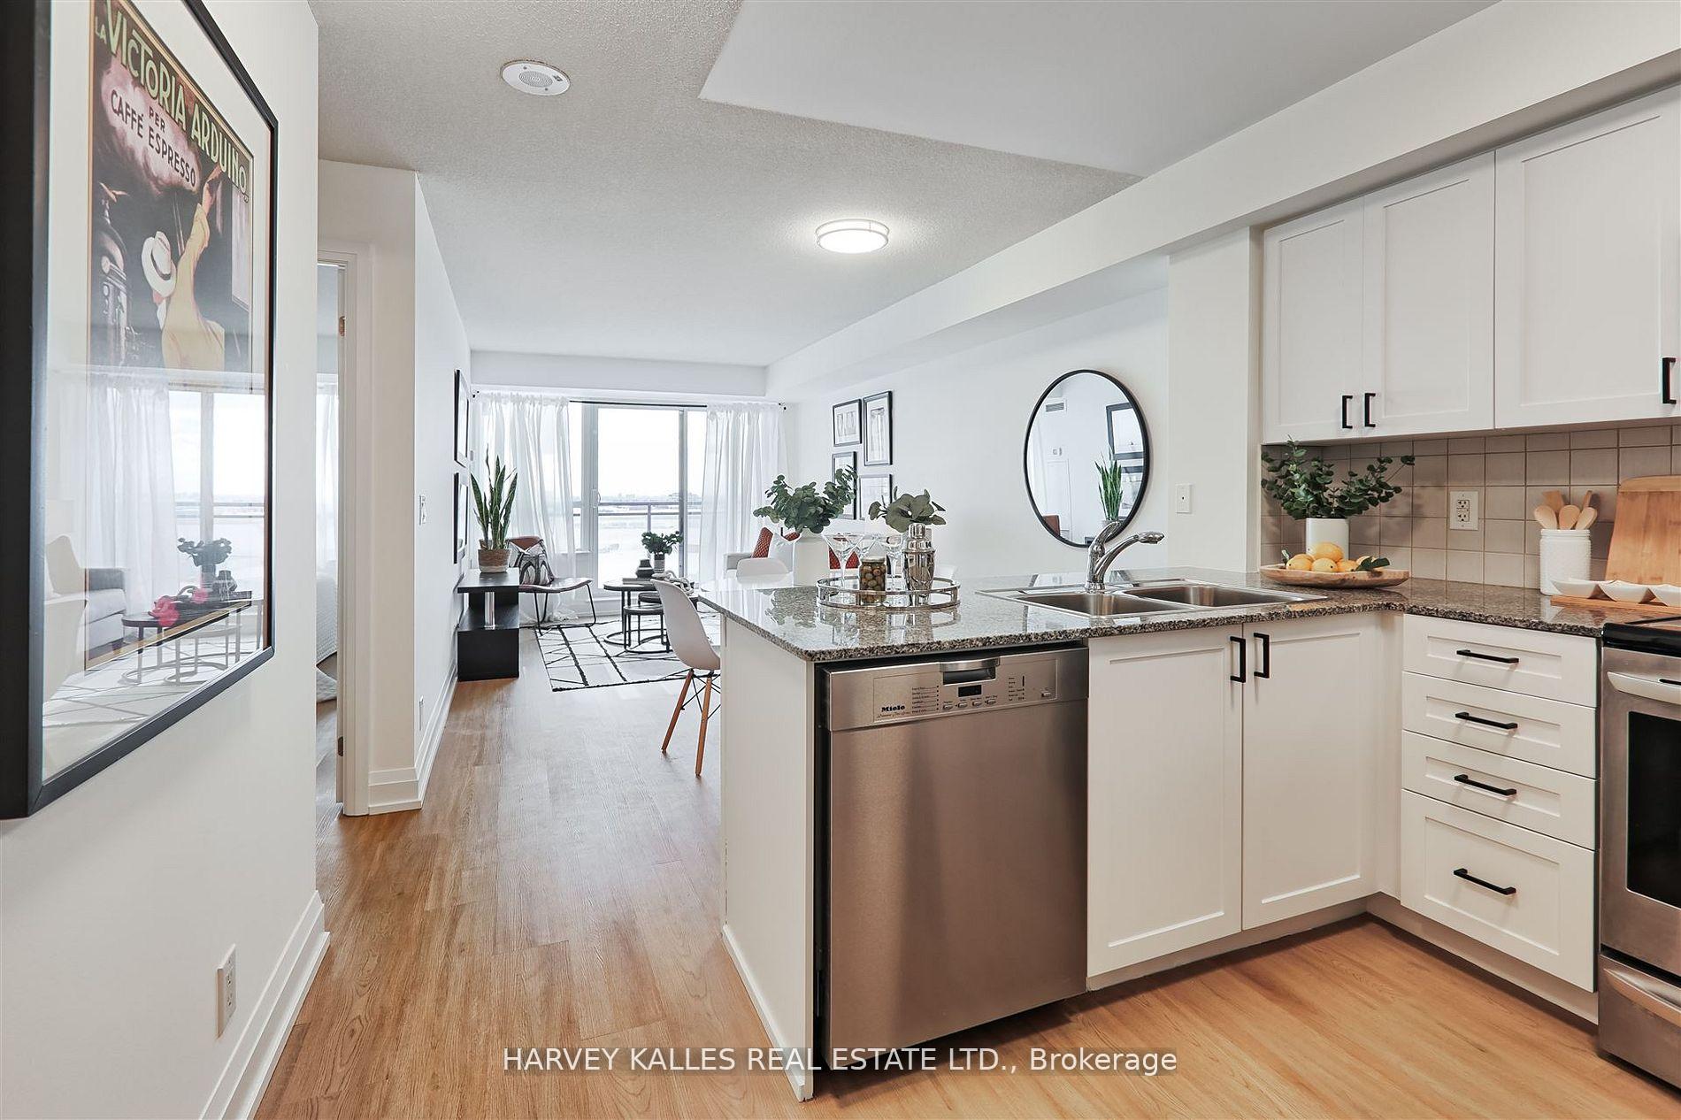
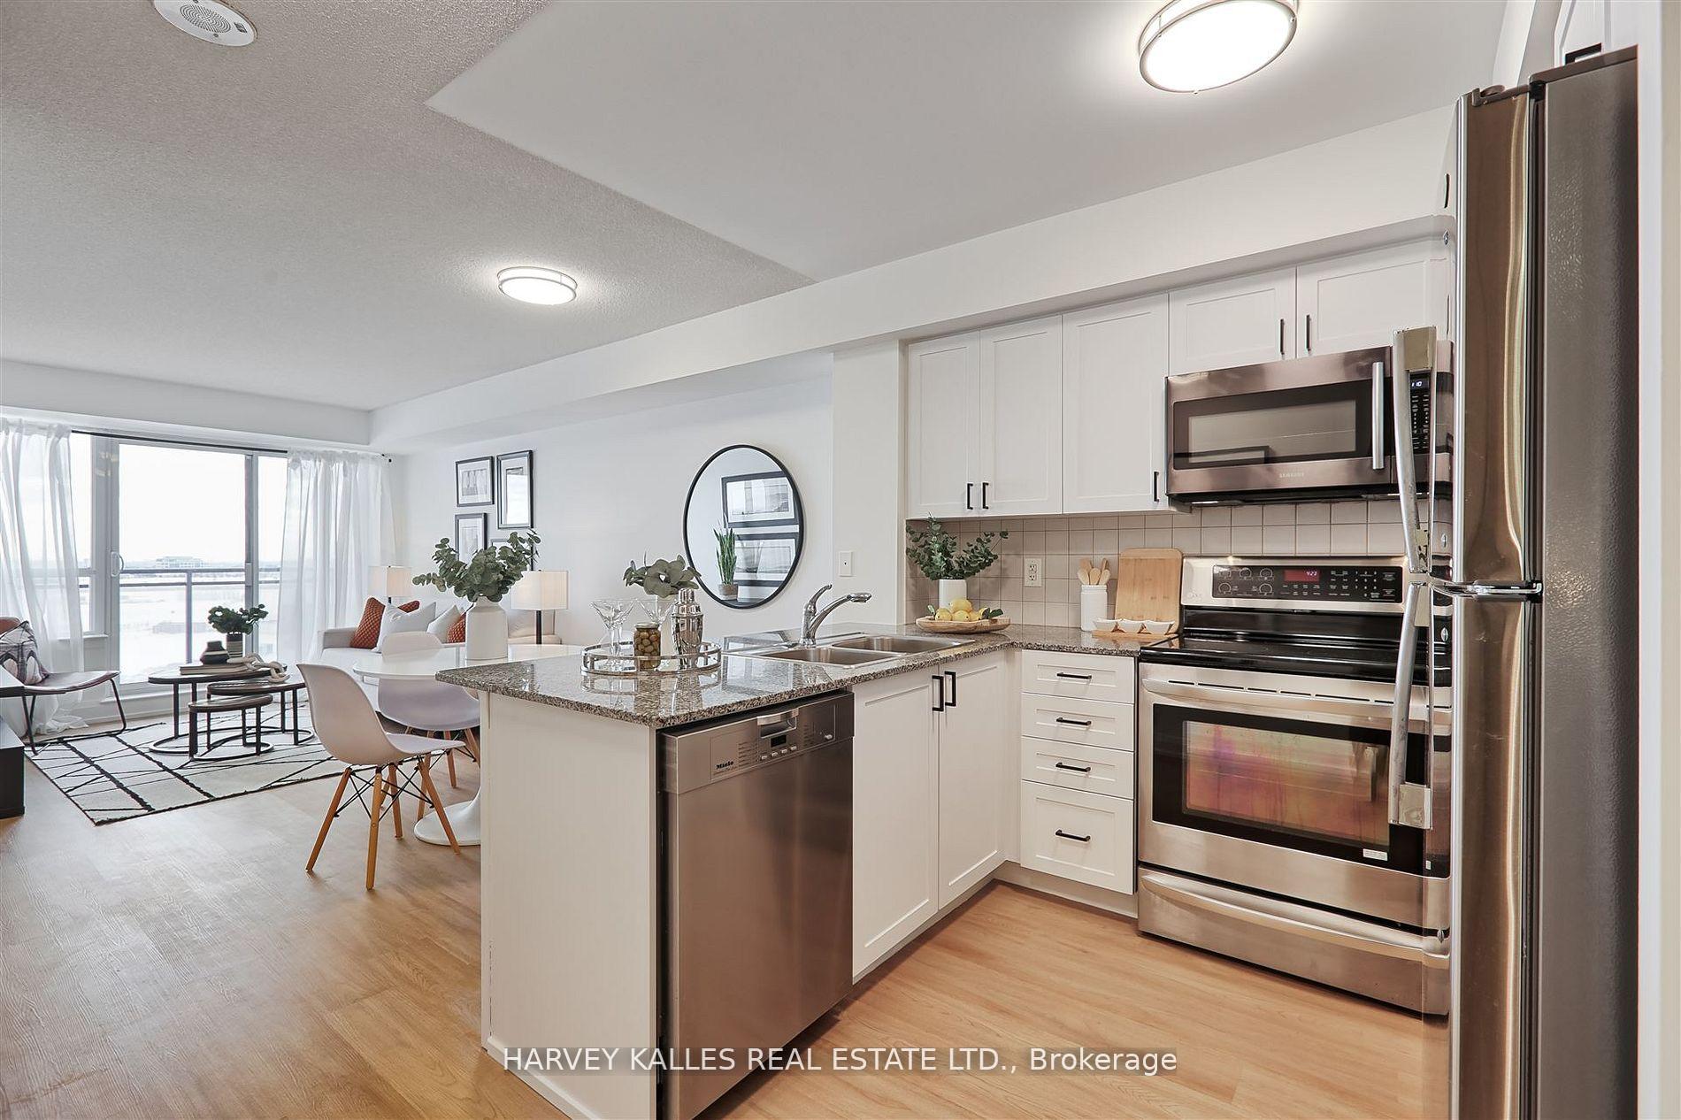
A Place Where Urban Living Meets Luxury! Presenting This Newly Renovated, Unobstructed South Facing View 1 Bed + Den Suite Situated In A Highly Sought After Locale. Boasting Panoramic City Views And An Expansive Sun-Drenched Balcony, This Residence Epitomizes Both Convenience And Elegance. The Open-Concept Layout Seamlessly Connects The Living, Dining And Kitchen Areas, Creating An Inviting Space For Both Relaxation And Entertaining. Large, South Facing Windows Flood The Interior With Natural Light, Enhancing The Ambiance And Highlighting The Stunning Vistas Beyond With A CN Tower View!. The Freshly Painted Interior Showcases New Flooring, Breakfast Bar With Granite Countertop, Stainless Steel Appliances, Spacious Primary Bedroom That Fits Your King Bed, Ensuite Laundry And The 'Plus One Den' Is A Real Space - Perfect For Work At Home And/Or Guest Room Area. Additional Conveniences Include 1 Underground Parking Space Included. Situated Just Moments Away From Sheppard West Subway, Yorkdale Shopping Centre And The 401 Highway, Its Central Position Offers Unparalleled Access To York University, Downsview Park, Denison Armoury, DRDC, Costco, Grocery, Retail & More! Residents Of This Building Enjoy Access To An Impressive Array Of Amenities Including An Indoor Pool, Rejuvenating Sauna, State-Of-The-Art Gym, 24-hour Concierge Service, Media Room, Golf Simulator, Stylish Party Room, Guest Suites And Ample Visitor Parking. Don't Miss Out!
Ask about this home
A HOMEH agent will answer your questions about this home.
Know more about M1 | M2 Condos
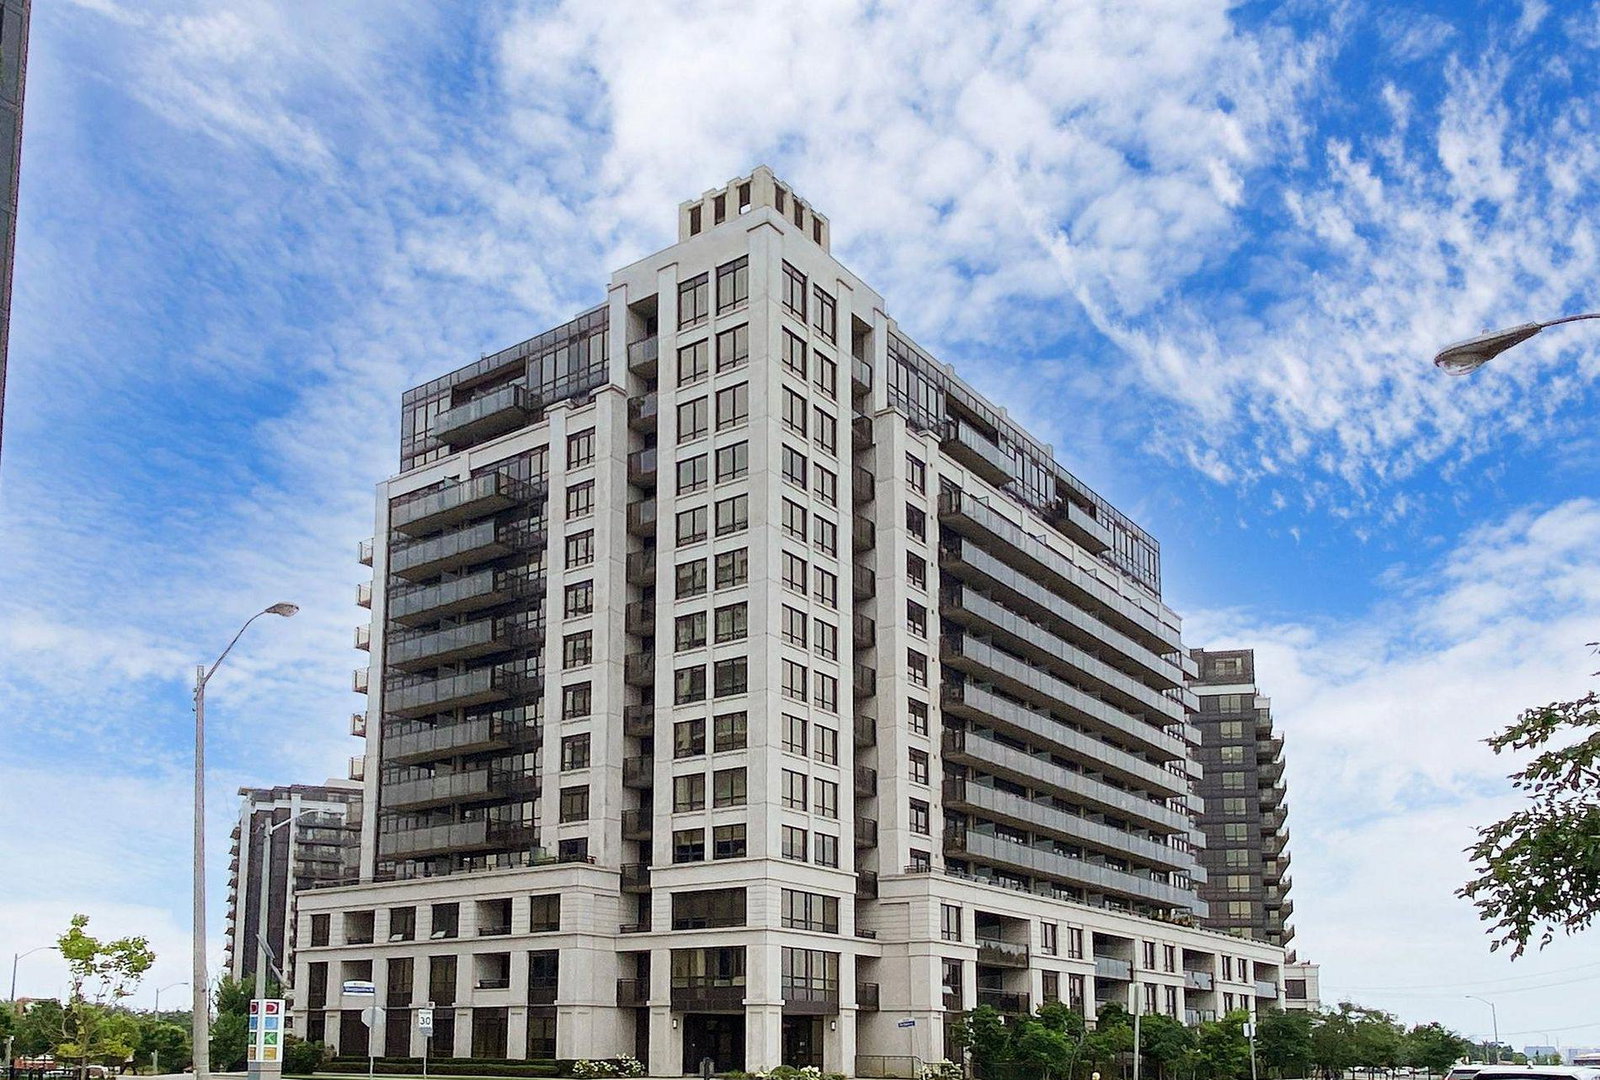
Condo building · 1070 Sheppard Avenue W
M1 | M2 Condos is a 15-storey condo with 467 suites, built in 2010 by Liberty Development Corporation. Right now 3 for sale and 2 for rent are on the market here.
- 15storeys
- 467suites
- $662/sq ft
- 2010built
No similar units for sale in M1 | M2 Condos right now.
Around this home
Daily convenience, out of 100, from the distances below
Schools nearby
School rating, out of 10.
Helpful calculators
Your HOMEH agent

"Priced 21% over the Hestimate. I would see it this week."