

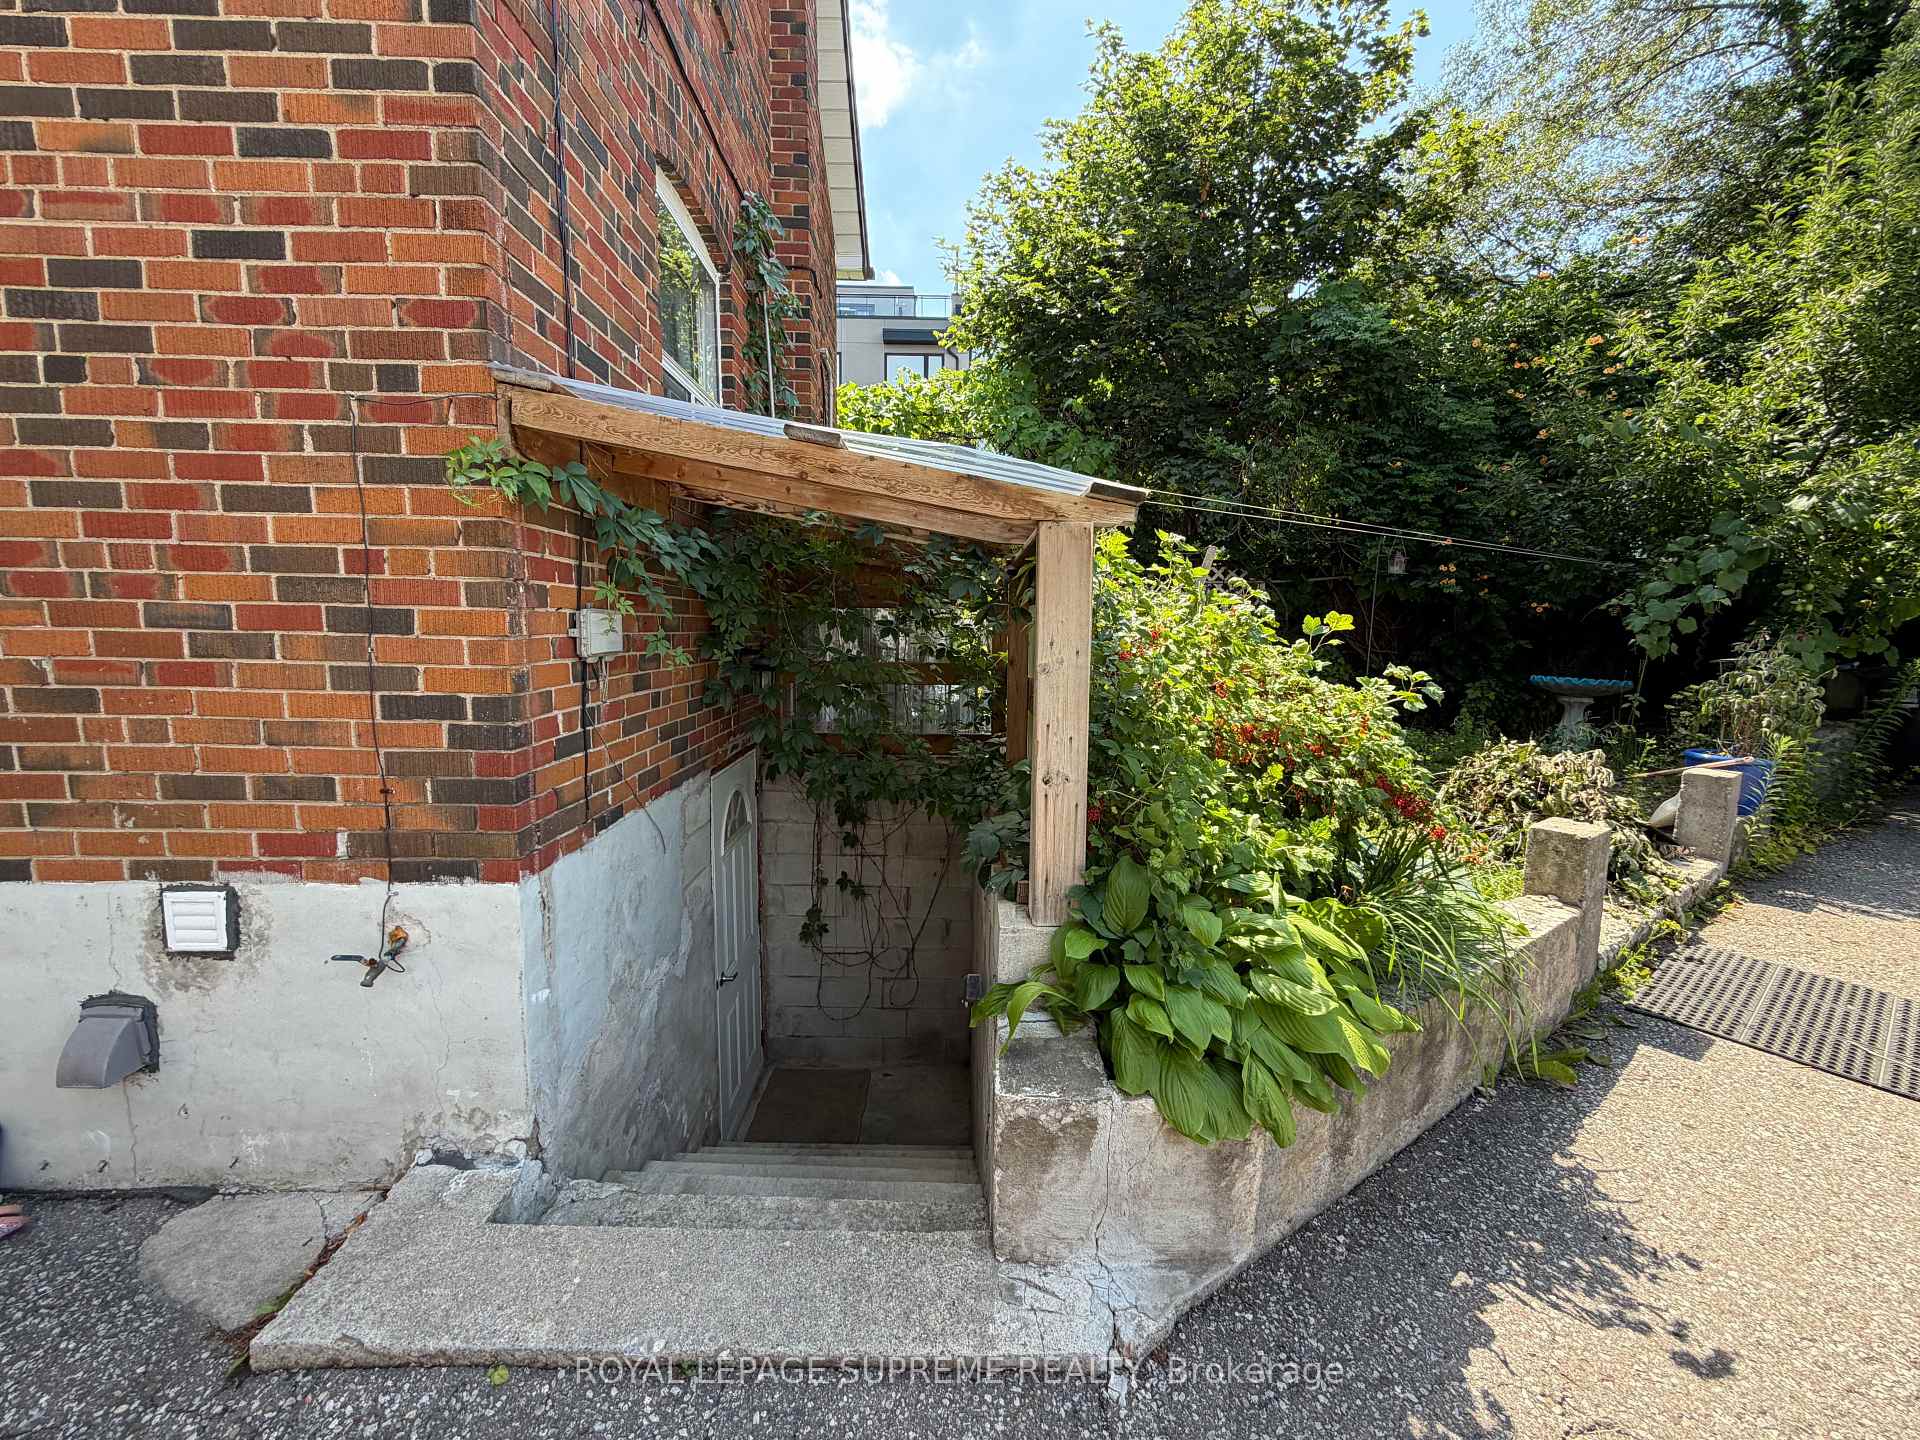
Bsmt, 1074 Briar Hill Avenue
Detached Terminated
1/12Bsmt, 1074 Briar Hill Avenue
Detached Terminated
 See all 12 photos
1 Bedroom
1 Bathroom
0 Garage
700–1.1K sq.ft
Basement
— Unit
Property history
- $1,200TerminatedList: 2026-07-09|End: 2026-08-14|36 daysW13542528
Facts and features
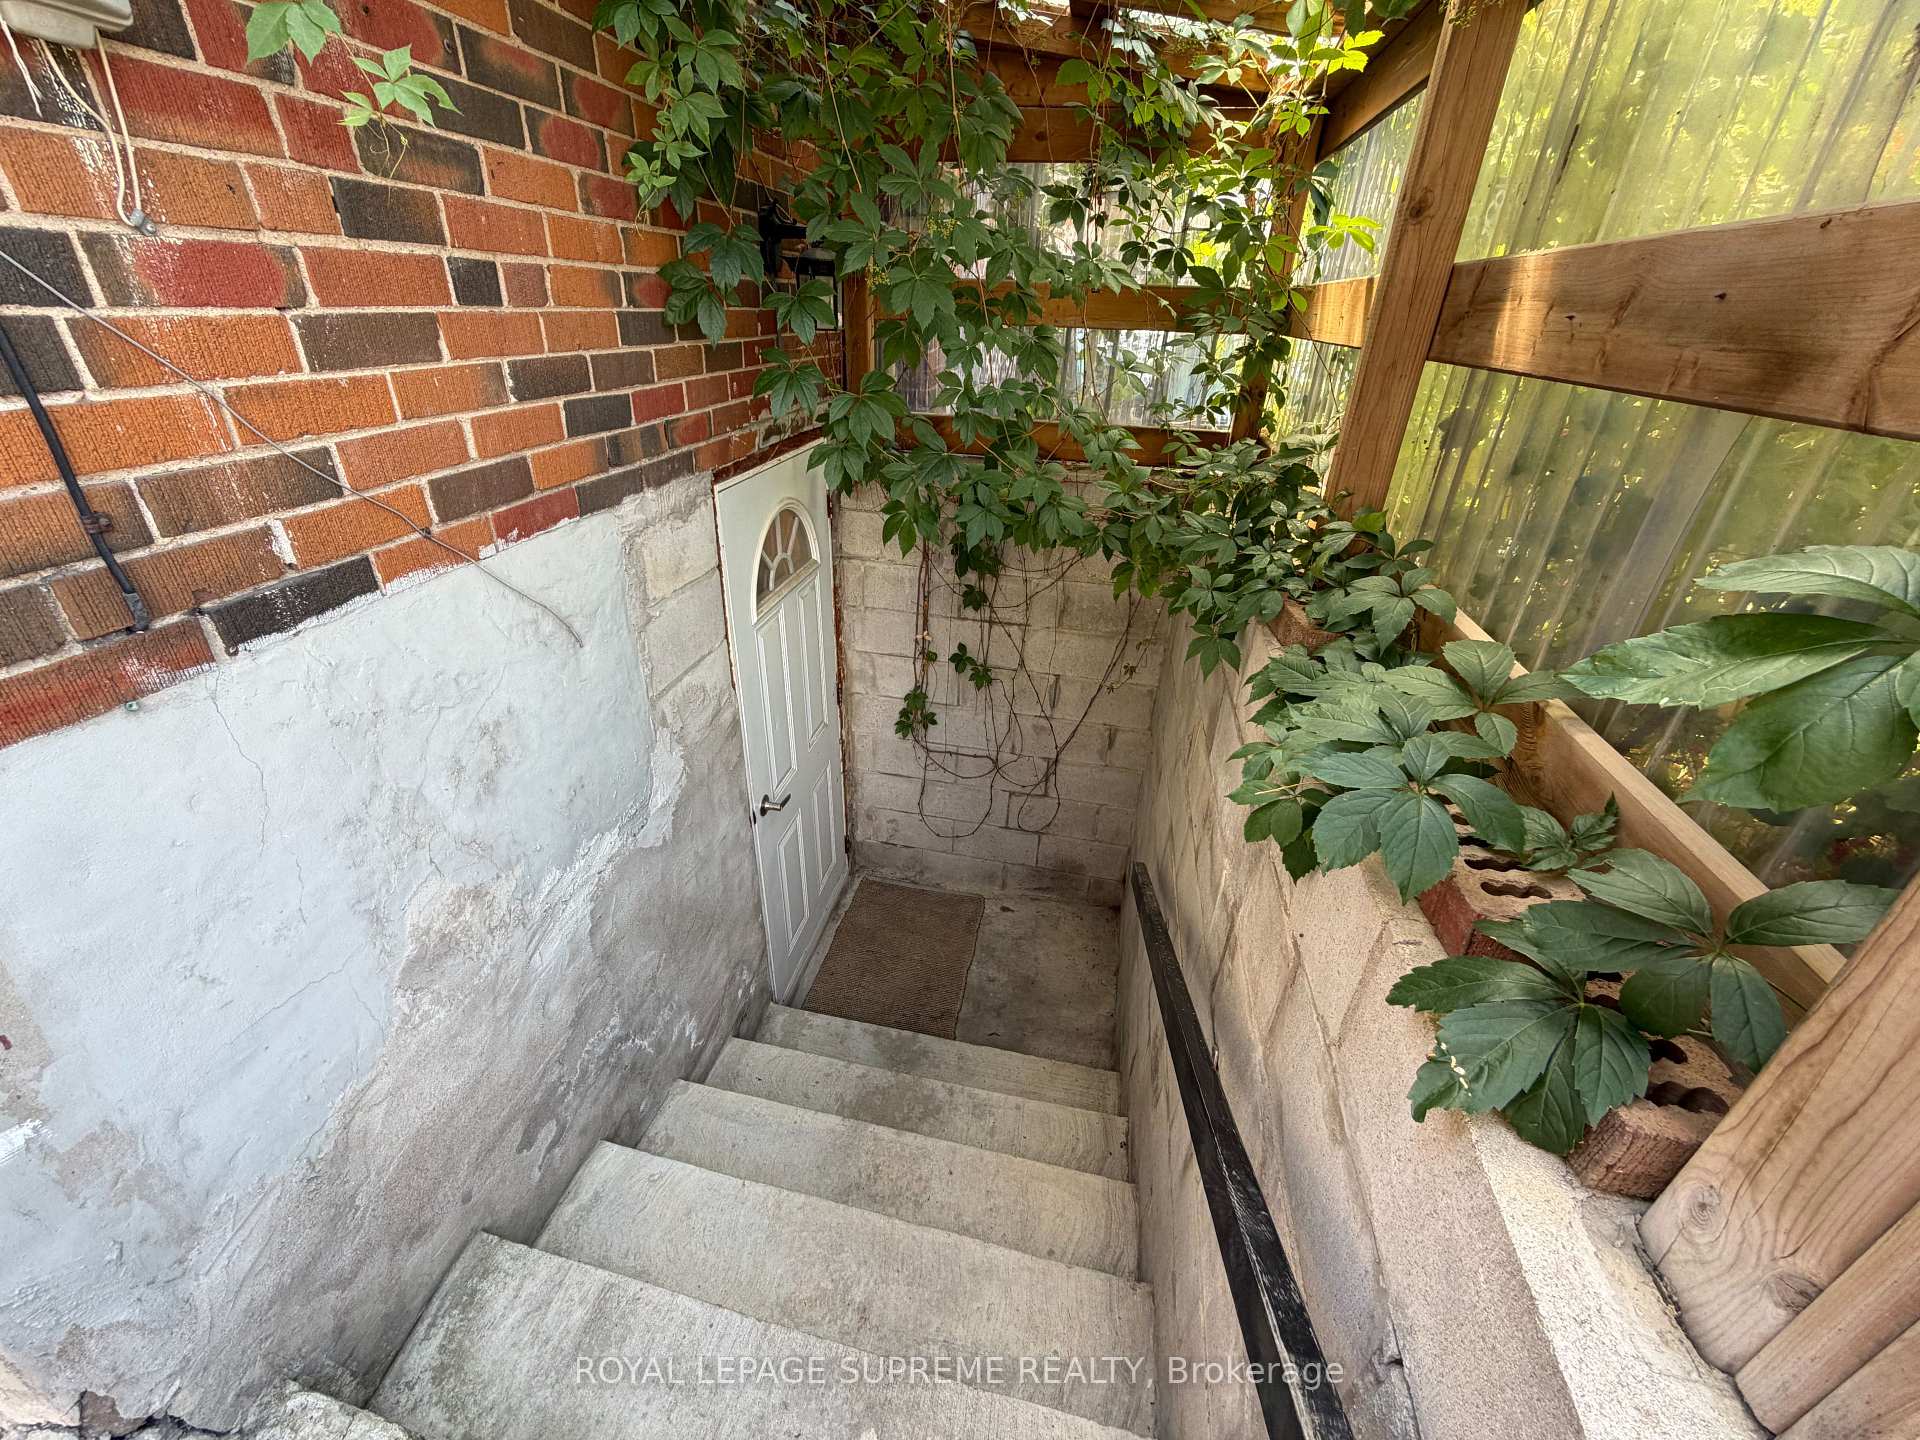
- BasementWalk-out
- Lot size25 × 117 ft
- Lease term12 months
- FurnishedFurnished
What stands out
- Central air
The homeDetached, 2-storey, 700–1,100 sq ft
- Type: Detached
- Style: 2-storey
- Living space: 700–1,100 sq ft
- Basement: Finished with walk-out
InsideIn area, Carpet free, Rooms above ground 3
- Laundry: In area
- Features: Carpet free
- Rooms above ground: 3
- Bedrooms: 1
- Bathrooms: 1
- Kitchens: 1
Outside and lotBrick, Asphalt shingle, Concrete
Outside
- Exterior: Brick
- Roof: Asphalt shingle
- Foundation: Concrete
- Size: 25 × 117 ft
Heating, water and powerForced air, gas, Central air, Municipal water
- Heating: Forced air, gas
- Cooling: Central air
- Water: Municipal water
- Sewer: Municipal sewer
Rent and termsRent $1,200 a month, Basement, Furnished
- Rent: $1,200 a month
- Space for rent: Basement
- Furnished: Furnished
- Lease: 12 months
- Paid: Monthly
- Rent includes: Heat, hydro, water, central air conditioning
- Deposit: Required
- Credit check: Required
- Employment letter: Required
- Rental application: Required
- References: Required
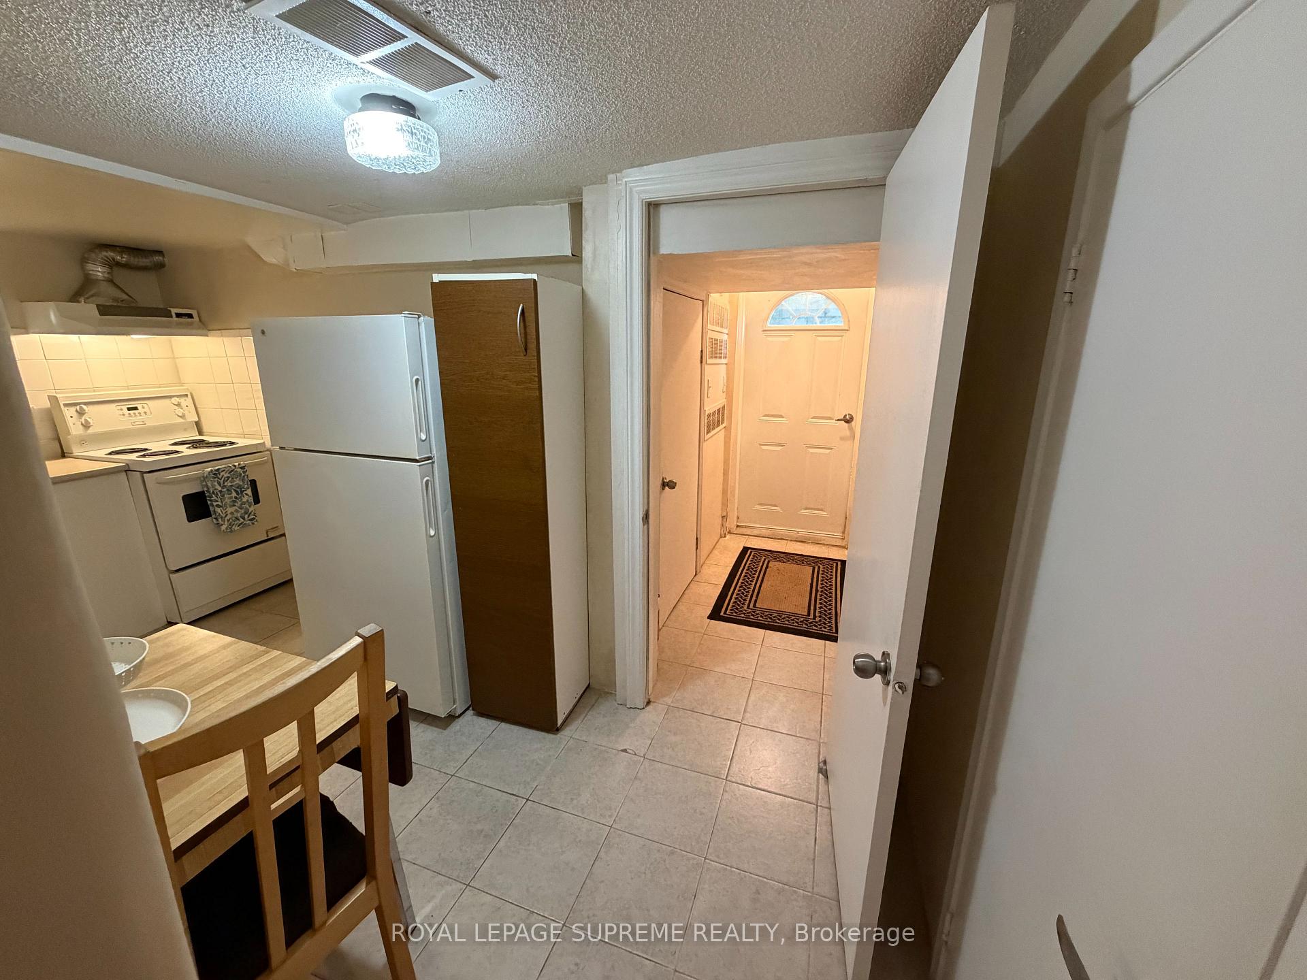
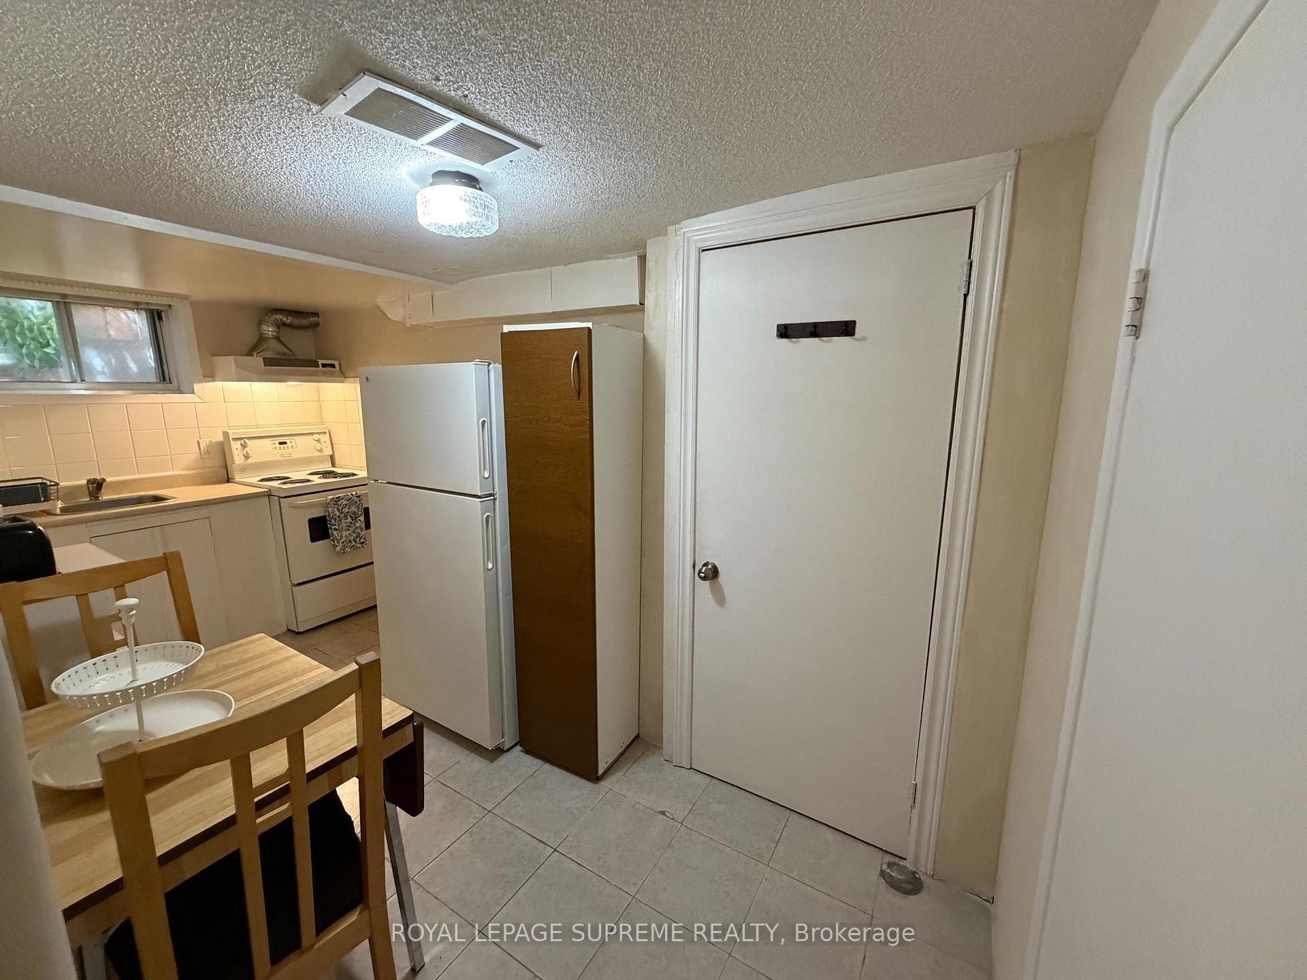
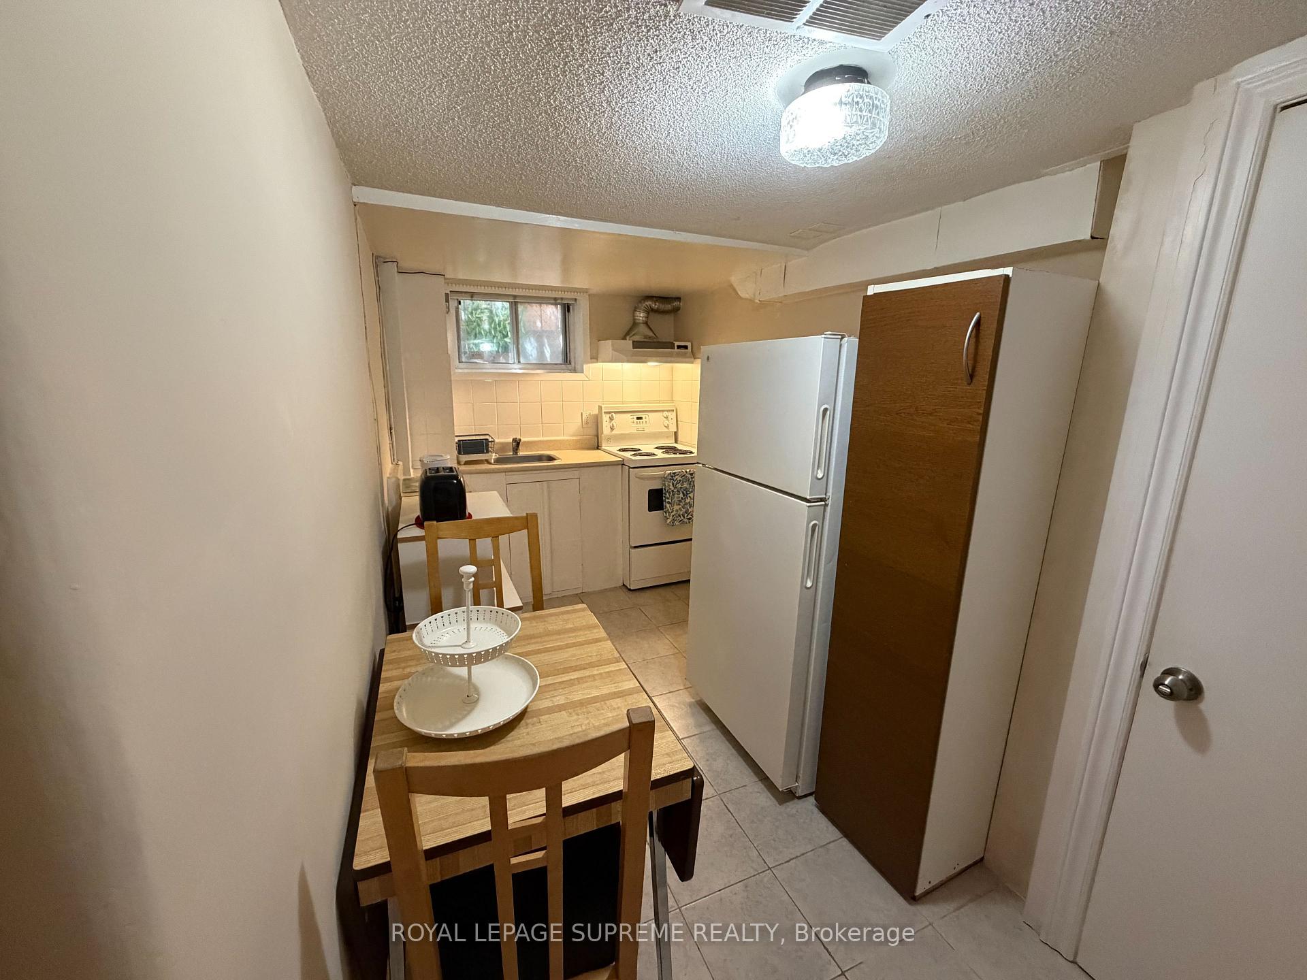
IncludedFridge, stove, hood fan, microwave, kitchen utensils, and all furnishings. hydro, heat, water and internet are included in the rent., Not included No on-site parking or laundry. street permit parking is available.
- Included: Fridge, stove, hood fan, microwave, kitchen utensils, and all furnishings. hydro, heat, water and internet are included in the rent.
- Not included: No on-site parking or laundry. street permit parking is available.
NearbyPark, public transit, place of worship, rec./commun.centre
- Close to: Park, public transit, place of worship, rec./commun.centre
Listing detailsW13542528, Terminated, Jul 9, 2026
- MLS® number: W13542528
- Status: Terminated
- Listed on: Jul 9, 2026
- Days on market: 36
- Updated: Aug 14, 2026
- Possession: Flexible
- Occupied by: Vacant
- Listing brokerage: ROYAL LEPAGE SUPREME REALTY
About this home
Bsmt, 1074 Briar Hill Avenue, North York (Briar Hill-Belgravia), ON M6B 1M7
Carpet FreeParkPublic TransitPlace Of WorshipRec./Commun.Centre
Furnished basement apartment available for rent in Briar Hill-Belgravia, with heat, hydro, water and internet included in the rent! Situated in a convenient neighbourhood close to bus routes, Glencairn subway station, grocery stores, restaurants and everyday amenities. Street permit parking is available, and several laundromats are located nearby. Available for August 1st move-in. Ceiling height is 6"7" at the highest point and 5'11" at the lowest.
Read more
Ask about this home
A HOMEH agent will answer your questions about this home.
Ask a question
Around this home
Dufferin & Castlefield
Errands
Parks
Schools
Daily convenience, out of 100, from the distances below
ParkDufferin Hill Park · 6 within 1 km1 min walk81 m
GroceryNeighbours Coffee8 min walk470 m
SchoolSts Cosmas and Damian Catholic School11 min walk660 m
PharmacyBriarhill Pharmacy3 min walk172 m
Cafés & foodMcDonald's · 15 within 1 km3 min walk200 m
Gym & rec centreOxygen Yoga & Fitness4 min walk257 m
LibraryToronto Public Library - Maria A. Shchuka14 min walk860 m
WalkDriveStraight-line distance, open map data
Grocery0.5 km
Park0.1 km
Coffee0.2 km
Dining0.3 km
Gym0.3 km
Schools nearby
School rating, out of 10.
Sts Cosmas and Damian Catholic Schoolelementary · Catholic · 0.7 km
7.9/10Good
St Thomas Aquinas Catholic Schoolelementary · Catholic · 1.0 km
8.2/10Excellent
Fieldstone Day Schoolelementary · Private · 1.0 km
—
Contact agent
Helpful calculators
Rent vs buy
Affordability
Mortgage
Down payment
Stress test
CMHC insurance
Your HOMEH agent

KimHOMEH agent · North York
"I would see it this week."
Ask Kim