

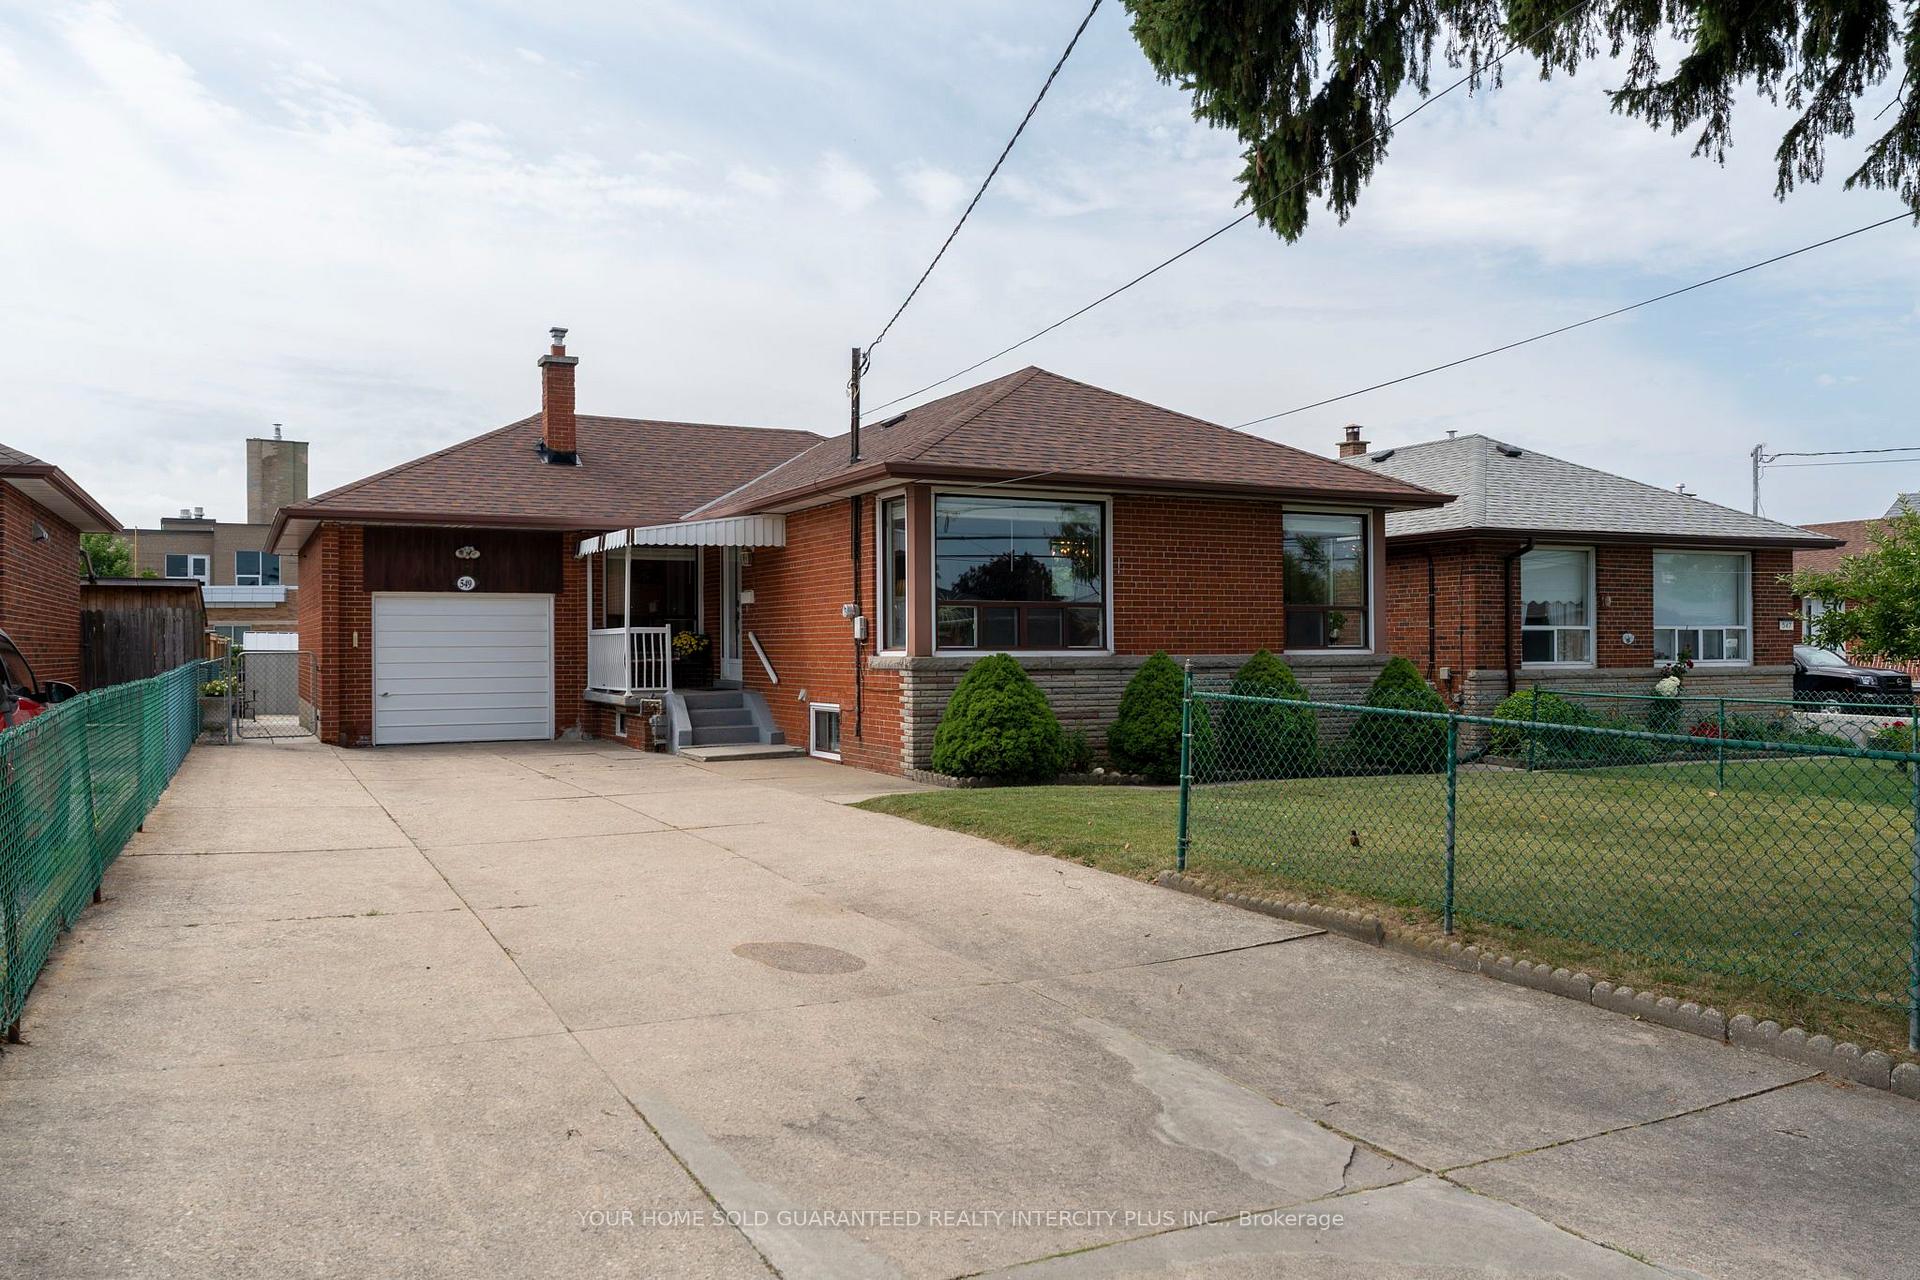
549 Rustic Road
549 Rustic Road
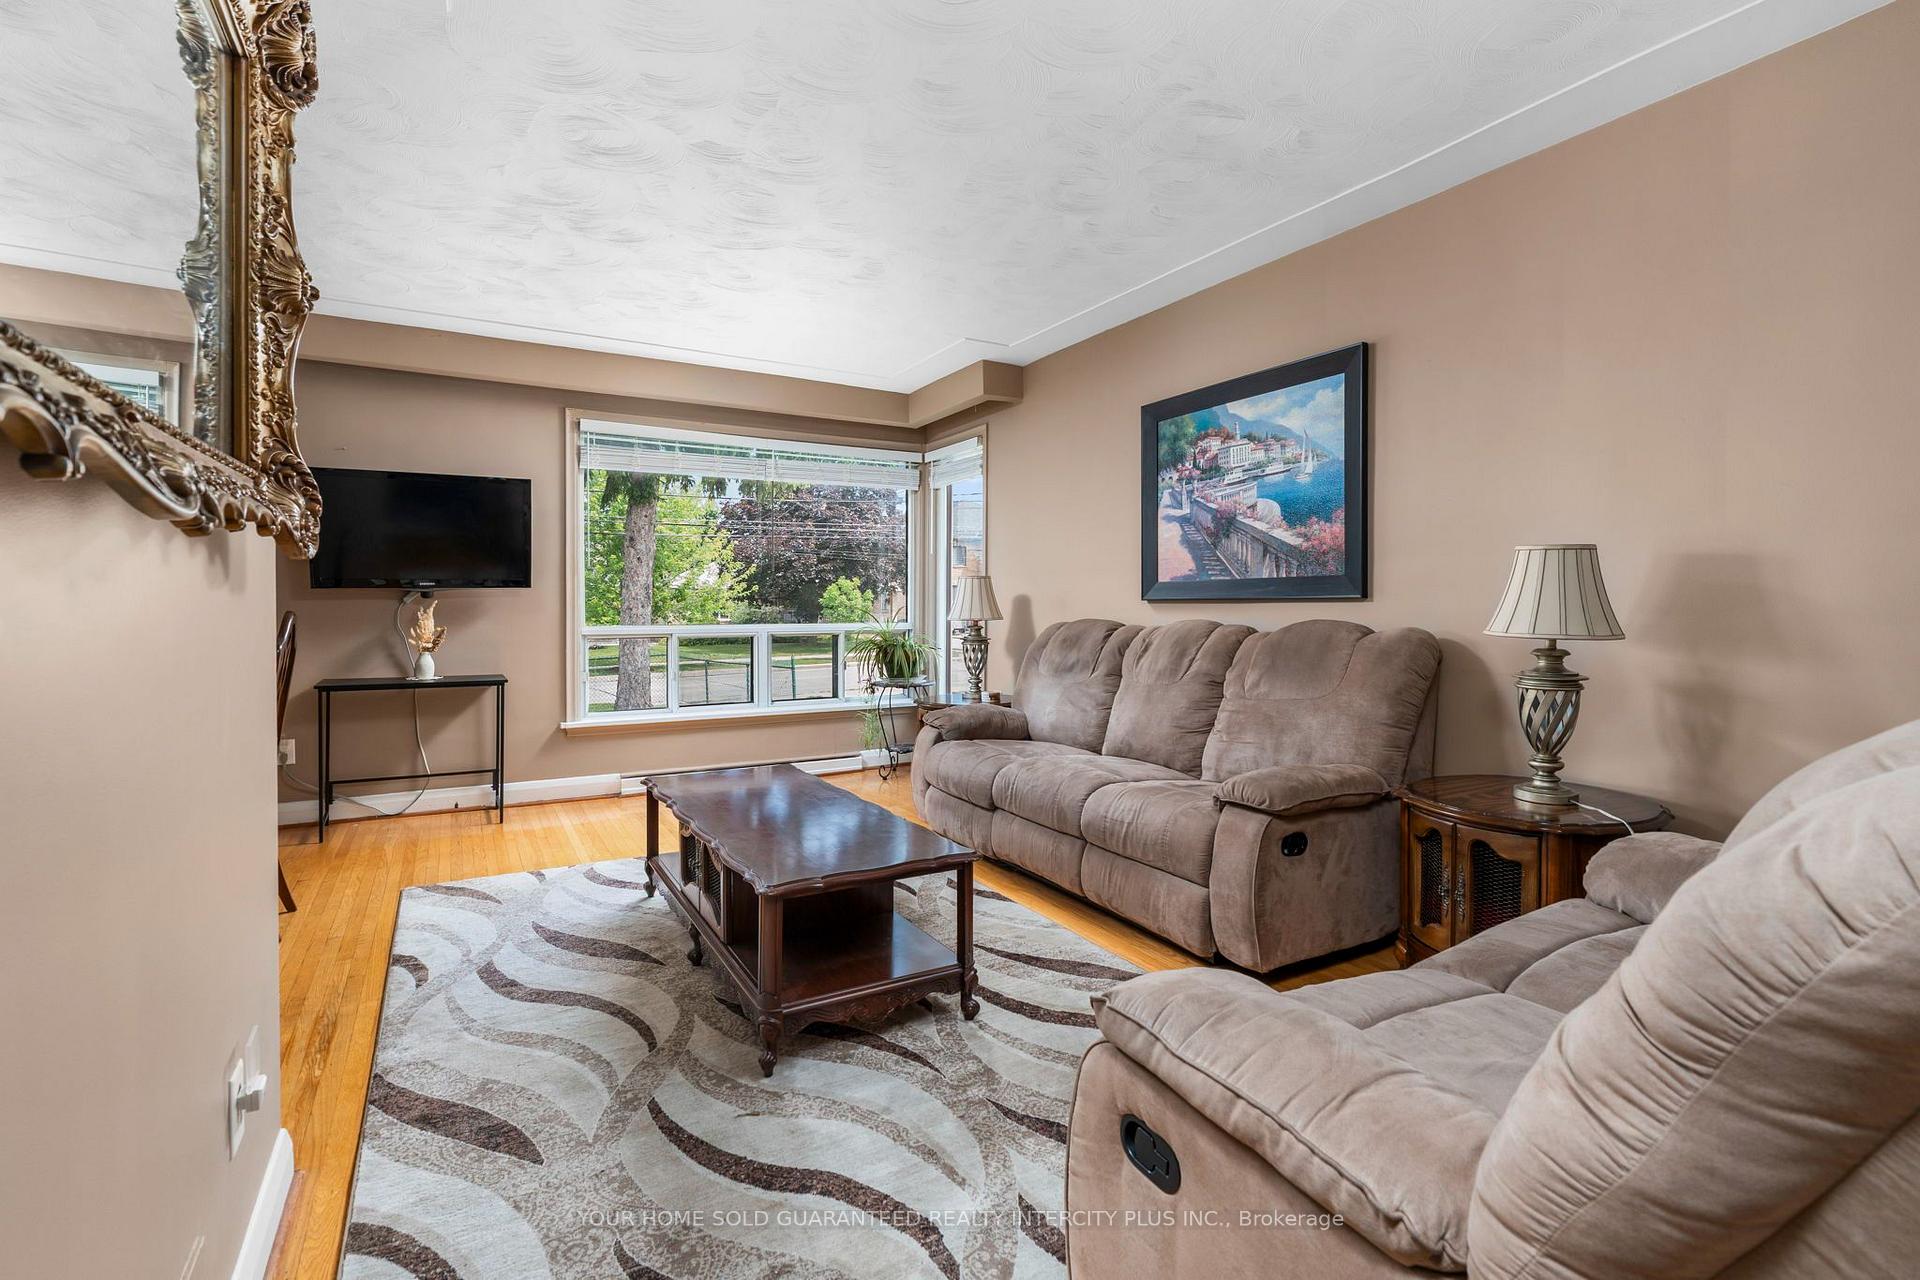 See all 43 photos
Property history
Facts and features
- BasementApartment
- Water, sewerMunicipal
- HeatingForced air
- CoolingCentral air
- Second kitchen
- Separate entrance
- Hardwood floors
- Central air
The homeDetached, Bungalow, 1,100–1,500 sq ft
- Type: Detached
- Style: Bungalow
- Living space: 1,100–1,500 sq ft
- Basement: Separate entrance, apartment
InsideHardwood, Ceramic, Carpet free, in-law suite, primary bedroom - main floor, Rooms above ground 6
- Flooring: Hardwood, Ceramic
- Features: Carpet free, in-law suite, primary bedroom - main floor
- Rooms above ground: 6
- Rooms in the basement: 7
- Bedrooms: 3 + 3 in the basement
- Bathrooms: 2
- Kitchens: 2
Outside and lotBrick, Shingles, Concrete
- Exterior: Brick
- Roof: Shingles
- Foundation: Concrete
- Size: 50 × 150 ft
Parking1 Garage, Attached, Private
- Spaces: 1 Garage
- Garage: Attached
- Driveway: Private
Heating, water and powerForced air, gas, Central air, Municipal water
- Heating: Forced air, gas
- Cooling: Central air
- Water: Municipal water
- Sewer: Municipal sewer
Costs and taxesTaxes $5,202 a year, HST No HST, Hot water tank (29.84 per month)
- Taxes, 2026: $5,202 a year
- HST: No HST
- Rental items: Hot water tank (29.84 per month)
- Under contract: Hot water heater
Included in the saleExisting fridge, stove, basement stainless steel fridge, stove, washer, dryer, lights fixtures, window coverings, garden shed
- Included: Existing fridge, stove, basement stainless steel fridge, stove, washer, dryer, lights fixtures, window coverings, garden shed
NearbyHospital, public transit, place of worship, school, school bus route
- Close to: Hospital, public transit, place of worship, school, school bus route
Listing detailsW13543478, Sold, Jul 9, 2026
- MLS® number: W13543478
- Status: Sold
- Listed on: Jul 9, 2026
- Days on market: 13
- Updated: Jul 22, 2026
- Possession: Flexible
- Occupied by: Vacant
- Listing brokerage: YOUR HOME SOLD GUARANTEED REALTY INTERCITY PLUS INC.
About this home
549 Rustic Road, North York (Maple Leaf), ON M6L 1X8
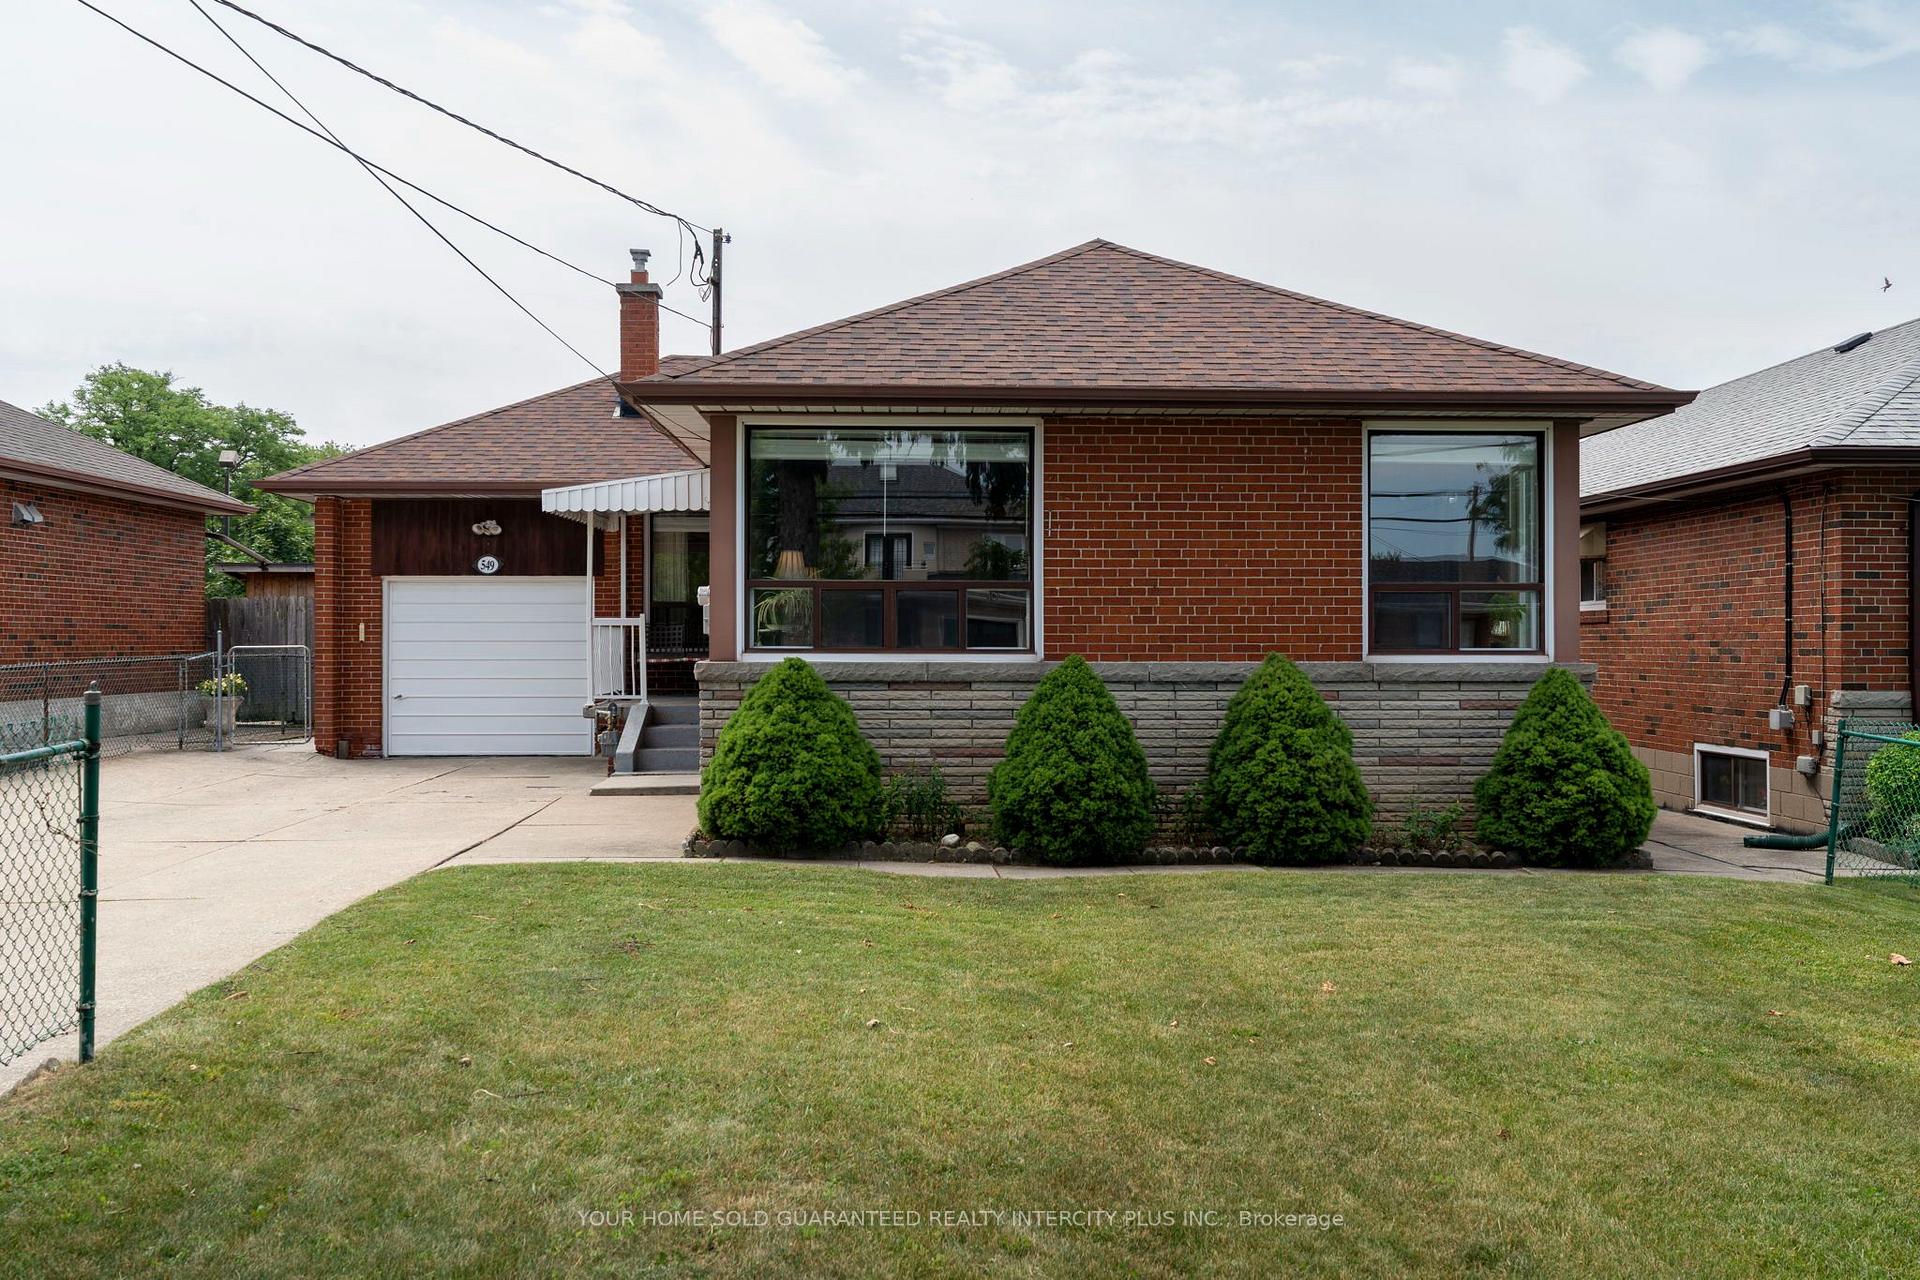
Nestled on an impressive 50 x 150 ft lot in the heart of Toronto's sought-after Rustic neighbourhood, this charming bungalow presents an exceptional opportunity for families, investors, and those seeking room to grow. Inside, the home features a beautifully renovated and fully finished basement with a separate entrance, offering outstanding flexibility for multi-generational living, an in-law suite, or valuable rental income potential. Step outside to discover a true backyard retreat. The expansive, pool-sized yard offers endless possibilities for outdoor living, complete with a dedicated garden area, a spacious patio for entertaining, and the added privacy of backing directly onto a school-meaning no rear neighbours. Perfectly positioned for convenience, this home is just minutes from Highways 400 and 401, TTC transit, Humber River Hospital, Shopping, Parks & Schools, and an abundance of everyday amenities. Set within one of Toronto's most established and desirable communities, this is a rare chance to own a property that combines generous lot size, income potential, exceptional outdoor space, and an unbeatable location-all with exciting possibilities for the future.
Ask about this home
A HOMEH agent will answer your questions about this home.
Around this home
Daily convenience, out of 100, from the distances below
Schools nearby
School rating, out of 10.
Helpful calculators
Your HOMEH agent

"I would see it this week."