

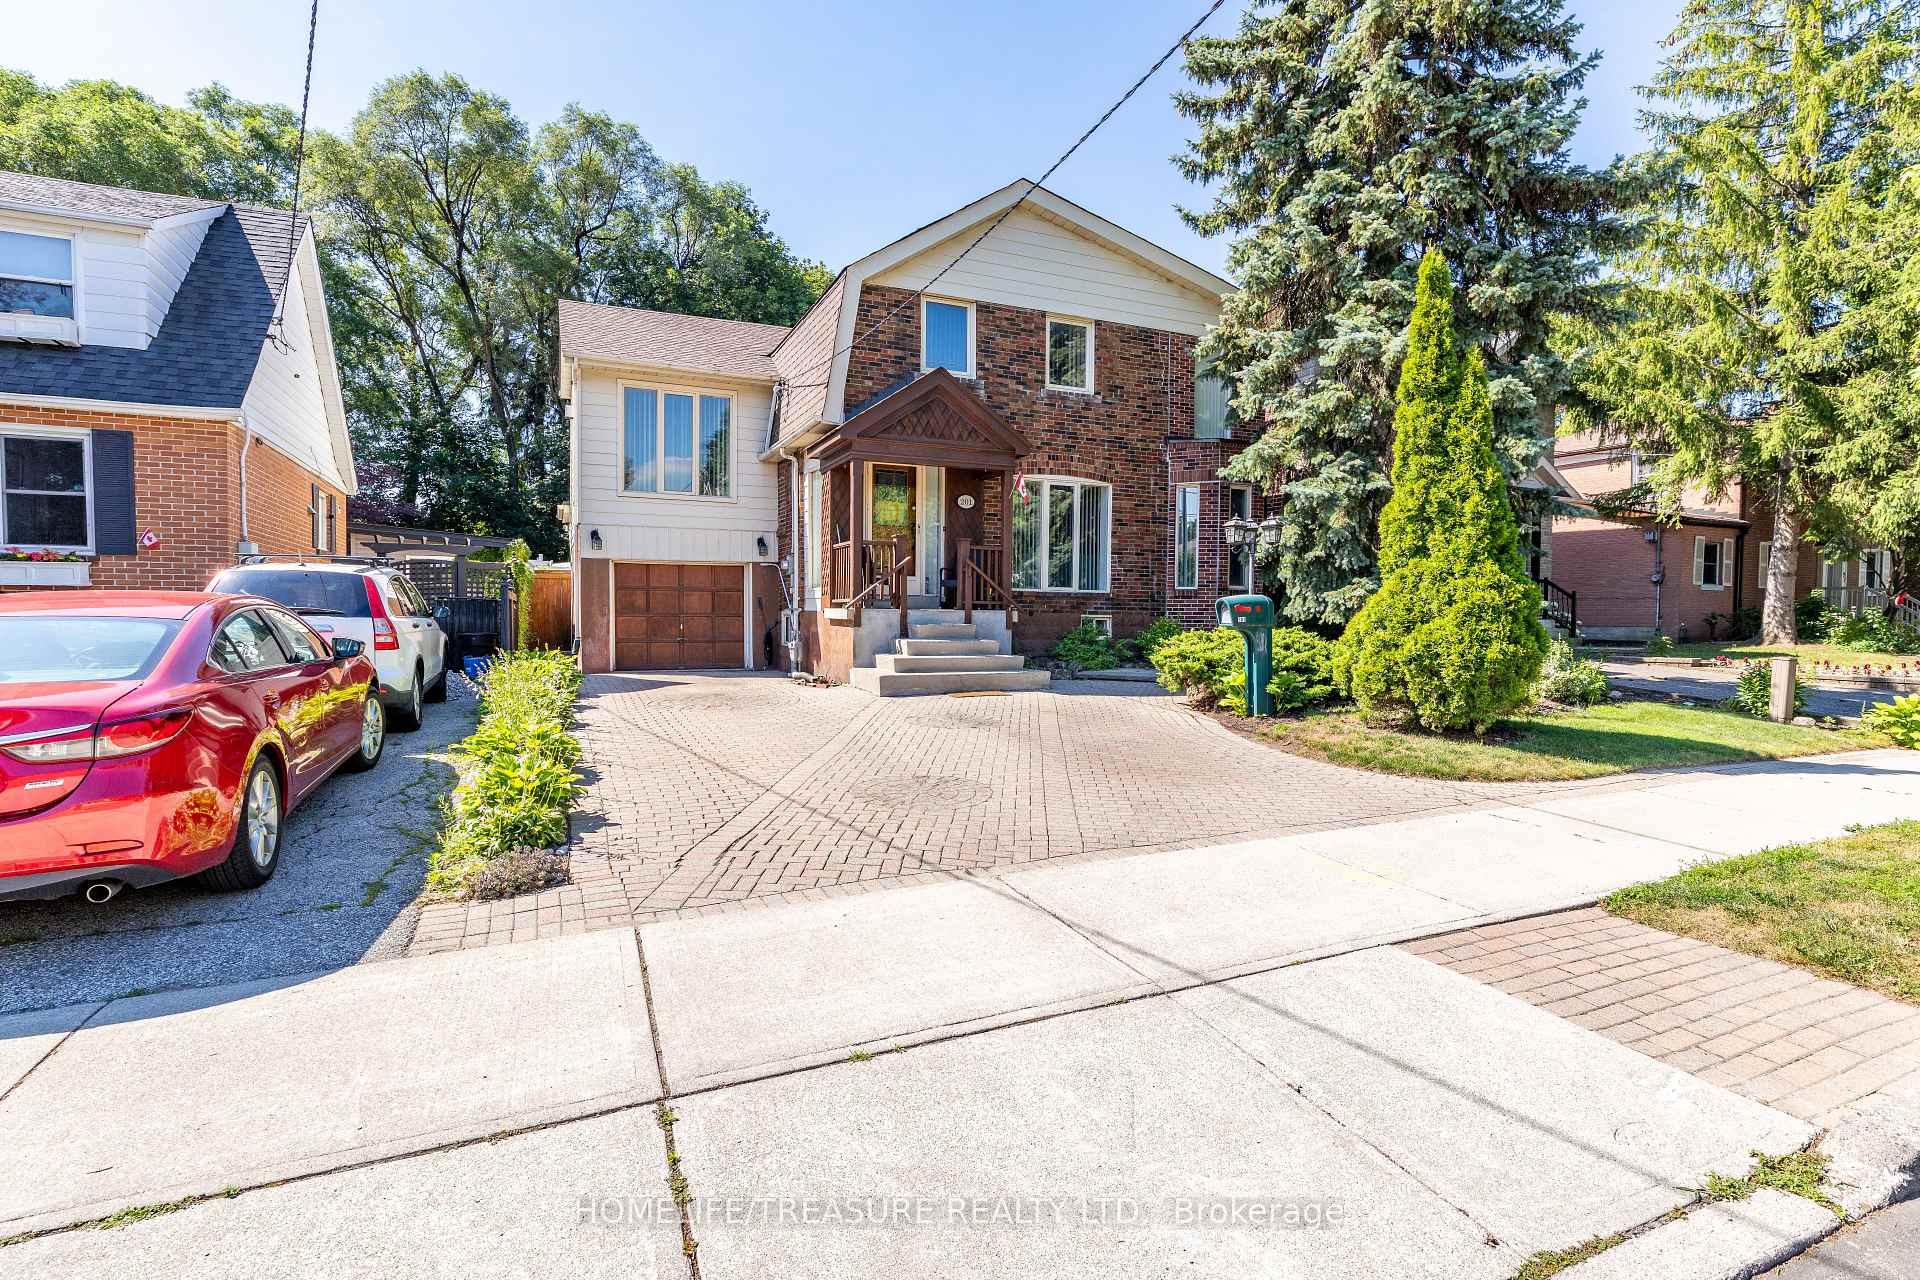
201 King Street
Detached Expired
1/36201 King Street
Detached Expired
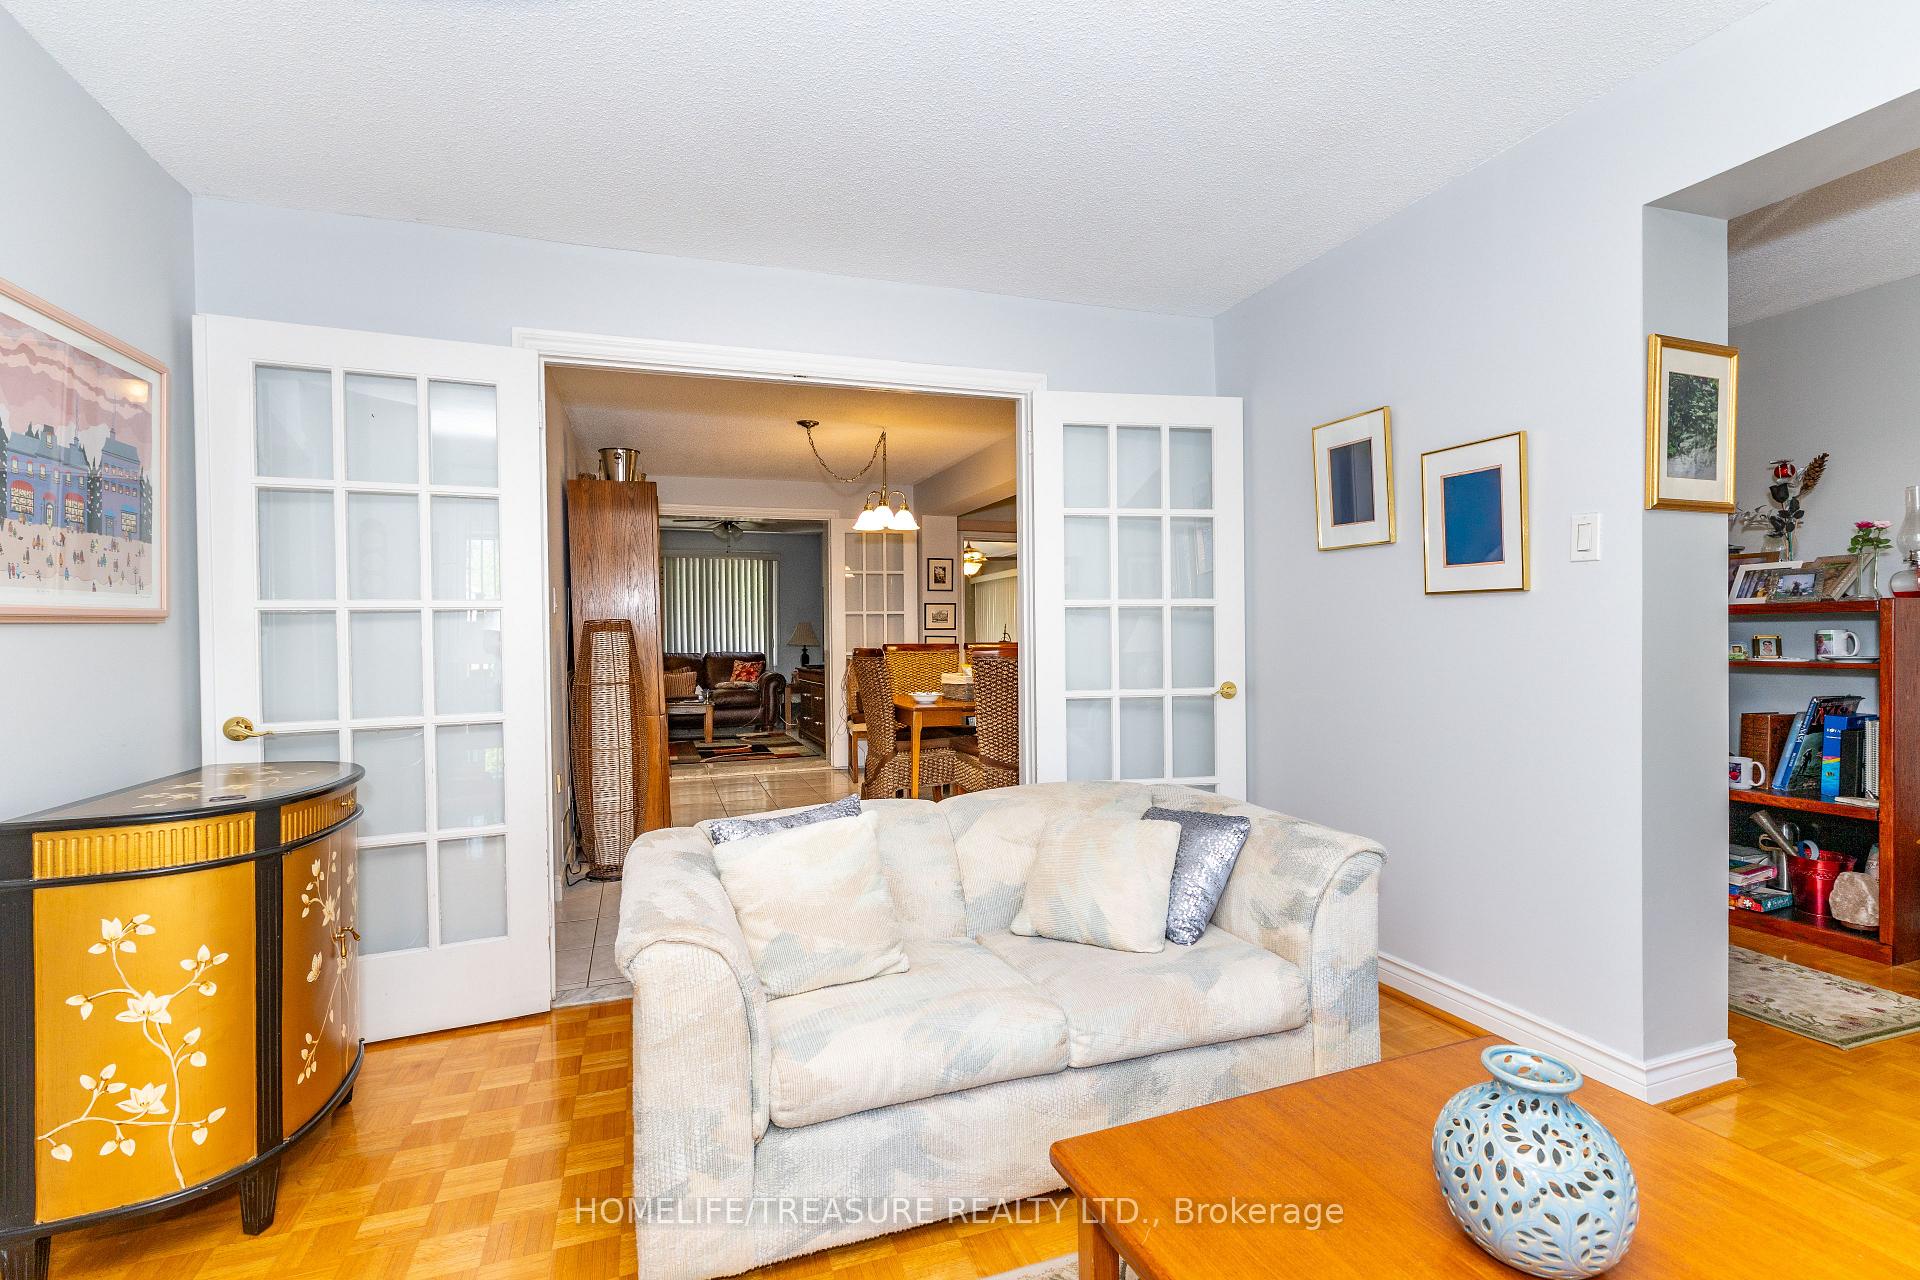 See all 36 photos
4+1 Bedrooms
2 Bathrooms
1 Garage
1.5K–2K sq.ft
45×129 ft
$5,202/yr
Property history
- $1,150,000ExpiredList: 2026-07-08|End: 2026-10-28|112 daysW13543996
Facts and features
- BasementFinished
- Price per sq ft~$657
- Water, sewerMunicipal
- HeatingForced air
What stands out
- Central air
The homeDetached, 2-storey, 1,500–2,000 sq ft
- Type: Detached
- Style: 2-storey
- Living space: 1,500–2,000 sq ft
- Basement: Finished
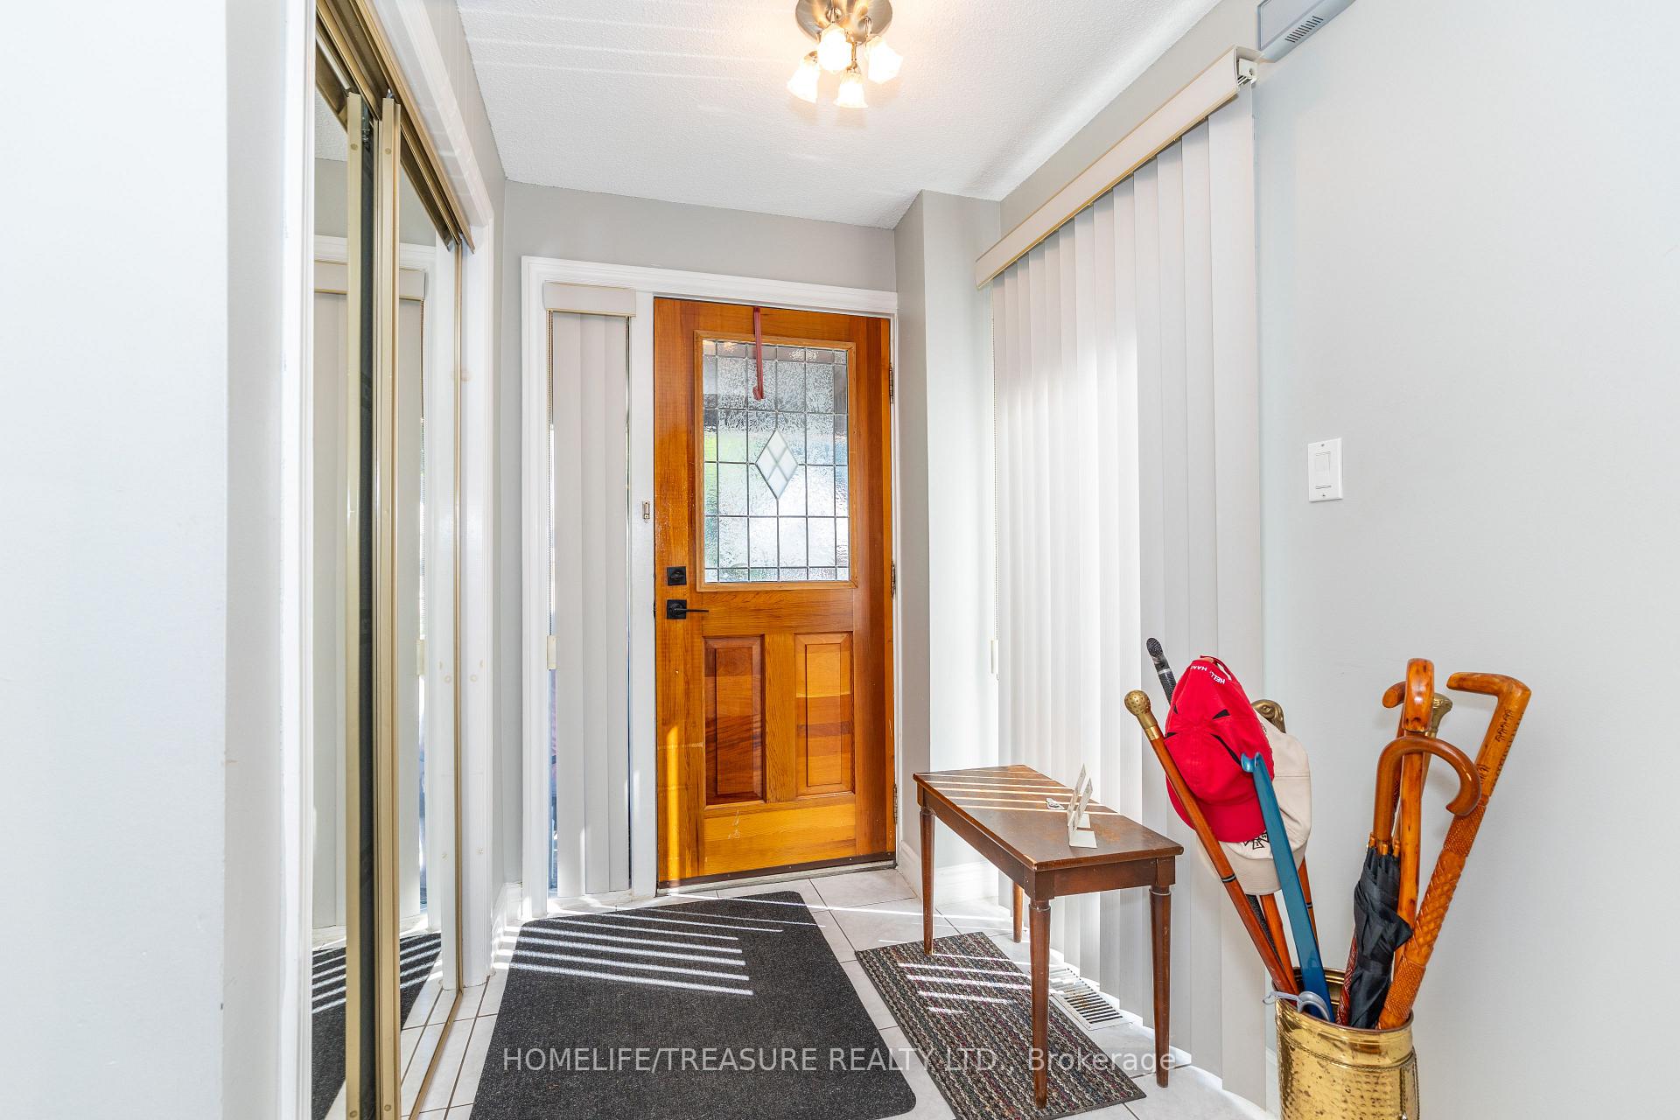
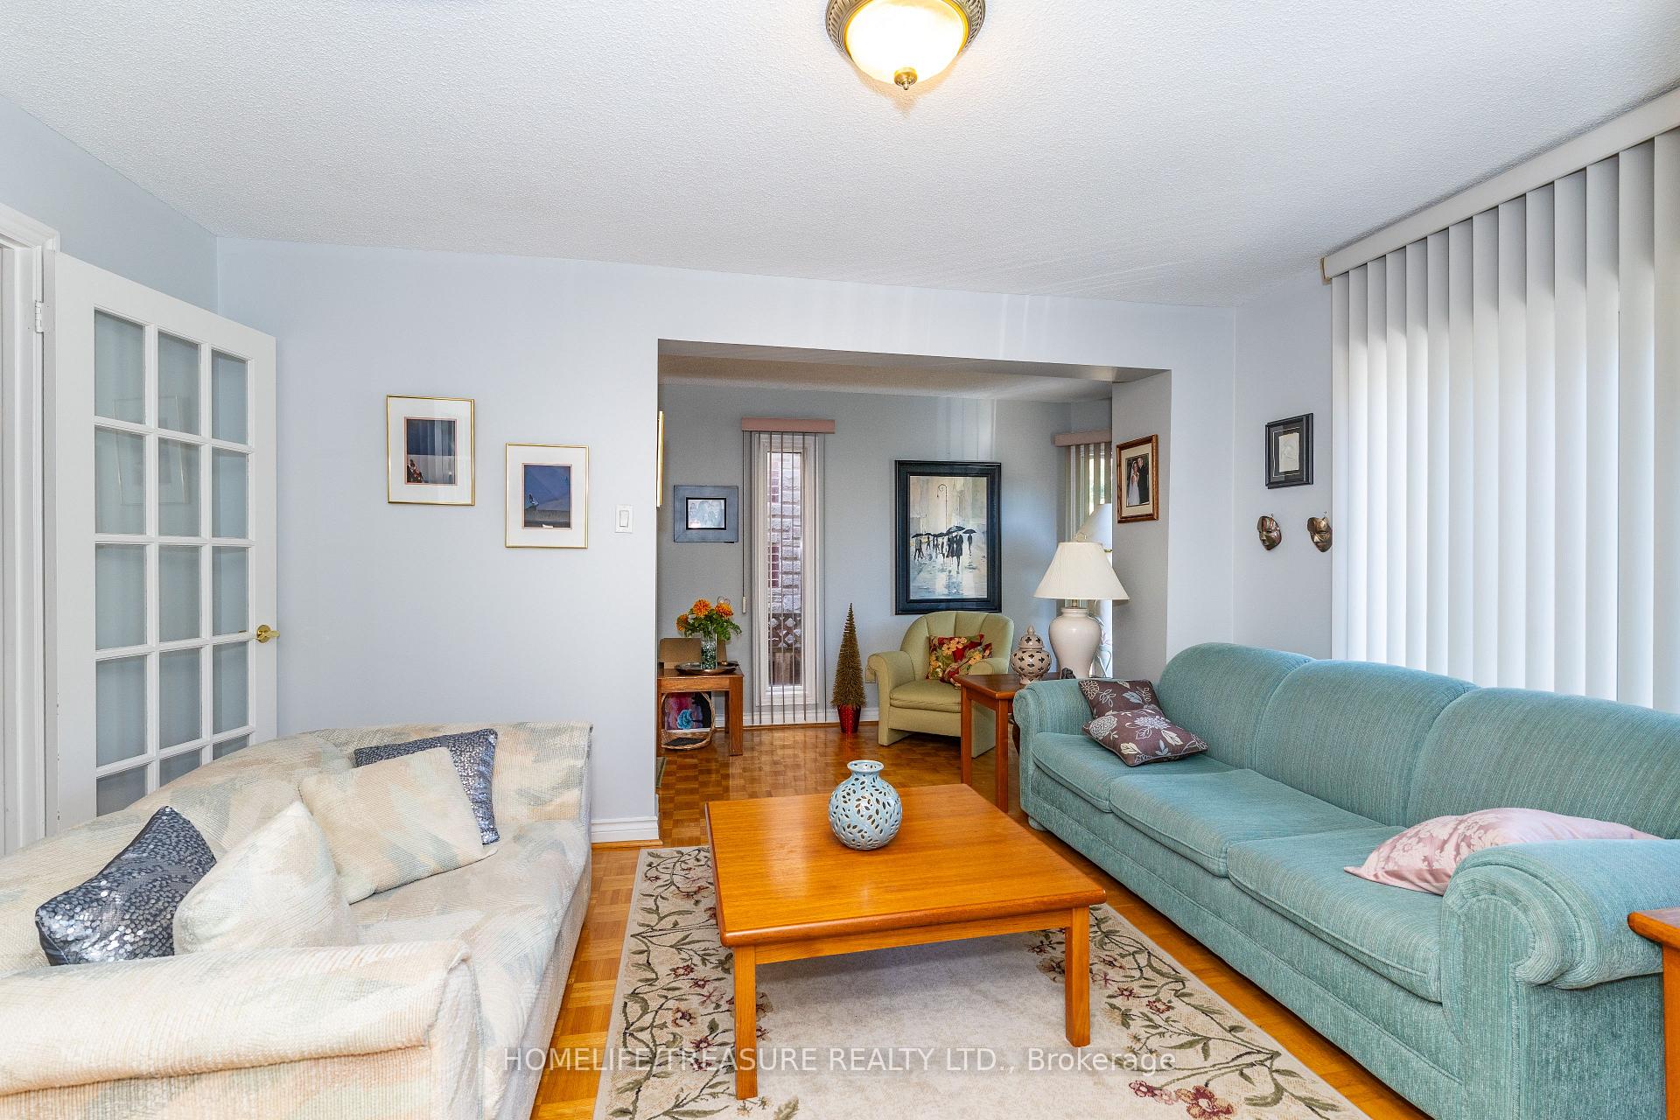
InsideCeramic, Parquet, Tile, Water heater, Rooms above ground 11
- Flooring: Ceramic, Parquet, Tile
- Features: Water heater
- Rooms above ground: 11
- Rooms in the basement: 1
- Bedrooms: 4 + 1 in the basement
- Bathrooms: 2
- Kitchens: 1
- Family room: Yes
Outside and lotBrick, Shingles, Brick
Outside
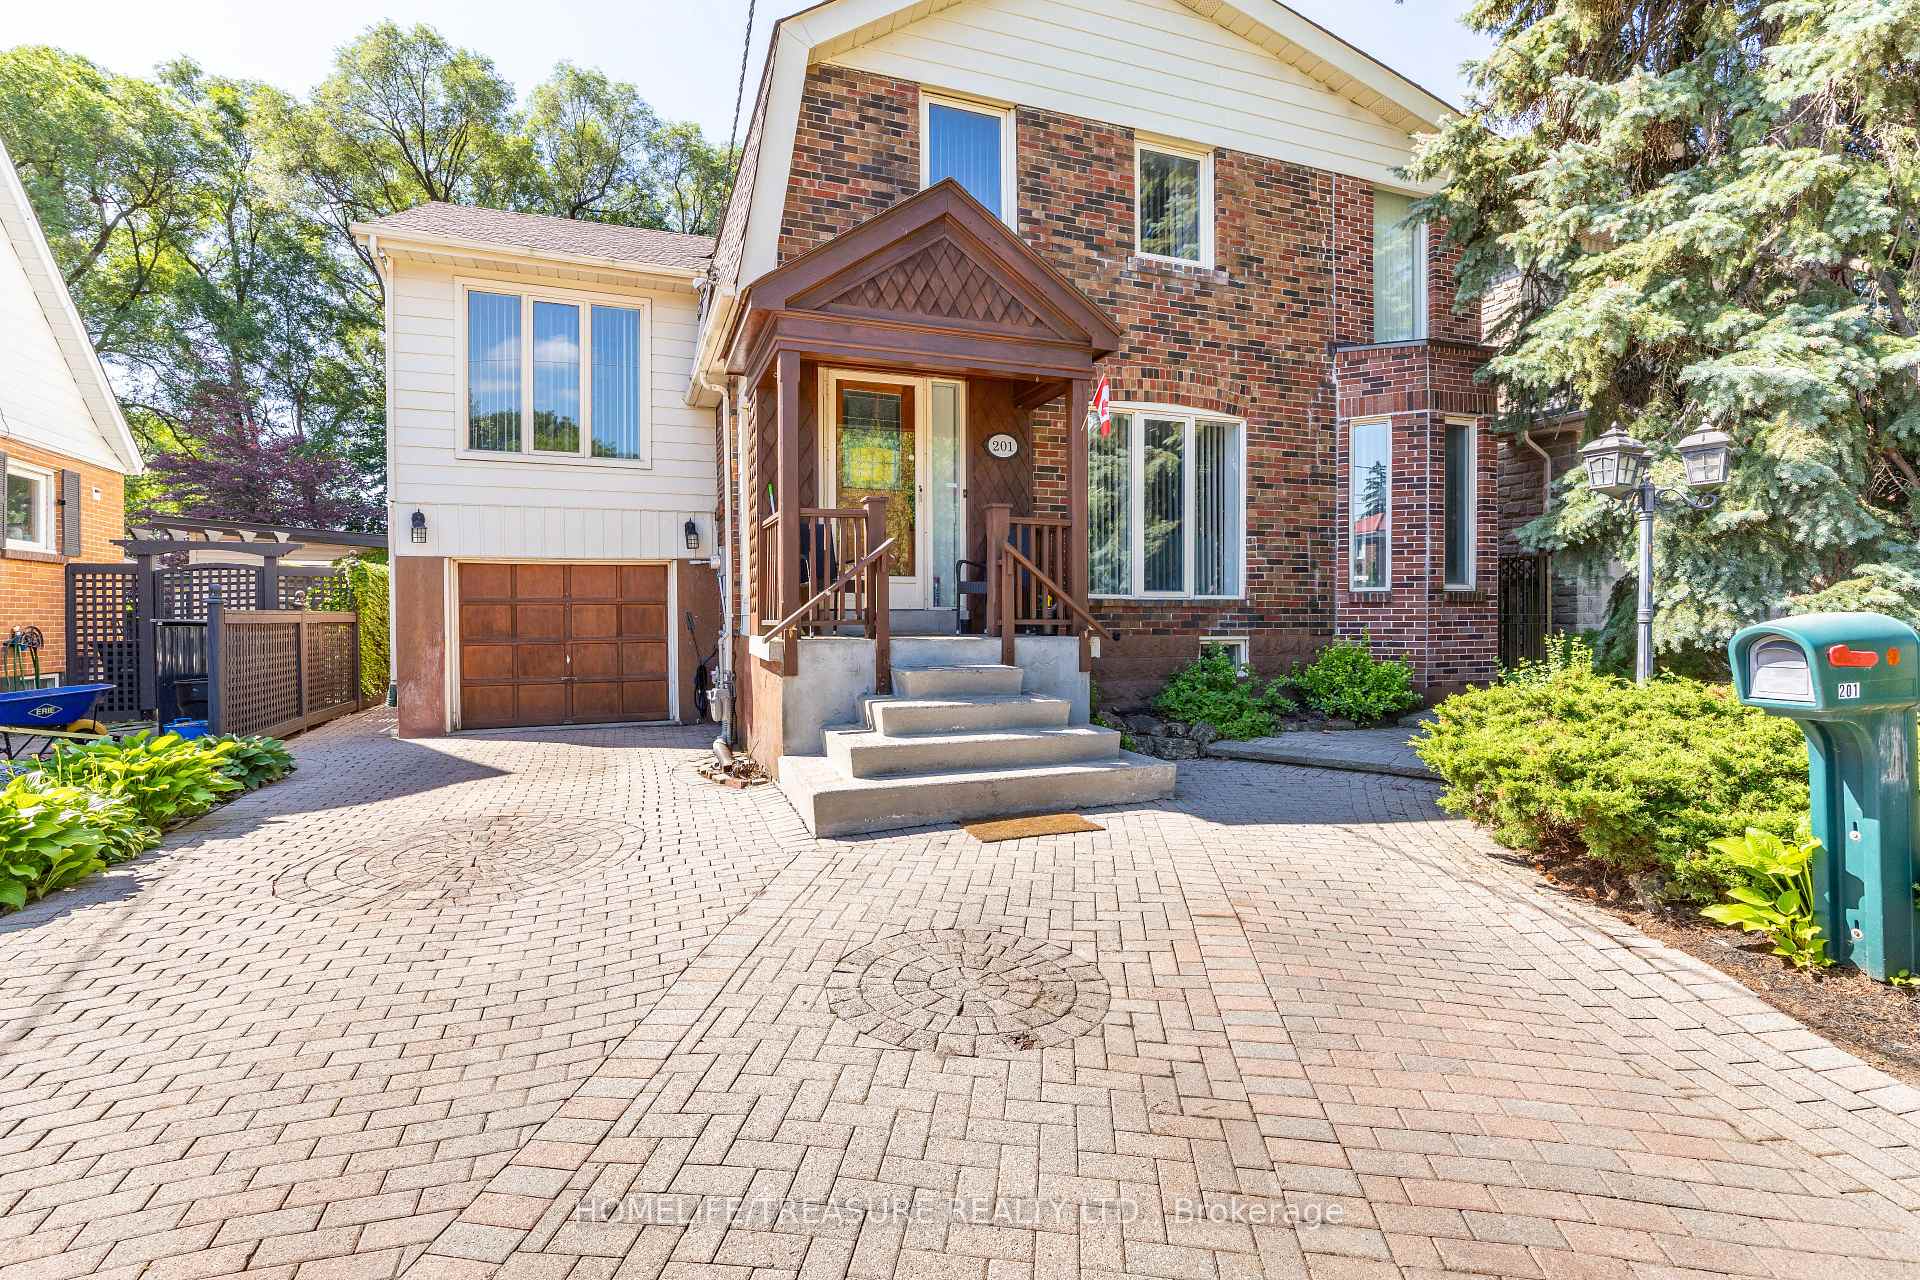
- Exterior: Brick
- Roof: Shingles
- Foundation: Brick
- Size: 45 × 129 ft
- Zoning: RESIDENTIAL
Parking1 Garage, Built-in, Private
- Spaces: 1 Garage
- Garage: Built-in
- Driveway: Private
Heating, water and powerForced air, gas, Central air, Municipal water
- Heating: Forced air, gas
- Cooling: Central air
- Water: Municipal water
- Sewer: Municipal sewer
Costs and taxesTaxes $5,202 a year, HST included in the price
- Taxes, 2026: $5,202 a year
- HST: HST included in the price
Included in the saleAll elf's, ceiling fans, fridge, stove, dishwasher, washer, dryer, forced air gas + water heater + cac updated 2015. all window coverings, backyard gazebo on interlock patio. interlock driveway, garden shed, new roof 2018, new skylight 2023.
- Included: All elf's, ceiling fans, fridge, stove, dishwasher, washer, dryer, forced air gas + water heater + cac updated 2015. all window coverings, backyard gazebo on interlock patio. interlock driveway, garden shed, new roof 2018, new skylight 2023.
Listing detailsW13543996, Expired, Jul 8, 2026
- MLS® number: W13543996
- Status: Expired
- Listed on: Jul 8, 2026
- Days on market: 112
- Updated: Oct 28, 2026
- Possession: 60-89 days
- Occupied by: Owner
- Listing brokerage: HOMELIFE/TREASURE REALTY LTD.
About this home
201 King Street, North York (Weston), ON M9N 1L8
Water Heater
Welcome to the best street in Weston!Detached Home filled with memories. Same owners since 1994. Main floor large living room opens to generous Dining Room off Eat-in Kitchen is a Family Room + Office + Den with sliding door to large backyard, Gazebo and beautiful Perennial Garden. Relax on your covered front porch. Perfect home for large family. Many rooms to decorate to your taste!
Read more
Ask about this home
A HOMEH agent will answer your questions about this home.
Ask a question
Thinking of selling your home?See what your home is worth today.
Around this home
KING/PINE
Errands
Parks
Schools
Daily convenience, out of 100, from the distances below
ParkJohn Street Parkette · 6 within 1 km8 min walk515 m
GroceryOba Market3 min walk154 m
SchoolWeston Memorial Junior Public School5 min walk300 m
PharmacyWelcome Care Pharmacy3 min walk165 m
Cafés & foodTim Hortons · 15 within 1 km3 min walk178 m
Gym & rec centreFailstaff Community Centre16 min walk978 m
LibraryToronto Public Library - Weston21 min walk1.3 km
HospitalReactivation Care Center5 min walk307 m
WalkDriveStraight-line distance, open map data
Grocery0.2 km
Park0.5 km
Coffee0.2 km
Dining0.2 km
Gym1.1 km
Hospital0.3 km
Schools nearby
School rating, out of 10.
Weston Memorial Junior Public Schoolelementary · Public · 0.3 km
—
Suon Academysecondary · Private · 0.4 km
—
Weston Collegiate Institutesecondary · Public · 0.5 km
3.0/10Low
Contact agent
Helpful calculators
Mortgage
Affordability
Closing costs
Land transfer tax
Property tax
Down payment
CMHC insurance
Stress test
Cashback Rebate
Your HOMEH agent

KimHOMEH agent · North York
"I would see it this week."
Ask Kim