

Unit B13, 108 Finch Avenue W
Unit B13, 108 Finch Avenue W
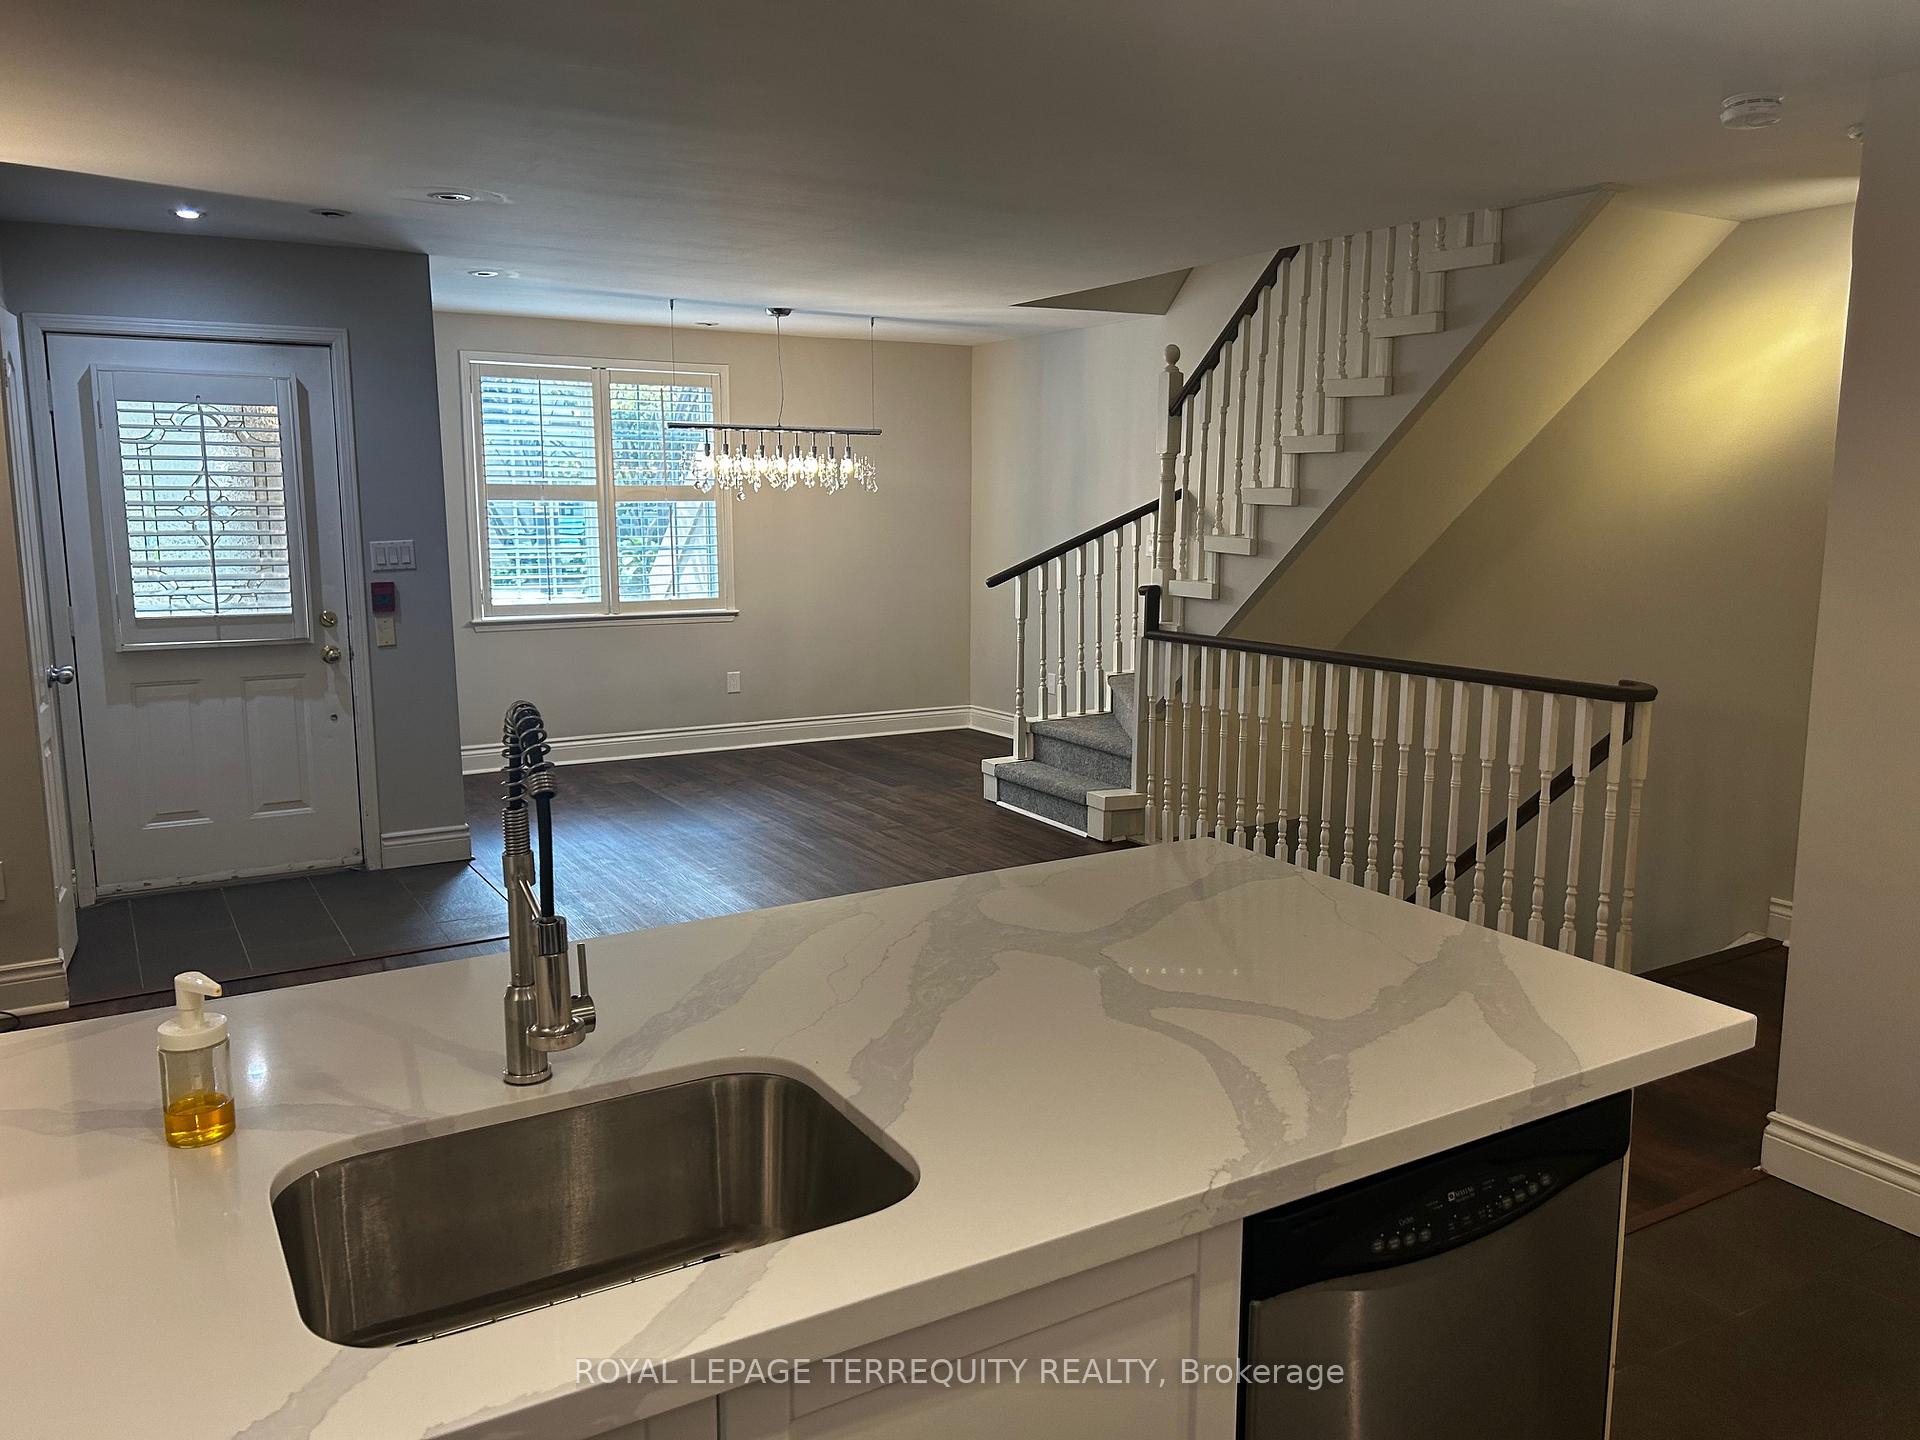 See all 17 photos
Property history
Facts and features
- BasementNone
- LaundryEnsuite
- Lease term12 months
- PetsAllowed
- Hardwood floors
- Central air
The homeCondo Townhouse, 2-storey, 1,000–1,199 sq ft
- Type: Condo Townhouse
- Style: 2-storey
- Living space: 1,000–1,199 sq ft
- Basement: None
- Exposure: East
InsideHardwood, Ensuite, upper level, Auto garage door remote
- Flooring: Hardwood
- Laundry: Ensuite, upper level
- Features: Auto garage door remote
- Security: Cold alarm
- Rooms above ground: 5
- Bedrooms: 2
- Bathrooms: 2
- Kitchens: 1
OutsideConcrete, stucco (plaster), Terrace, Parking
- Exterior: Concrete, stucco (plaster)
- Balcony: Terrace
- Accessibility: Parking
Parking and locker1 Parking, Underground, Exclusive
- Spaces: 1 Parking
- Garage: Underground
- Parking type: Exclusive
- Driveway: Underground
- Spot: P51
- Locker: None
BuildingChelsea Gate Condos, Storeys 3, Units 99
- Name: Chelsea Gate Condos
- Storeys: 3
- Units: 99
- Registered: 1997
- Condo corporation: 1152
- Amenities: Visitor parking, bbqs allowed, bike storage
- Pets: Allowed
Heating, water and powerForced air, gas, Central air
- Heating: Forced air, gas
- Cooling: Central air
Rent and termsRent $3,000 a month, Entire property, Unfurnished
- Rent: $3,000 a month
- Space for rent: Entire property
- Furnished: Unfurnished
- Lease: 12 months
- Paid: Monthly
- Rent includes: Building insurance, common elements, grounds maintenance, exterior maintenance, parking, water
- Deposit: Required
- Credit check: Required
- Employment letter: Required
- Rental application: Required
- References: Required
- Rental items: Hot water tank rental
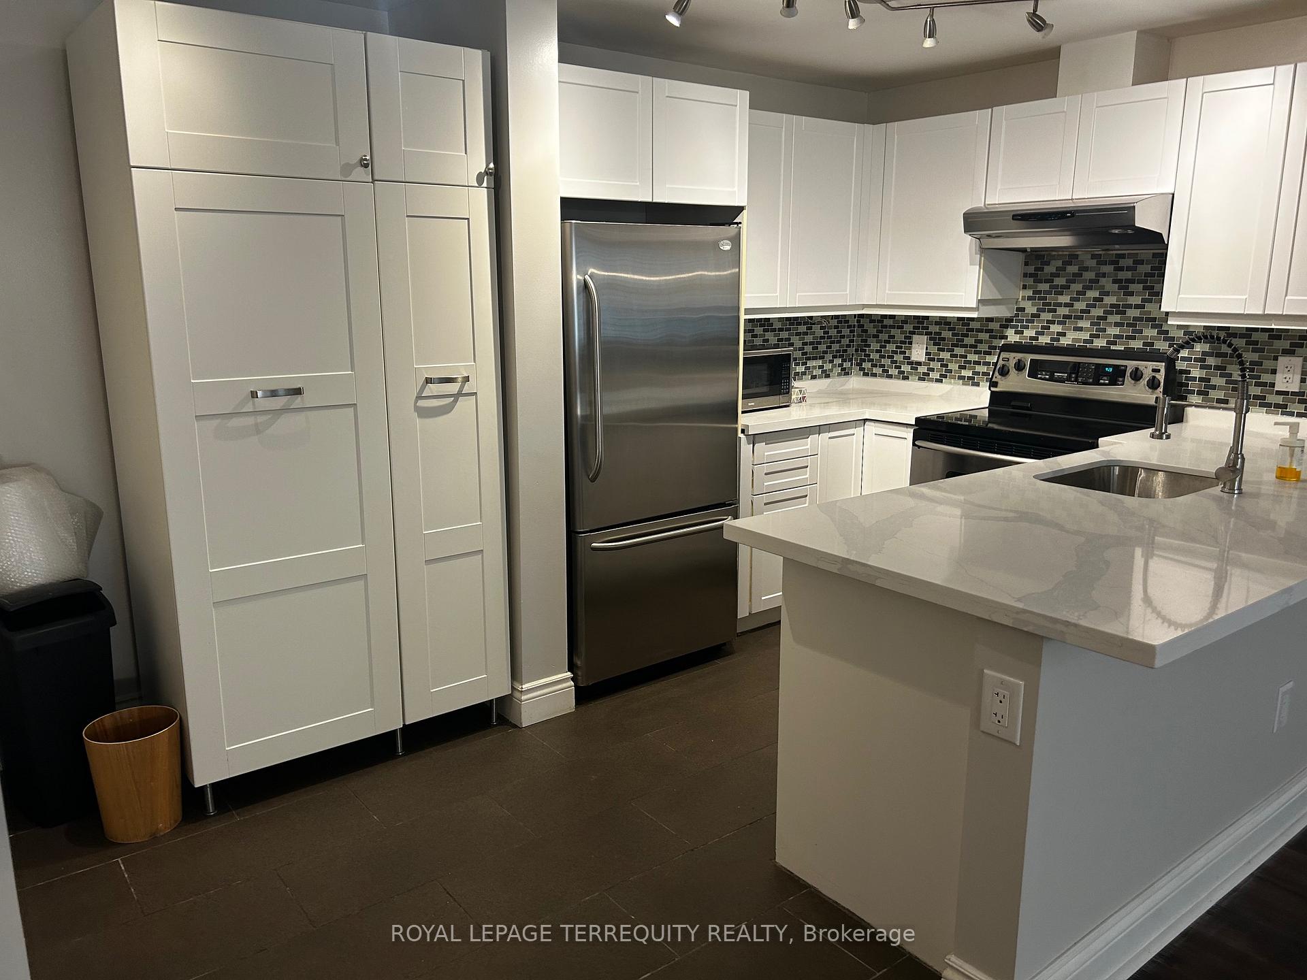
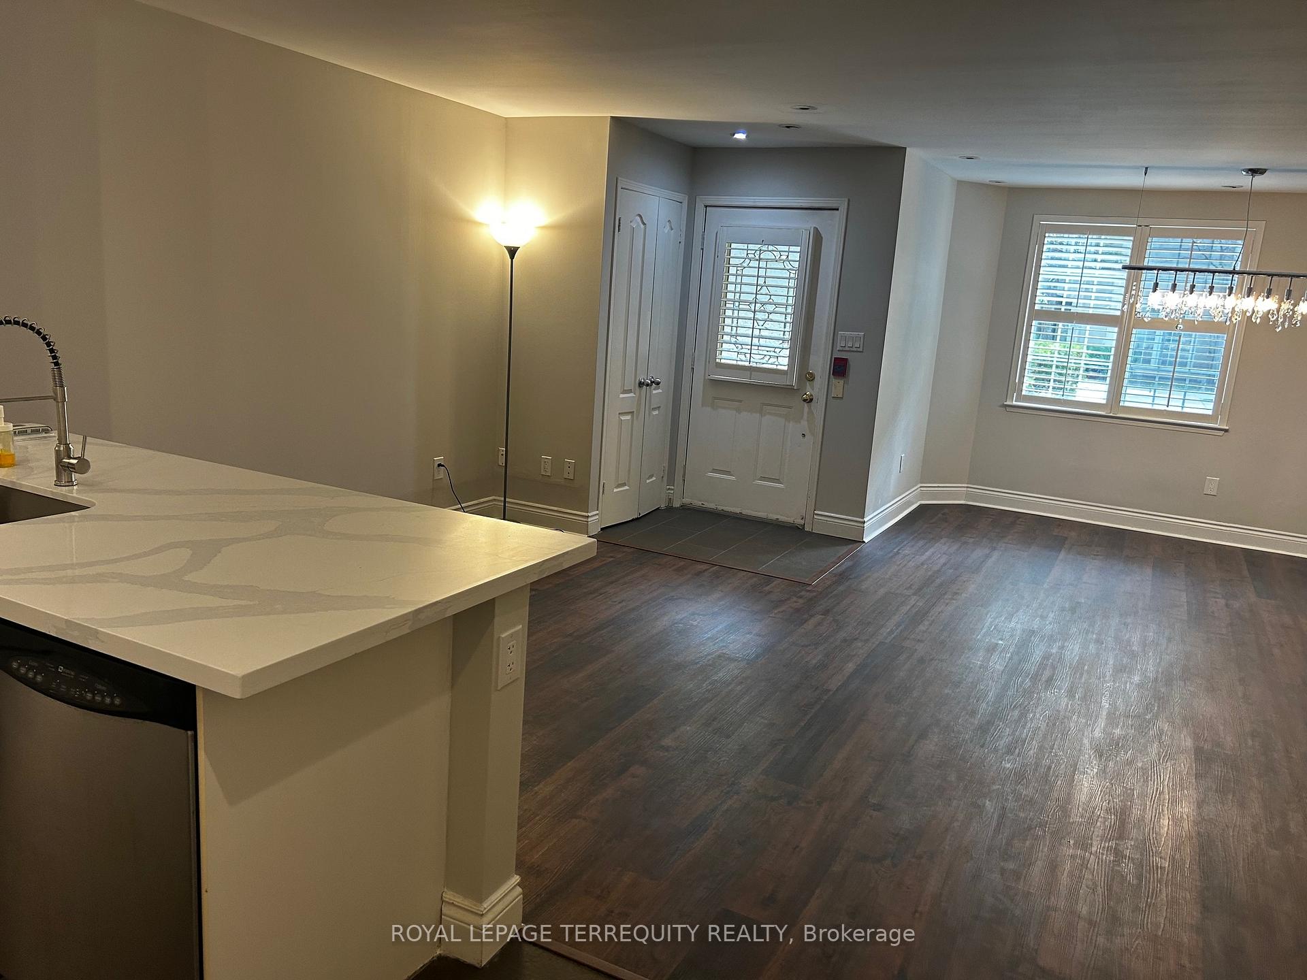
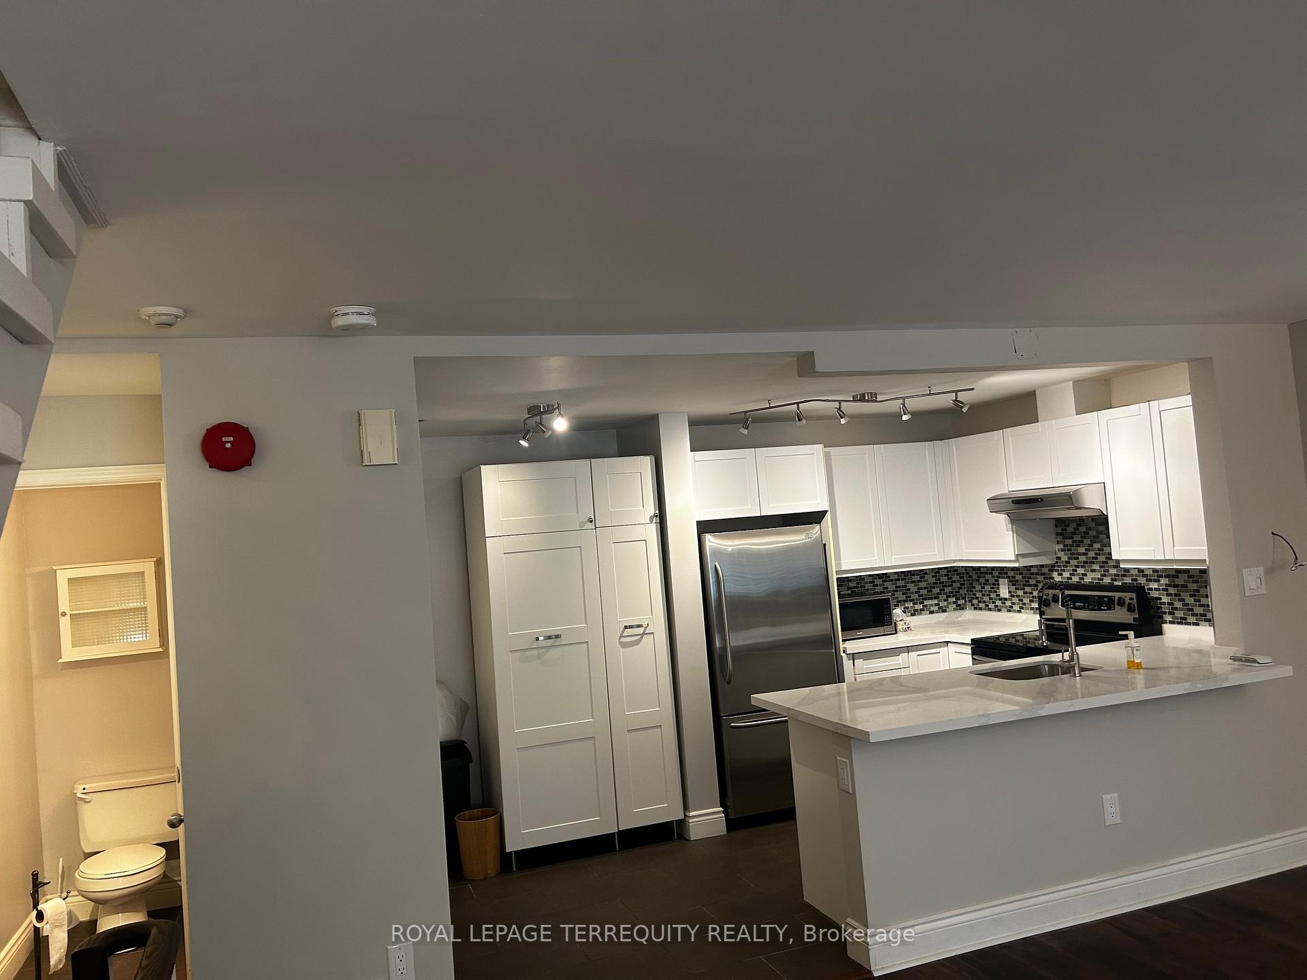
IncludedStove, fridge and b/i dishwasher, washer and dryer and all electrical light fixtures. california shutters, unique direct garage access to parking spot from inside. renovated kitchen and renovated bathroom.
- Included: Stove, fridge and b/i dishwasher, washer and dryer and all electrical light fixtures. california shutters, unique direct garage access to parking spot from inside. renovated kitchen and renovated bathroom.
NearbyPark, public transit, school
- Close to: Park, public transit, school
Listing detailsC12374313, Rented, Sep 2, 2025
- MLS® number: C12374313
- Status: Rented
- Listed on: Sep 2, 2025
- Days on market: 62
- Updated: Nov 3, 2025
- Possession: 2025-09-01 / Immediate
- Occupied by: Vacant
- Listing brokerage: ROYAL LEPAGE TERREQUITY REALTY
About this home
Unit B13, 108 Finch Avenue W, North York (Newtonbrook West), ON M2N 6W6
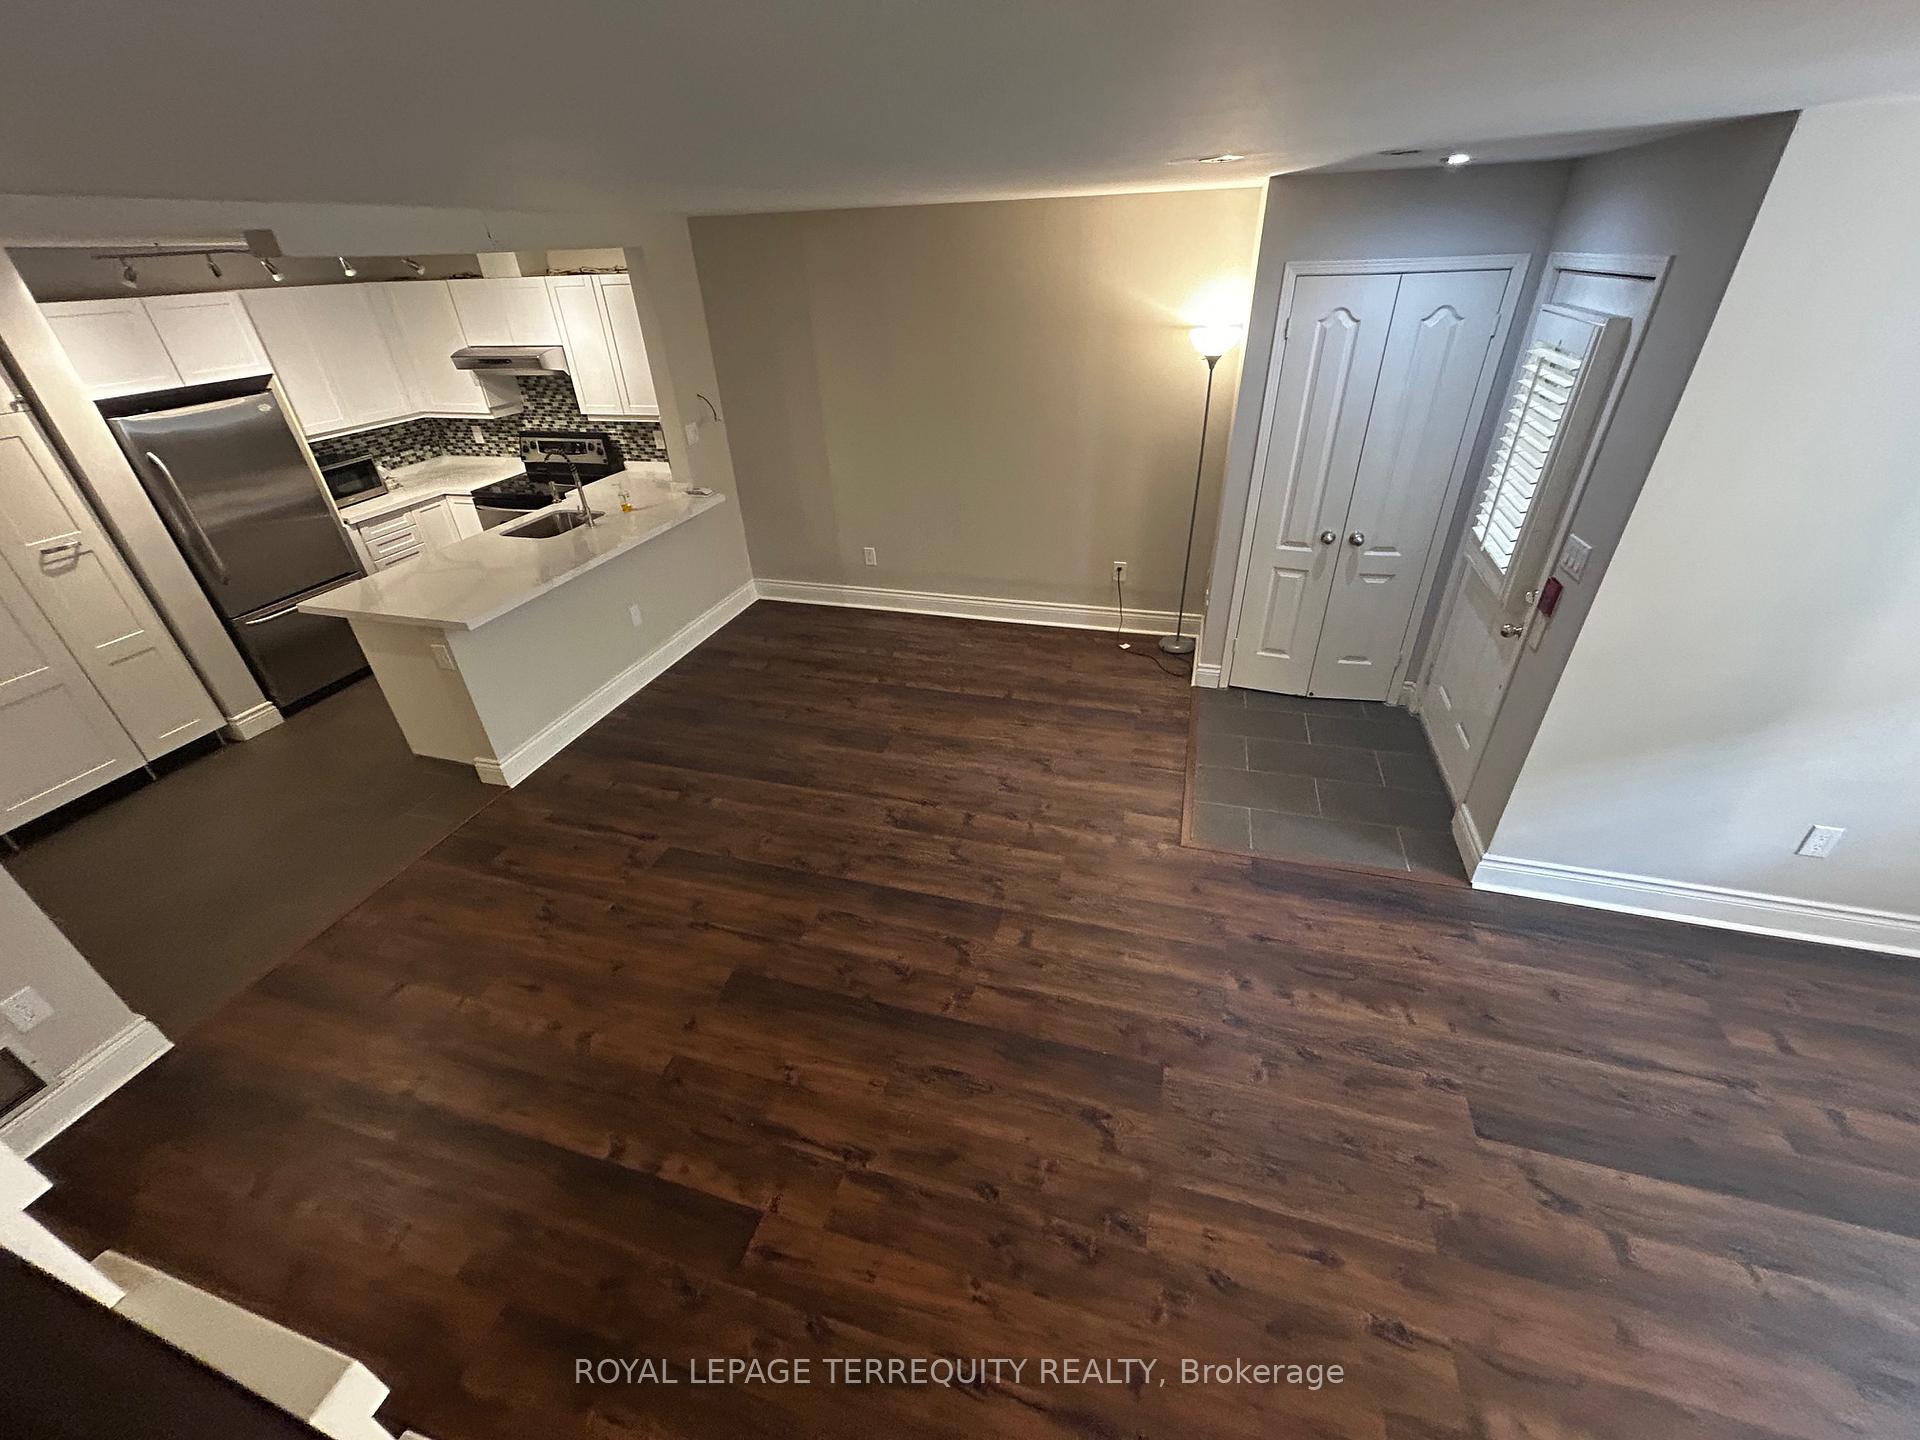
Two Bedroom Townhouse In A Great Location. Large Master Bedroom With Walk-In Closet, Semi-Ensuite And W/O To Balcony. Second Floor Laundry Room. Direct Access To Parking Garage From The Unit. Lots of visitor Parking. Walk To Finch Subway Station, Go Transit, Community Centre, Parks, Schools And Yonge St. Shops And Restaurants. Renovated Kitchen and renovated Bathroom
Ask about this home
A HOMEH agent will answer your questions about this home.
Know more about Chelsea Gate Condos
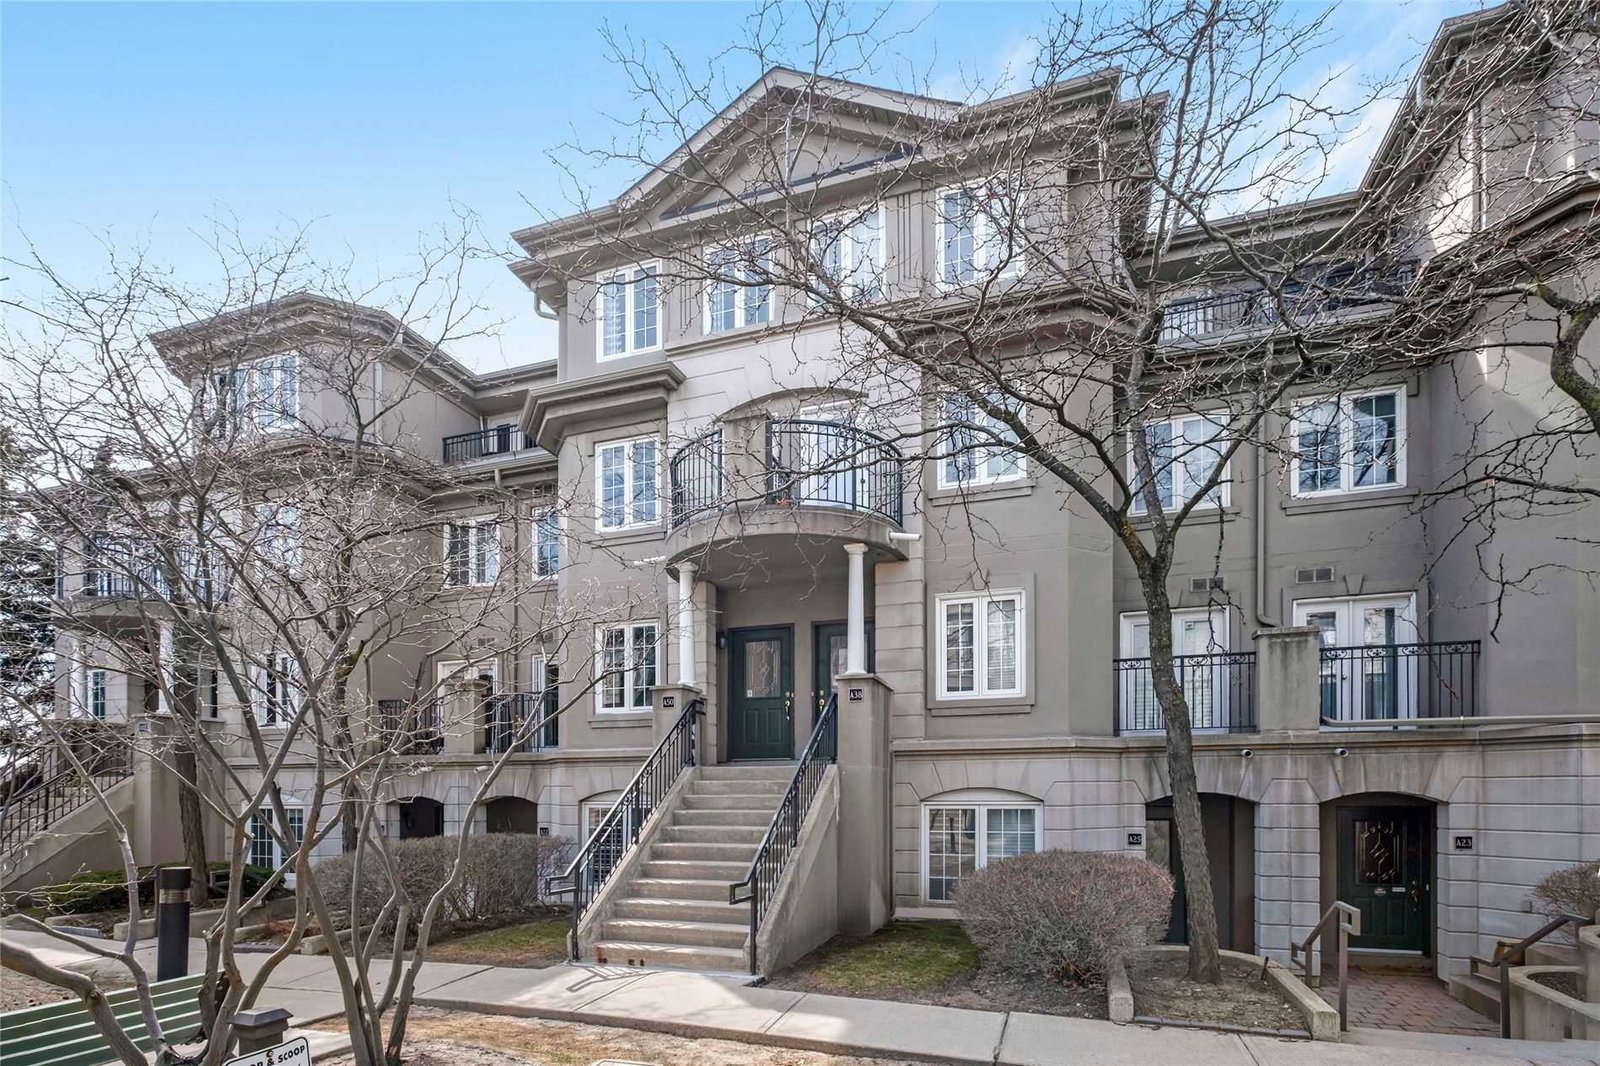
Condo building · 108 Finch Avenue W
Chelsea Gate Condos is a 3-storey condo with 99 suites, built in 1997 by Chelsea Gate Inc. Right now 4 for sale are on the market here.
- 3storeys
- 99suites
- $611/sq ft
- 1997built
No similar units for rent in Chelsea Gate Condos right now.
Around this home
Daily convenience, out of 100, from the distances below
Schools nearby
School rating, out of 10.
Helpful calculators
Your HOMEH agent

"I would see it this week."