

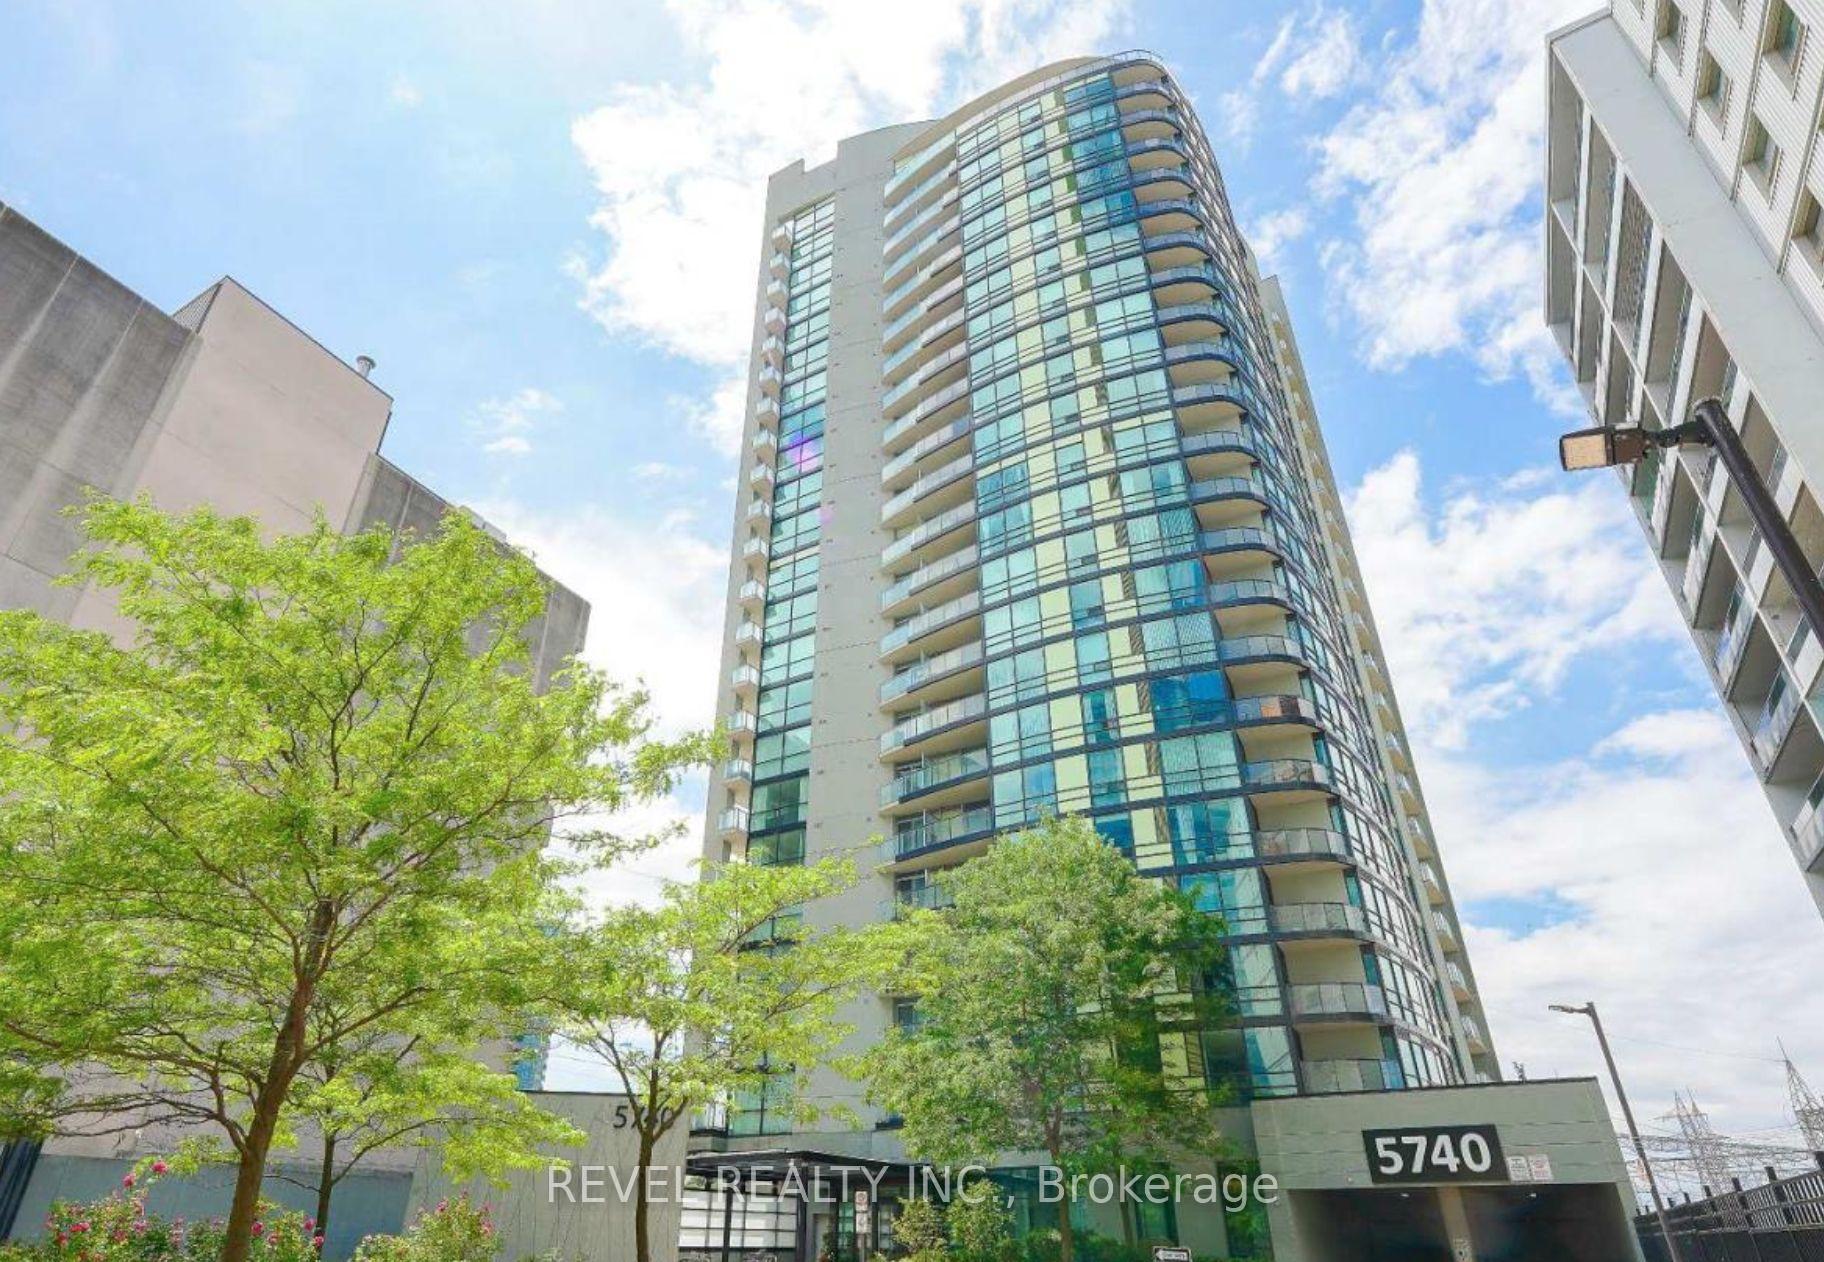
Unit 1109, 5740 Yonge Street
Unit 1109, 5740 Yonge Street
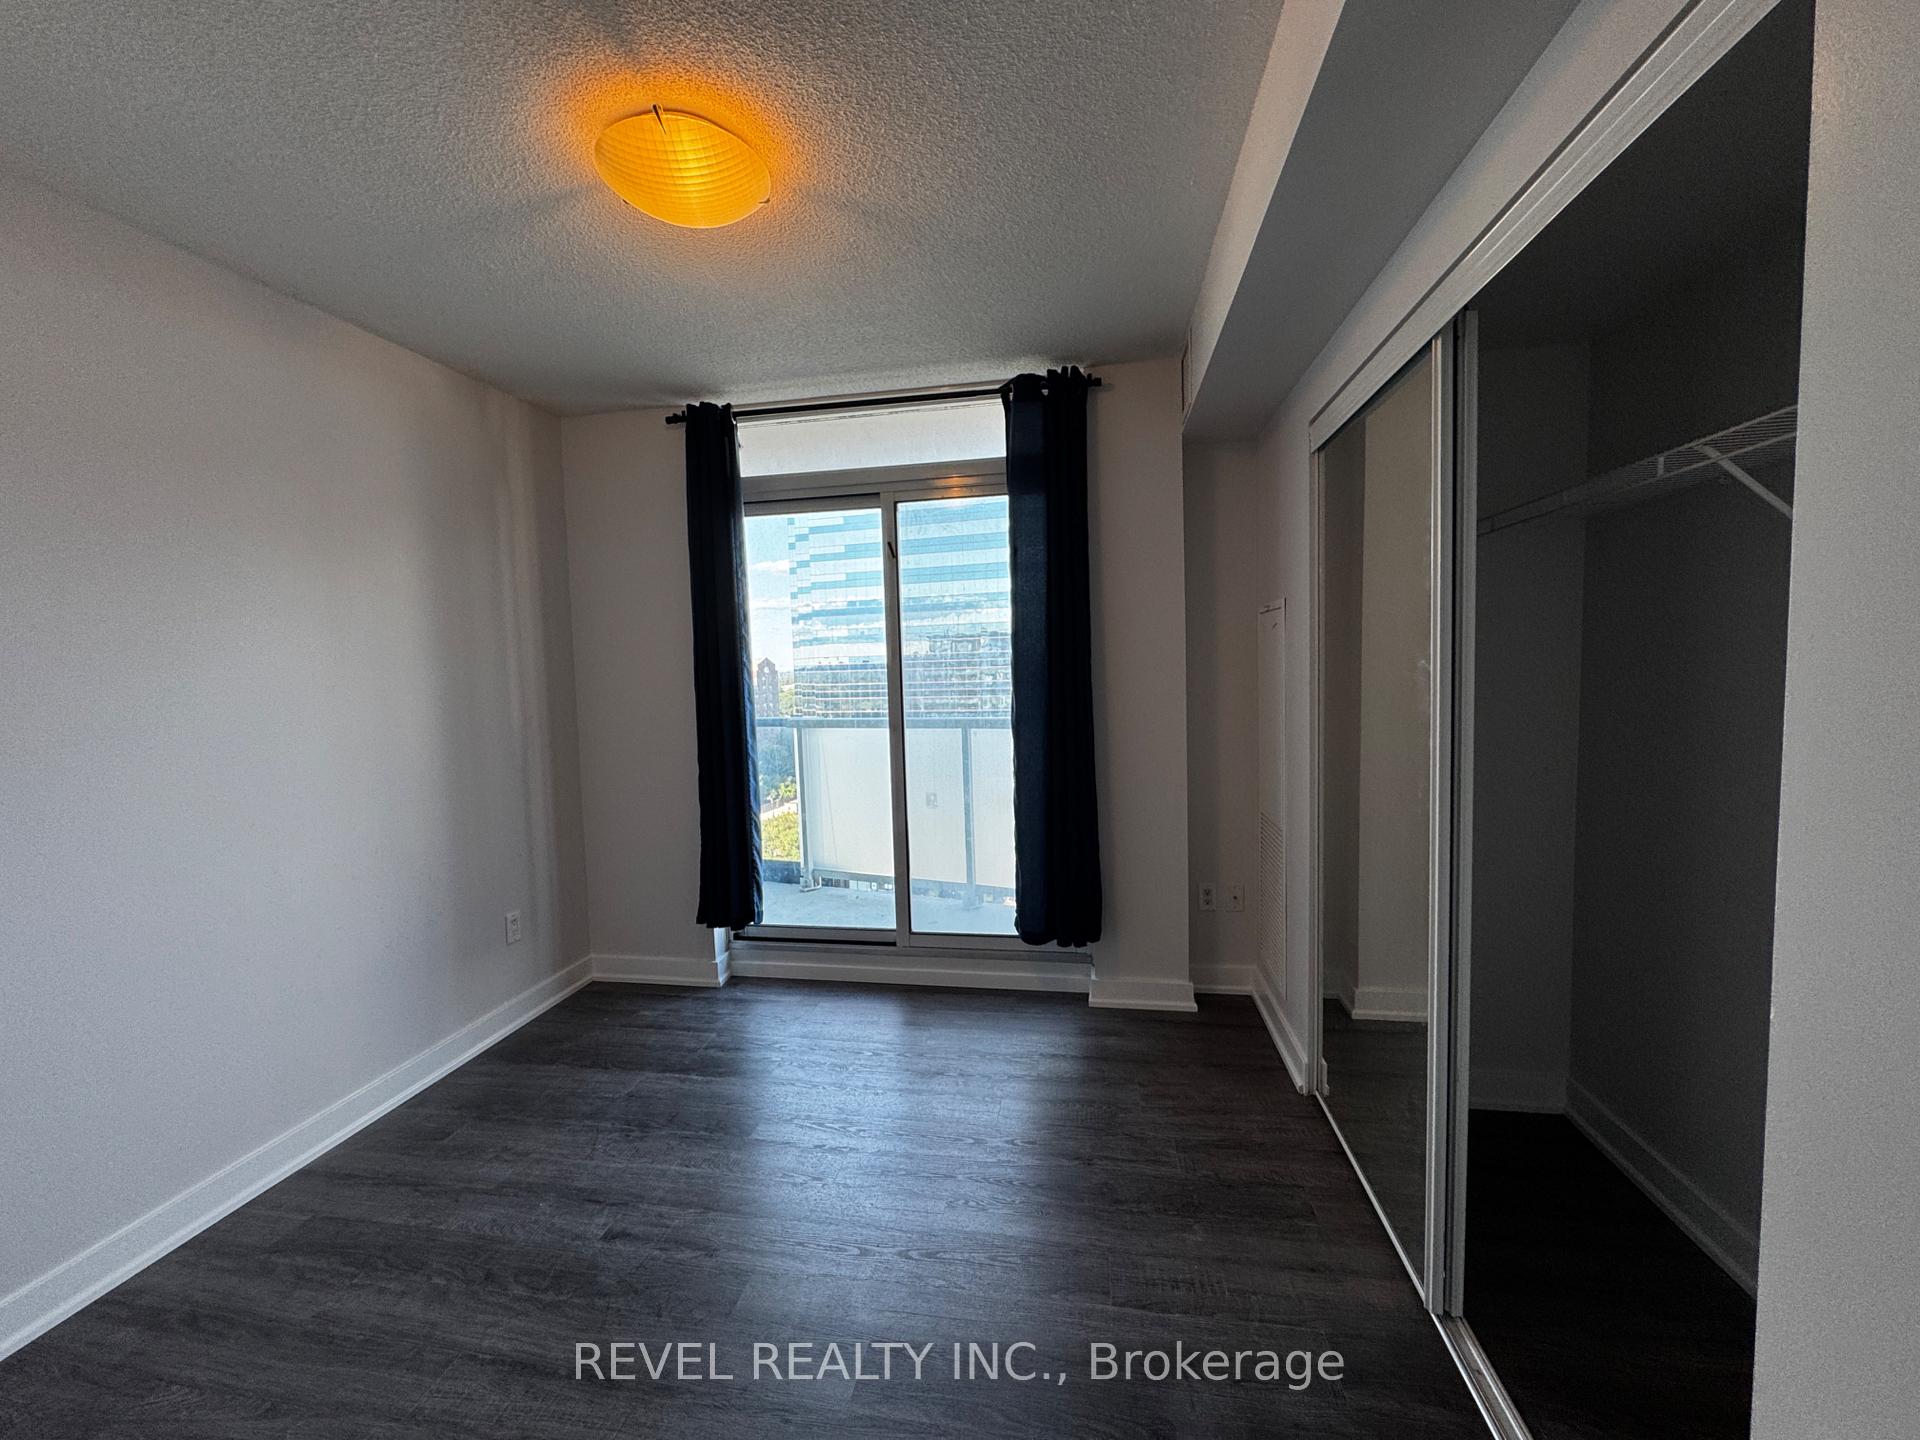 See all 29 photos
Property history
Facts and features
- ExposureSouth
- LaundryEnsuite
- LockerOwned
- BalconyOpen
- Hardwood floors
- Central air
- Concierge
- Exercise room
- Indoor pool
The homeCondo Apartment, Apartment, Age 11–15 years
- Type: Condo Apartment
- Style: Apartment
- Age: 11–15 years
- Living space: 800–899 sq ft
- Basement: None
- Exposure: South
InsideHardwood, Ensuite, Elevator Yes
- Flooring: Hardwood
- Laundry: Ensuite
- Elevator: Yes
- Rooms above ground: 5
- Bedrooms: 2 + 1 in the basement
- Bathrooms: 2
- Kitchens: 1
OutsideConcrete, Open
- Exterior: Concrete
- Balcony: Open
Parking and locker1 Parking, Underground, Parking type Owned
- Spaces: 1 Parking
- Garage: Underground
- Parking type: Owned
- Driveway: Underground
- Spot: 18
- Locker: Owned
BuildingThe palm condos, Storeys 23, Units 214
- Name: The palm condos
- Storeys: 23
- Units: 214
- Registered: 2013
- Condo corporation: 2323
- Amenities: Concierge, exercise room, indoor pool, visitor parking
- Pets: Not allowed
Heating, water and powerForced air, gas, Central air
- Heating: Forced air, gas
- Cooling: Central air
Rent and termsRent $2,850 a month, Entire property, Unfurnished
- Rent: $2,850 a month
- Space for rent: Entire property
- Furnished: Unfurnished
- Lease: 12 months
- Paid: Monthly
- Rent includes: Building insurance, building maintenance, common elements, grounds maintenance, exterior maintenance
- Deposit: Required
- Credit check: Required
- Employment letter: Required
- Rental application: Required
- References: Required
NearbyPublic transit
- Close to: Public transit
Listing detailsC12323331, Rented, Jul 30, 2025
- MLS® number: C12323331
- Status: Rented
- Listed on: Jul 30, 2025
- Days on market: 16
- Updated: Aug 15, 2025
- Possession: 2025-09-01 / Flexible
- Occupied by: Vacant
- Listing brokerage: REVEL REALTY INC.
About this home
Unit 1109, 5740 Yonge Street, North York (Newtonbrook West), ON M2M 3T3
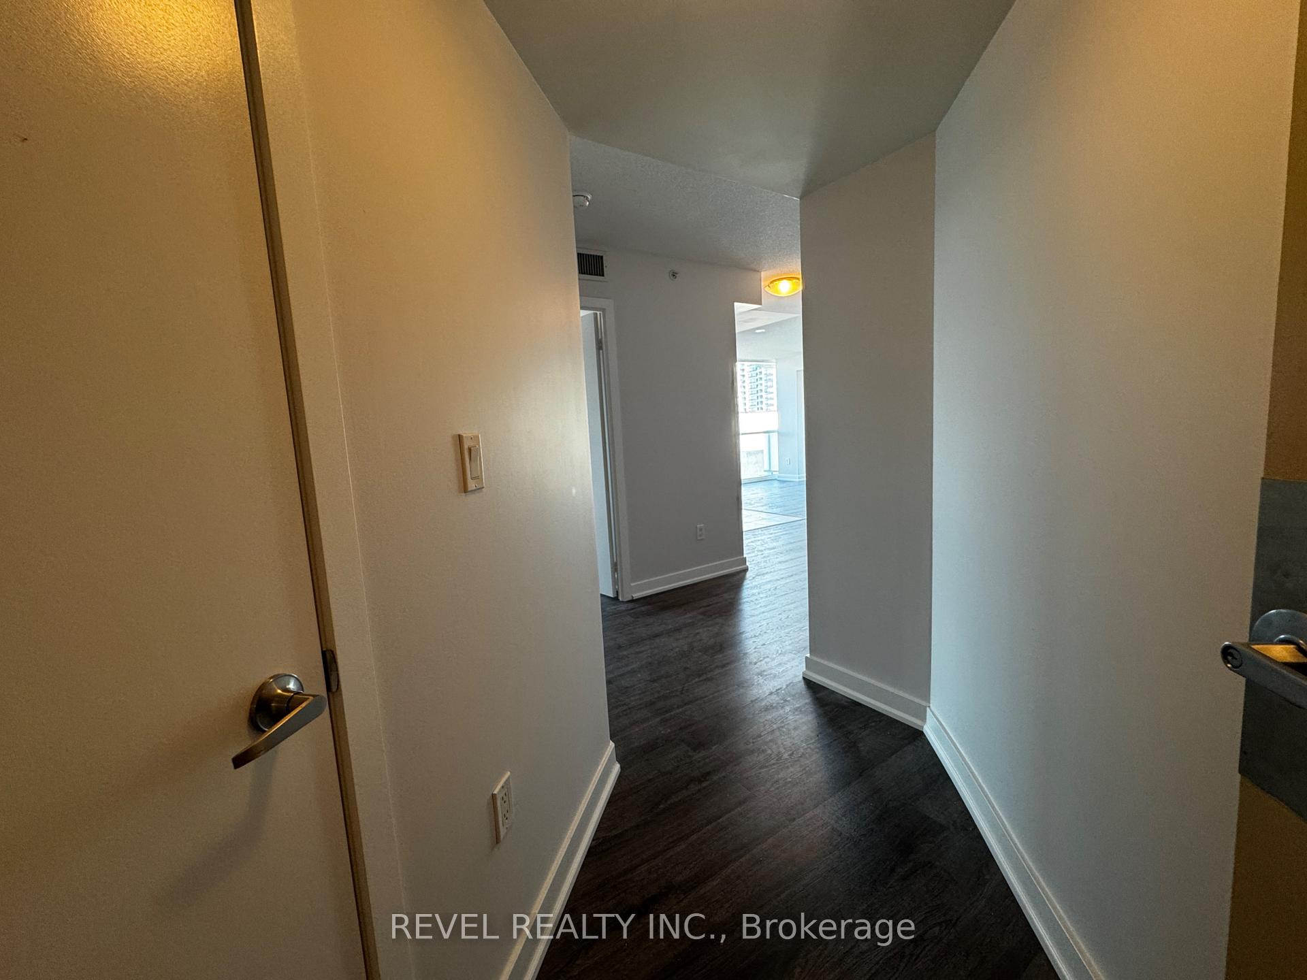
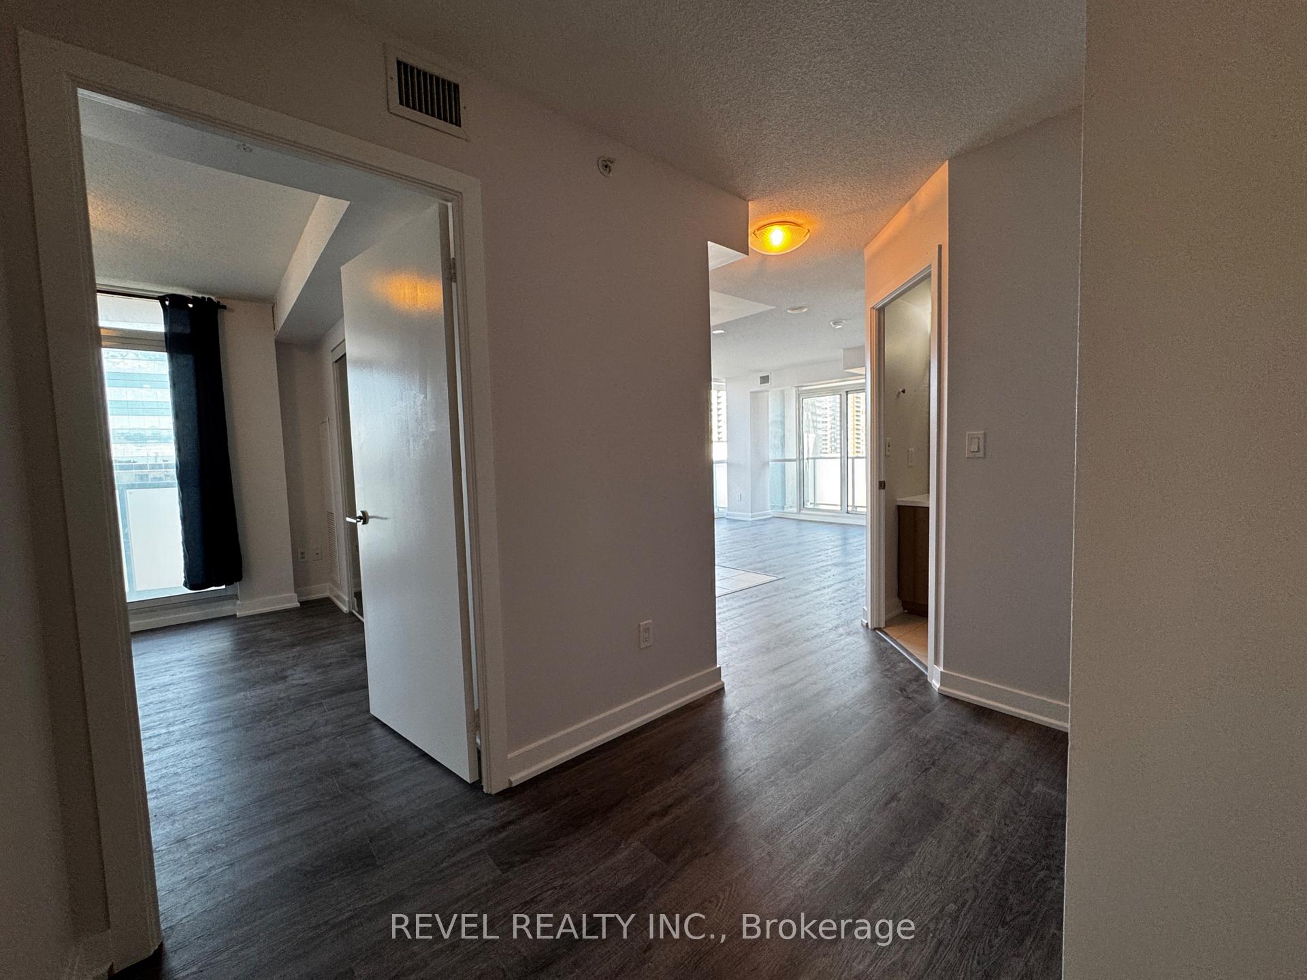
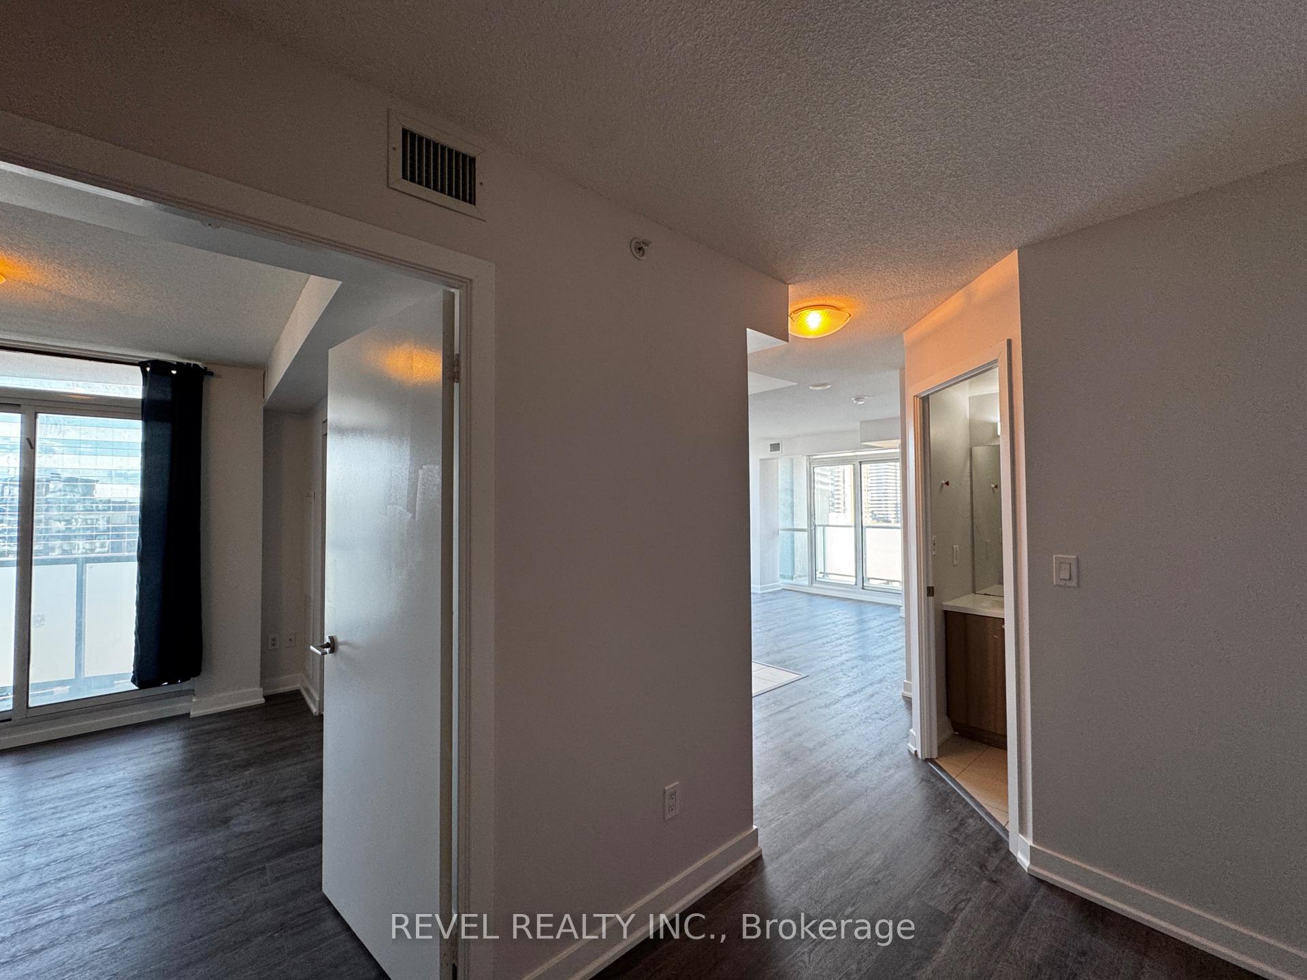
Live in Luxury at Yonge & Finch Stunning 2 Bed, 2 Bath Condo for Lease. Welcome to your dream home in the sky a luxury-filled, sun-drenched, fully renovated condo located right in the vibrant heart of North York. This spacious, thoughtfully designed suite offers everything you could possibly want in city living modern finishes, functional layout, premium location, and spectacular sunset views to end your day. Split Bedroom Layout Offers privacy for roommates, small families, or professionals working from home. Brand New Chef-Inspired Kitchen Featuring elegant stone countertops, modern cabinetry, and premium stainless steel appliances. Bright and Airy Living Space Large floor-to-ceiling windows flood the space with natural light all day long. Spacious Bedrooms Each bedroom comfortably fits a queen-sized bed with ample closet space. Two Full Renovated Bathrooms Tastefully updated with modern vanities, tiling, and fixtures. Private Balcony Unwind with your favorite drink while enjoying stunning western sunsets from your elevated perch. New Flooring & Fresh Paint Throughout Move in and enjoy a clean, crisp, modern aesthetic. This condo offers unbeatable access to transit, shopping, dining, and more, Just a 2-minute walk to Finch Subway Station (TTC, YRT, GO Transit). Quick commute downtown or to any part of the GTA via Highways 401, 404, 407, and Hwy 7 Surrounded by an incredible variety of restaurants, cafes, and international cuisines foodies rejoice! Close to supermarkets, convenience stores, and 24-hour amenities. Near places of worship, community centers, libraries, and parks explore the cultural richness of this amazing neighbourhood, Walking distance to schools, medical clinics, and professional services. Ideal for Young professionals, Families, Students, Remote workers seeking easy downtown access. Anyone looking to enjoy the comforts of a luxury condo with the convenience of a bustling urban hub at the heart of midtown.
Ask about this home
A HOMEH agent will answer your questions about this home.
Know more about The Palm Residences
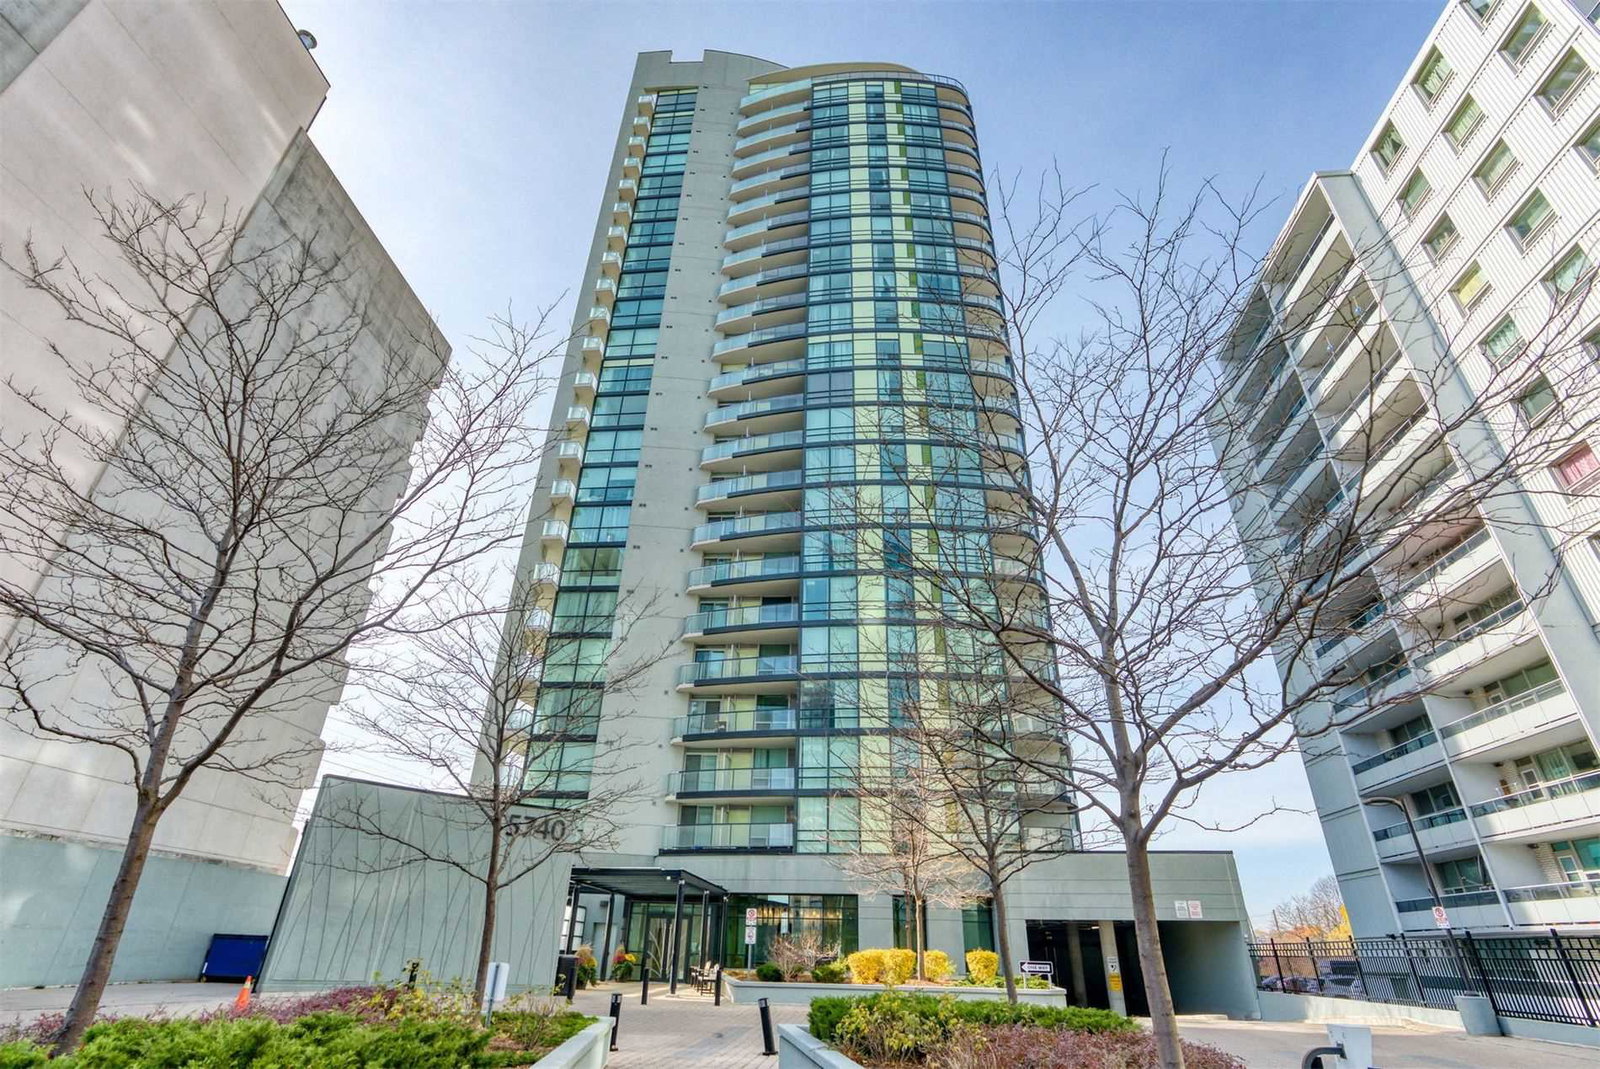
Condo building · 5740 Yonge Street
The Palm Residences is a 23-storey condo with 214 suites, built in 2013 by Castle Group Developments. Right now 3 for sale and 3 for rent are on the market here.
- 23storeys
- 214suites
- $712/sq ft
- 2013built
No similar units for rent in The Palm Residences right now.
Around this home
Daily convenience, out of 100, from the distances below
Schools nearby
School rating, out of 10.
Helpful calculators
Your HOMEH agent

"I would see it this week."