

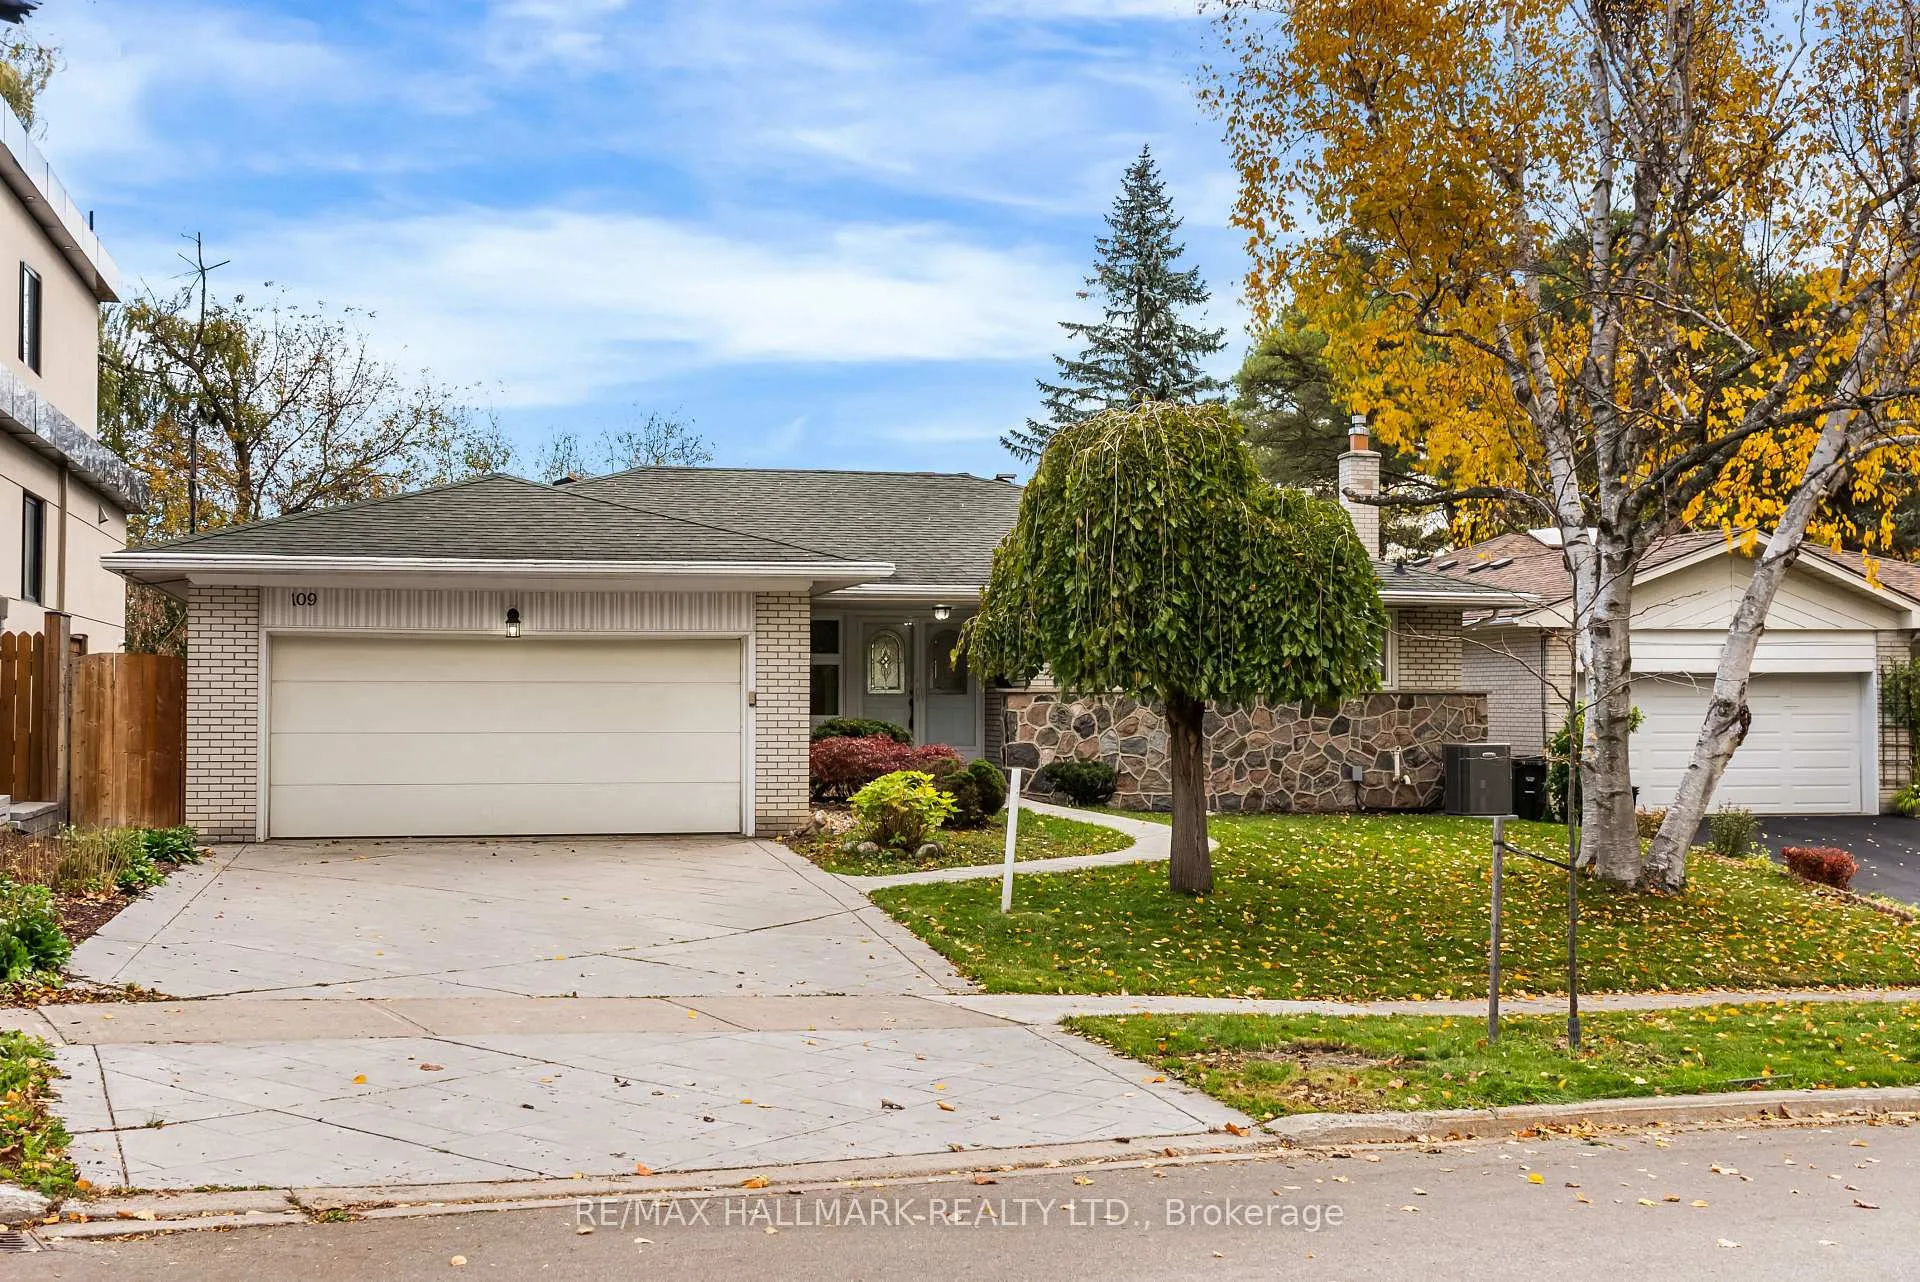
109 Banstock Drive
109 Banstock Drive
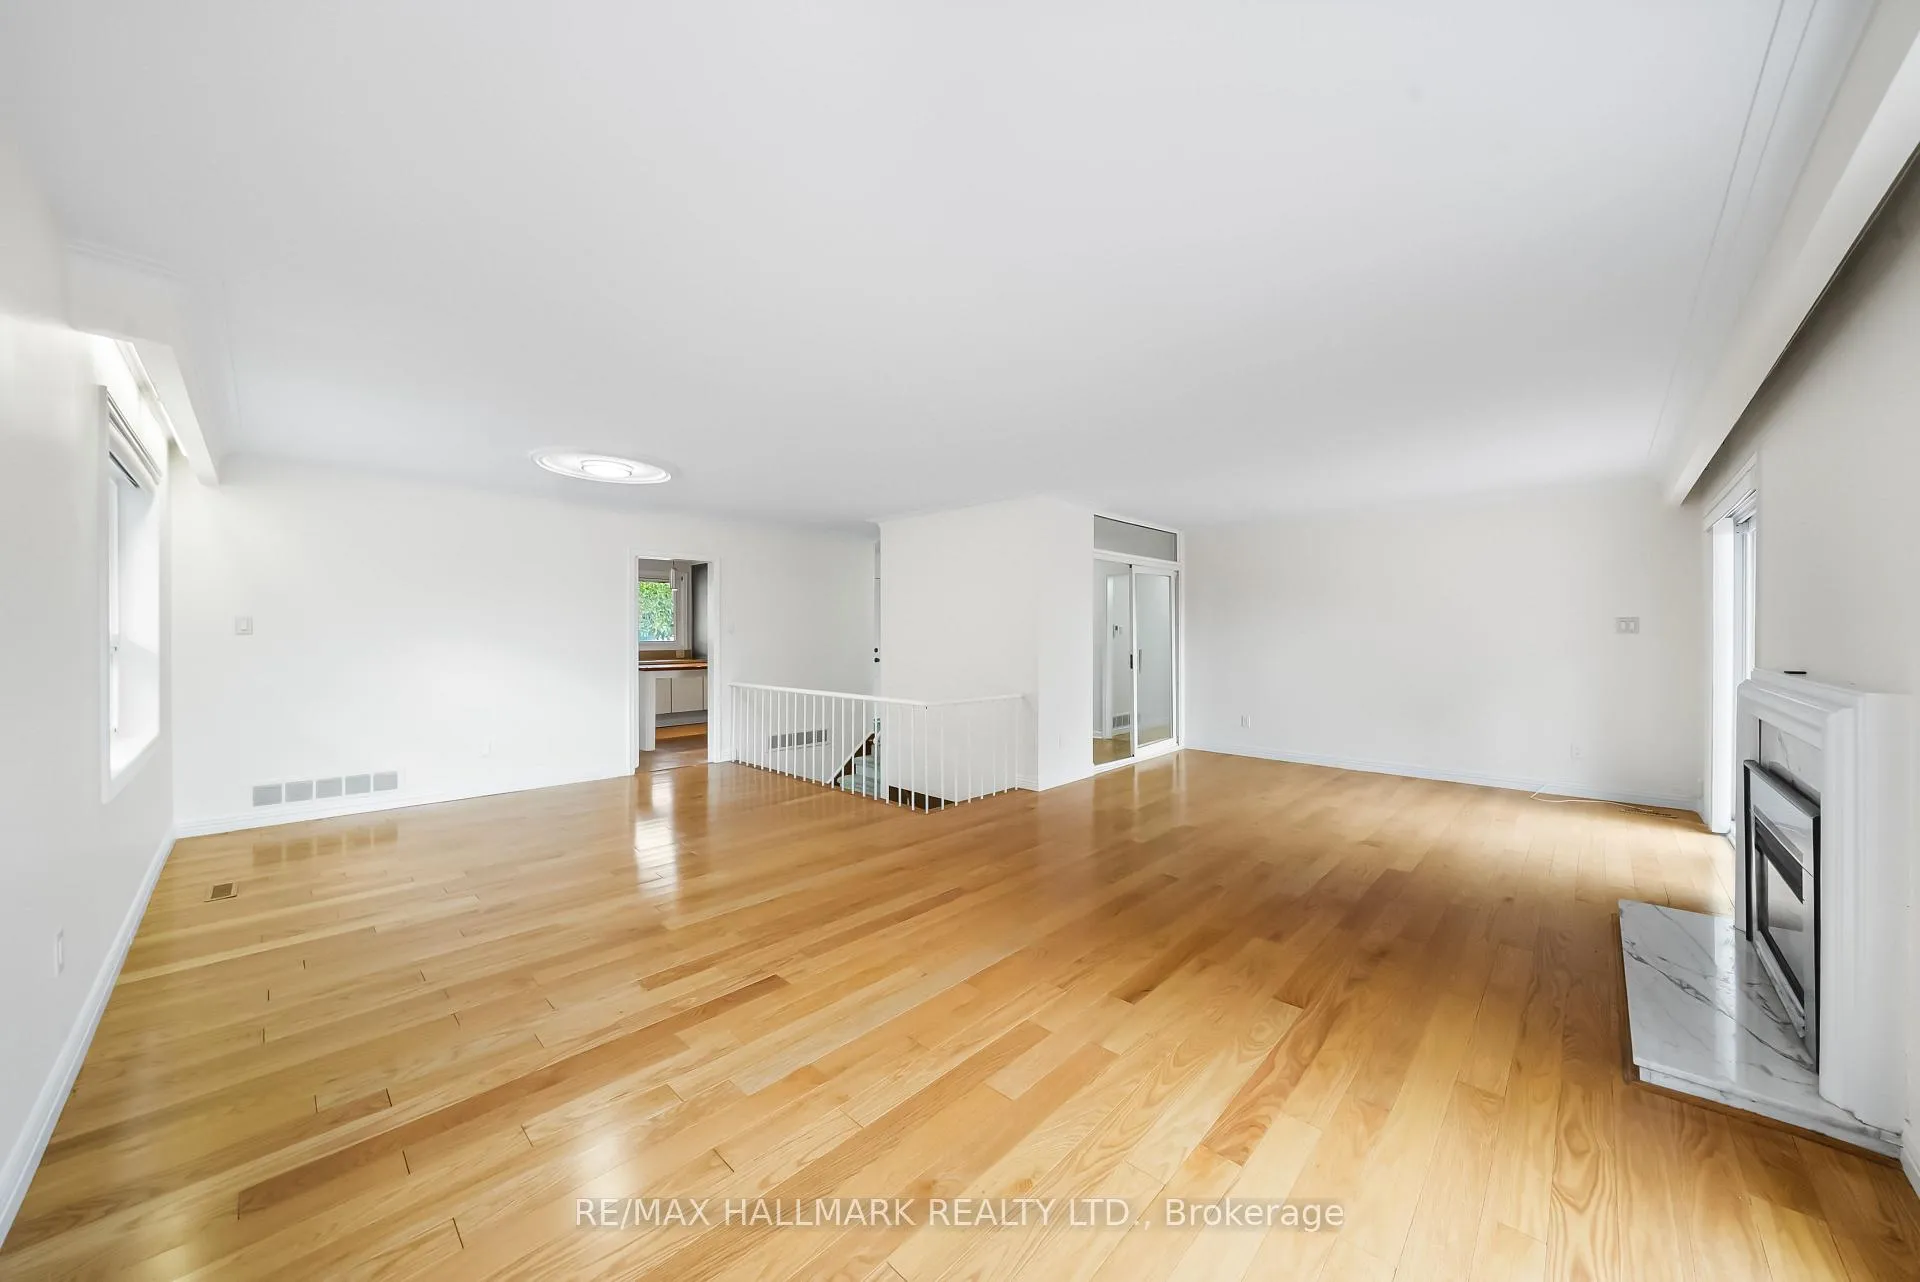 See all 35 photos
Property history
Facts and features
- BasementWalk-out
- Lot size63 × 120 ft
- Lease term12 months
- FurnishedUnfurnished
- Second kitchen
- Hardwood floors
- Fireplace
- Central air
The homeDetached, Bungalow, 1,500–2,000 sq ft
- Type: Detached
- Style: Bungalow
- Living space: 1,500–2,000 sq ft
- Basement: Finished with walk-out
- View: Trees/woods
InsideFireplace Yes, natural gas, living room, rec room, wood, Tile, Hardwood, Ensuite, lower level
- Fireplace: Yes, natural gas, living room, rec room, wood
- Flooring: Tile, Hardwood
- Laundry: Ensuite, lower level
- Features: Built-in oven, countertop range, in-law suite, on demand water heater, primary bedroom - main floor
- Rooms above ground: 6
- Rooms in the basement: 4
- Bedrooms: 3 + 2 in the basement
- Bathrooms: 3
- Kitchens: 2
Outside and lotBrick, stone, Asphalt shingle, Concrete
- Exterior: Brick, stone
- Roof: Asphalt shingle
- Foundation: Concrete
- Features: Backs on green belt, porch, deck, patio
- Size: 63.21 × 120.41 ft
Parking2 Garage, Attached, Private double
- Spaces: 2 Garage
- Garage: Attached
- Driveway: Private double
Heating, water and powerForced air, gas, Central air, Municipal water
- Heating: Forced air, gas
- Cooling: Central air
- Water: Municipal water
- Sewer: Municipal sewer
Rent and termsRent $4,400 a month, Entire property, Unfurnished
- Rent: $4,400 a month
- Space for rent: Entire property
- Furnished: Unfurnished
- Lease: 12 months
- Paid: Monthly
- Rent includes: Parking
- Deposit: Required
- Credit check: Required
- Employment letter: Required
- Rental application: Required
- References: Required
- Rental items: None
IncludedAll electric light fixtures, all window coverings, two refrigerators, two hood fans, two dishwashers, 4-burner cooktop, built-in stove, 5-burner gas stove, built-in microwave, washer, dryer, garage door opener and two (2) remotes, garage shelving., Tenant to pay all utilities
- Included: All electric light fixtures, all window coverings, two refrigerators, two hood fans, two dishwashers, 4-burner cooktop, built-in stove, 5-burner gas stove, built-in microwave, washer, dryer, garage door opener and two (2) remotes, garage shelving.
- Not included: Tenant to pay all utilities
NearbyLibrary, park, public transit, ravine, rec./commun.centre, school
- Close to: Library, park, public transit, ravine, rec./commun.centre, school
Listing detailsC12761220, Rented, Feb 5, 2026
- MLS® number: C12761220
- Status: Rented
- Listed on: Feb 5, 2026
- Days on market: 43
- Updated: Mar 20, 2026
- Possession: Immediate
- Occupied by: Vacant
- Listing brokerage: RE/MAX HALLMARK REALTY LTD.
About this home
109 Banstock Drive, North York (Bayview Woods-Steeles), ON M2K 2H7
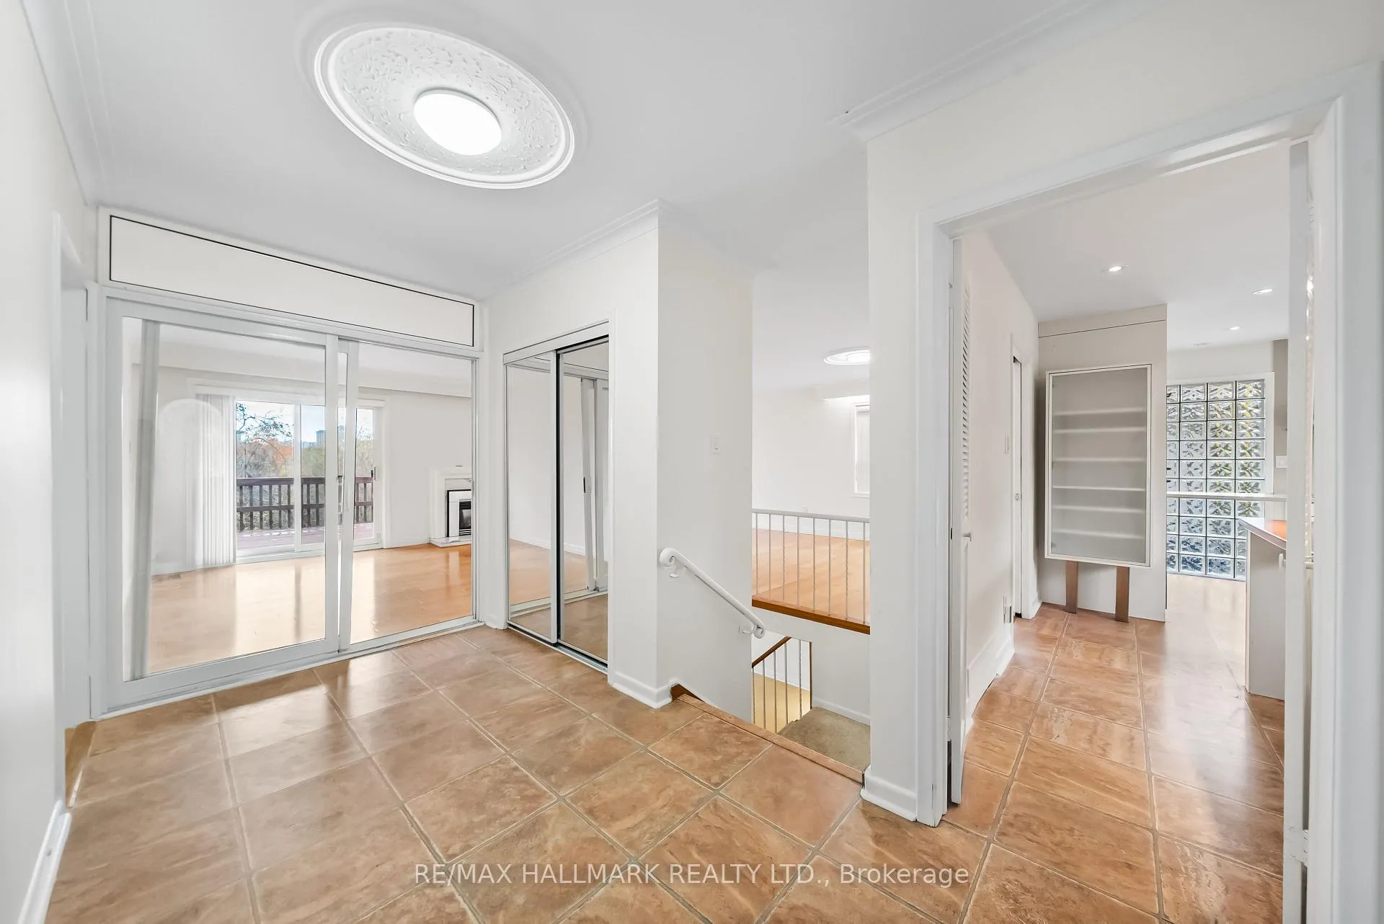
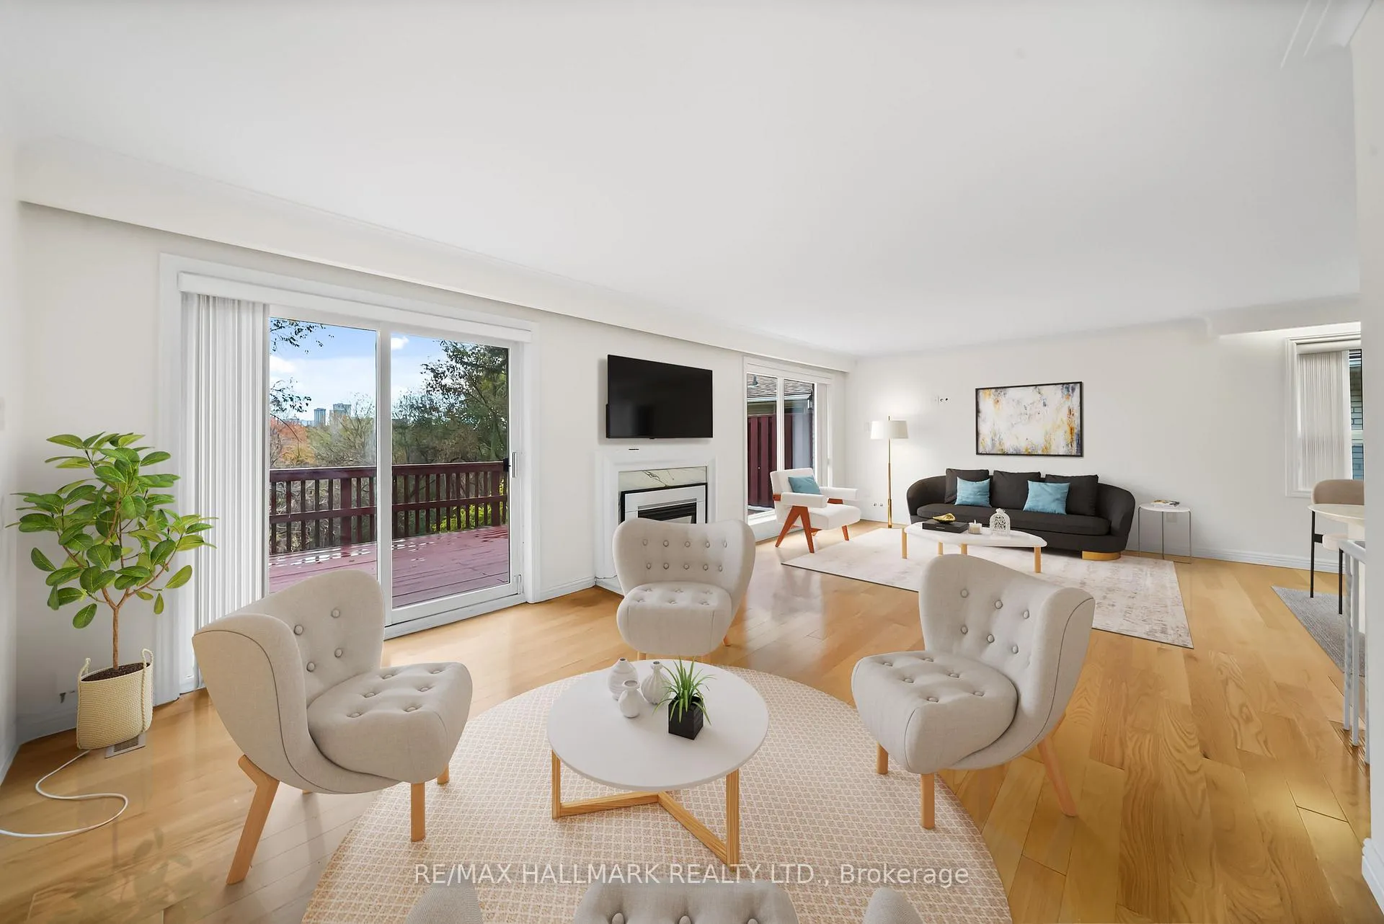
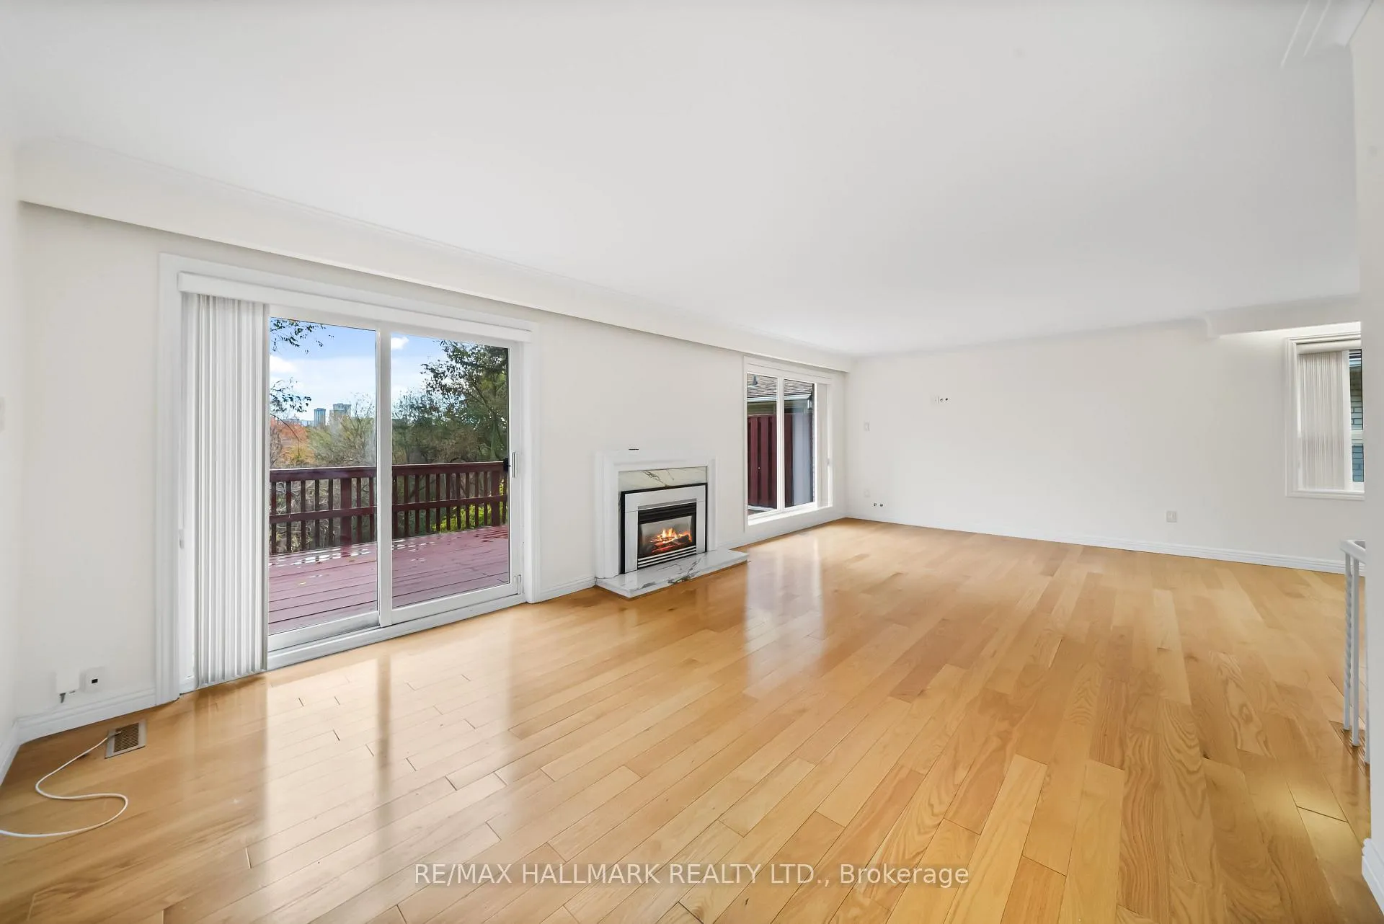
Outstanding opportunity to live in a beautifully updated home nestled in a coveted, quiet, and family-friendly neighbourhood on a picturesque ravine lot. This ranch-style bungalow offers 3+1 bedrooms, 3 bathrooms, an office, and two kitchens (upper and lower), with hardwood/ laminate wood floors and tasteful updates throughout. The open-concept living and dining areas are warm and inviting, featuring a gas fireplace and walk-out to a large balcony overlooking lush greenery and tranquil ravine views. The modern kitchen is ideal for both everyday living and entertaining, complete with stone countertops, stainless steel appliances, a breakfast bar, abundant cabinetry, and large windows that flood the space with natural light. The main floor features three generously sized bedrooms, including a serene primary retreat with double closets and an updated four-piece ensuite. Two additional bedrooms and a second four-piece bathroom complete this level. The finished lower level offers excellent flexibility as an in-law suite or additional living space, boasting a spacious family/recreation room with walk-out to the backyard, a second kitchen with stone countertops and stainless steel appliances, an additional bedroom, office, and updated three-piece bathroom. Move-in ready, this home offers exceptional privacy, tranquillity, and a front-row seat to nature. Recent improvements include added insulation, upgraded windows, and a high-efficiency furnace, ensuring year-round comfort and efficiency. Ideally located in a sought-after school district, just steps to shops and groceries, and minutes to Highways 404/401/DVP, Bayview Village Shops, GO Station, and TTC.
Ask about this home
A HOMEH agent will answer your questions about this home.
Around this home
Daily convenience, out of 100, from the distances below
Schools nearby
School rating, out of 10.
Helpful calculators
Your HOMEH agent

"I would see it this week."