

17 Rainbow Creekway
17 Rainbow Creekway
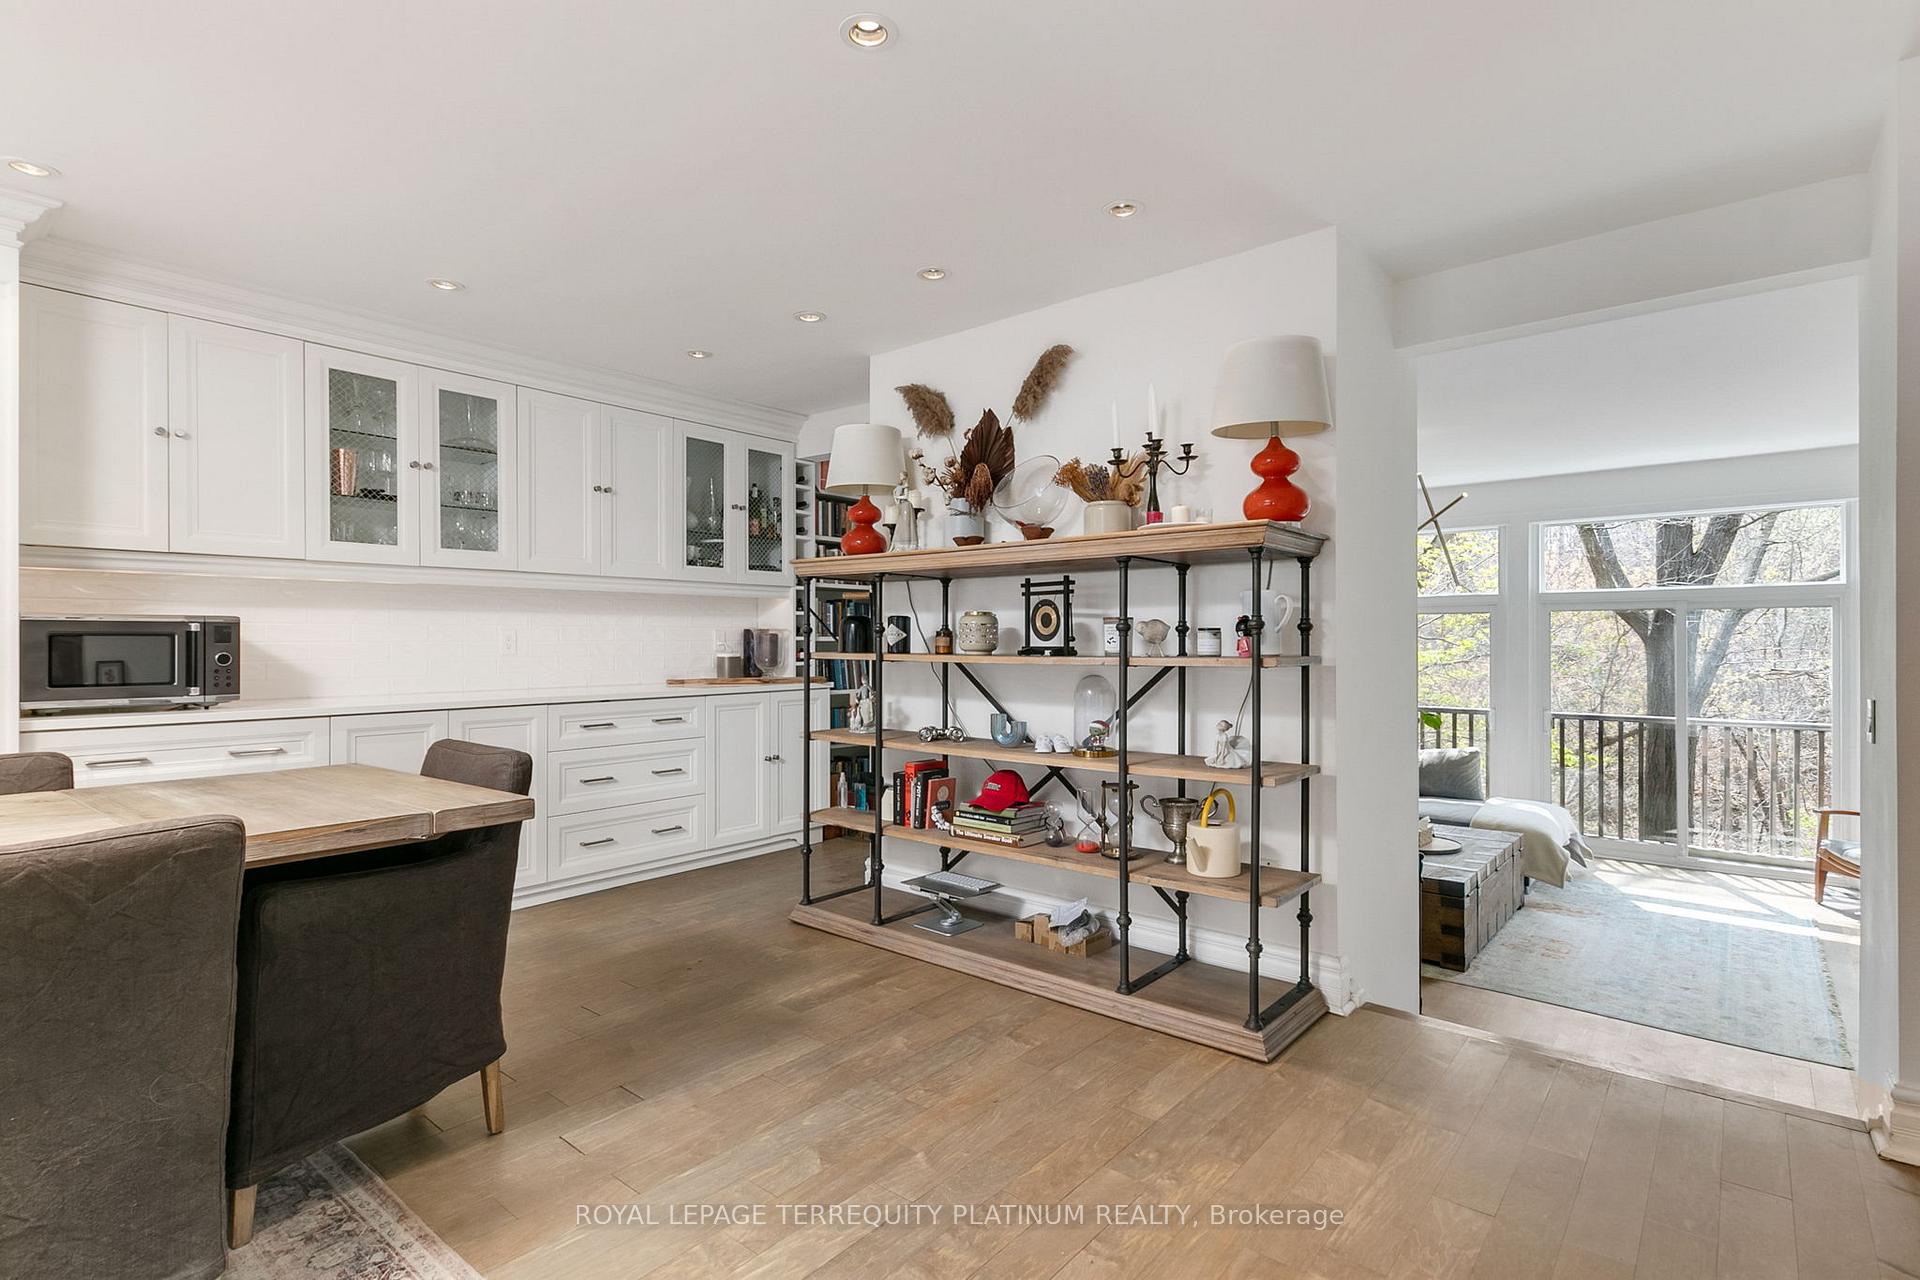 See all 31 photos
Property history
- $1,850,000TerminatedList: 2025-05-01|End: 2025-07-12|72 daysC12116681
Facts and features
- BasementWalk-out
- ExposureSouth west
- LaundryEnsuite
- LockerNone
- Hardwood floors
- Fireplace
- Central air
The homeCondo Townhouse, 2-storey, 2,500–2,749 sq ft
- Type: Condo Townhouse
- Style: 2-storey
- Living space: 2,500–2,749 sq ft
- Basement: Finished with walk-out
- Exposure: South West
InsideFireplace Yes, living room, rec room, wood, Hardwood, Ensuite
- Fireplace: Yes, living room, rec room, wood
- Flooring: Hardwood
- Laundry: Ensuite
- Features: Carpet free, separate heating controls, separate hydro meter
- Rooms above ground: 6
- Rooms in the basement: 1
- Bedrooms: 3
- Bathrooms: 3
- Kitchens: 1
OutsideWood, Juliette
- Exterior: Wood
- Balcony: Juliette
Parking and locker2 Parking (1 garage + 1 drive), Detached, Exclusive
- Spaces: 2 Parking (1 garage + 1 drive)
- Garage: Detached
- Parking type: Exclusive
- Driveway: Private
- Locker: None
Building37 Rainbow Creekway, Condo corporation 477, Bbqs allowed, visitor parking
- Name: 37 Rainbow Creekway
- Condo corporation: 477
- Amenities: Bbqs allowed, visitor parking
- Pets: Allowed
Heating, water and powerForced air, gas, Central air
- Heating: Forced air, gas
- Cooling: Central air
Costs and taxesTaxes $6,180 a year, Condo fee $1,482 a month, Common elements included, building insurance included, parking included
- Taxes, 2024: $6,180 a year
- Condo fee: $1,482 a month
- Fee includes: Common elements included, building insurance included, parking included
- HST: HST included in the price
Included in the saleSubzero glass door fridge/freezer, wolf gas stove, built-in hood fan, dishwasher, samsung washer/dryer combo, basement amana fridge, b&w surround sound system, dream bee projector, gas furnace & equipment, central air conditioner & equipment, owned hot water tank, garage remotes. as-is cvac., Light fixture in great room, light fixture in 2nd bedroom, all mounted tvs and brackets, outdoor fire pit/table
- Included: Subzero glass door fridge/freezer, wolf gas stove, built-in hood fan, dishwasher, samsung washer/dryer combo, basement amana fridge, b&w surround sound system, dream bee projector, gas furnace & equipment, central air conditioner & equipment, owned hot water tank, garage remotes. as-is cvac.
- Not included: Light fixture in great room, light fixture in 2nd bedroom, all mounted tvs and brackets, outdoor fire pit/table
NearbyPark, public transit, ravine, school, wooded/treed
- Close to: Park, public transit, ravine, school, wooded/treed
Listing detailsC12116681, Terminated, May 1, 2025
- MLS® number: C12116681
- Status: Terminated
- Listed on: May 1, 2025
- Days on market: 72
- Updated: Jul 12, 2025
- Possession: 90+ days
- Occupied by: Owner
- Listing brokerage: ROYAL LEPAGE TERREQUITY PLATINUM REALTY
About this home
17 Rainbow Creekway, North York (Bayview Village), ON M2K 2T9
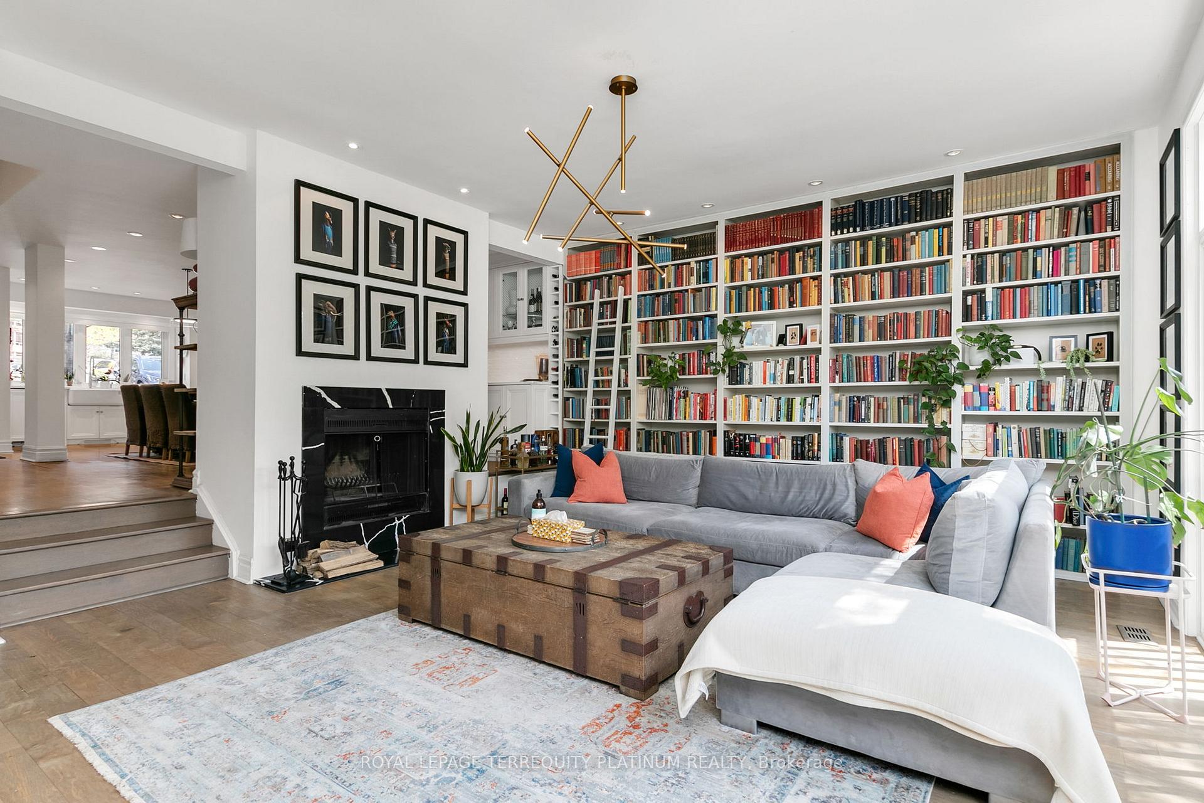
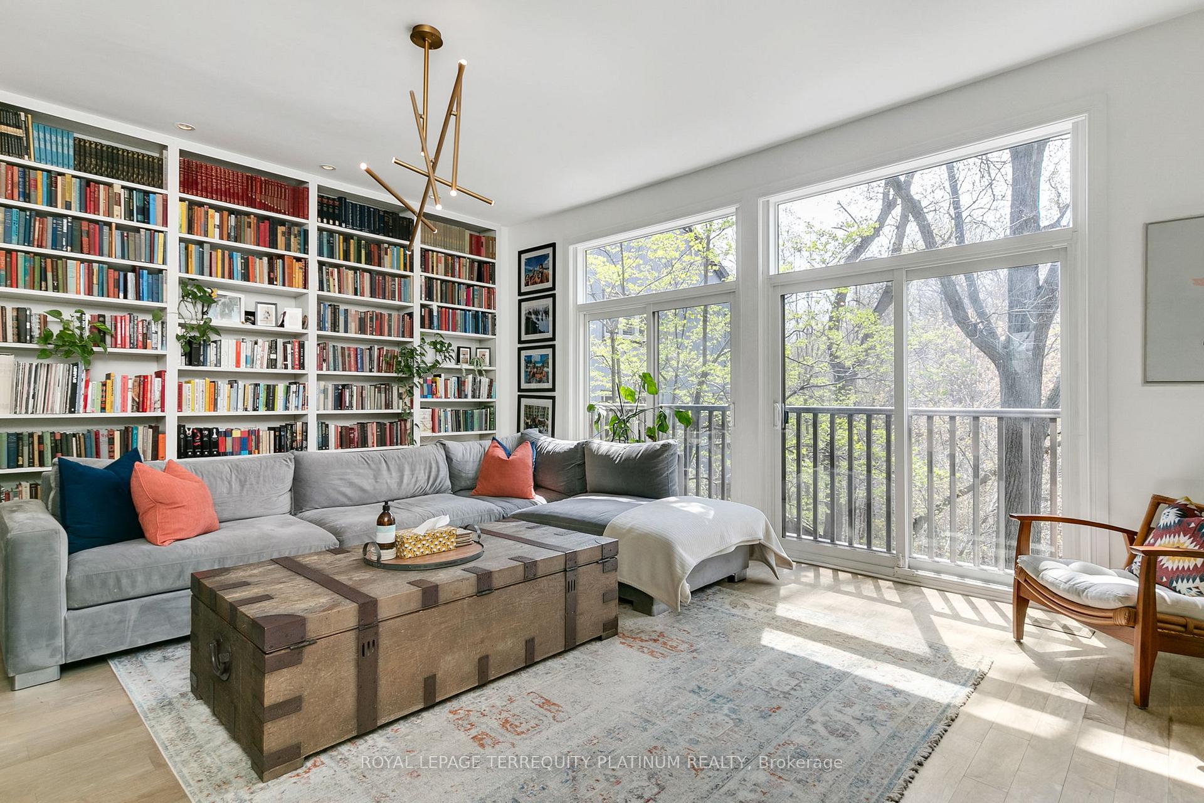
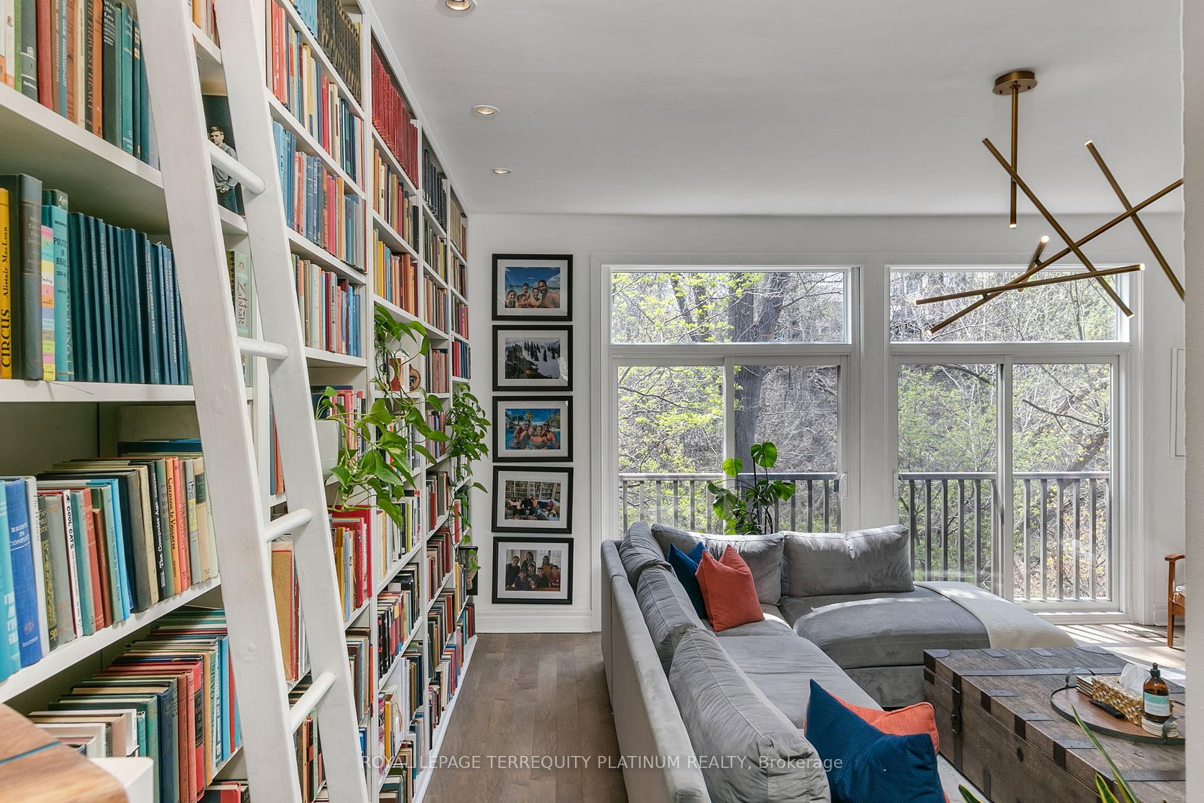
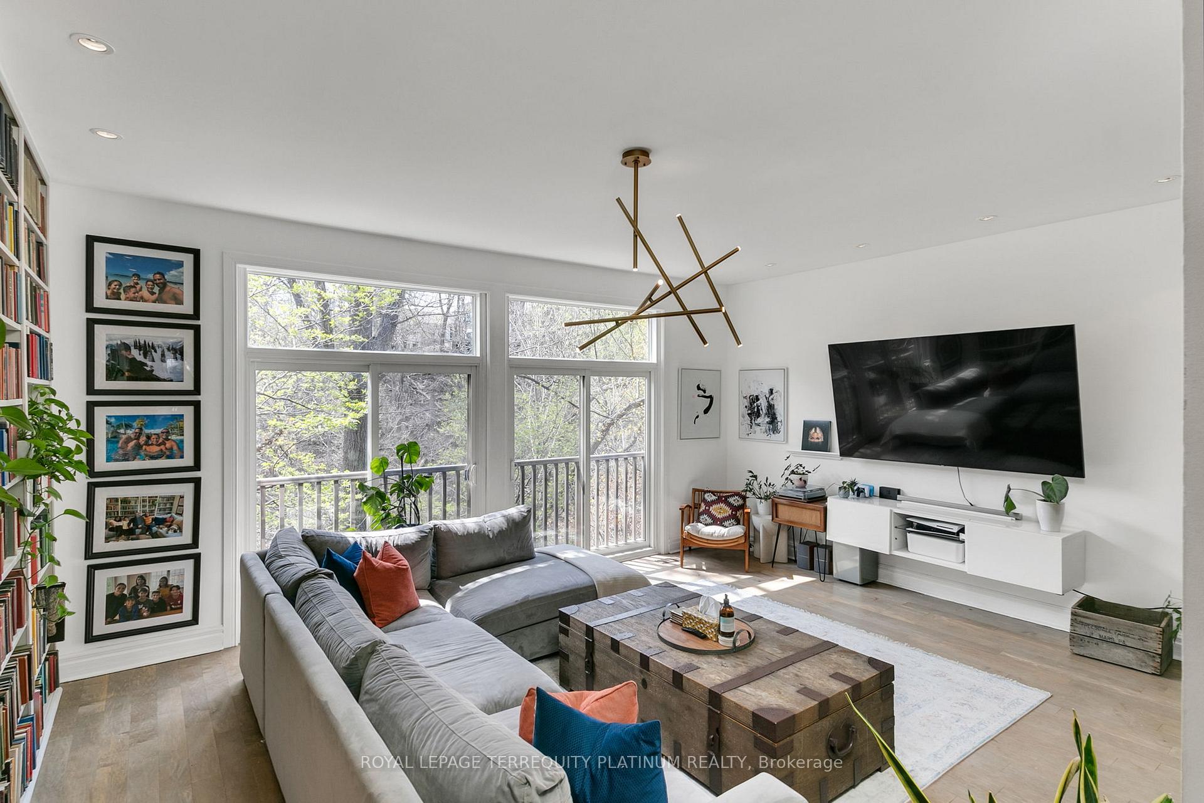
Serene on the Ravine! Hidden in this exclusive townhouse community is a gem that is such a rare find in this highly sought after Bayview Village neighbourhood. A total WOW kitchen that's every chef's dream - so much storage, so much counter space, so much room to entertain! The family room includes an impressive floor to ceiling library and a wood burning fireplace to curl up next to with a book. Pretty and peaceful ravine views! Soaring vaulted ceilings on the 2nd floor, features 2 spacious bedrooms with large double closets that share a 3pc bathroom. The loft-like King sized primary bedroom includes its own 4pc bath and walk-through closet. Ground level basement has plenty of storage space, in addition to an office, workshop, and theatre room setup for every movie buff to enjoy. Walk-out to a setting like you've been transported north to cottage country! Private garage plus a "driveway" parking spot, plenty of visitor parking, or ditch the car and take the TTC bus directly outside your door. Top rated schools (Elkhorn PS, Bayview MS, Earl Haig SS), easy access to Toronto's best private schools, easy access to highways (404/DVP/401), walk to parks, schools. Minutes to Bayview Village, Fairview Mall, Yonge Street shops/restaurants, and so much more. A fantastic combination of local convenience, minimal exterior maintenance, stylish living, and space! A definite must-see!
Ask about this home
A HOMEH agent will answer your questions about this home.
Know more about 37 Rainbow Creekway
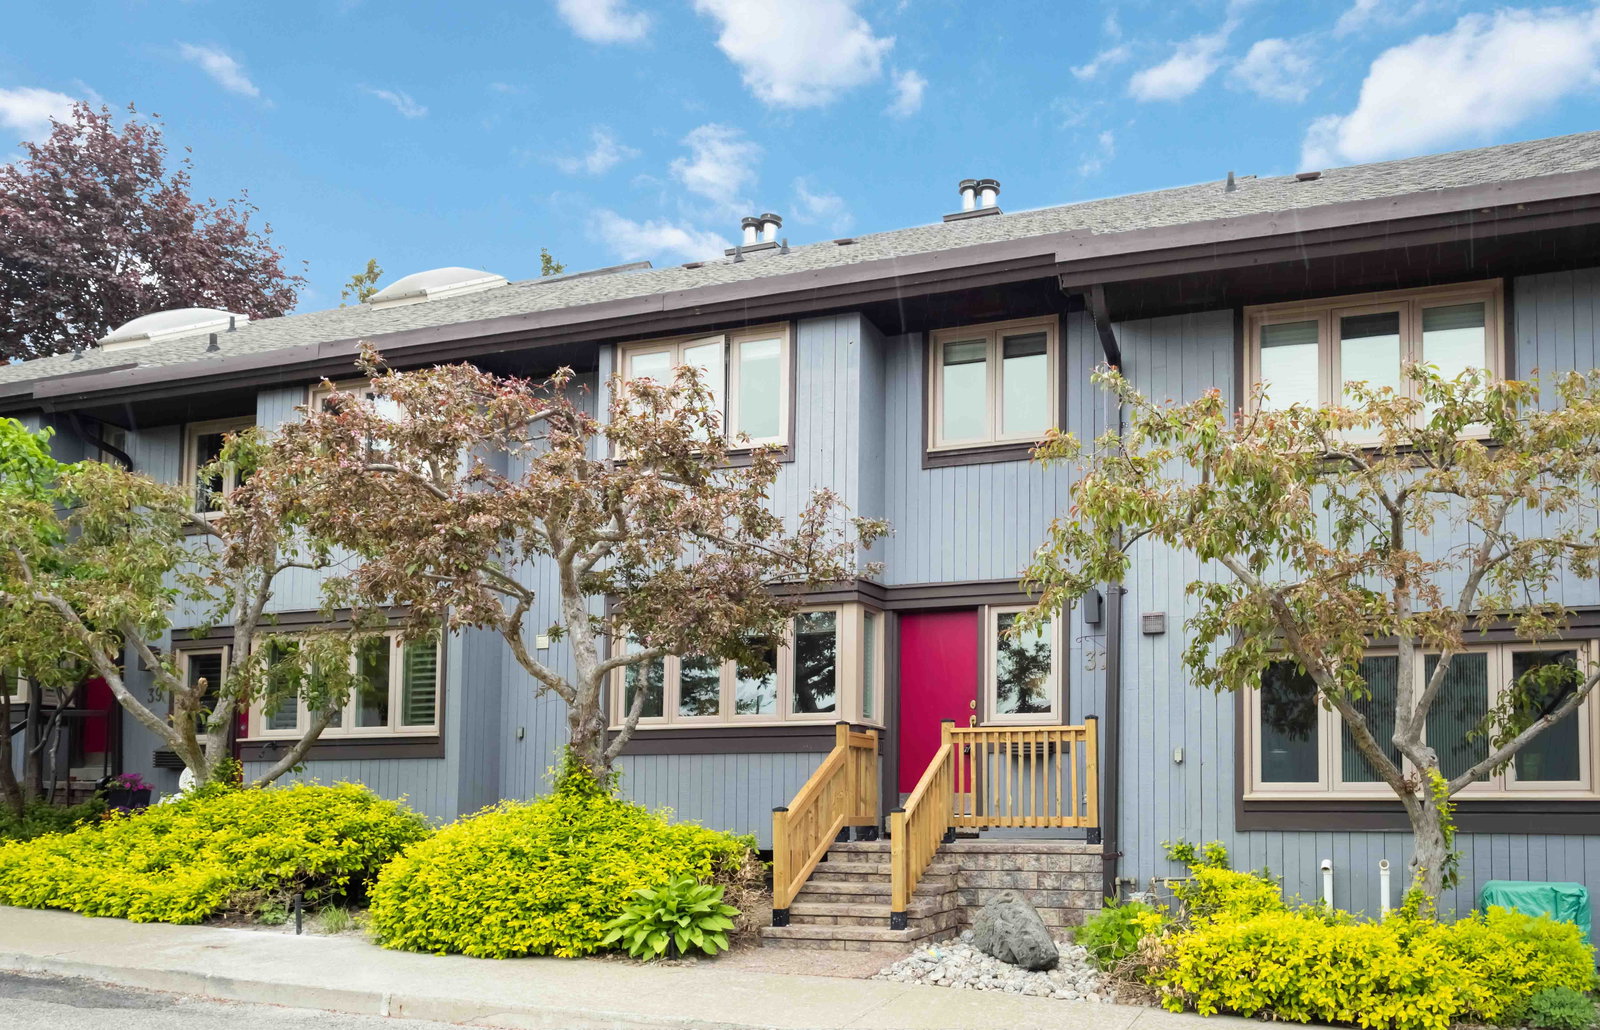
Condo building · 1-43 Rainbow Creekway
37 Rainbow Creekway is a condo. No units are on the market here right now.
- 1storey
No similar units for sale in 37 Rainbow Creekway right now.
Around this home
Daily convenience, out of 100, from the distances below
Schools nearby
School rating, out of 10.
Helpful calculators
Your HOMEH agent

"I would see it this week."