

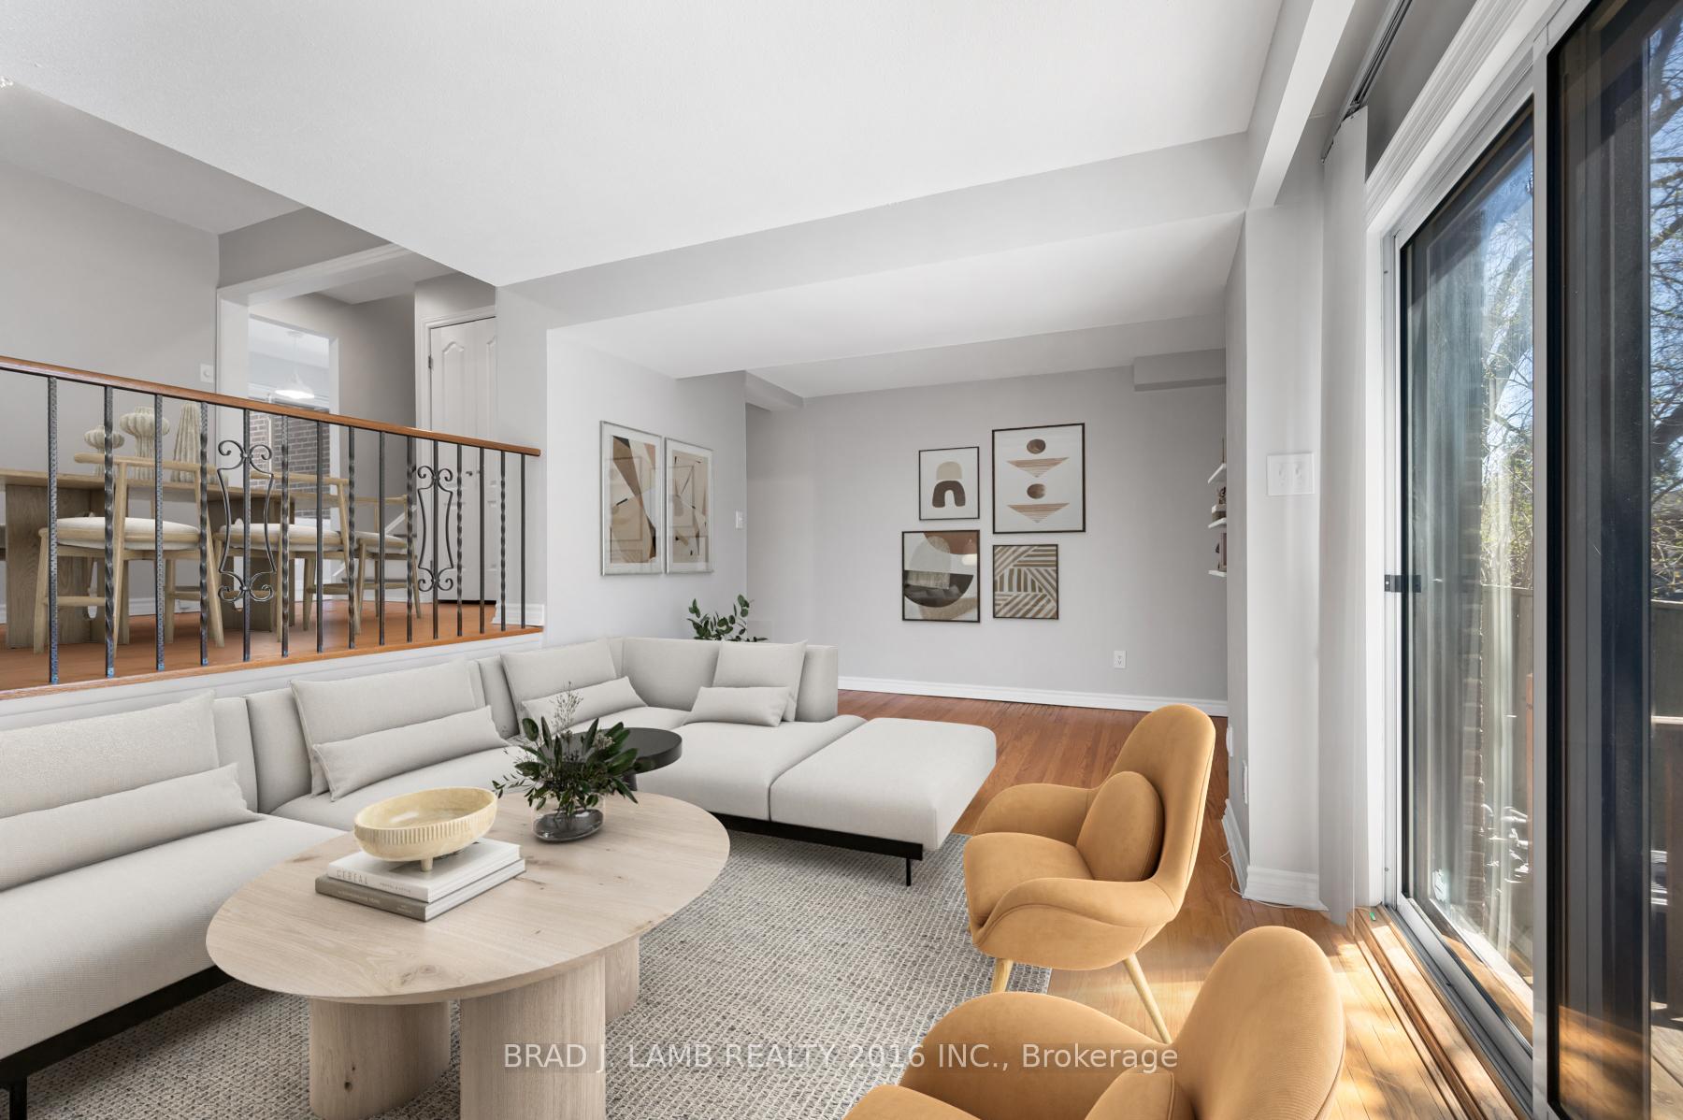
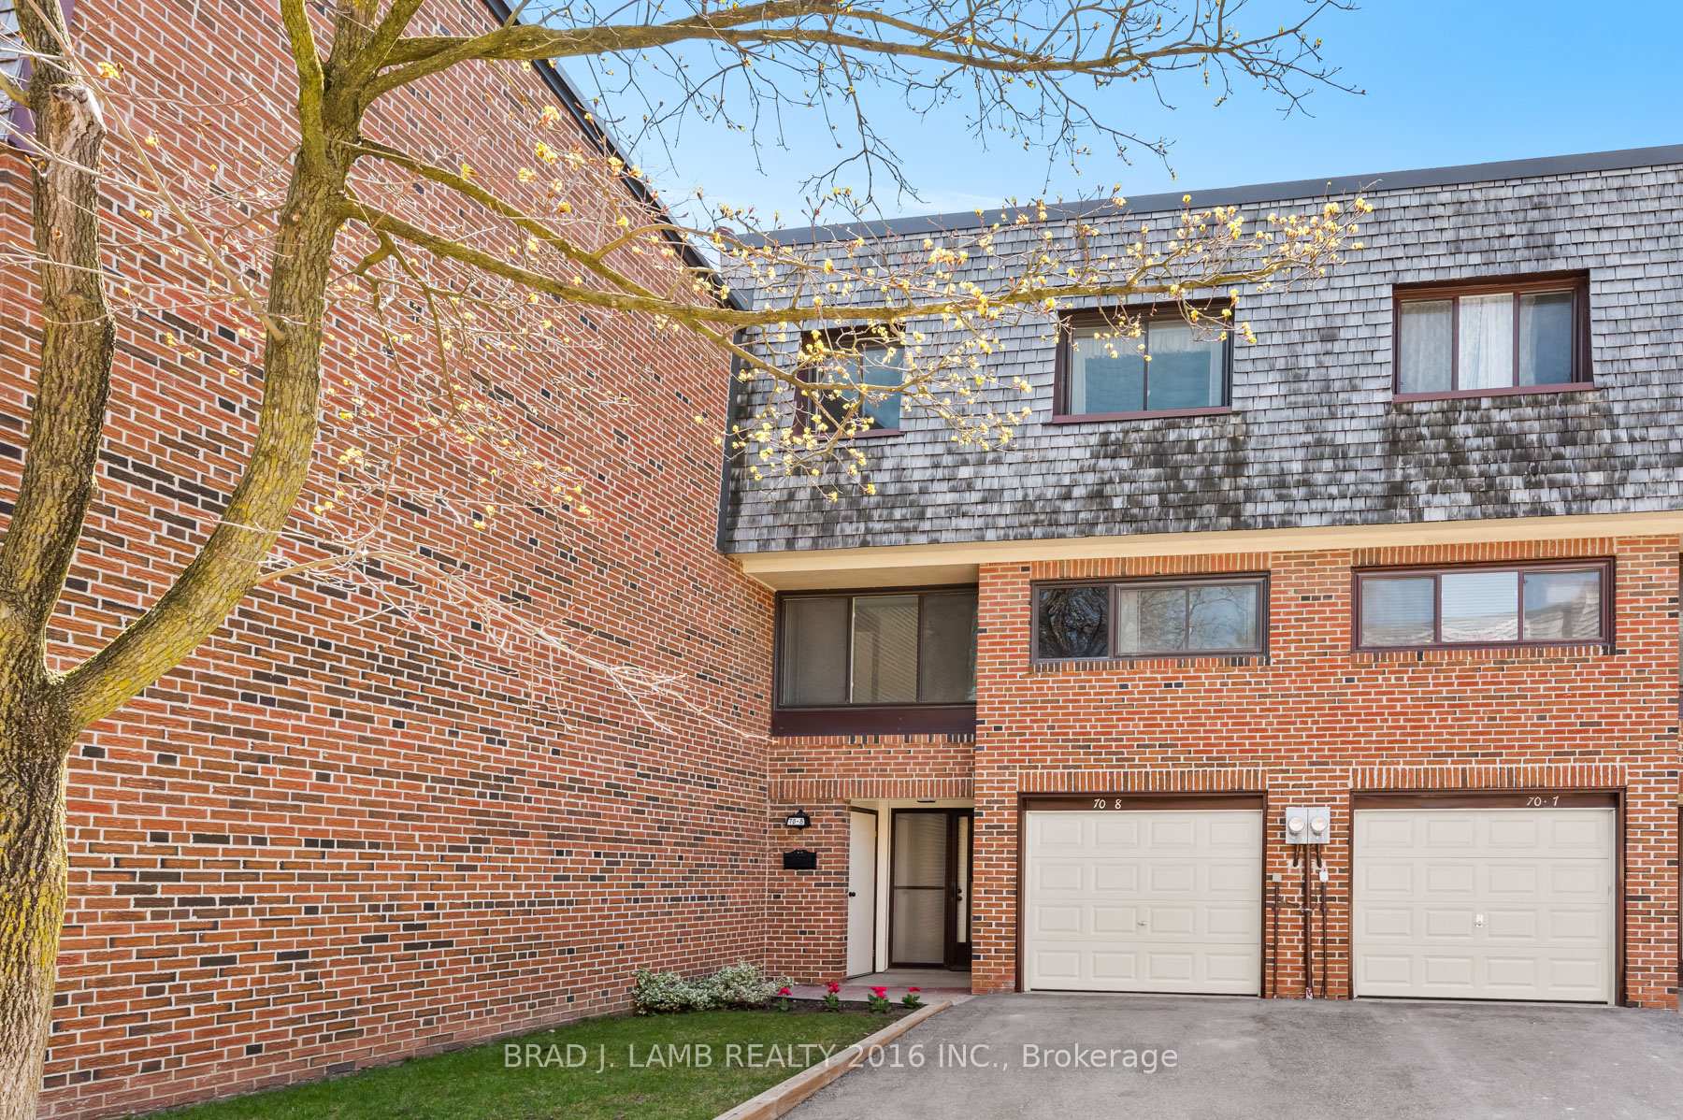
Unit 8, 70 Castlebury Crescent
Unit 8, 70 Castlebury Crescent
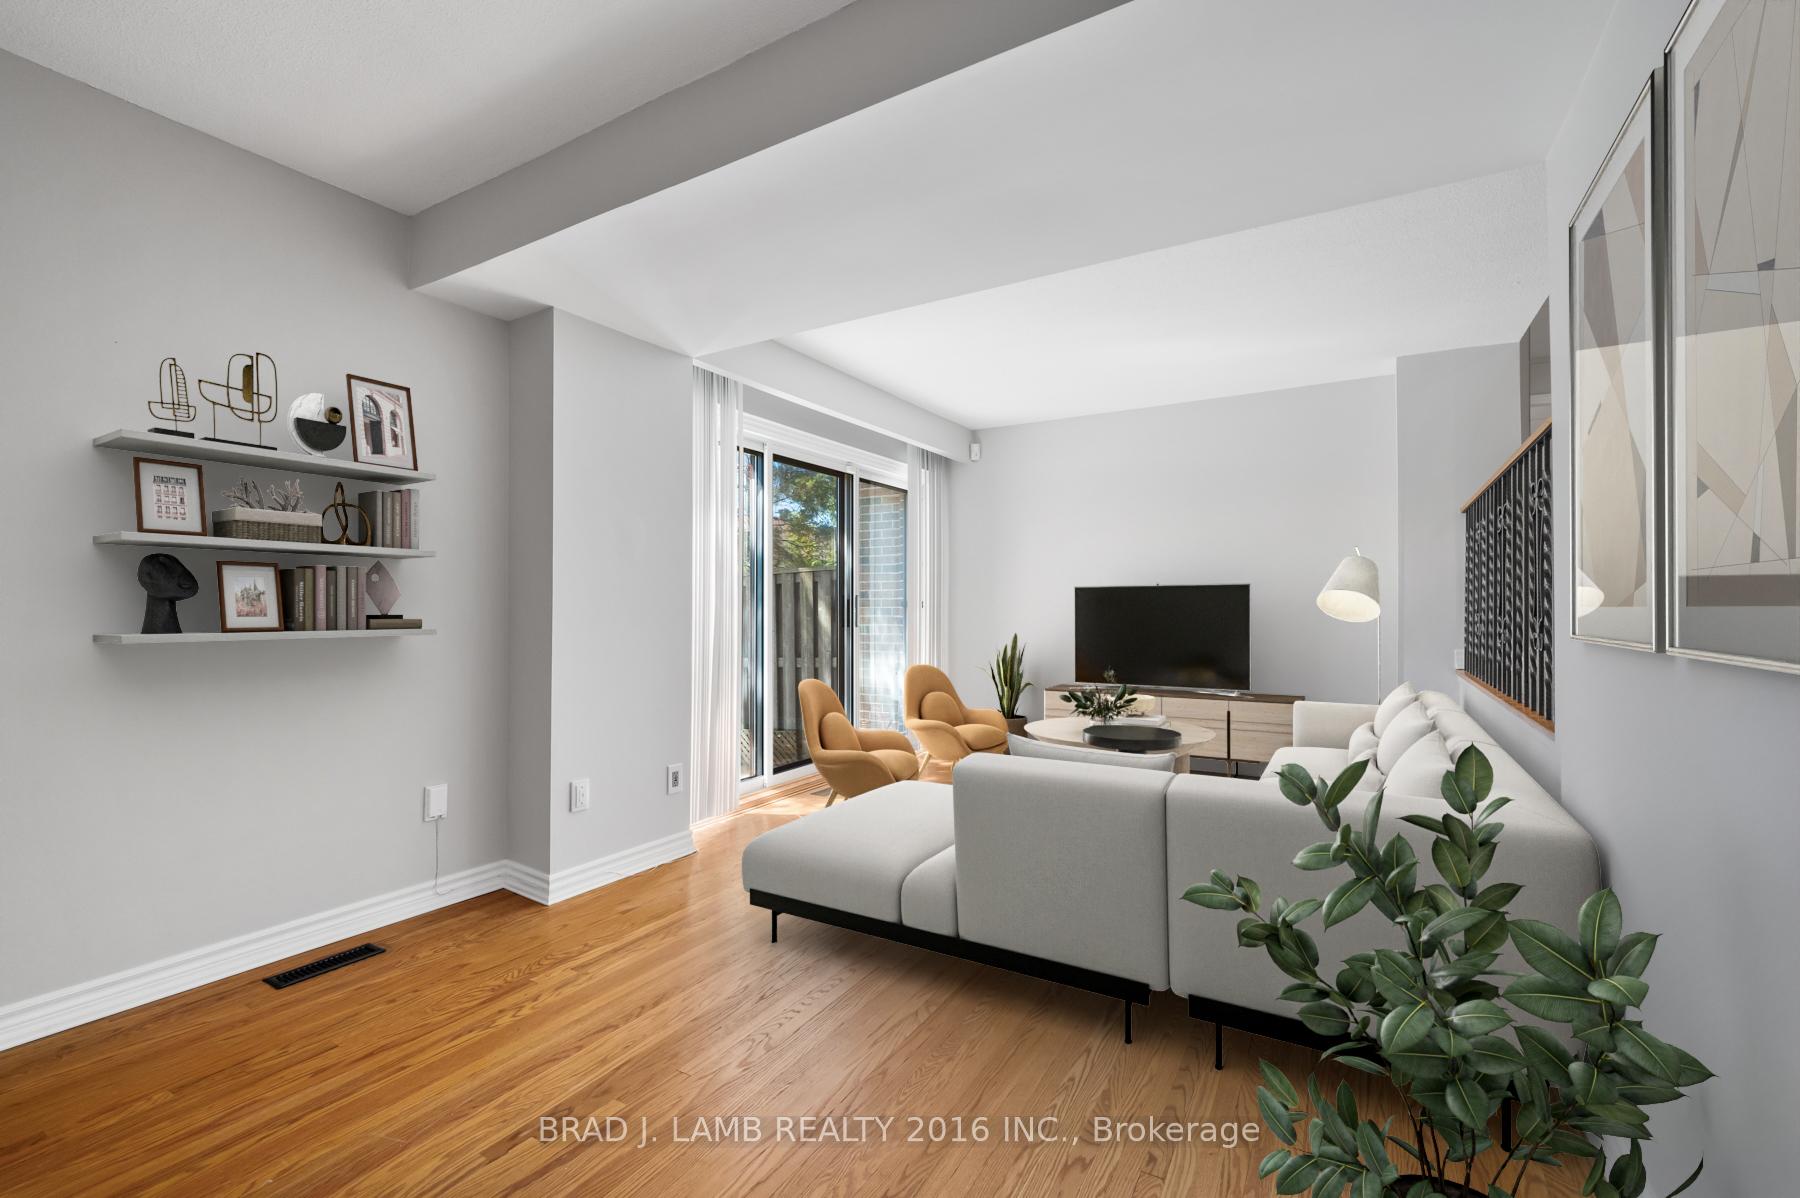 See all 15 photos
Property history
Facts and features
- BasementFinished
- ExposureNorth south
- LaundryEnsuite
- LockerNone
- Hardwood floors
- Central air
The homeCondo Townhouse, Multi-level, 1,200–1,399 sq ft
- Type: Condo Townhouse
- Style: Multi-level
- Living space: 1,200–1,399 sq ft
- Basement: Finished
- Exposure: North South
InsideHardwood, Ensuite, Carpet free
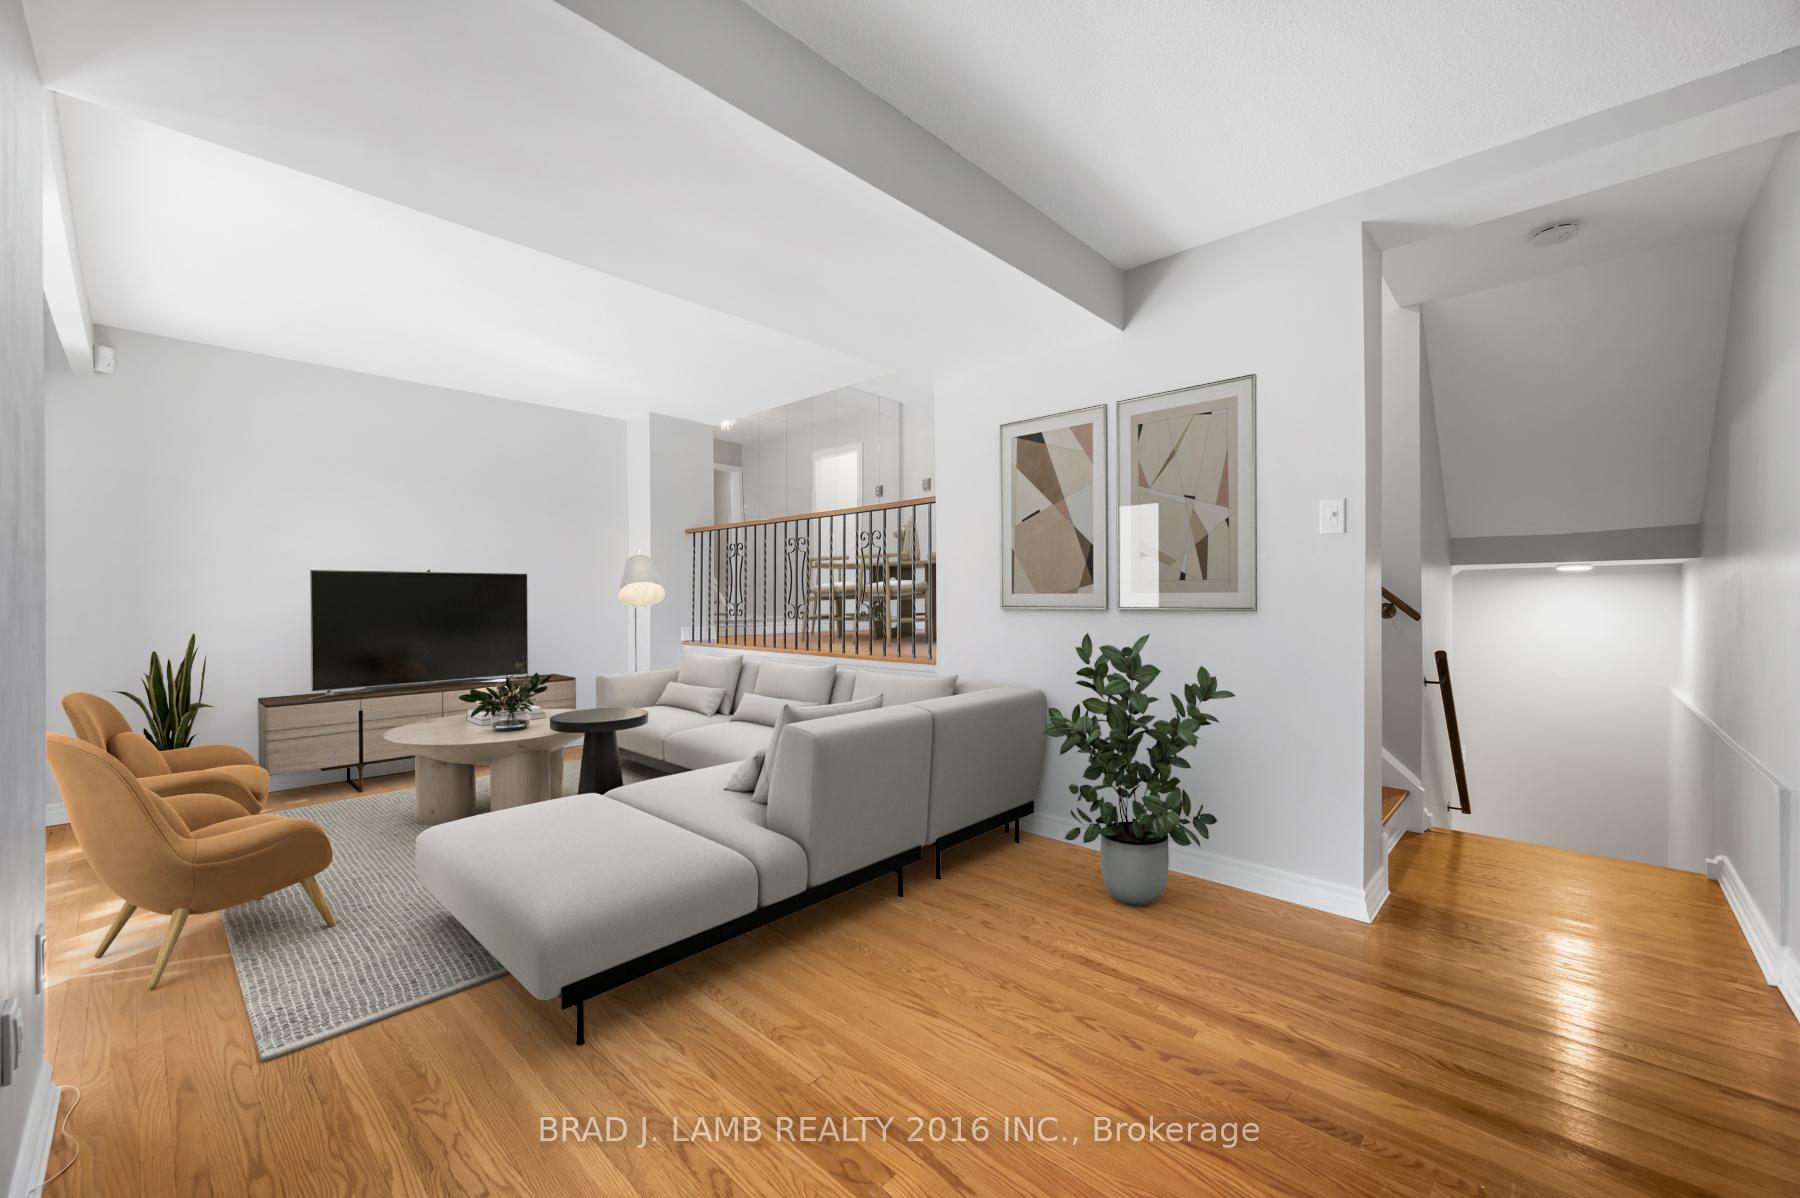
- Flooring: Hardwood
- Laundry: Ensuite
- Features: Carpet free
- Rooms above ground: 7
- Rooms in the basement: 1
- Bedrooms: 3
- Bathrooms: 2
- Kitchens: 1
- Family room: Yes
OutsideBrick, Balcony None
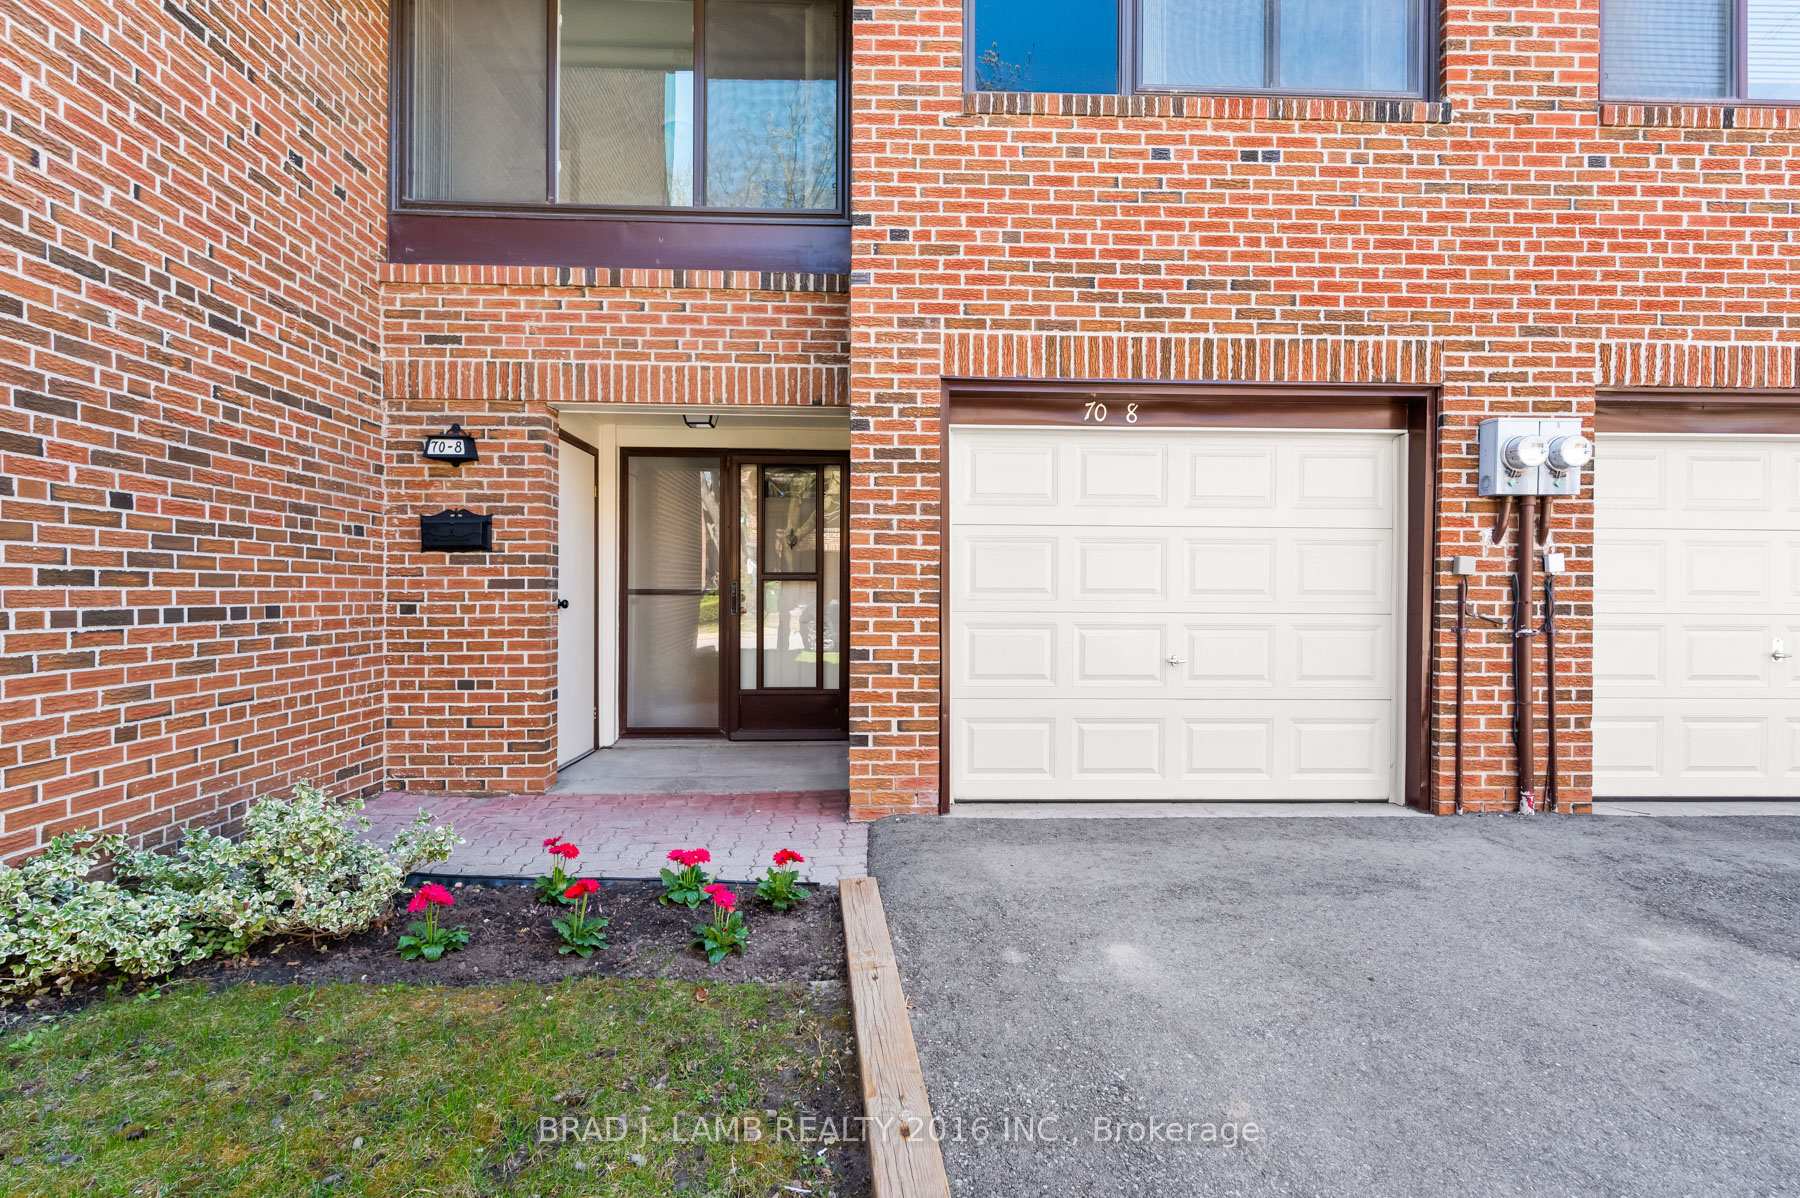
- Exterior: Brick
- Balcony: None
Parking and locker2 Parking (1 garage + 1 drive), Attached, Exclusive
- Spaces: 2 Parking (1 garage + 1 drive)
- Garage: Attached
- Parking type: Exclusive
- Driveway: Private
- Locker: None
Building70-90 Castlebury Crescent Townhomes, Storeys 2, Units 100
- Name: 70-90 Castlebury Crescent Townhomes
- Storeys: 2
- Units: 100
- Condo corporation: 12
- Amenities: Visitor parking
- Pets: Allowed
Heating, water and powerForced air, gas, Central air
- Heating: Forced air, gas
- Cooling: Central air
Costs and taxesTaxes $3,133 a year, Condo fee $673 a month, Building insurance included, water included, parking included, cable tv included
- Taxes, 2024: $3,133 a year
- Condo fee: $673 a month
- Fee includes: Building insurance included, water included, parking included, cable tv included
- HST: HST included in the price
- Rental items: Hwt rental with enercare at $28.67 per month
Included in the saleWasher, dryer, fridge, stove, dishwasher, hood fan, bbq, deep freezer, window coverings, all existing light fixtures, Not included None
- Included: Washer, dryer, fridge, stove, dishwasher, hood fan, bbq, deep freezer, window coverings, all existing light fixtures
- Not included: None
NearbyFenced yard, library, park, public transit, rec./commun.centre, school
- Close to: Fenced yard, library, park, public transit, rec./commun.centre, school
Listing detailsC12179196, Sold, May 28, 2025
- MLS® number: C12179196
- Status: Sold
- Listed on: May 28, 2025
- Days on market: 12
- Updated: Jun 9, 2025
- Possession: Flexible
- Occupied by: Vacant
- Listing brokerage: BRAD J. LAMB REALTY 2016 INC.
About this home
Unit 8, 70 Castlebury Crescent, North York (Bayview Woods-Steeles), ON M2H 1W8
A wonderful opportunity to own a 3-bedroom home in one of North Yorks most desirable and family-oriented communities. This bright, multi-level home features a rare fully fenced south-facing backyard with a walkout from the living room to a private deck, perfect for relaxing or entertaining. Inside, enjoy solid hardwood floors, a spacious living room, a raised dining area, and a separate eat-in kitchen. The finished basement offers a versatile rec room and generous storage throughout. A private garage and driveway provide added convenience and value. Located within walking distance to top-ranked schools, scenic walking trails, community centre, TTC, library, and plaza with everyday amenities. Only minutes to the GO station (with parking), DVP, 401, subway, and North York General. An ideal setting for families seeking comfort, education, and connection.
Ask about this home
A HOMEH agent will answer your questions about this home.
Know more about 70-90 Castlebury Crescent Townhomes
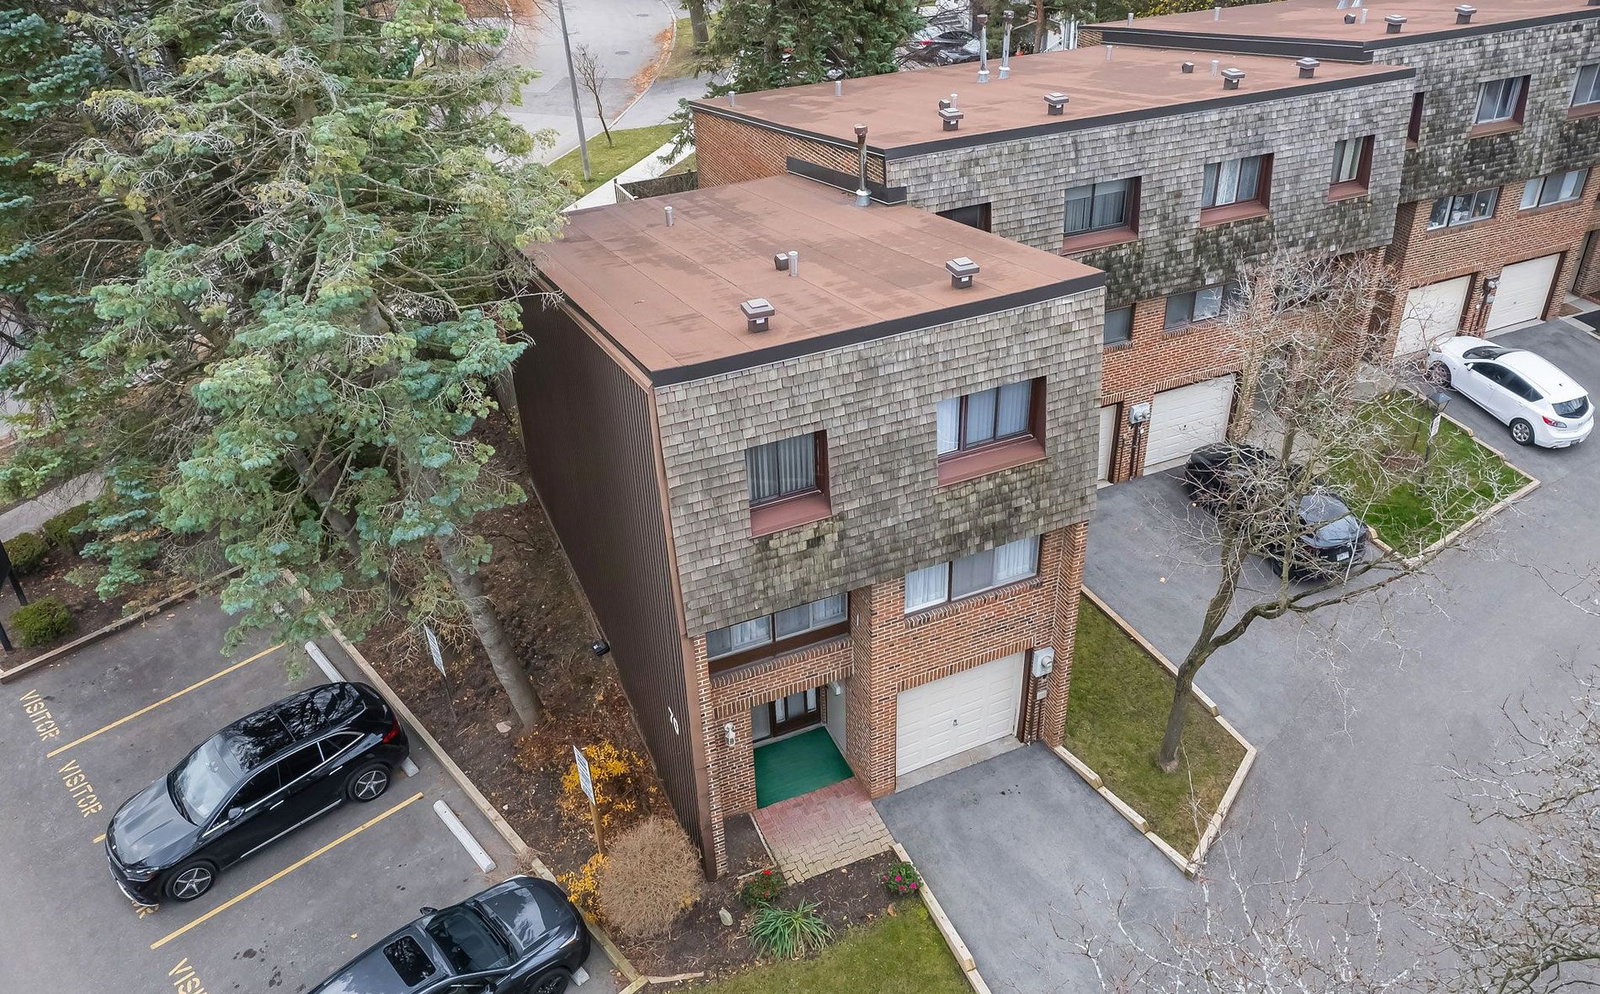
Condo building · 70-90 Castlebury Crescent
70-90 Castlebury Crescent Townhomes is a 2-storey condo with 100 suites. No units are on the market here right now.
- 2storeys
- 100suites
No similar units for sale in 70-90 Castlebury Crescent Townhomes right now.
Around this home
Daily convenience, out of 100, from the distances below
Schools nearby
School rating, out of 10.
Helpful calculators
Your HOMEH agent

"I would see it this week."