

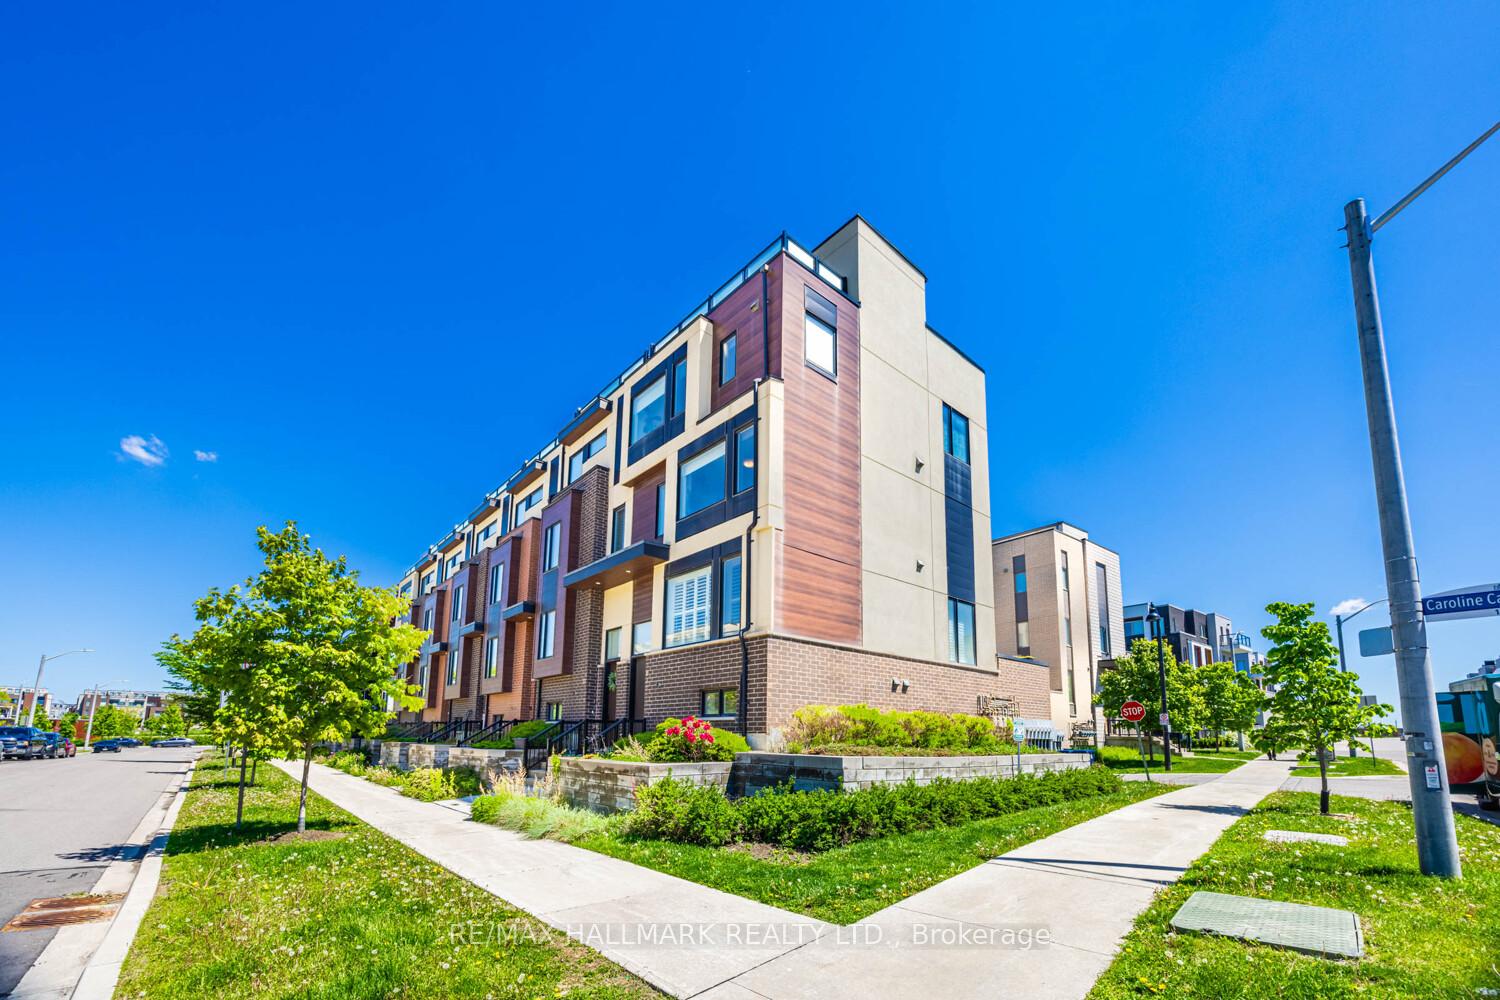
11 Caroline Carpenter Grove
11 Caroline Carpenter Grove
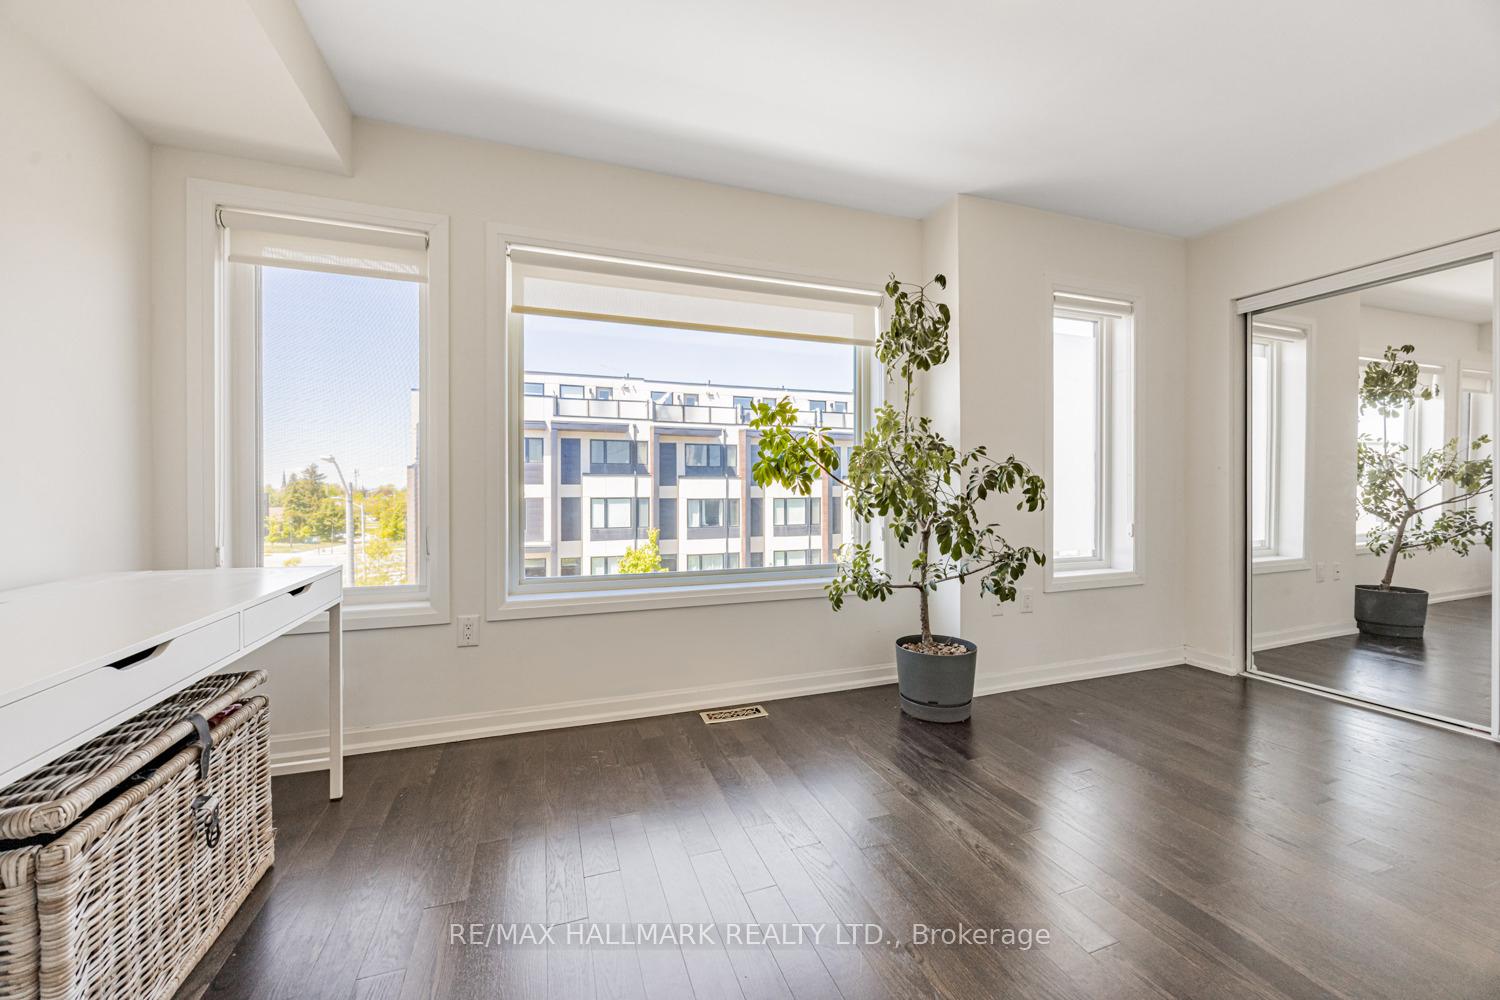 See all 29 photos
Property history
Facts and features
- BasementWalk-out
- Age of home6–15 years
- Water, sewerMunicipal
- Lot shapeIrregular
- Central air
The homeFreehold Townhouse, 3-storey, Age 6–15 years
- Type: Freehold Townhouse
- Style: 3-storey
- Age: 6–15 years
- Living space: 2,000–2,500 sq ft
- Basement: Finished with walk-out, full
- Waterfront: None
InsideLower level, Auto garage door remote, Rooms above ground 10
- Laundry: Lower level
- Features: Auto garage door remote
- Rooms above ground: 10
- Bedrooms: 4
- Bathrooms: 4
- Kitchens: 1
Outside and lotBrick veneer, stucco (plaster), Unknown, Unknown
- Exterior: Brick veneer, stucco (plaster)
- Roof: Unknown
- Foundation: Unknown
- Size: 29.2 × 55.06 ft
- Shape: Irregular
- Zoning: Residential
Parking2 Garage, Attached, Private double
- Spaces: 2 Garage
- Garage: Attached
- Driveway: Private double
Heating, water and powerForced air, gas, Central air, Municipal water
- Heating: Forced air, gas
- Cooling: Central air
- Water: Municipal water
- Sewer: Municipal sewer
- Natural gas: Yes
- Hydro: Yes
- Cable: Yes
- Telephone: Yes
Costs and taxesTaxes $5,064 a year, HST included in the price, Hot water tank
- Taxes, 2024: $5,064 a year
- HST: HST included in the price
- Rental items: Hot water tank
- Under contract: Hot water tank-gas
Included in the saleS/s fridge, s/s dishwasher, s/s stove, w/ s/s microwave built in (range hood), fireplace, california shutters, all window coverings, light fixtures, garage door opener w/ remotes., Tv's & brackets and curtains from primary bedroom and rods.
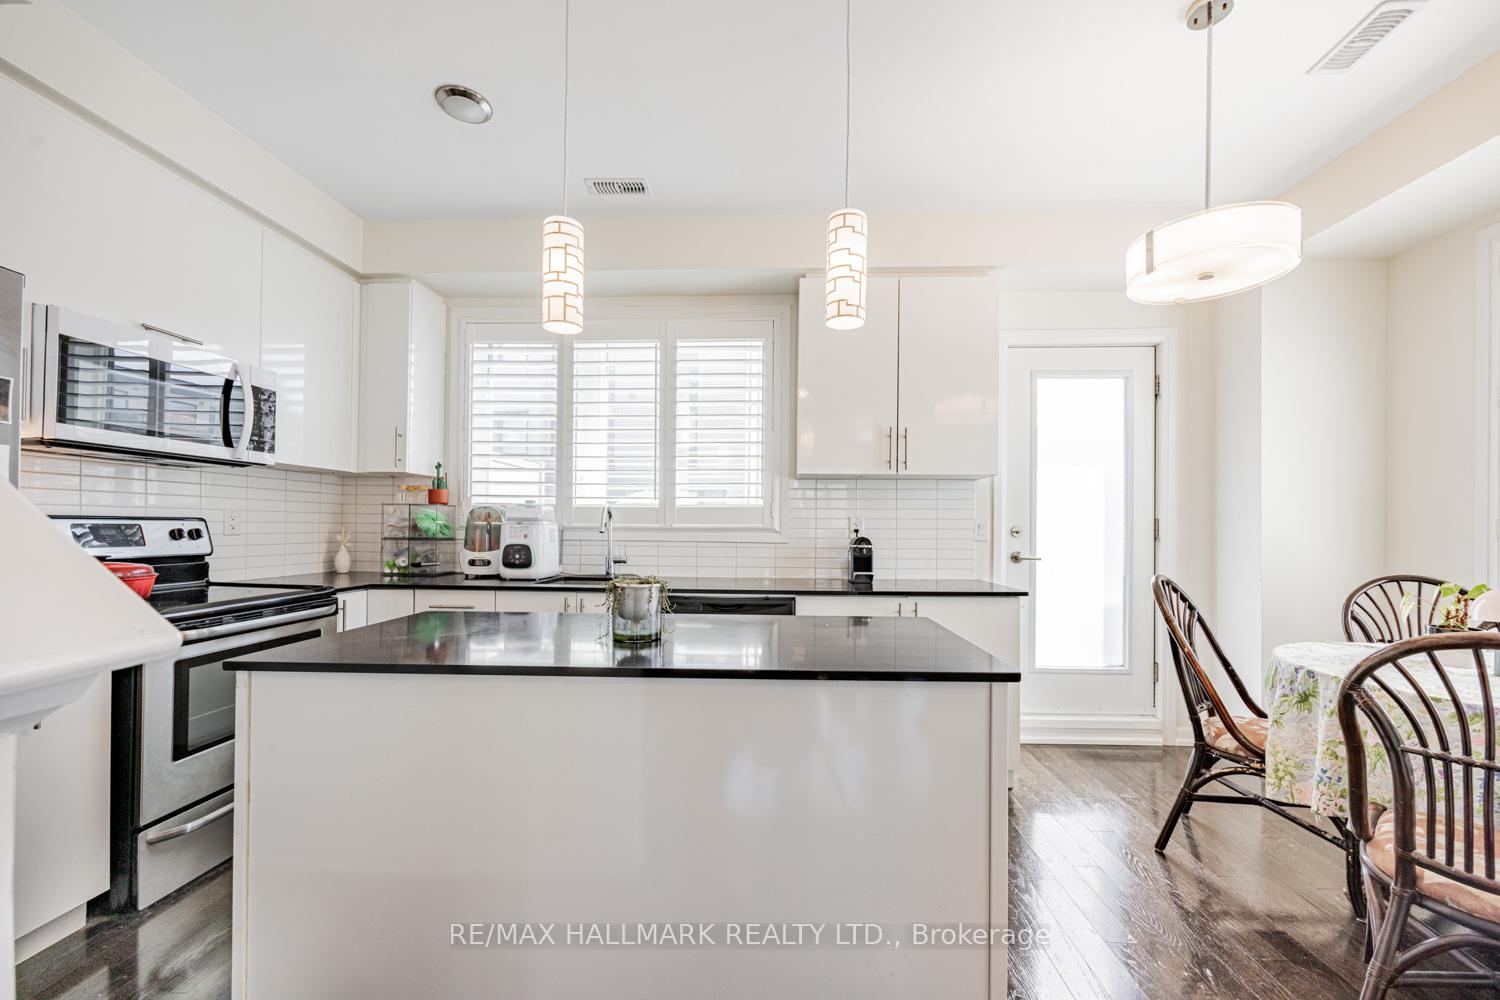
- Included: S/s fridge, s/s dishwasher, s/s stove, w/ s/s microwave built in (range hood), fireplace, california shutters, all window coverings, light fixtures, garage door opener w/ remotes.
- Not included: Tv's & brackets and curtains from primary bedroom and rods.
Listing detailsW12357190, Sold, Aug 21, 2025
- MLS® number: W12357190
- Status: Sold
- Listed on: Aug 21, 2025
- Days on market: 40
- Updated: Sep 30, 2025
- Possession: Flexible
- Occupied by: Owner
- Listing brokerage: RE/MAX HALLMARK REALTY LTD.
About this home
11 Caroline Carpenter Grove, North York (Downsview-Roding-CFB), ON M3K 0B1
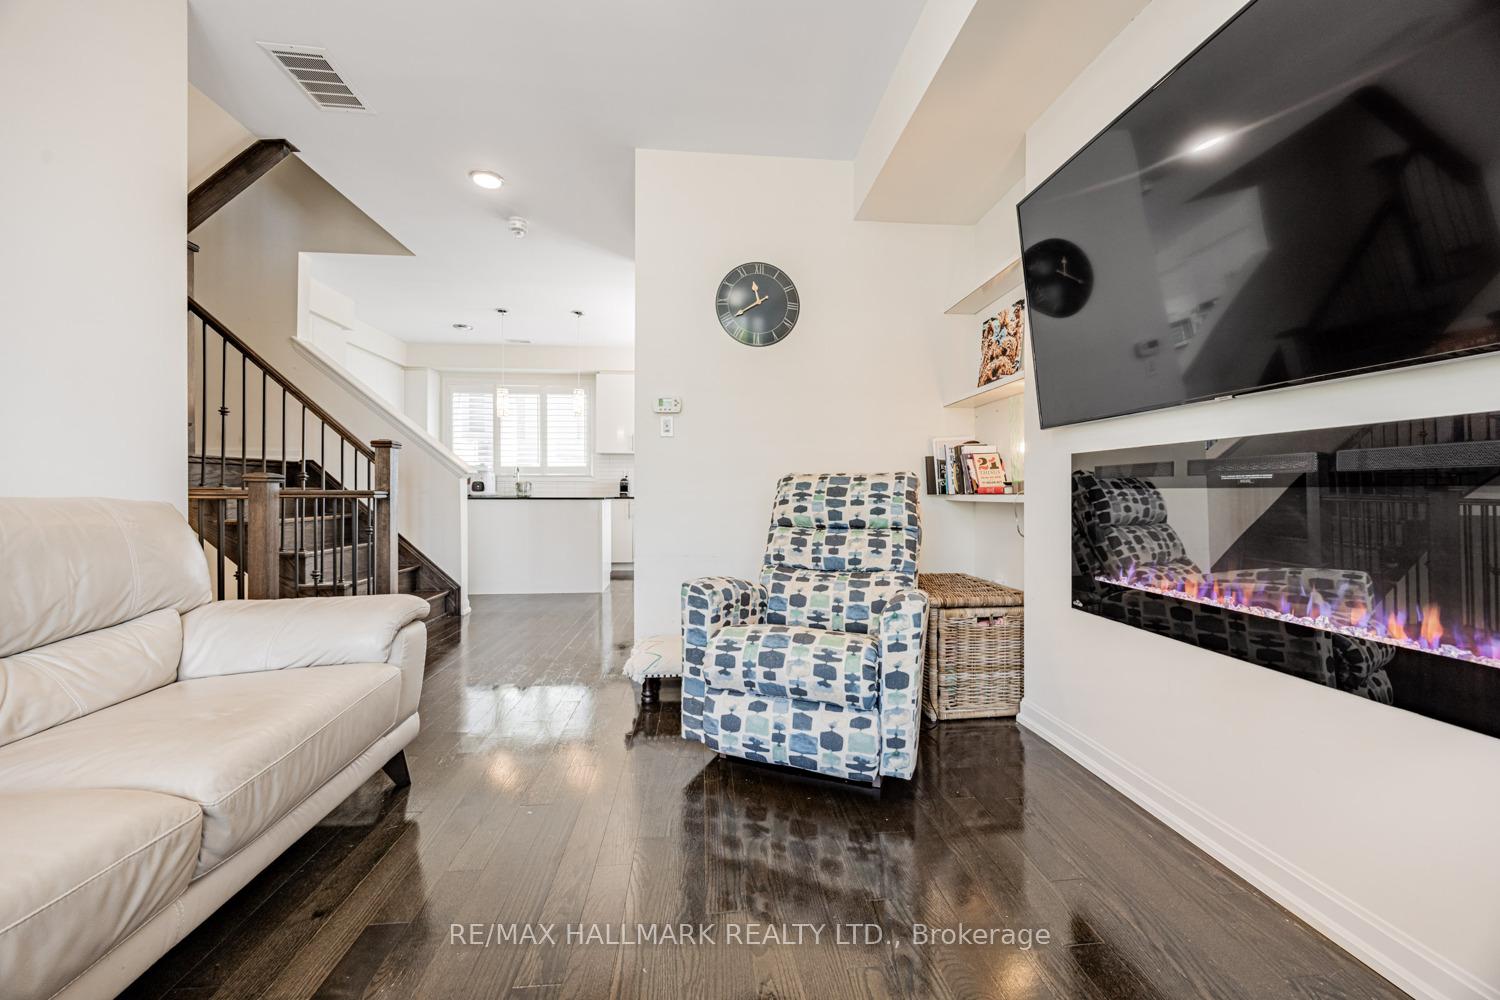
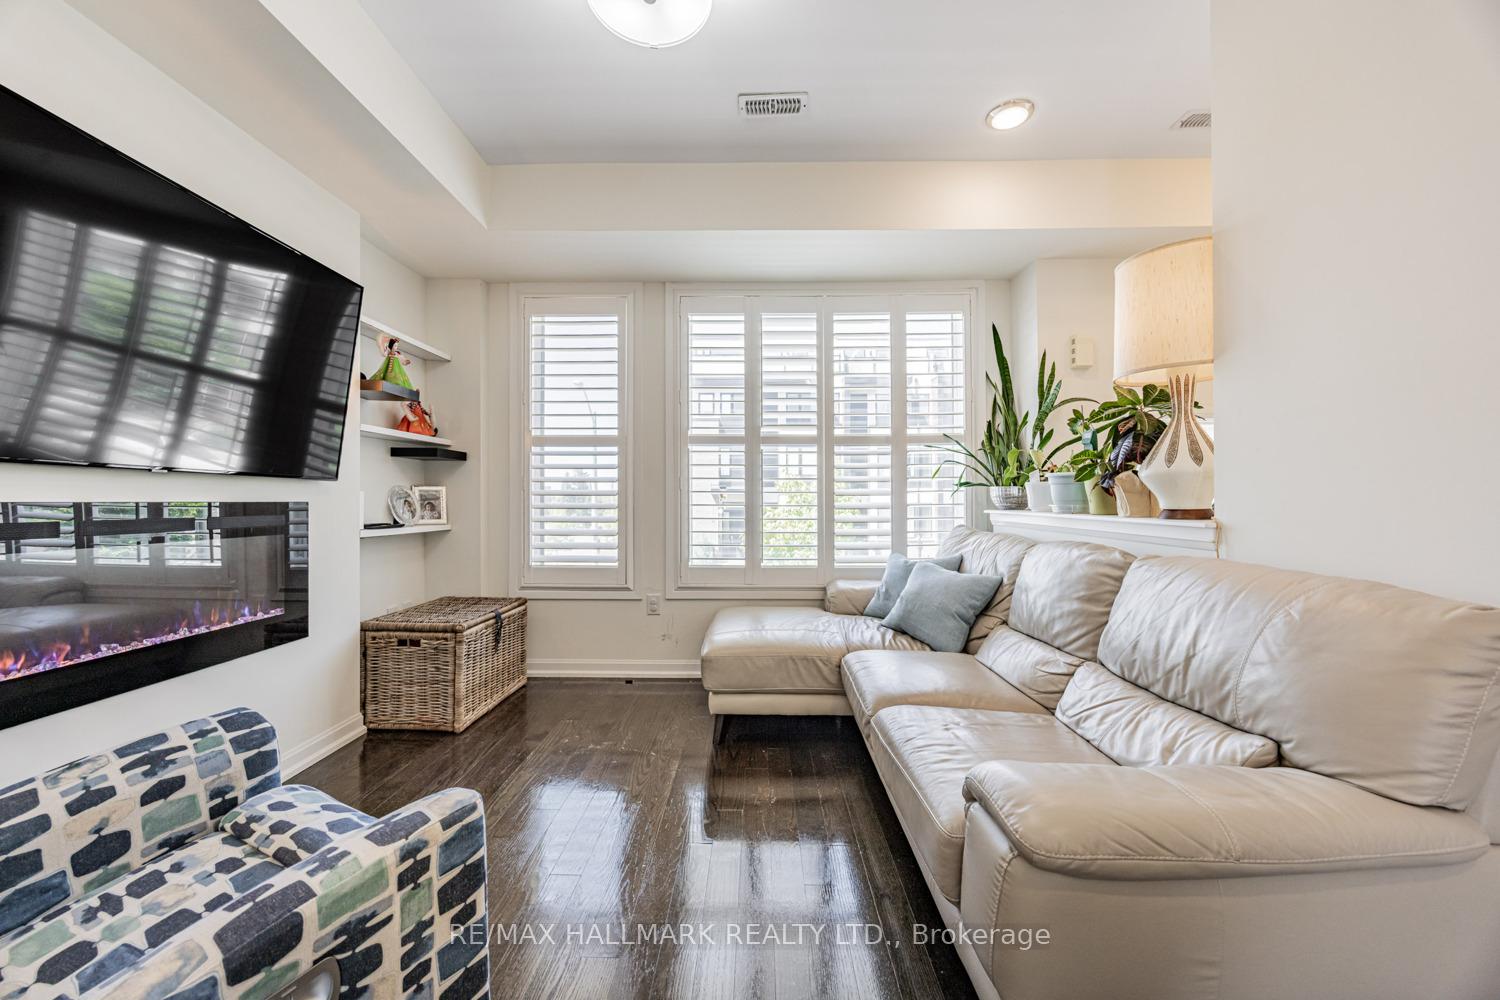
Nestled in the heart of Downsview Community, beautifully upgraded freehold end-unit 4 storey townhouse offers the perfect comb of space, style, & convenience. Spanning 4 storeys, the spacious home features 4 beds, 4 baths, a 2-car garage, providing ample rm for families, professionals, or anyone seeking modern urban living w/ room to grow. Step inside & be welcomed by a bright, open-concept main flr that seamlessly connects the kit, liv, & din areas. Chef-inspired kit is outfitted with S/S appliances, stylish cabinetry, & generous counter space, all bathed in natural light from oversized windows under soaring 9 ceilings. Walk out directly from the kit to a private balcony - perfect for your morning coffee or casual outdoor dining. The top flr is a true highlight, boasting two expansive terraces that provide rare & versatile outdoor living options. Whether you're hosting guests, lounging w/ a book, or enjoying sunset views, this space delivers unmatched lifestyle appeal. Each of the four bdrms are thoughtfully designed w/ large windows & ample closet space. The prim suite includes a private ensuite & closet, creating a peaceful personal retreat. All baths are modern & w/-appointed, offering a spa-like experience. Surrounded by numerous parks & recreational facilities, this home is steps from amenities such as playgrounds, tennis courts, a running track, skate park, outdoor exercise equipment, & more. It's truly a location designed for active living & family enjoyment. The property also offers unbeatable access to everyday essentials, including Downsview Park, Yorkdale Mall, Costco, grocery stores, restaurants, & all major highways. Plus, you're just a 2-minute walk to the new TTC bus route that takes you directly to Downsview Park Subway Station, connecting you easily to the rest of Toronto. This is a rare opportunity to own a move-in-ready, modern town w/premium outdoor space & a prime end-unit location in one of the city's fastest-growing & most connected NBHD.
Ask about this home
A HOMEH agent will answer your questions about this home.
Around this home
Daily convenience, out of 100, from the distances below
Schools nearby
School rating, out of 10.
Helpful calculators
Your HOMEH agent

"I would see it this week."