

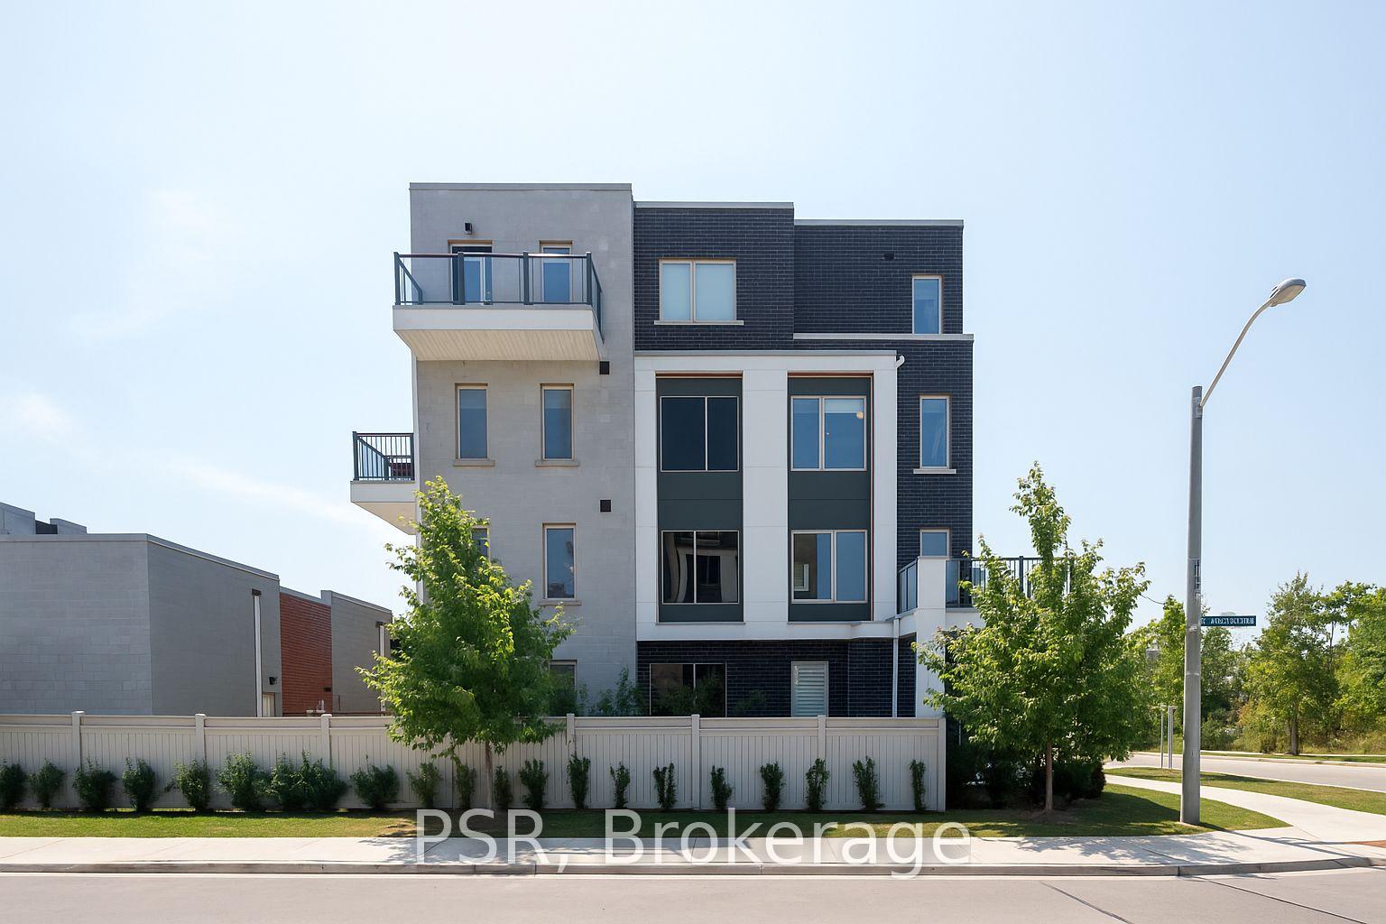
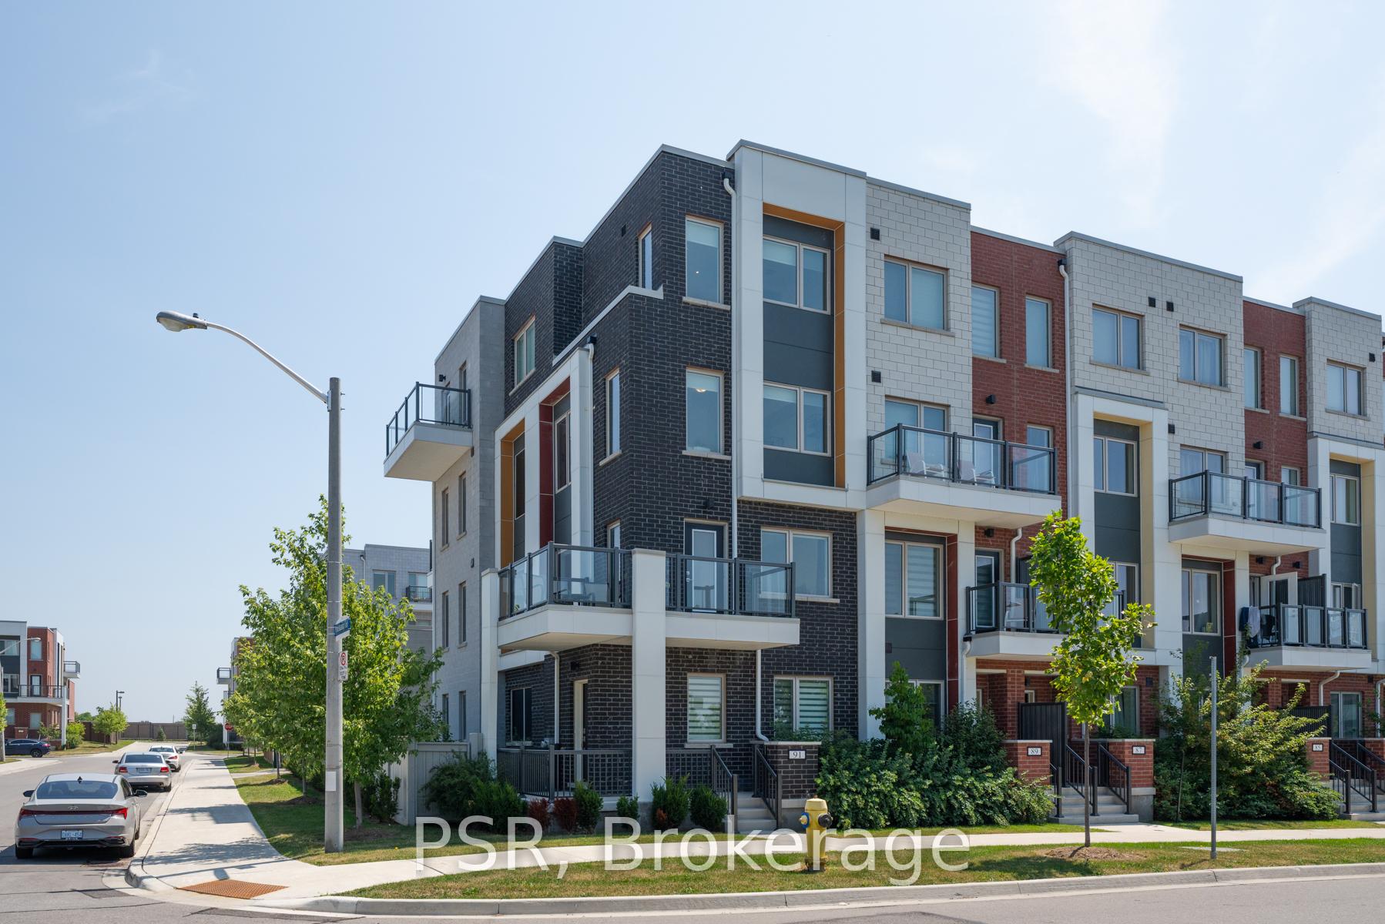
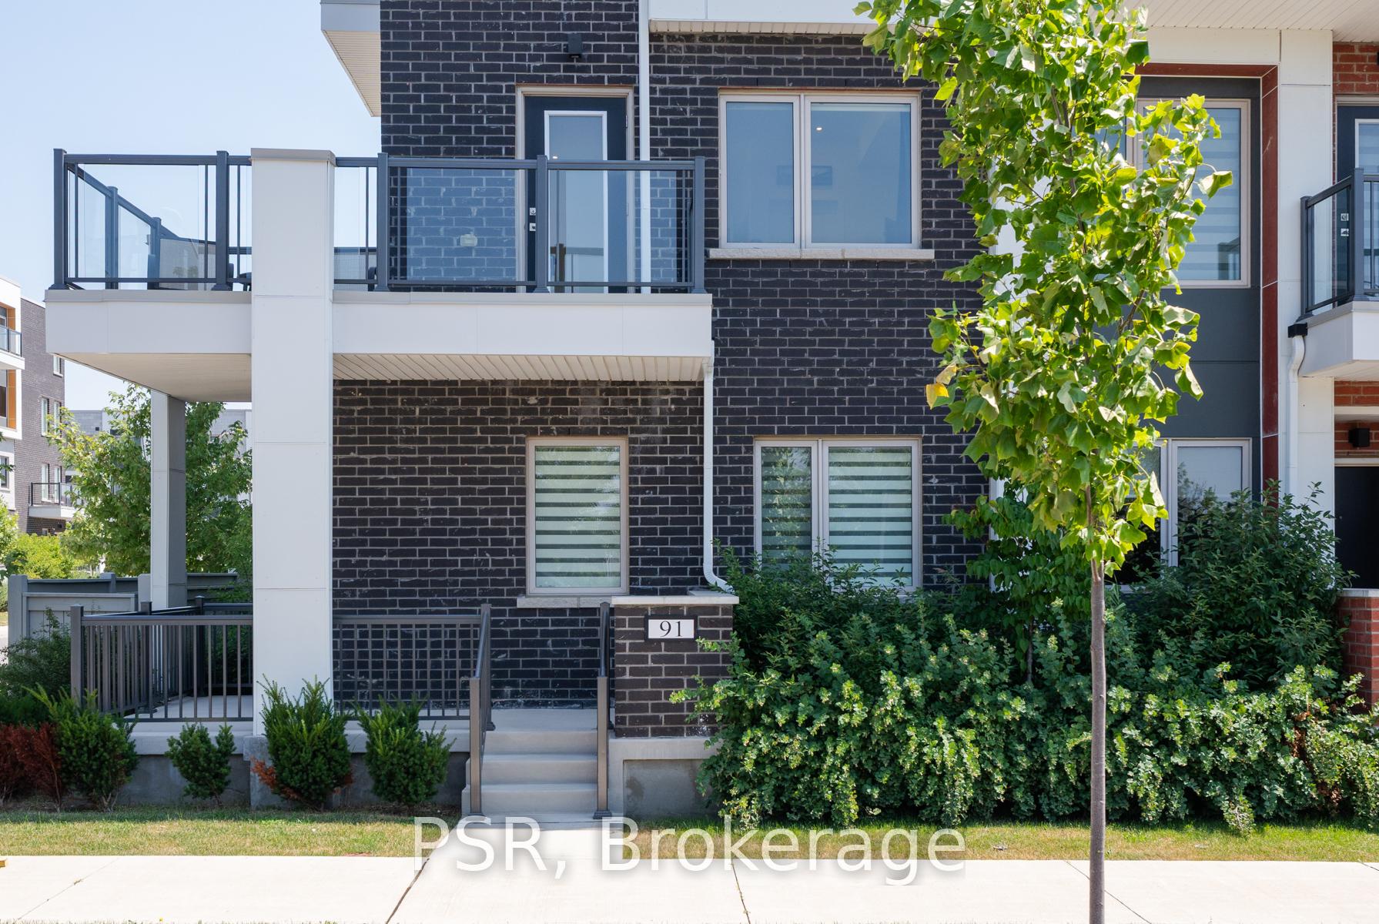
91 Frederick Tisdale Drive
91 Frederick Tisdale Drive
 See all 50 photos
Property history
Facts and features
- BasementFinished
- Age of home0–5 years
- Water, sewerMunicipal
- HeatingForced air
- Central air
The homeFreehold Townhouse, 3-storey, Age 0–5 years
- Type: Freehold Townhouse
- Style: 3-storey
- Age: 0–5 years
- Living space: 2,500–3,000 sq ft
- Basement: Finished
- Special designation: Other
InsideRooms above ground 10, 5 + 1 in the basement, Bathrooms 5
- Rooms above ground: 10
- Bedrooms: 5 + 1 in the basement
- Bathrooms: 5
- Kitchens: 1
- Family room: Yes
Outside and lotBrick, Flat, Concrete
- Exterior: Brick
- Roof: Flat
- Foundation: Concrete
- Size: 27.36 ft frontage
Parking2 Garage, Detached, Private double
- Spaces: 2 Garage
- Garage: Detached
- Driveway: Private double
Heating, water and powerForced air, gas, Central air, Municipal water
- Heating: Forced air, gas
- Cooling: Central air
- Water: Municipal water
- Sewer: Municipal sewer
- Natural gas: Yes
- Hydro: Yes
- Cable: Yes
Costs and taxesTaxes $6,968 a year, HST included in the price, 2 tankless water heaters and 2 boilers
- Taxes, 2025: $6,968 a year
- HST: HST included in the price
- Rental items: 2 tankless water heaters and 2 boilers
Included in the saleOver 300k in additional upgrades. stainless steel appliances (french door fridge, stove, dishwasher, microwave), front load washer/dryer, 2 a/c units, elfs & custom blinds throughout
- Included: Over 300k in additional upgrades. stainless steel appliances (french door fridge, stove, dishwasher, microwave), front load washer/dryer, 2 a/c units, elfs & custom blinds throughout
Listing detailsW12395521, Sold, Sep 10, 2025
- MLS® number: W12395521
- Status: Sold
- Listed on: Sep 10, 2025
- Days on market: 20
- Updated: Sep 30, 2025
- Possession: 2025-09-10 / 60-89 days
- Occupied by: Owner
- Listing brokerage: PSR
About this home
91 Frederick Tisdale Drive, North York (Downsview-Roding-CFB), ON M3K 0C6
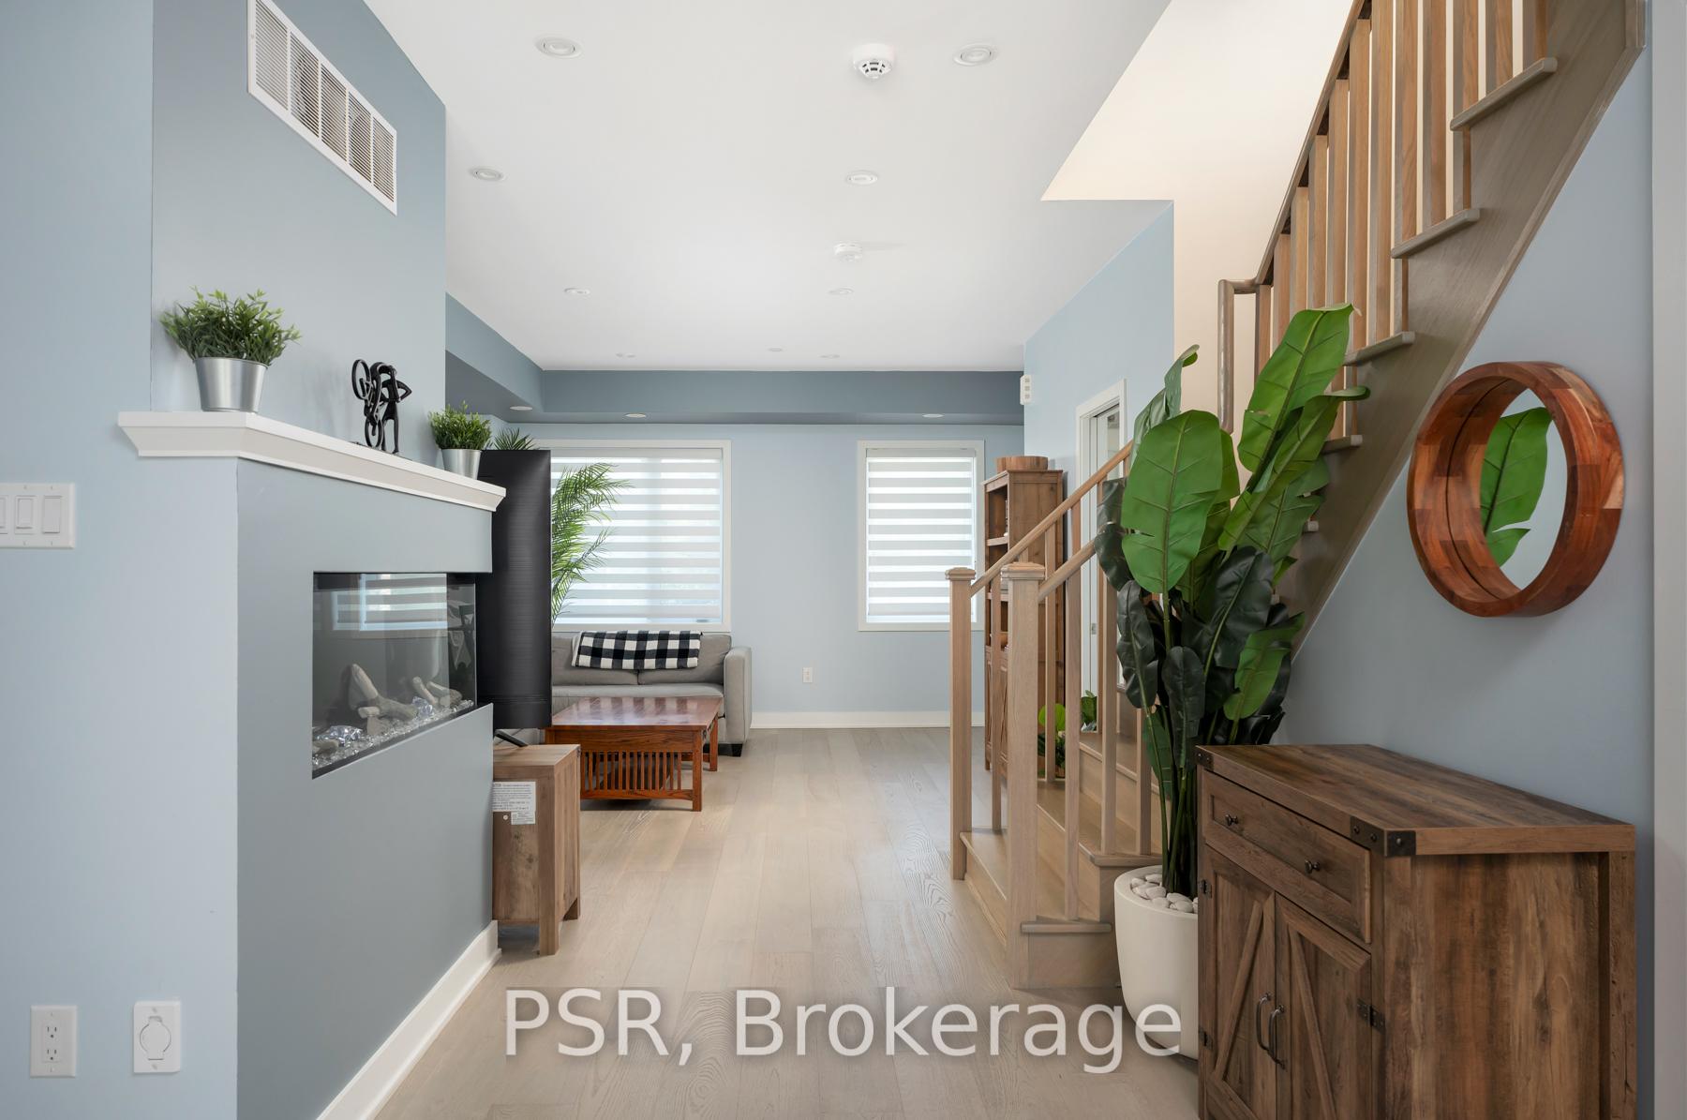
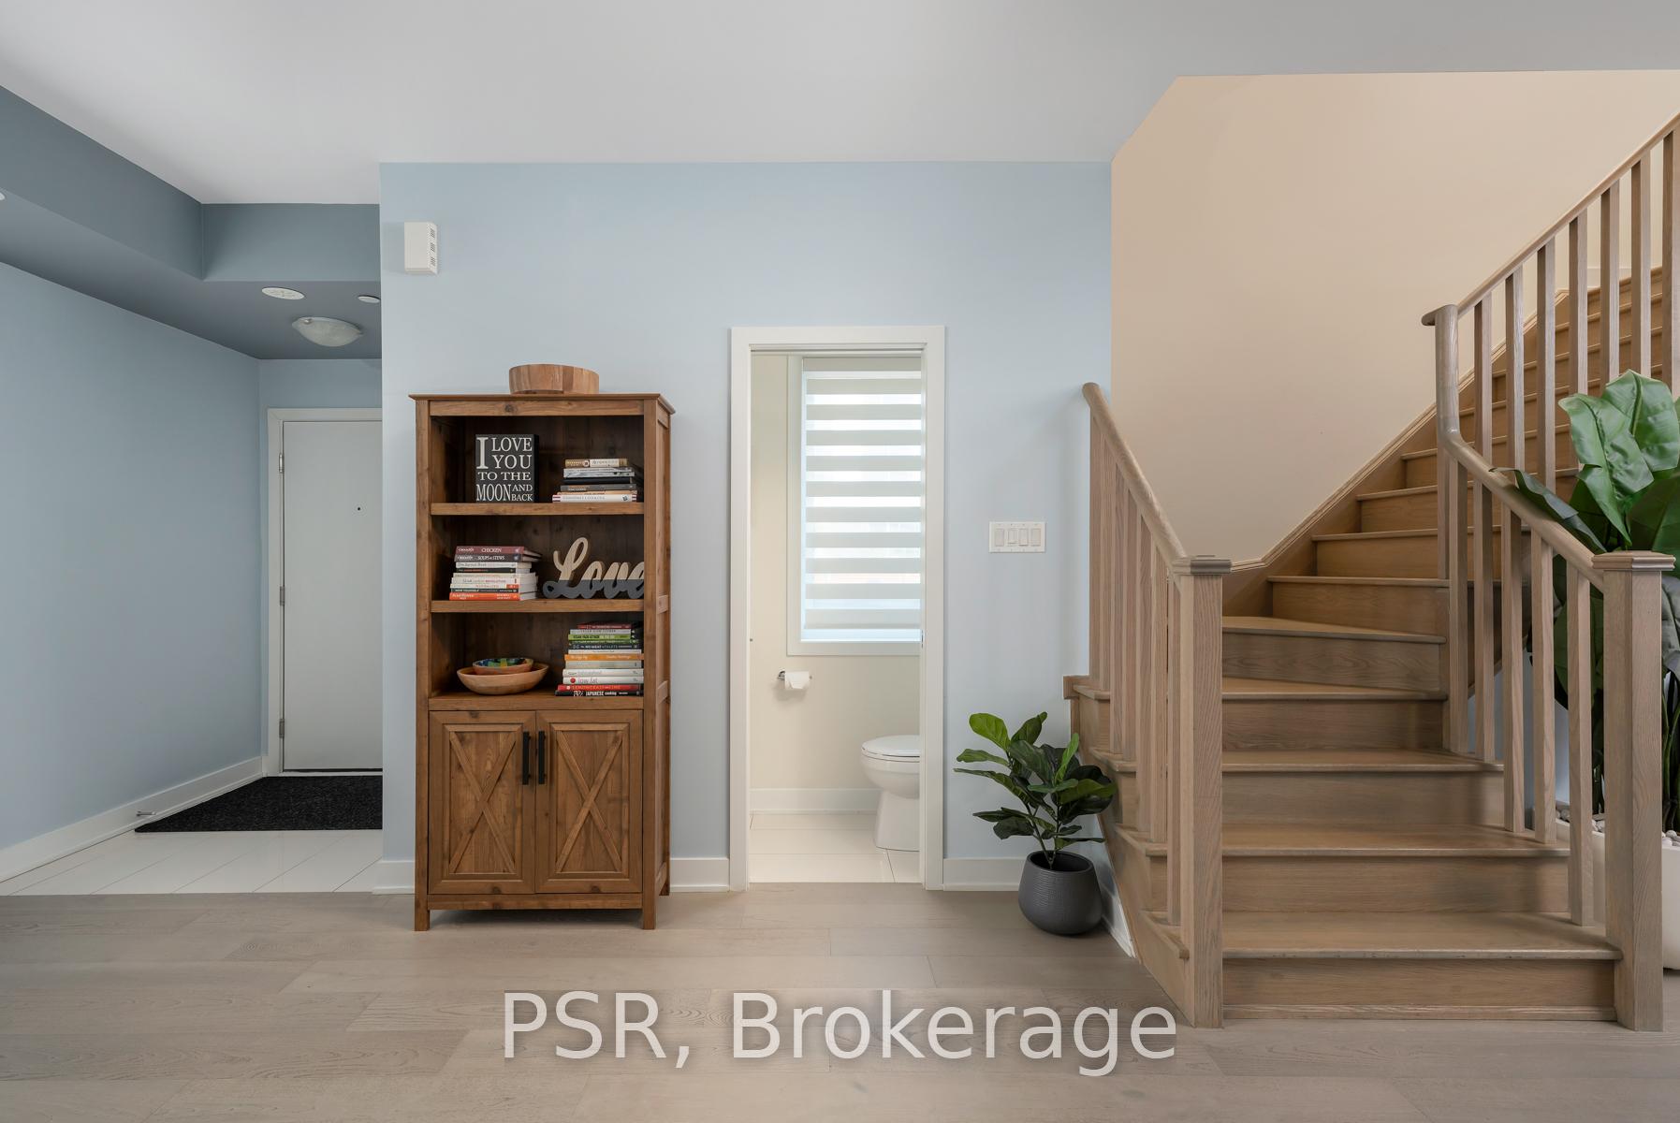
Stunning Corner Lot With Over 3600 Sqft! This 5+1 bed, 5 bath home is one of the largest in the complex, boasting $300K+ in upgrades and a layout designed for modern family living. Highlights include expansive principal rooms, 9-ft ceilings, engineered hardwood floors, and an elegant oak staircase that is a masterpiece on its own. The gourmet kitchen features quartz counters, a breakfast bar, and stainless steel appliances, opening seamlessly to a rare backyard and a double car garage. Each level offers spacious bedrooms with walk-in closets and baths, while the fourth-floor primary retreat delivers spa-inspired privacy with dual walk-ins, a luxe ensuite, and a private balcony. The finished basement is currently being used as a gym but could easily be two additional bedrooms and very useable space to the home as well as a 4-piece bathroom ideal for guests or extended family. Detached garage, ensuite laundry, occupied by one owner, never rented out. Very well taken care of home. Steps to TTC, Downsview Park, and minutes to Yorkdale, York University, Humber Hospital, Costco & major highways.
Ask about this home
A HOMEH agent will answer your questions about this home.
Around this home
Daily convenience, out of 100, from the distances below
Schools nearby
School rating, out of 10.
Helpful calculators
Your HOMEH agent

"I would see it this week."