

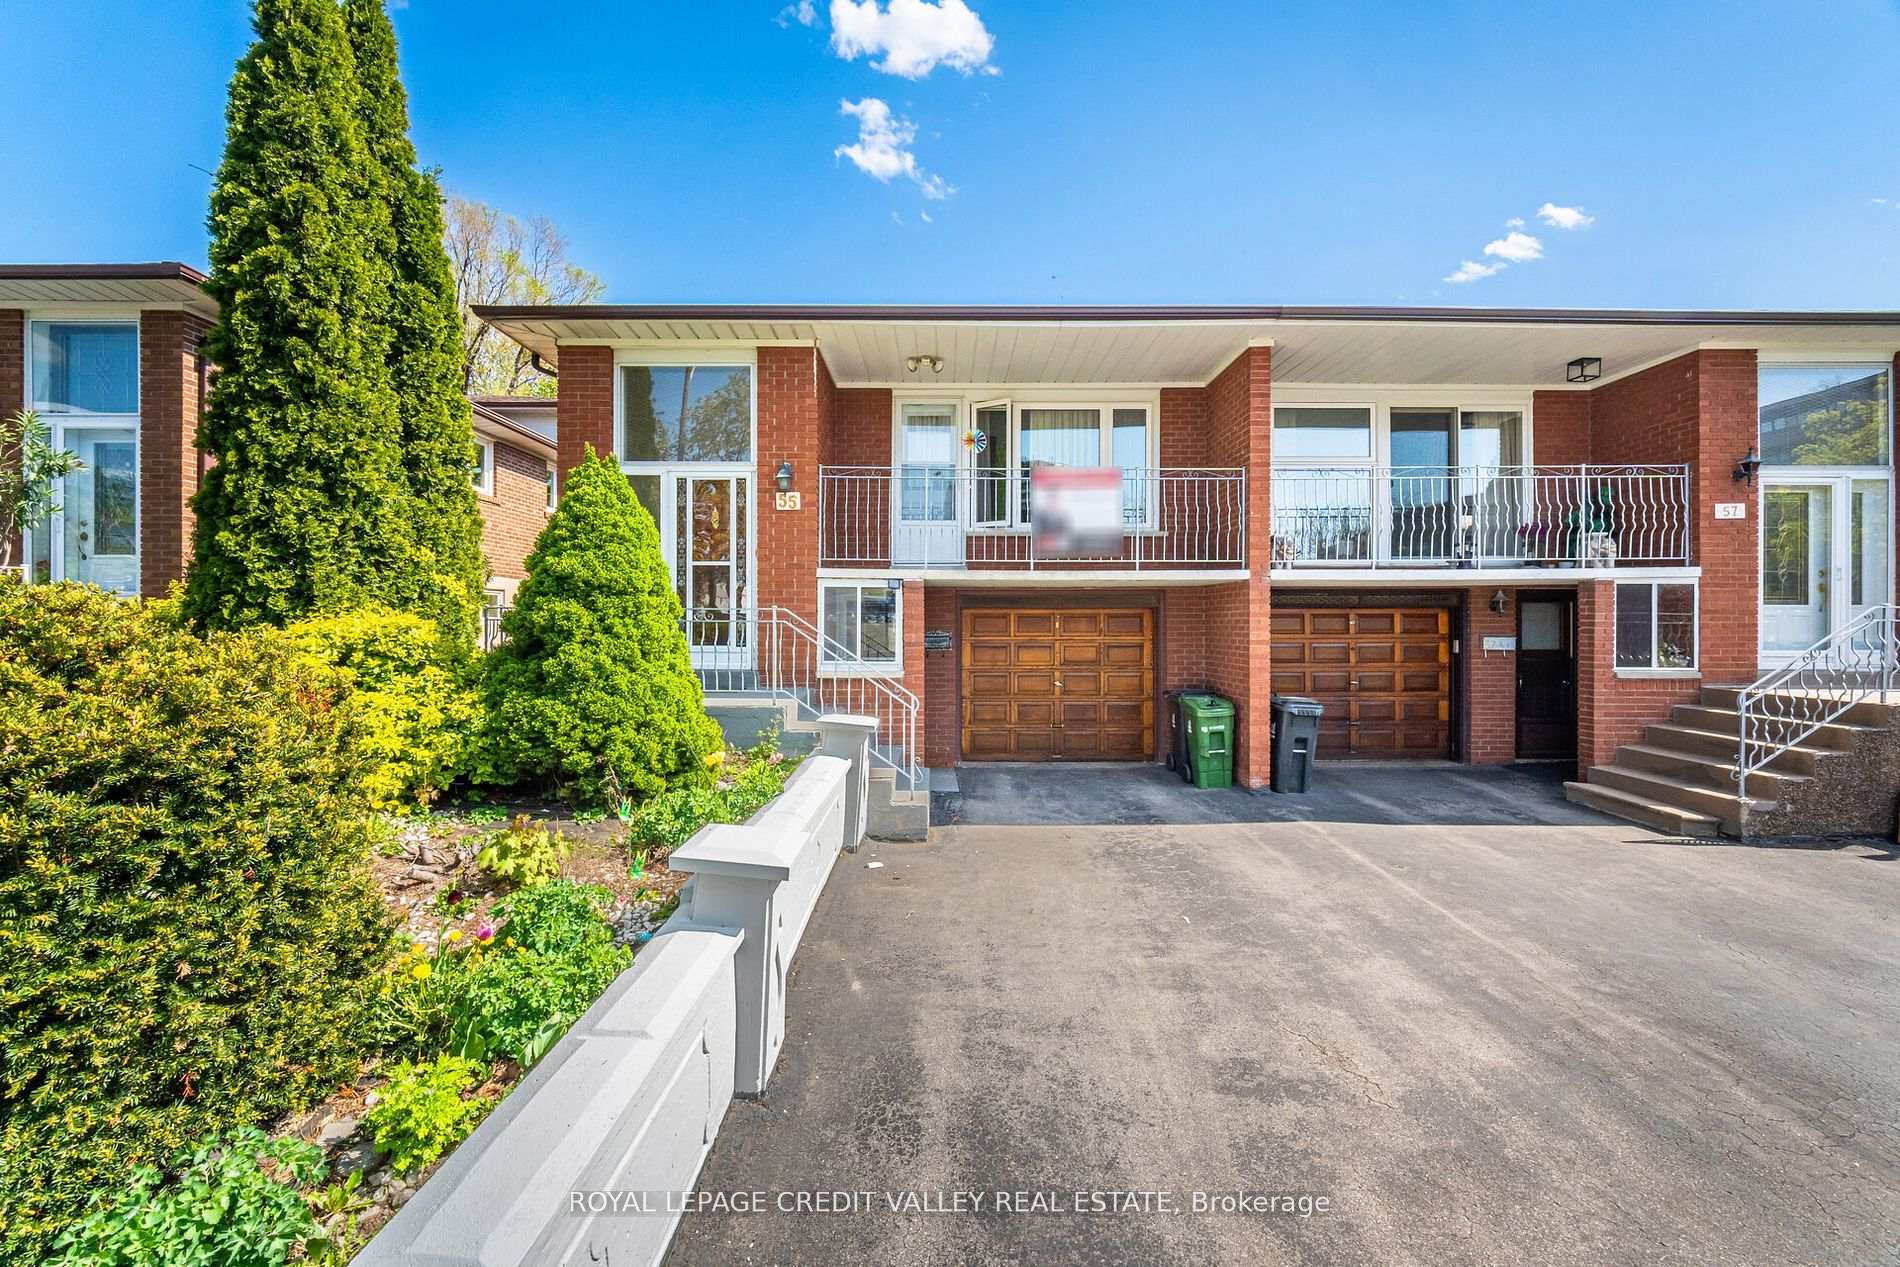
55 Shoreham Drive
55 Shoreham Drive
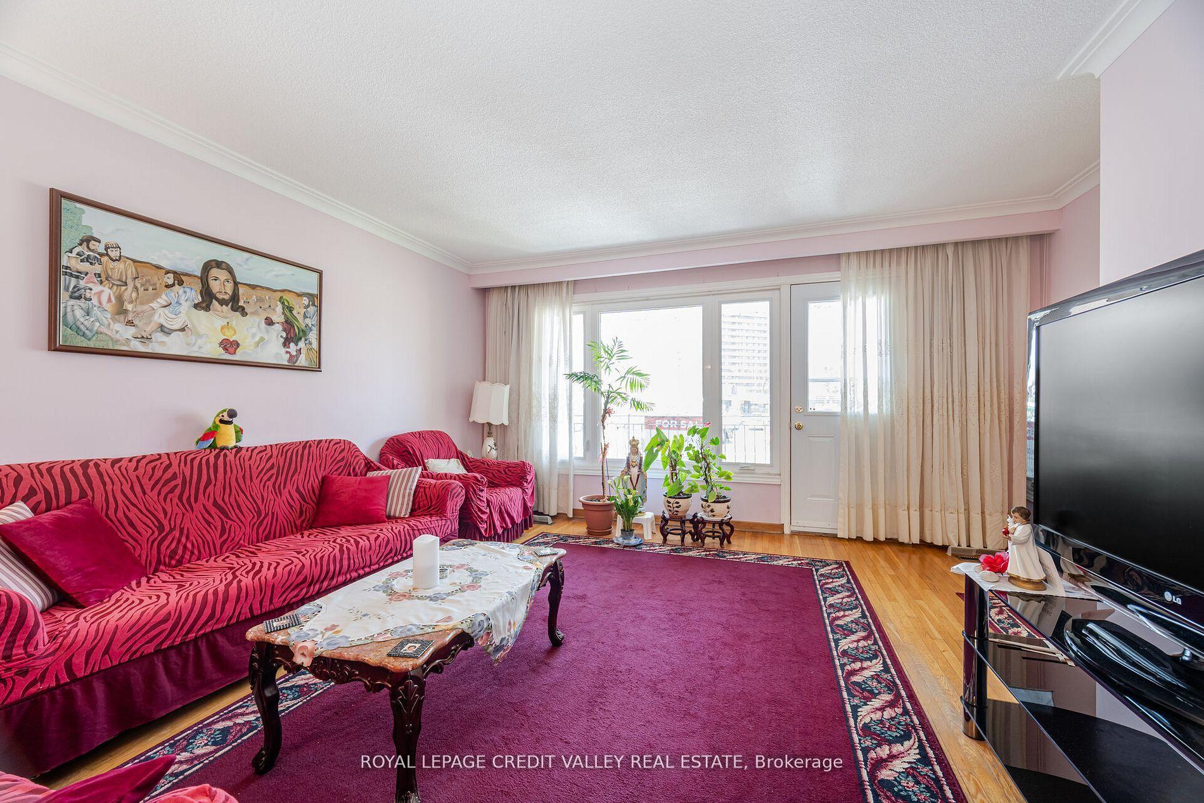
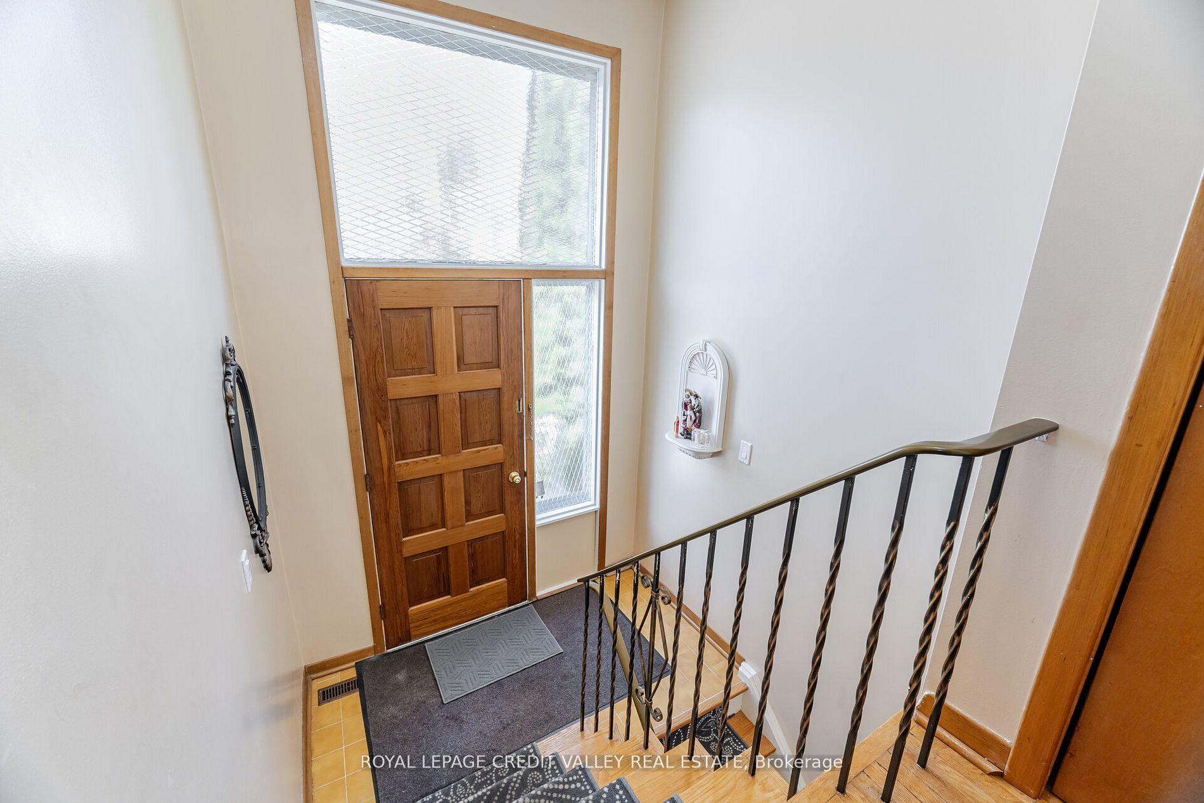
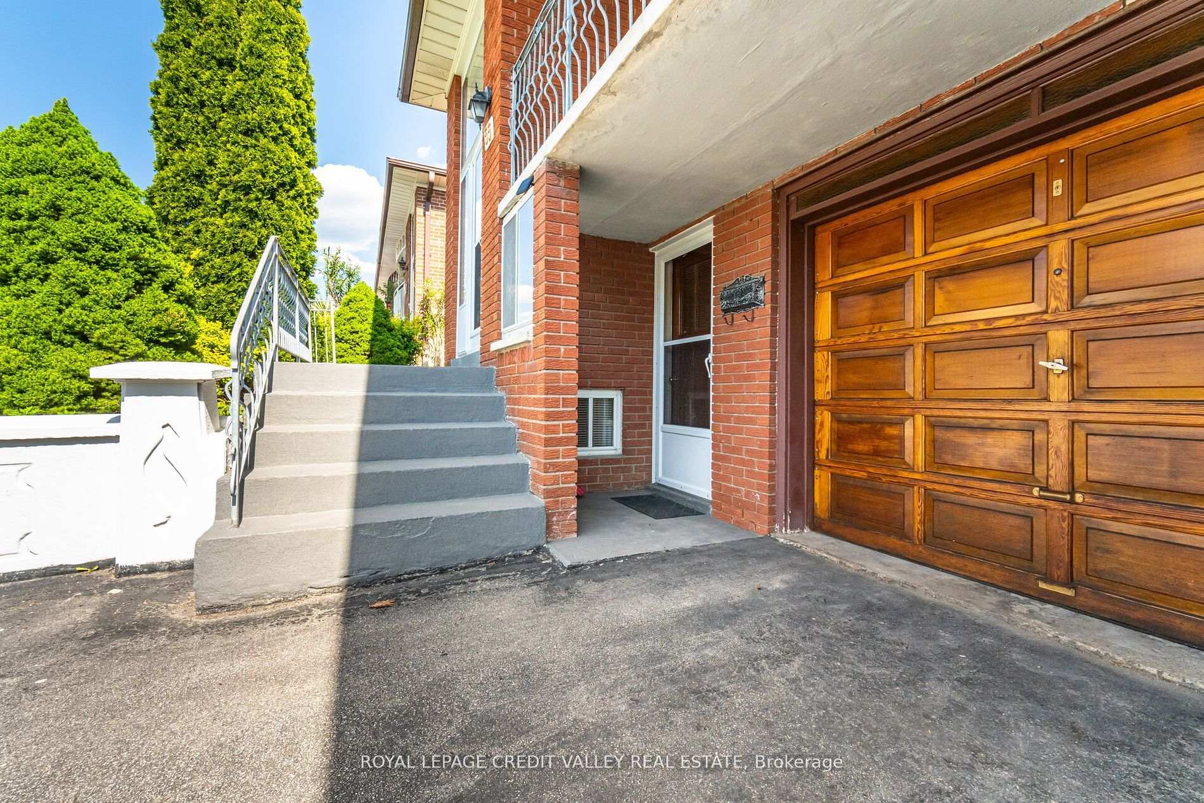
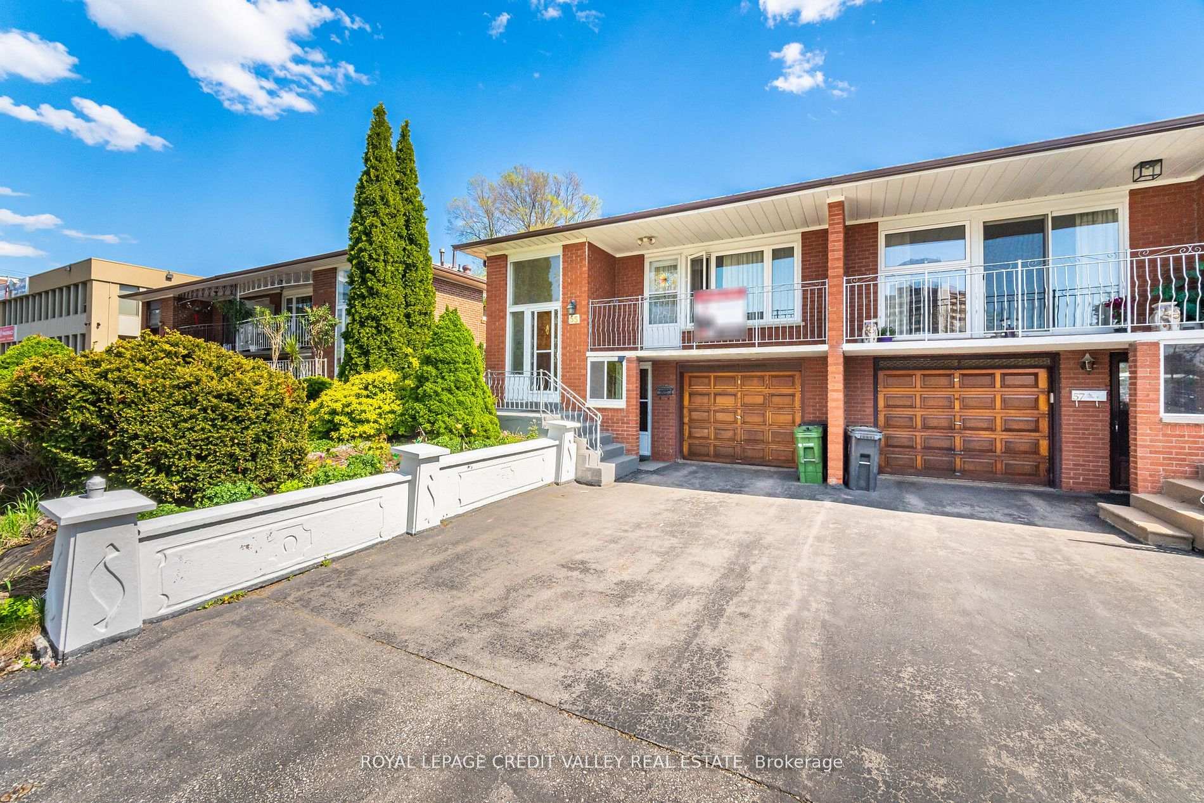 See all 50 photos
Property history
Facts and features
- BasementApartment
- Water, sewerMunicipal
- HeatingForced air
- CoolingCentral air
- Second kitchen
- Separate entrance
- Fireplace
- Central air
The homeSemi-Detached, Bungalow-raised, 1,100–1,500 sq ft
- Type: Semi-Detached
- Style: Bungalow-raised
- Living space: 1,100–1,500 sq ft
- Basement: Apartment, separate entrance
- Special designation: Other
InsideFireplace Yes, Ceramic, Window floor to ceiling, Vinyl, Auto garage door remote
- Fireplace: Yes
- Flooring: Ceramic, Window floor to ceiling, Vinyl
- Features: Auto garage door remote
- Rooms above ground: 4
- Bedrooms: 3
- Bathrooms: 2
- Kitchens: 2
- Family room: Yes
Outside and lotBrick, Asphalt shingle, Block
- Exterior: Brick
- Roof: Asphalt shingle
- Foundation: Block
- Size: 30 × 130 ft
Parking1 Garage, Built-in, Available, front yard parking
- Spaces: 1 Garage
- Garage: Built-in
- Driveway: Available, front yard parking
Heating, water and powerForced air, gas, Central air, Municipal water
- Heating: Forced air, gas
- Cooling: Central air
- Water: Municipal water
- Sewer: Municipal sewer
Costs and taxesTaxes $3,276 a year, HST included in the price, Hot water tank (rental)
- Taxes, 2024: $3,276 a year
- HST: HST included in the price
- Rental items: Hot water tank (rental)
Included in the saleAll ceiling electrical light fixtures, window blinds, upstairs: electric stove, fridge, area rug, 3pc couch, & 3pc coffee table (optional) basement: dish washer, refrigerator, freezer, gas stove, washer & dryer, furnace backyard: picnic table additional list will be provide in seller property info statement
- Included: All ceiling electrical light fixtures, window blinds, upstairs: electric stove, fridge, area rug, 3pc couch, & 3pc coffee table (optional) basement: dish washer, refrigerator, freezer, gas stove, washer & dryer, furnace backyard: picnic table additional list will be provide in seller property info statement
Listing detailsW12350574, Sold, Aug 18, 2025
- MLS® number: W12350574
- Status: Sold
- Listed on: Aug 18, 2025
- Days on market: 35
- Updated: Sep 22, 2025
- Possession: 2025-09-01 / 60-89 days
- Occupied by: Owner
- Listing brokerage: ROYAL LEPAGE CREDIT VALLEY REAL ESTATE
About this home
55 Shoreham Drive, North York (Black Creek), ON M3N 1S7
Welcome to this beautiful 3-bedroom semi-detached raised bungalow, lovingly maintained by the same family since it was built. The sun-filled main upper floor offers a spacious open living and dining area, a full kitchen, three comfortable bedrooms, and a full bath. The fully finished basement, with its own private entrance and walk-out, features a kitchen, bath, and generous living space perfect for in-law suite, extended family, or rental income potential. Ideally located near York University, schools, TTC, shopping, parks, and with a grocery store and gas station right across the street. Easy access to major highways makes commuting a breeze. Enjoy the convenience of a private driveway, garage, and a backyard ready for summer gatherings. Whether you're a family searching for the perfect home or an investor looking for a high-potential property, this is a rare opportunity not to be missed!
Ask about this home
A HOMEH agent will answer your questions about this home.
Around this home
Daily convenience, out of 100, from the distances below
Schools nearby
School rating, out of 10.
Helpful calculators
Your HOMEH agent

"I would see it this week."