

2946 Weston Road
2946 Weston Road
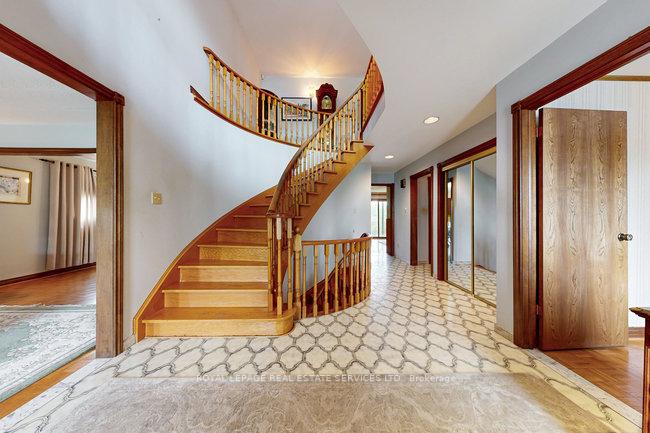 See all 47 photos
Property history
Facts and features
- BasementWalk-out
- Water, sewerMunicipal
- HeatingForced air
- CoolingCentral air
- Separate entrance
- Hardwood floors
- Fireplace
- Central air
The homeDetached, 2-storey, 3,000–3,500 sq ft
- Type: Detached
- Style: 2-storey
- Living space: 3,000–3,500 sq ft
- Basement: Separate entrance, walk-out
- View: Trees/woods
InsideFireplace Yes, Parquet, Tile, Hardwood, Storage
- Fireplace: Yes
- Flooring: Parquet, Tile, Hardwood
- Features: Storage
- Rooms above ground: 12
- Rooms in the basement: 4
- Bedrooms: 4 + 1 in the basement
- Bathrooms: 4
- Kitchens: 1
- Family room: Yes
Outside and lotBrick, concrete, Asphalt shingle, Concrete
- Exterior: Brick, concrete
- Roof: Asphalt shingle
- Foundation: Concrete
- Size: 67.2 × 206.87 ft
Parking2 Garage, Attached
- Spaces: 2 Garage
- Garage: Attached
Heating, water and powerForced air, gas, Central air, Municipal water
- Heating: Forced air, gas
- Cooling: Central air
- Water: Municipal water
- Sewer: Municipal sewer
Costs and taxesTaxes $6,380 a year, HST included in the price, Hot water tank, furnace, air conditioner (seller will consider buyout of furnace and air conditioner rental)
- Taxes, 2024: $6,380 a year
- HST: HST included in the price
- Rental items: Hot water tank, furnace, air conditioner (seller will consider buyout of furnace and air conditioner rental)
- Under contract: Hot water heater
Included in the saleExisting main floor fridge, stove, washer, all electrical light fixtures & window coverings, garage door opener, Curtains on sliding door on 2nd floor, curtains in family room on main floor, and curtains in the primary ensuite
- Included: Existing main floor fridge, stove, washer, all electrical light fixtures & window coverings, garage door opener
- Not included: Curtains on sliding door on 2nd floor, curtains in family room on main floor, and curtains in the primary ensuite
NearbyRavine, river/stream, public transit, clear view, fenced yard, greenbelt/conservation
- Close to: Ravine, river/stream, public transit, clear view, fenced yard, greenbelt/conservation
Listing detailsW12255486, Sold, Jul 2, 2025
- MLS® number: W12255486
- Status: Sold
- Listed on: Jul 2, 2025
- Days on market: 29
- Updated: Jul 31, 2025
- Possession: 60-89 days
- Occupied by: Owner
- Listing brokerage: ROYAL LEPAGE REAL ESTATE SERVICES LTD.
About this home
2946 Weston Road, North York (Humberlea-Pelmo Park), ON M9M 2S7
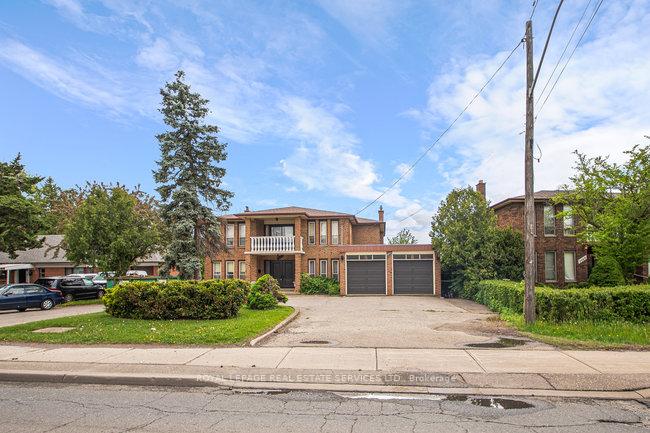
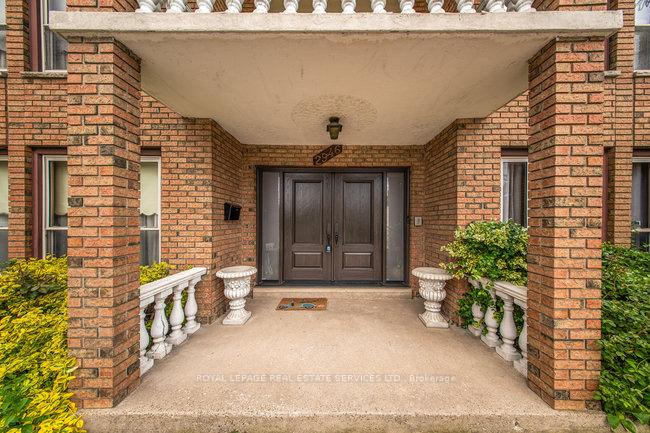
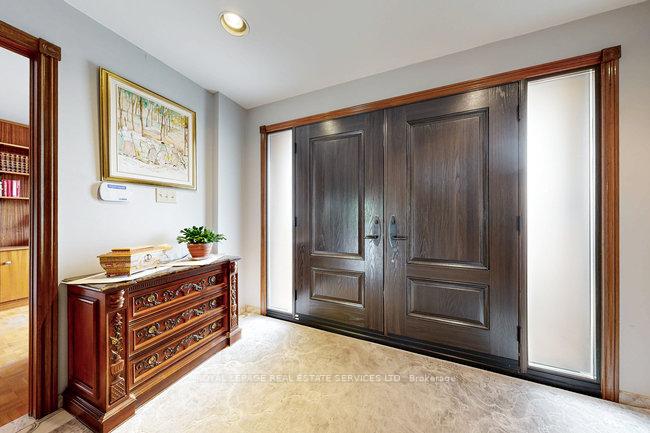
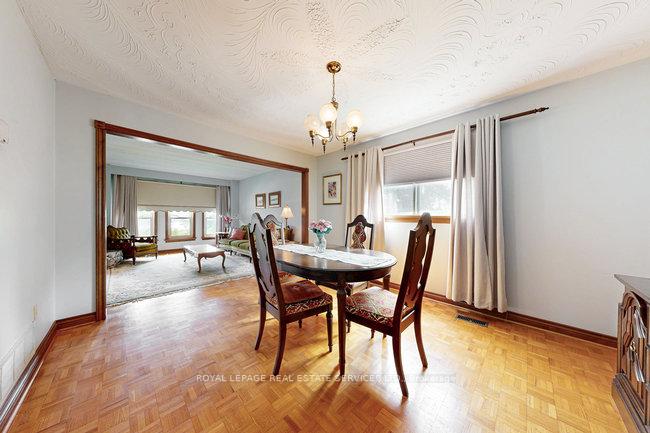
Fantastic Opportunity to Own A Detached 2-Storey Home on Premium Ravine Lot In The Humberlea Community! Over 3200 sq ft (above grade). Main Floor Features Double Door Entrance, Eat In Kitchen With W/O To Balcony, Combined Living/Dining Room, Den, Family Room W fireplace & with W/O to Balcony, Main Floor Laundry. The 2nd Floor features 4 Spacious Bedrooms, a 3-piece Ensuite in the Primary, and a 4-PC Bath. Basement Features a Rec Room W fireplace and W/O to backyard. Cold Room, and a bedroom. Exterior Features- Private Paved Driveway, ample parking space and Double Car Garage. Create your own Private Oasis. Humber River Walking/ Bike Path, Schools, Parks, Weston Up Express, Transit, Golf, Easy Access to Hwy 401 & 400, Airport, Places Of Worship, Shops.
Ask about this home
A HOMEH agent will answer your questions about this home.
Around this home
Daily convenience, out of 100, from the distances below
Schools nearby
School rating, out of 10.
Helpful calculators
Your HOMEH agent

"I would see it this week."