

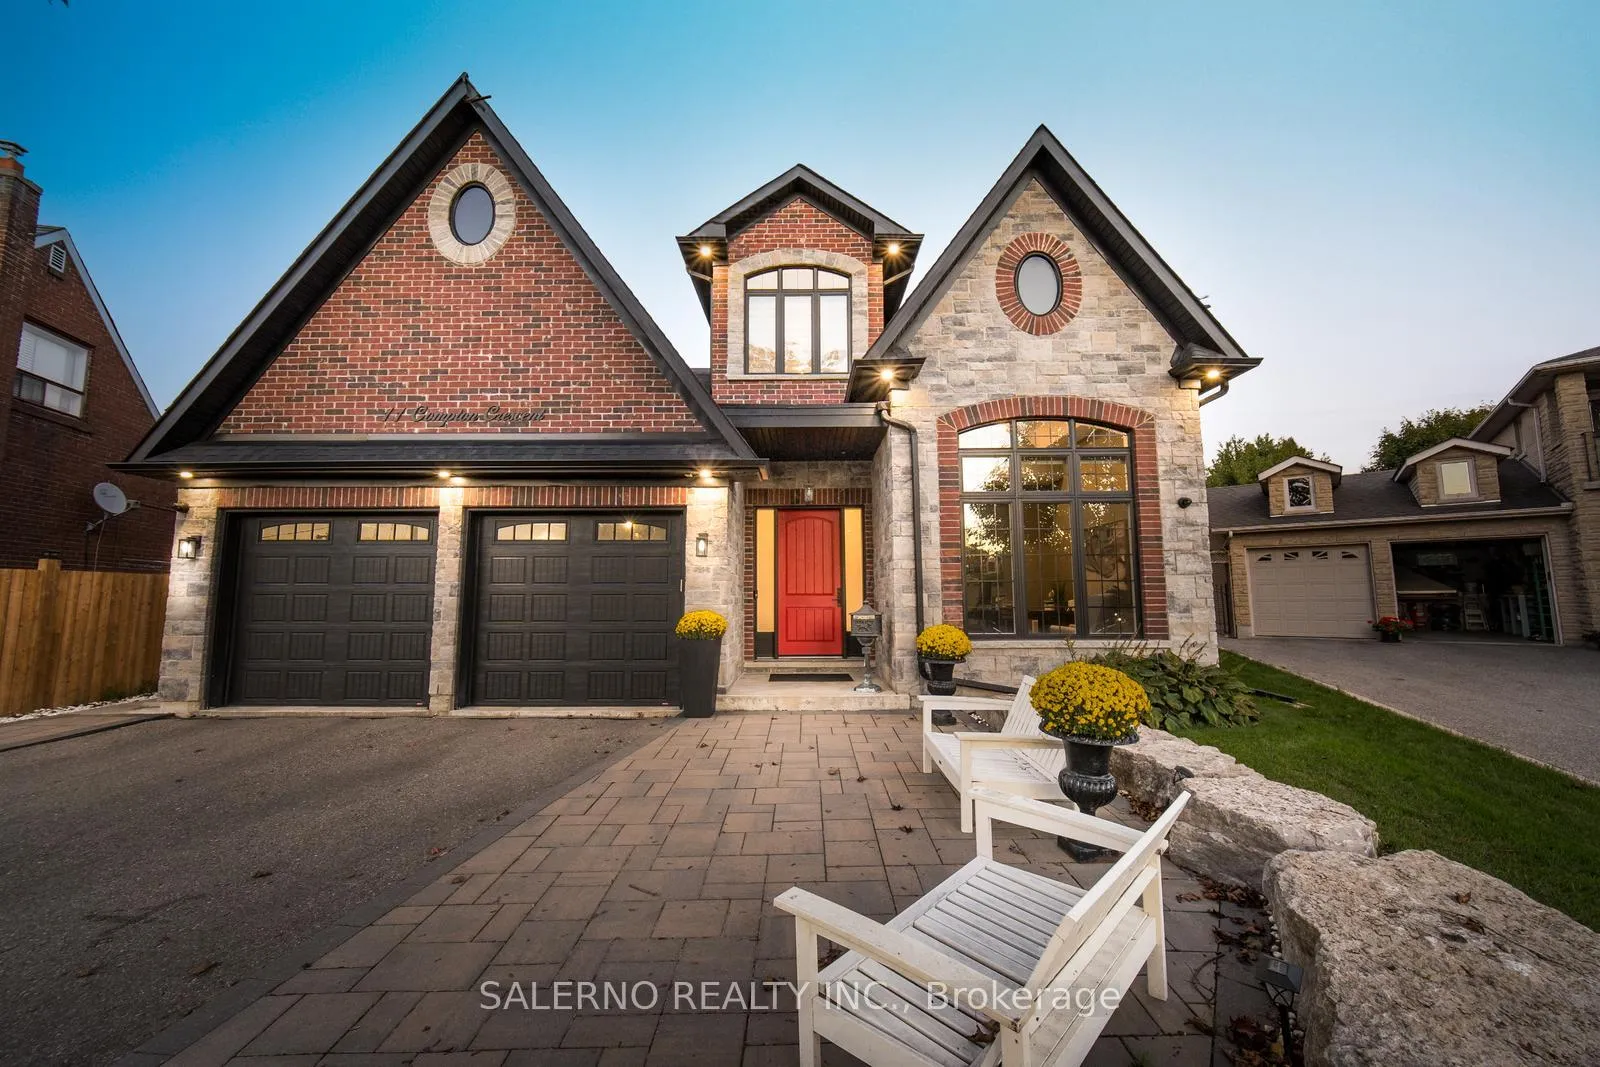
11 Compton Crescent
11 Compton Crescent
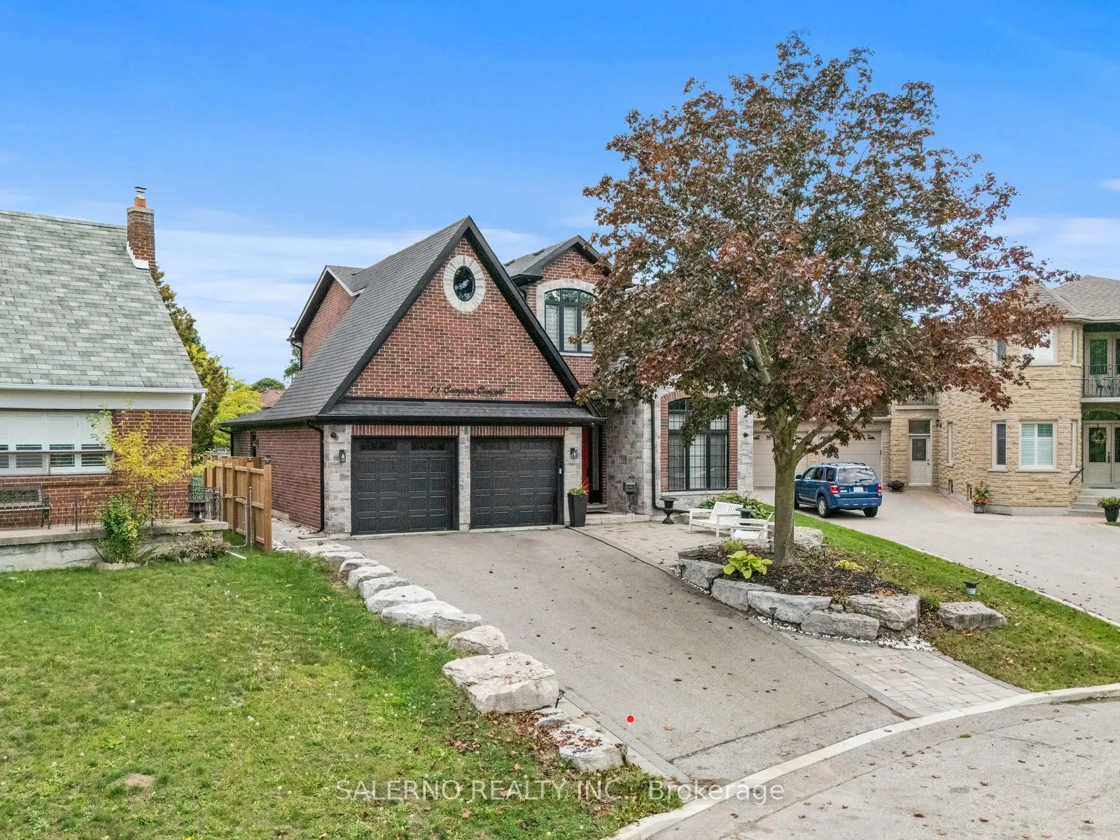
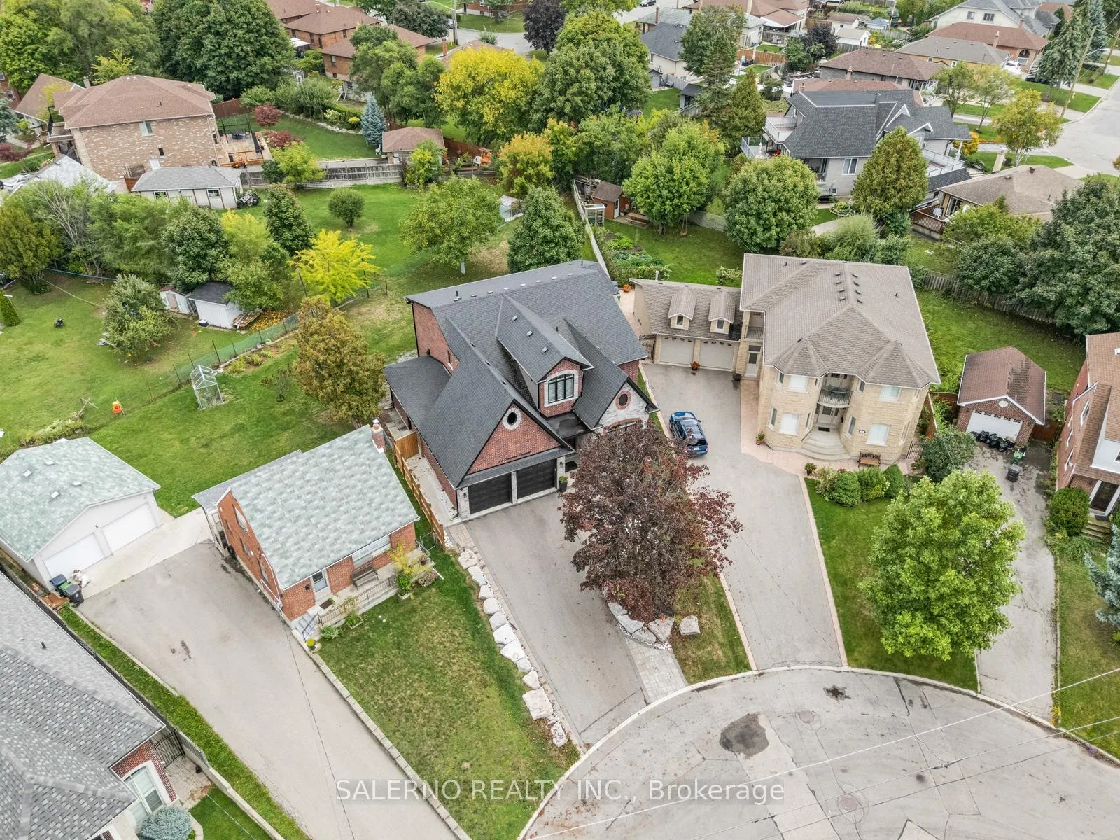
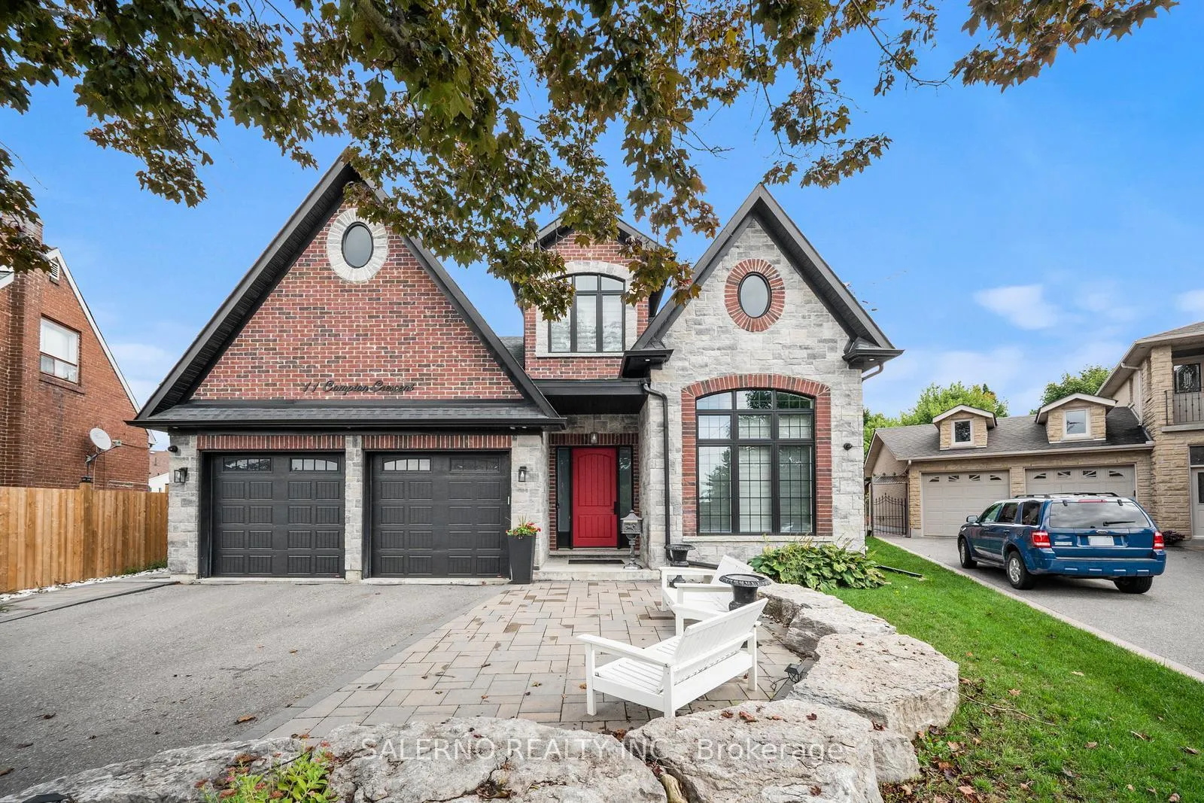
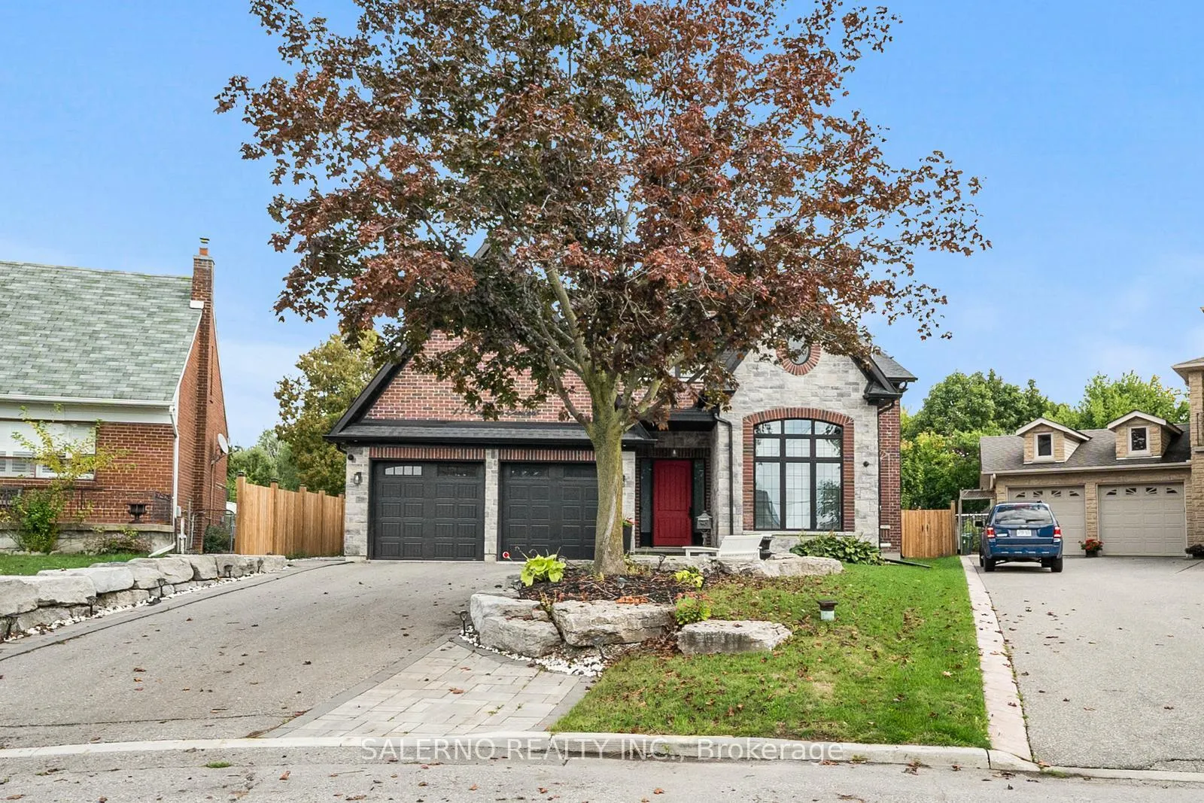 See all 49 photos
Property history
- $7,800TerminatedList: 2026-05-12|End: 2026-06-12|31 daysW13116048
Facts and features
- BasementWalk-up
- Lot size44 × 192 ft
- Lease term12 months
- FurnishedUnfurnished
- Hardwood floors
- Fireplace
- Central air
The homeDetached, Bungaloft, 3,500–5,000 sq ft
- Type: Detached
- Style: Bungaloft
- Living space: 3,500–5,000 sq ft
- Basement: Walk-up, unfinished
InsideFireplace Yes, Hardwood, Ensuite
- Fireplace: Yes
- Flooring: Hardwood
- Laundry: Ensuite
- Features: Carpet free, in-law capability, primary bedroom - main floor, rough-in bath
- Rooms above ground: 9
- Bedrooms: 4
- Bathrooms: 4
- Kitchens: 1
- Family room: Yes
Outside and lotBrick, stone, Asphalt shingle, Poured concrete
- Exterior: Brick, stone
- Roof: Asphalt shingle
- Foundation: Poured concrete
- Size: 44.28 × 191.99 ft
- Shape: Irregular
Parking3 Garage, Attached, Private
- Spaces: 3 Garage
- Garage: Attached
- Driveway: Private
Heating, water and powerForced air, gas, Central air, Municipal water
- Heating: Forced air, gas
- Cooling: Central air
- Water: Municipal water
- Sewer: Municipal sewer
Rent and termsRent $7,800 a month, Entire property, Unfurnished
- Rent: $7,800 a month
- Space for rent: Entire property
- Furnished: Unfurnished
- Lease: 12 months
- Paid: Monthly
- Rent includes: Parking
- Deposit: Required
- Credit check: Required
- Employment letter: Required
- Rental application: Required
- References: Required
- Rental items: Hot water tank ($65 p/m)
IncludedStainless steel fridge, stainless steel gas stove top & hood range, stainless steel built inoven, stainless steel dishwasher, washer & dryer, all elf's, all window coverings.
- Included: Stainless steel fridge, stainless steel gas stove top & hood range, stainless steel built inoven, stainless steel dishwasher, washer & dryer, all elf's, all window coverings.
Listing detailsW13116048, Terminated, May 12, 2026
- MLS® number: W13116048
- Status: Terminated
- Listed on: May 12, 2026
- Days on market: 31
- Updated: Jun 12, 2026
- Possession: Flexible
- Occupied by: Owner
- Listing brokerage: SALERNO REALTY INC.
About this home
11 Compton Crescent, North York (Downsview-Roding-CFB), ON M3M 2C3
Welcome To 11 Compton Crescent, A Custom-Built Bungaloft Tucked Away On A Quiet Crescent InNorth York. Situated On An Impressive.25 Acre Pie-Shaped Lot, This Home Offers 3,580 Sq.Ft.Above Grade Plus A 2,159 Sq.Ft. Walk-Up Basement And An Expansive Backyard Rarely Found In TheCity. Soaring 10-Ft Ceilings Throughout The Main Floor Create A Bright And Open Atmosphere. TheCustom Kitchen Features Stainless Steel Appliances, A Large Centre Island With An AdditionalSink, And An Oversized Breakfast Area That Seamlessly Connects To The Family Room, Perfect ForEveryday Living And Entertaining. The Main Floor Primary Suite Offers Convenience And Privacy,While A Secondary Primary Bedroom On The Upper Level Provides Flexible Living Options ForFamilies Or Guests. Offering 4 Bedrooms And 4 Bathrooms In Total, This Home BlendsFunctionality And Style With Its Unique Loft-Style Design. A Tandem 3-Car Garage Provides AmpleParking And Storage. The Unfinished Walk-Up Basement With High Ceilings Presents EndlessPotential To Create Additional Living Space Tailored To Your Needs. A Rare Opportunity To LeaseA One-Of-A-Kind Property Combining Custom Craftsmanship, Spacious Living, And A Premium Lot InA Highly Desirable North York Neighbourhood.
Ask about this home
A HOMEH agent will answer your questions about this home.
Around this home
Daily convenience, out of 100, from the distances below
Schools nearby
School rating, out of 10.
Helpful calculators
Your HOMEH agent

"I would see it this week."