

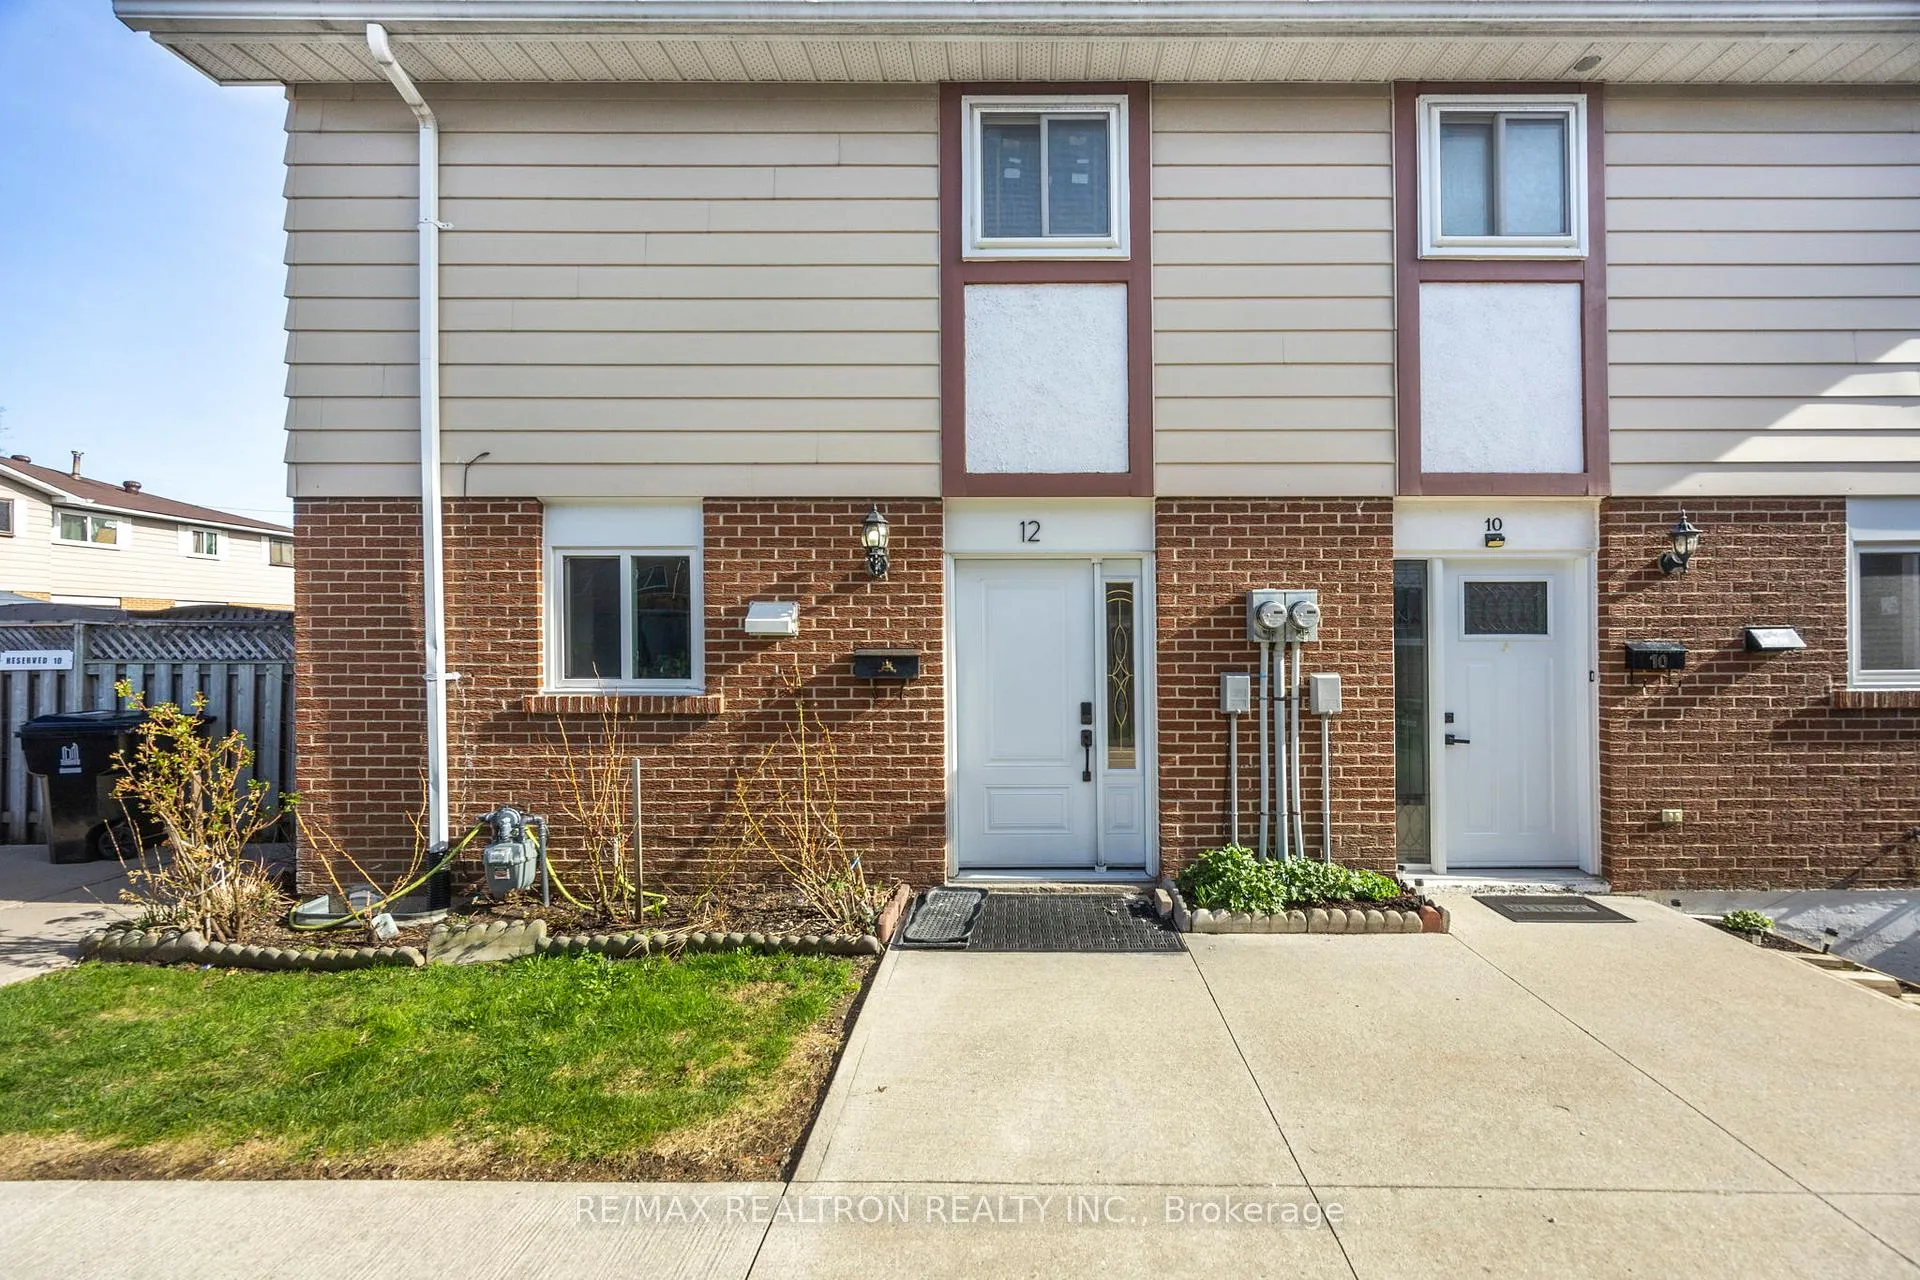
12 San Vito Way
12 San Vito Way
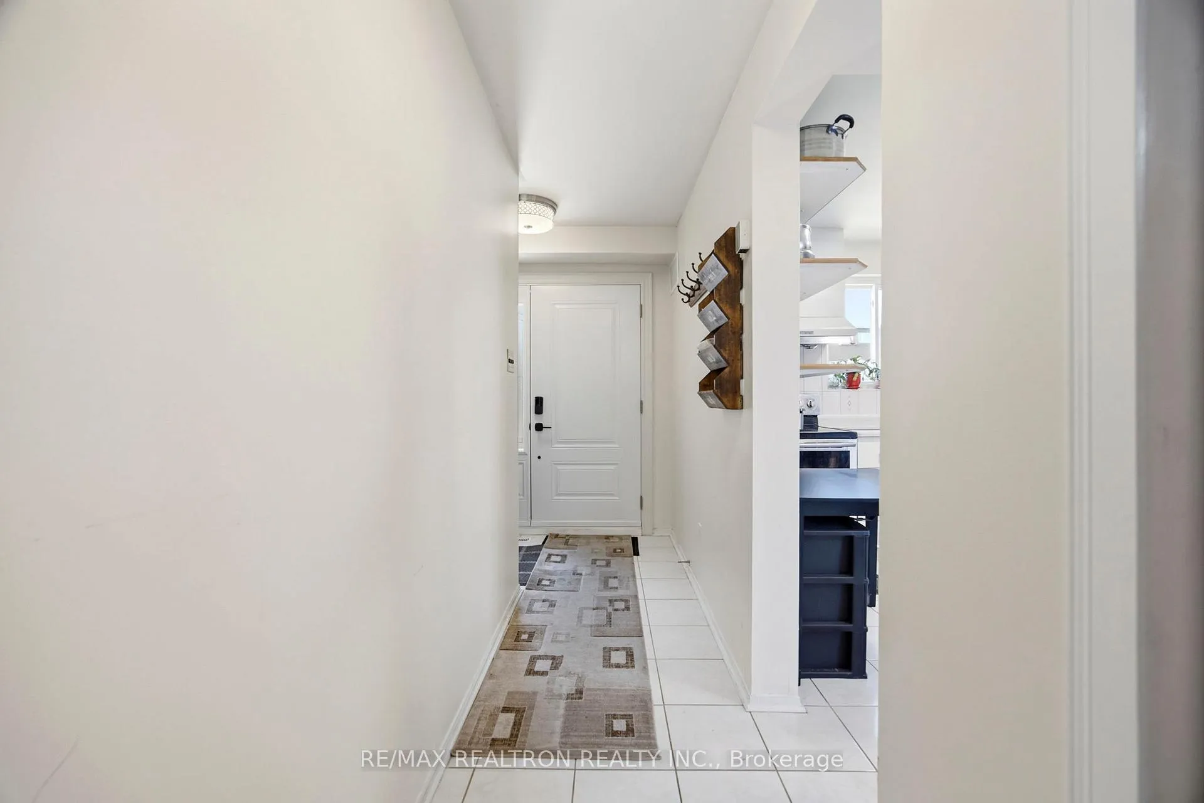
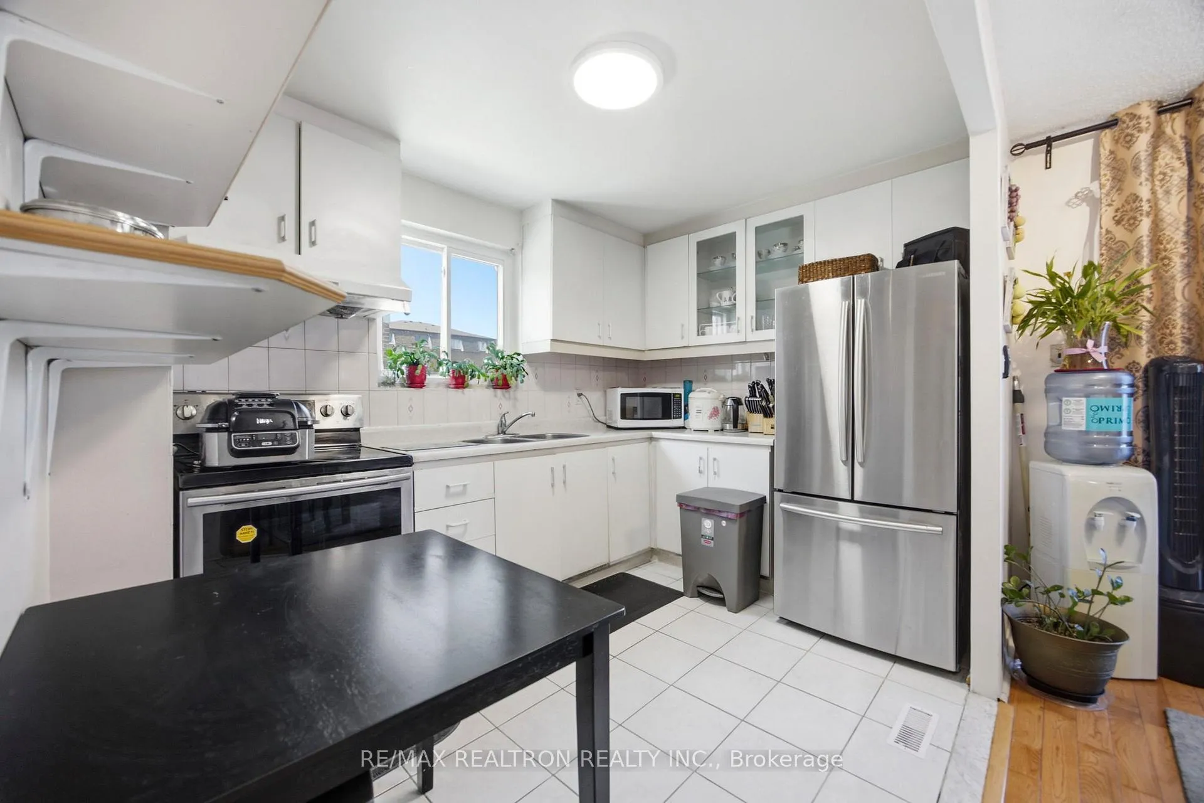
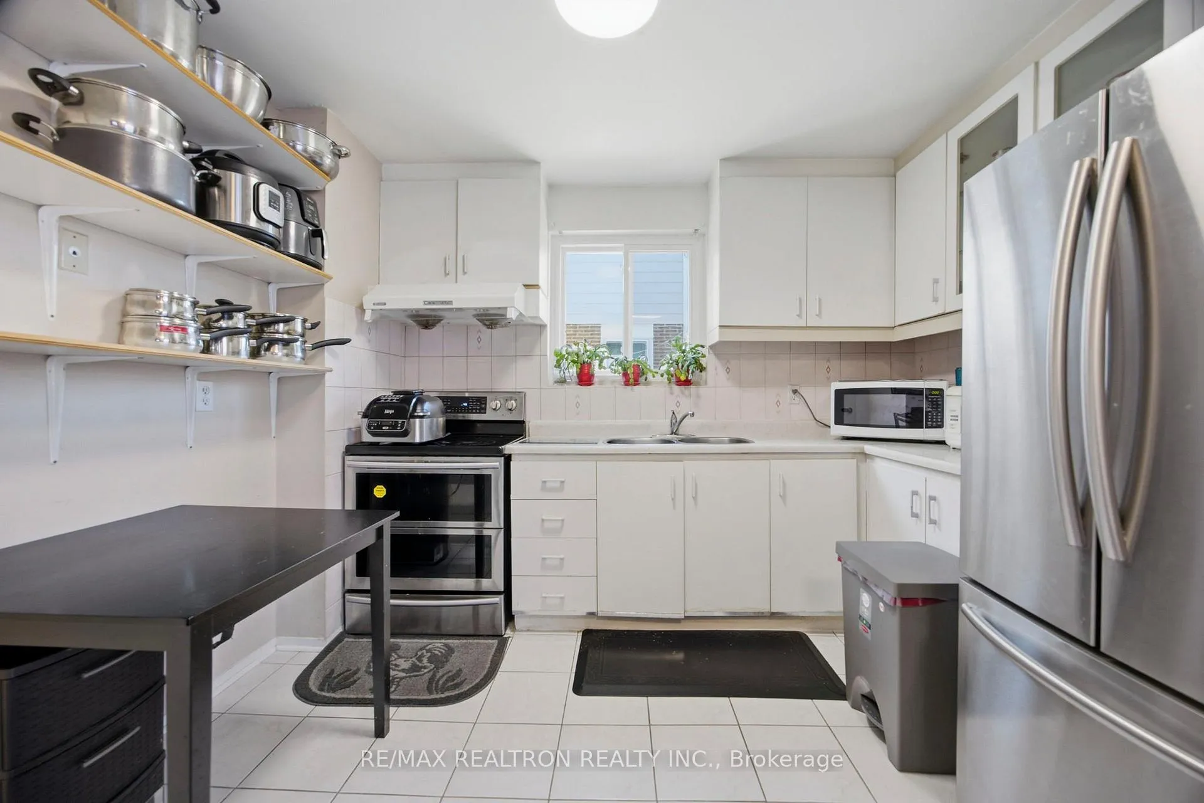
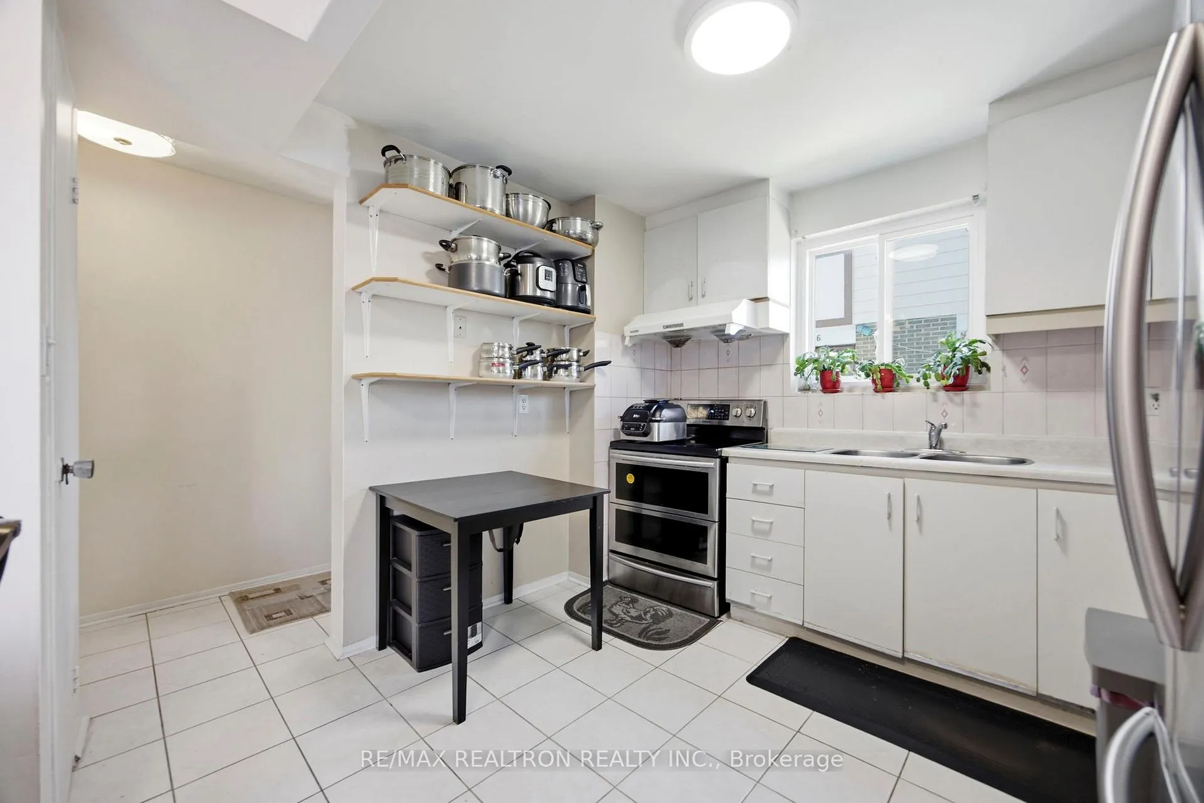 See all 35 photos
Property history
- $649,000ExpiredList: 2026-05-11|End: 2026-10-08|150 daysW13112868
Facts and features
- BasementFinished
- ExposureNorth
- LaundryIn basement
- LockerNone
- Hardwood floors
- Central air
The homeCondo Townhouse, 2-storey, 1,000–1,199 sq ft
- Type: Condo Townhouse
- Style: 2-storey
- Living space: 1,000–1,199 sq ft
- Basement: Finished
- Exposure: North
InsideHardwood, Ceramic, In basement, Other
- Flooring: Hardwood, Ceramic
- Laundry: In basement
- Features: Other
- Rooms above ground: 6
- Rooms in the basement: 1
- Bedrooms: 3 + 1 in the basement
- Bathrooms: 2
- Kitchens: 1
OutsideAluminum siding, brick, Balcony None
- Exterior: Aluminum siding, brick
- Balcony: None
Parking and locker1 Parking, Exclusive, Locker None
- Spaces: 1 Parking
- Parking type: Exclusive
- Locker: None
Building12 San Vito Way, Condo corporation 159, Pets Allowed
- Name: 12 San Vito Way
- Condo corporation: 159
- Pets: Allowed
Heating, water and powerForced air, gas, Central air
- Heating: Forced air, gas
- Cooling: Central air
Costs and taxesTaxes $2,240 a year, Condo fee $518 a month, Common elements included, building insurance included, water included, parking included
- Taxes, 2026: $2,240 a year
- Condo fee: $518 a month
- Fee includes: Common elements included, building insurance included, water included, parking included
- HST: HST included in the price
Included in the saleFridge, stove, washer, dryer, elf's, all window coverings.
- Included: Fridge, stove, washer, dryer, elf's, all window coverings.
Listing detailsW13112868, Expired, May 11, 2026
- MLS® number: W13112868
- Status: Expired
- Listed on: May 11, 2026
- Days on market: 150
- Updated: Oct 8, 2026
- Possession: Flexible
- Occupied by: Owner
- Listing brokerage: RE/MAX REALTRON REALTY INC.
About this home
12 San Vito Way, North York (Glenfield-Jane Heights), ON M3L 2G7
Perfect for first-time buyers and investors, this well-maintained 2-storey townhouse offers 3+1bedrooms and a bright, functional layout. The main level features a spacious combined living and dining area filled with natural light, along with a walk-out to a private patio and fenced yard - ideal for relaxing, entertaining, or family enjoyment. Conveniently located close to TTCtransit, schools, shopping, parks, and all essential amenities. A fantastic opportunity to owna move-in-ready home!
Ask about this home
A HOMEH agent will answer your questions about this home.
Know more about 12 San Vito Way
Condo building · 12 San Vito Way
12 San Vito Way is a condo. No units are on the market here right now.
No similar units for sale in 12 San Vito Way right now.
Around this home
Daily convenience, out of 100, from the distances below
Schools nearby
School rating, out of 10.
Helpful calculators
Your HOMEH agent

"I would see it this week."